


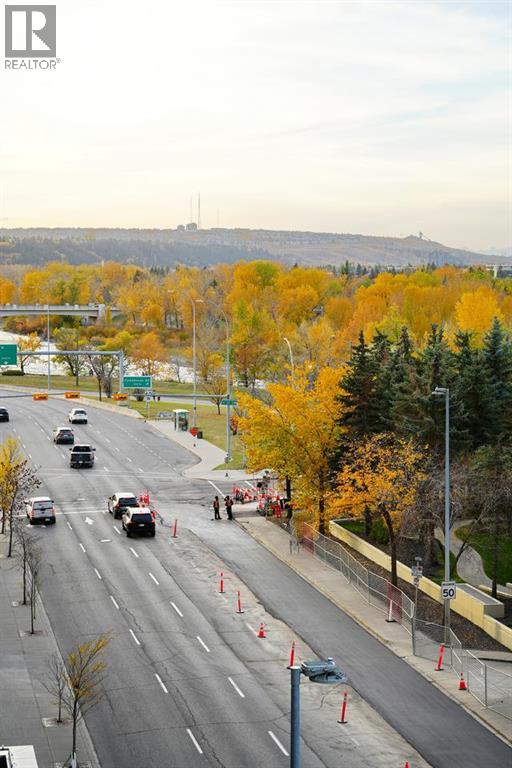
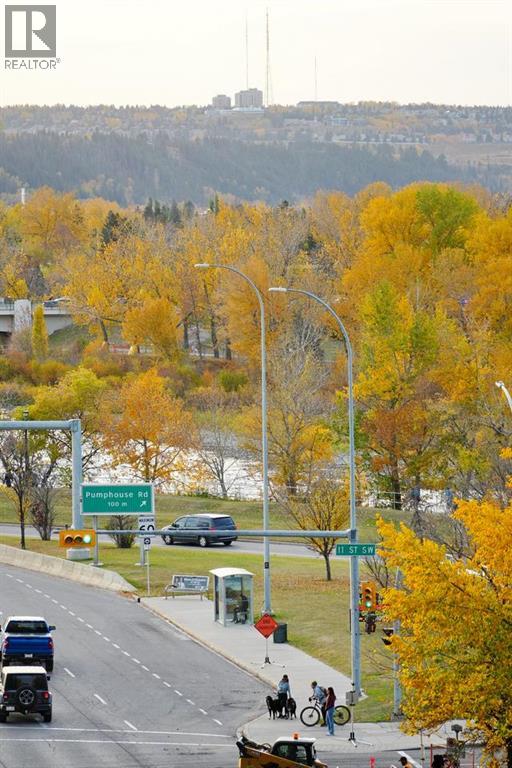
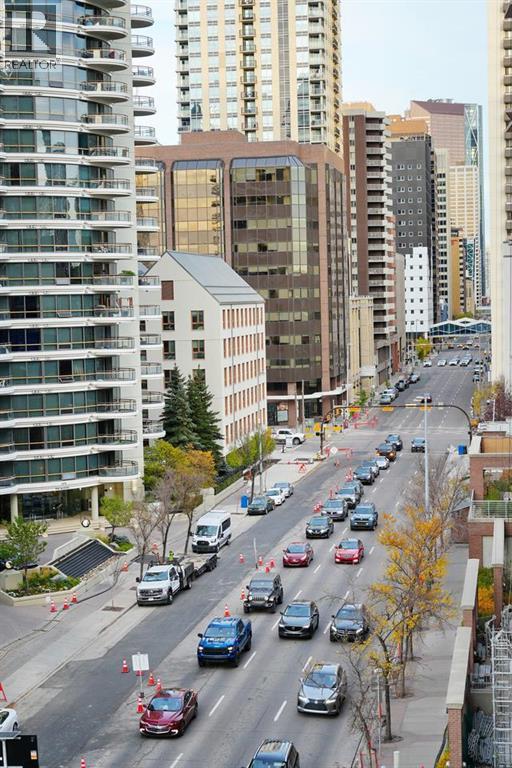
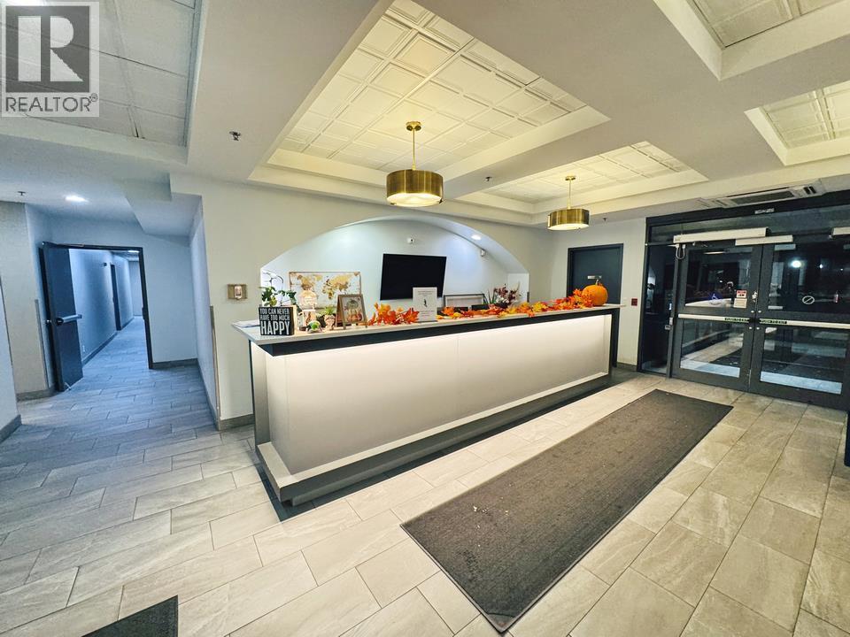
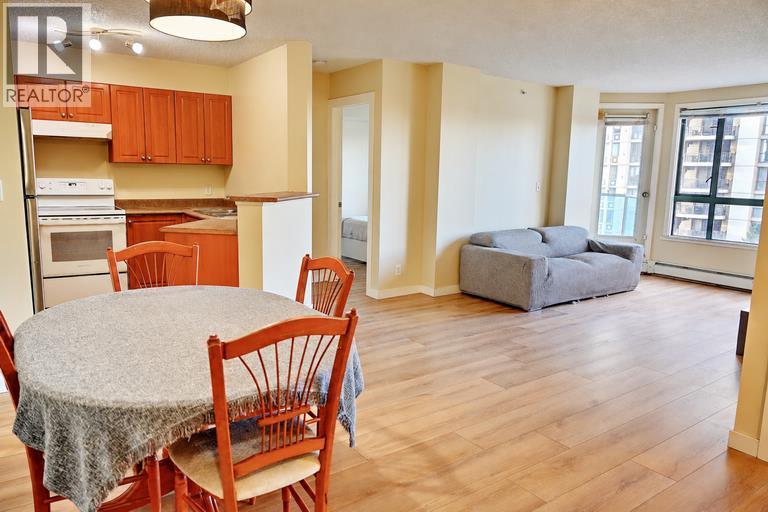
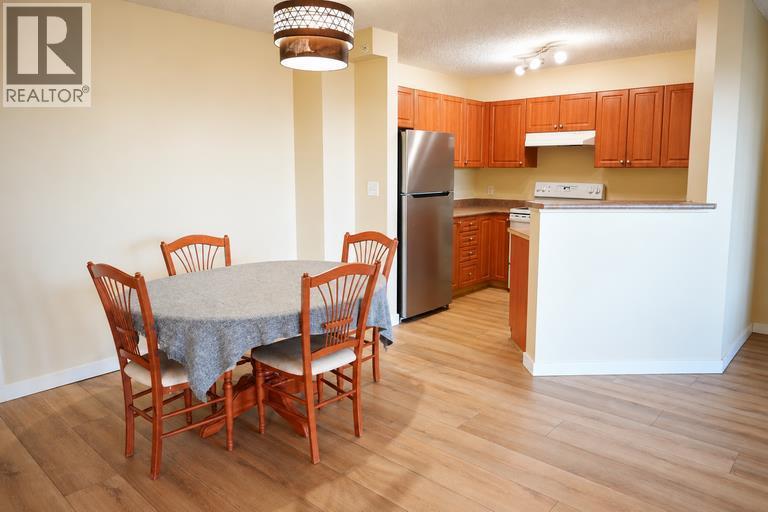
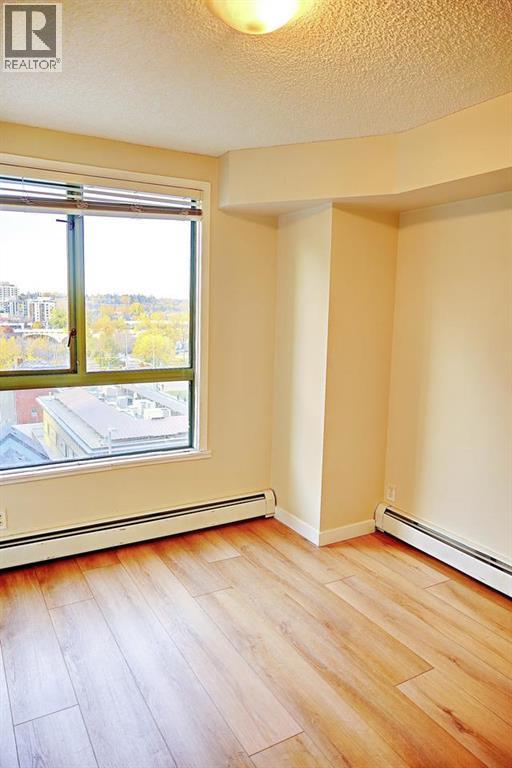
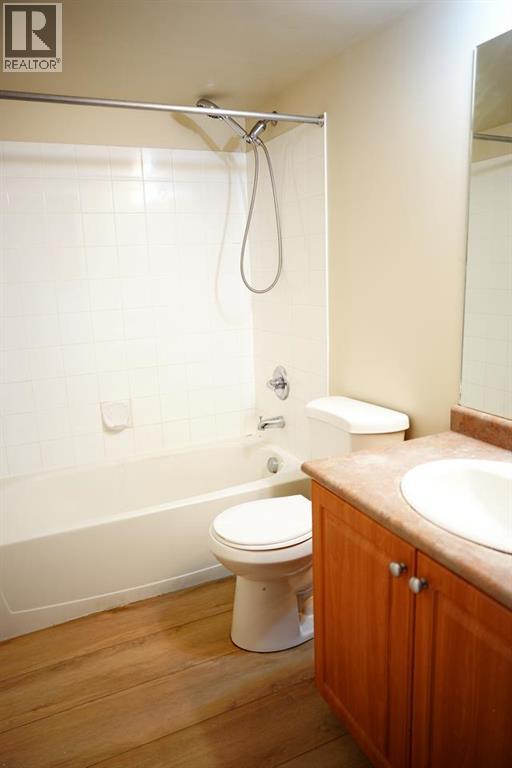
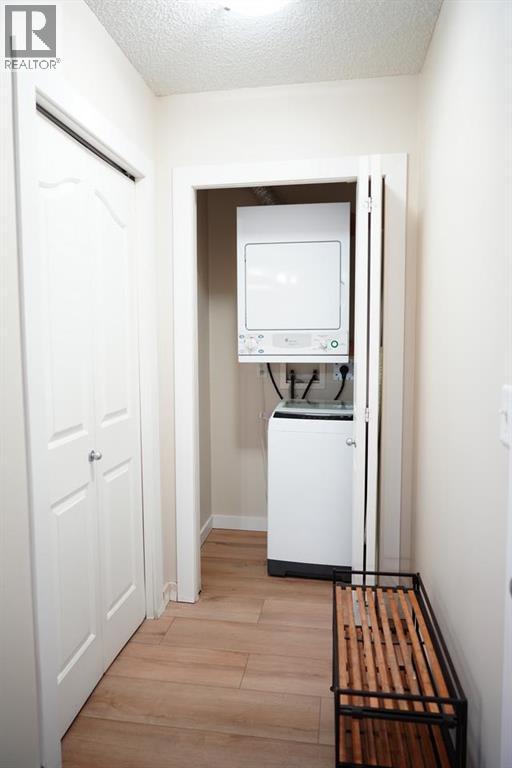
Downtown living at its best with the tranquility of nature at your doorstep. This bright and spacious 2-bedroom, 2-bathroom condo combines urban convenience with peaceful riverside living, just steps from the Bow River pathways, Prince’s Island Park, and Eau Claire Market.The thoughtfully designed open-concept layout features bedrooms on opposite sides for added privacy. The primary suite offers a walk-through closet and 4-piece ensuite, while the second bedroom is ideal for guests, a home office, or family living. A well-appointed kitchen with ample cabinetry and counter space flows into the dining and living areas, extending to a private balcony with tranquil river views—perfect for your morning coffee or evening relaxation.Additional highlights include titled underground parking, in-suite laundry, a Gym, and a pet-friendly building. Condo fees include ALL utilities, adding value and convenience to everyday living.Located within easy reach of the LRT, downtown offices, shopping, and popular restaurants, this home offers an appealing lifestyle for professionals, first-time buyers, small families, and investors alike. Make it yours today: a wonderful home where downtown convenience meets riverside serenity.Hightlights: Riverside living in the downtown West End — an appealing lifestyle advantage;All utilities included in the condo fees — a practical benefit for buyers evaluating monthly costs. (id:51989)
Features of 610, 1111 6 Avenue Sw
- MLS® Number A2351658
-
Price
$345,000
Maintenance, Condominium Amenities, Electricity, Heat, Insurance, Parking, Property Management, Reserve Fund Contributions, Sewer, Waste Removal, Water
$693.40 Monthly - Bedrooms: 2
- Bathrooms: 2
- Square Footage: 837 sqft
- Property Type: Apartment
- Community Name: Downtown West End
- Amenities Near By Park, Playground, Schools, Shopping
- Community Features Pets Allowed With Restrictions
- Features Parking
- Parking Space Total 1
- Plan 0511941
Buildings
| Bathroom Total | 2 | Bedrooms Above Ground | 2 |
| Bedrooms Total | 2 | Amenities | Recreation Centre |
| Appliances | Washer, Range - Electric, Dishwasher, Dryer | Basement Type | None |
| Constructed Date | 2005 | Construction Material | Poured Concrete |
| Construction Style Attachment | Attached | Cooling Type | None |
| Exterior Finish | Brick, Concrete | Flooring Type | Laminate |
| Heating Fuel | Natural Gas | Heating Type | Baseboard Heaters |
| Stories Total | 20 | Size Interior | 837 Sqft |
| Total Finished Area | 836.9 Sqft | Type | Apartment |
Parking
| Underground |
Land
| Acreage | No | Land Amenities | Park, Playground, Schools, Shopping |
| Size Total Text | Unknown | Zoning Description | Dc (pre 1p2007) |
Rooms
| Level | Type | Length | Width | Dimensions |
|---|---|---|---|---|
| Main Level | Living Room | 15.08 Ft x 11.75 Ft | ||
| Main Level | Kitchen | 9.25 Ft x 8.58 Ft | ||
| Main Level | Primary Bedroom | 10.25 Ft x 11.25 Ft | ||
| Main Level | Bedroom | 11.08 Ft x 11.17 Ft | ||
| Main Level | 4pc Bathroom | 7.92 Ft x 4.92 Ft | ||
| Main Level | 4pc Bathroom | 4.83 Ft x 7.83 Ft |
Agents and Offices
- Jane Cai
- Office: Cir Realty
What's Nearby
Similar Properties

601, 817 15 Avenue Sw, Calgary, Alberta
- MLS® # A2340768
- Yoki Nichol
- Jeff A. Nichol
- Royal LePage Solutions
306, 1730 5a Street Sw, Calgary, Alberta
- MLS® # A2335611
- Christina Giuffre
- Alisha Whitehead
- Century 21 Bamber Realty Ltd.
161, 15 Everstone Drive Sw, Calgary, Alberta
- MLS® # A2325045
- Patricia Henderson
- Catherine Rafferty
- RE/MAX Landan Real Estate
503, 836 15 Avenue Sw, Calgary, Alberta
- MLS® # A2347649
- Haniff Shariff
- Royal LePage Mission Real Estate