

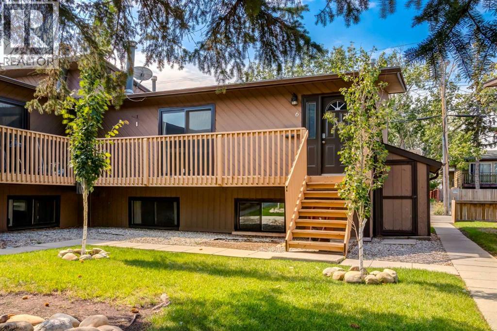
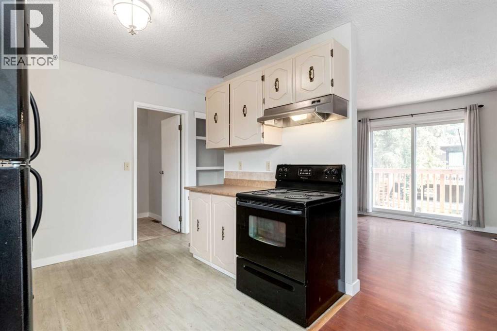
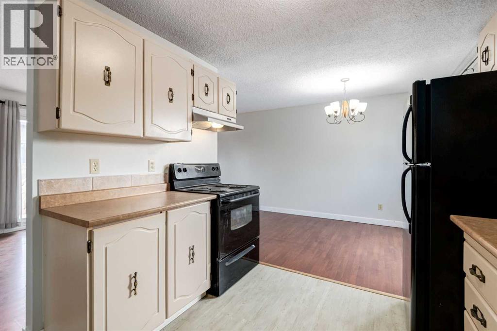
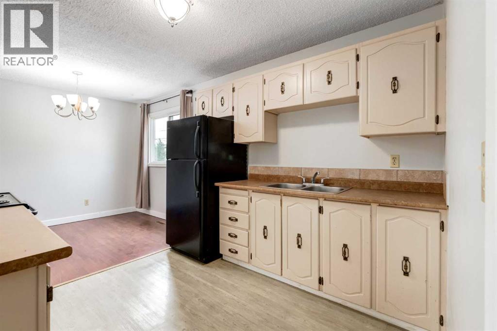
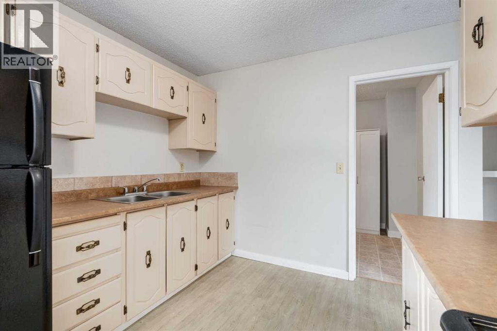
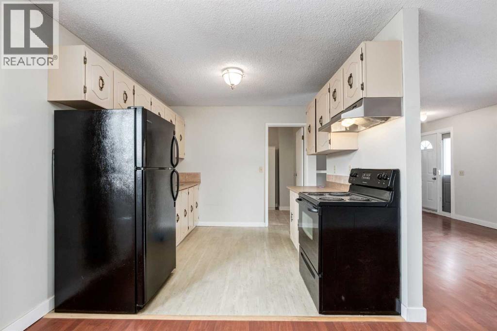
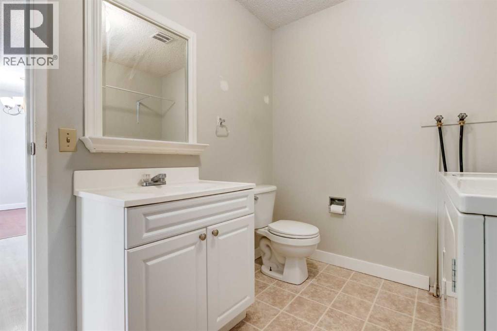
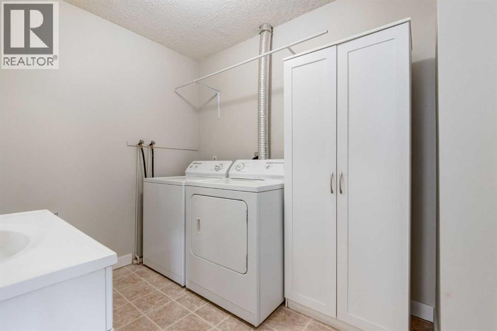
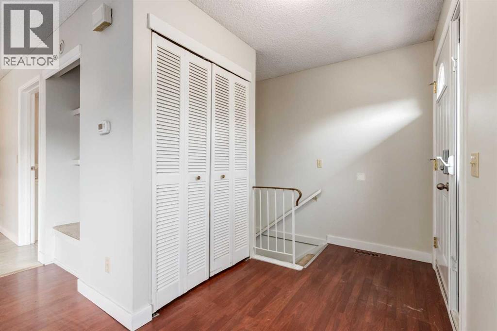
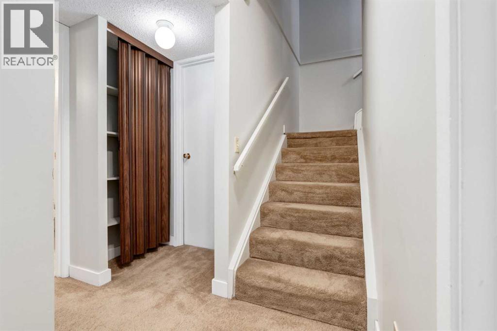
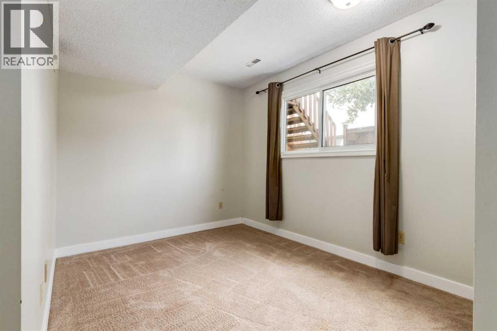
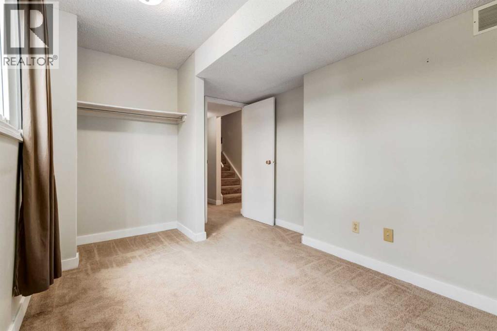
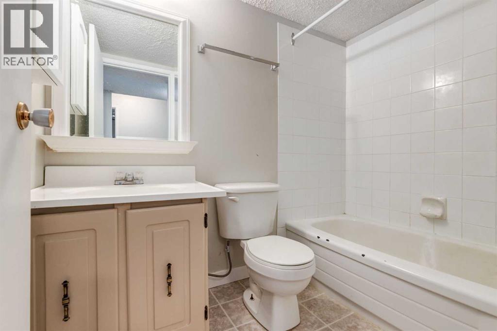
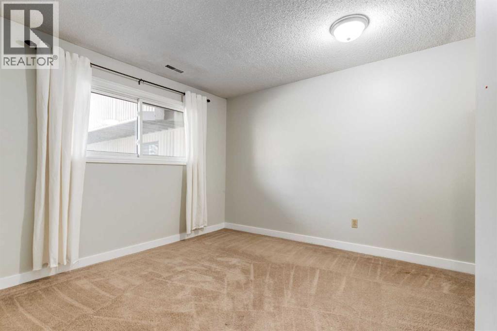
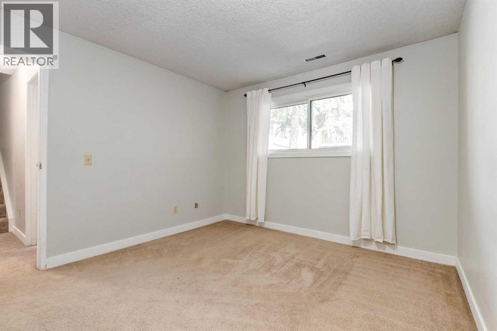
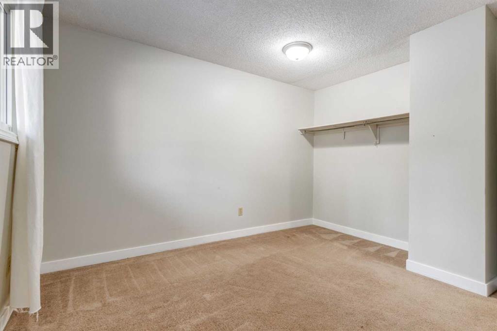
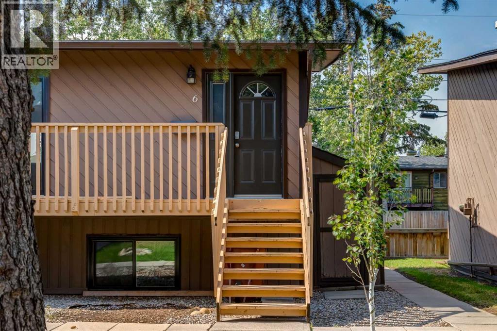
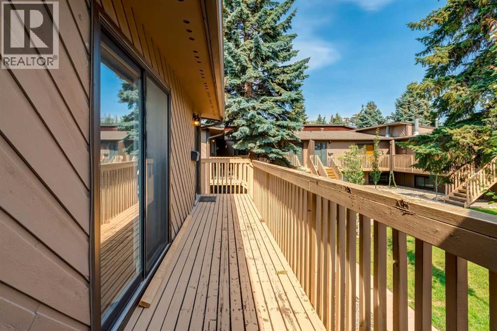
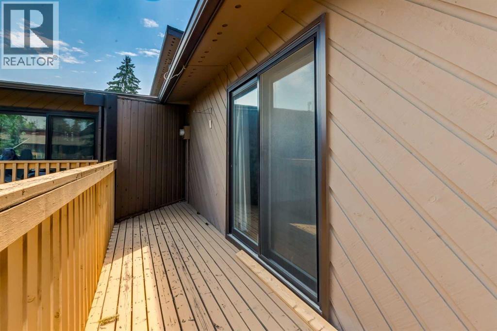
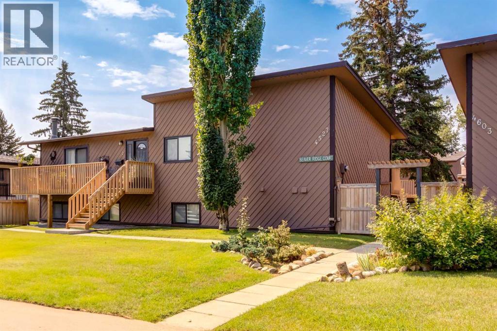
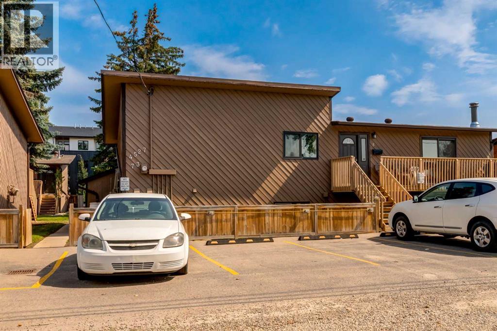
Charming Bi-Level in Bowness – Move-In Ready!Welcome to this well-maintained 3-bedroom, 1.5-bathroom bi-level home in the desirable community of Bowness. Offering an ideal blend of comfort and affordability, this property is perfect for adult living. The home features a functional layout with in-suite laundry for added convenience, and has been lovingly cared for throughout. Enjoy easy access to Bowness Park, the Bow River pathways, local shops, and amenities. A fantastic opportunity to own an affordable, quality home in a sought-after location — don't miss out! (id:51989)
Features of 6, 4527 73 Street Nw
- MLS® Number A2340157
-
Price
$219,000
Maintenance, Common Area Maintenance, Insurance, Ground Maintenance, Parking, Property Management, Reserve Fund Contributions
$494.92 Monthly - Bedrooms: 3
- Bathrooms: 2
- Square Footage: 572 sqft
- Property Type: Row / Townhouse
- Community Name: Bowness
- Community Features Pets Allowed With Restrictions, Age Restrictions
- Features See Remarks, Other
- Parking Space Total 1
- Plan 7611106
- Structure Deck
Buildings
| Bathroom Total | 2 | Bedrooms Below Ground | 3 |
| Bedrooms Total | 3 | Amenities | Other |
| Appliances | Refrigerator, Dishwasher, Stove, Washer & Dryer | Architectural Style | Bi-level |
| Basement Development | Finished | Basement Type | Full (finished) |
| Constructed Date | 1976 | Construction Style Attachment | Attached |
| Cooling Type | None | Fireplace Present | Yes |
| Fireplace Total | 1 | Flooring Type | Carpeted, Vinyl |
| Foundation Type | Poured Concrete | Half Bath Total | 1 |
| Heating Type | Forced Air | Size Interior | 572 Sqft |
| Total Finished Area | 572 Sqft | Type | Row / Townhouse |
Land
| Acreage | No | Fence Type | Fence |
| Size Total Text | Unknown | Zoning Description | M-c1 |
Rooms
| Level | Type | Length | Width | Dimensions |
|---|---|---|---|---|
| Lower Level | Primary Bedroom | 12.92 Ft x 9.42 Ft | ||
| Lower Level | Bedroom | 11.42 Ft x 10.58 Ft | ||
| Lower Level | Bedroom | 10.83 Ft x 7.92 Ft | ||
| Lower Level | 3pc Bathroom | 5.00 Ft x 7.00 Ft | ||
| Main Level | 2pc Bathroom | 9.42 Ft x 7.42 Ft |
Agents and Offices
- Byron Wellmann
- Office: Maxwell Canyon Creek
What's Nearby
Similar Properties

26, 3311 58 Street Nw, Edmonton, Alberta
- MLS® # A2346854
- Dani Zietarsky
- RE/MAX Real Estate Central Alberta
2, 7734 Bowness Road Nw, Calgary, Alberta
- MLS® # A2338015
- Seth Allred
- Carson Weston
- RE/MAX House Of Real Estate
127 Storybook Terrace Nw, Calgary, Alberta
- MLS® # A2344766
- Steve Zacher
- RE/MAX Real Estate (Mountain View)
10, 6819 Centre Street Nw, Calgary, Alberta
- MLS® # A2345959
- Gordyn Matheson
- Century 21 Bamber Realty Ltd.