

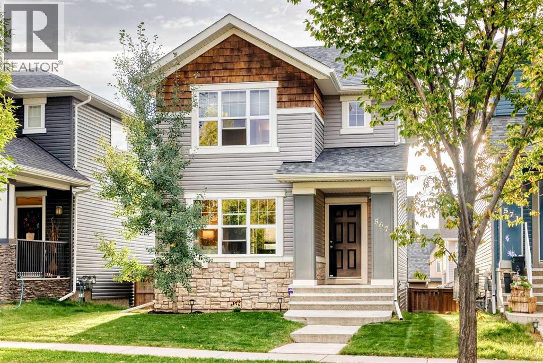
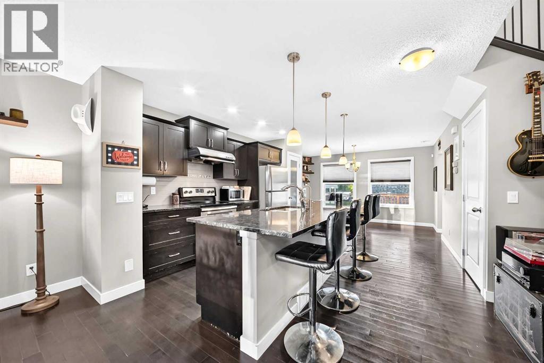
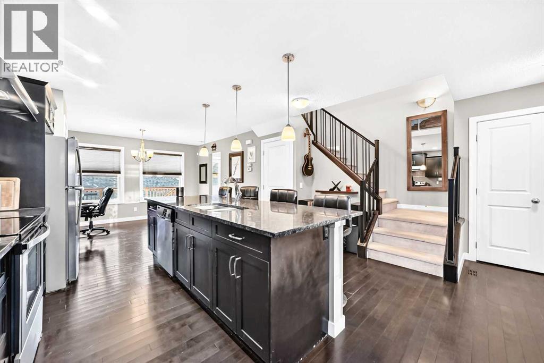
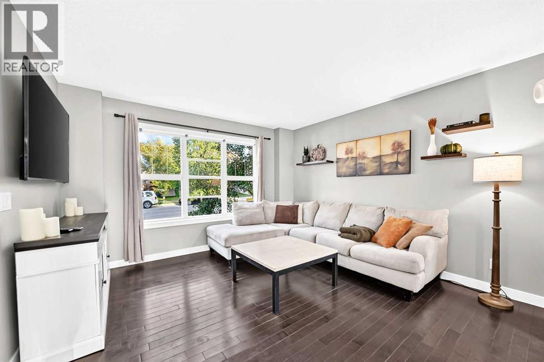
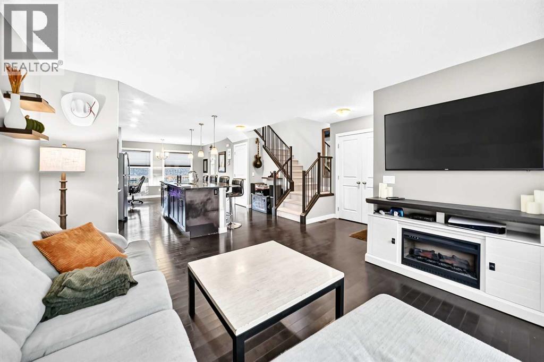
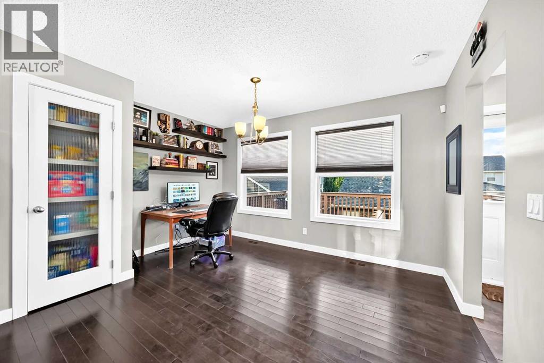
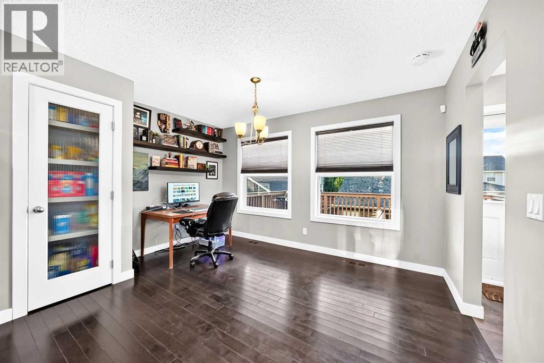
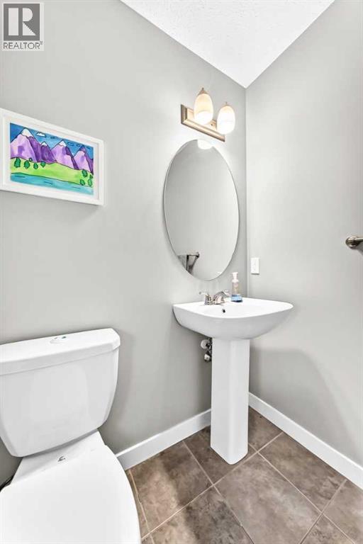
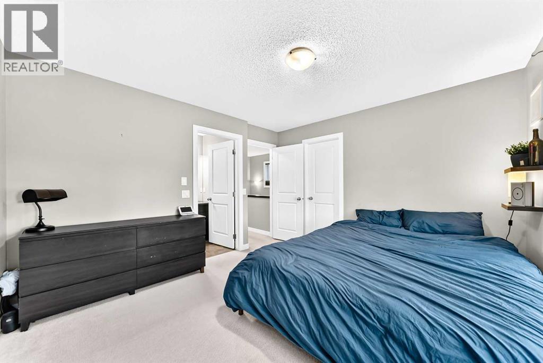
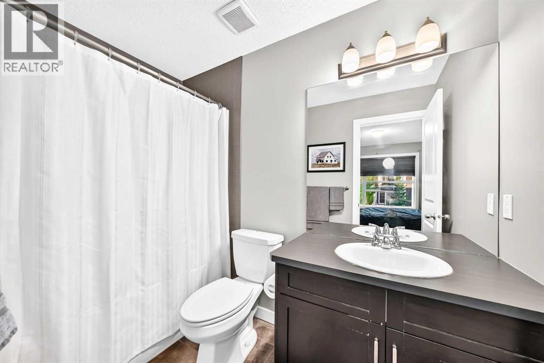
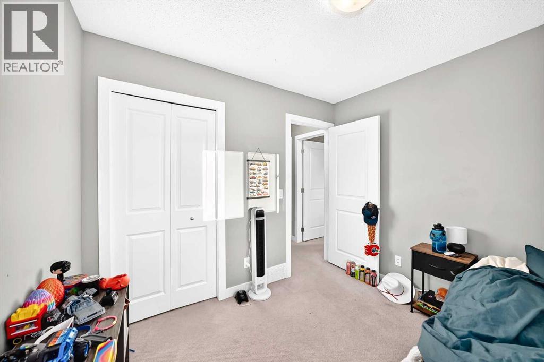
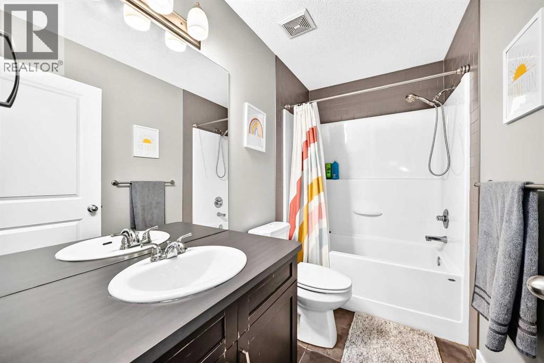
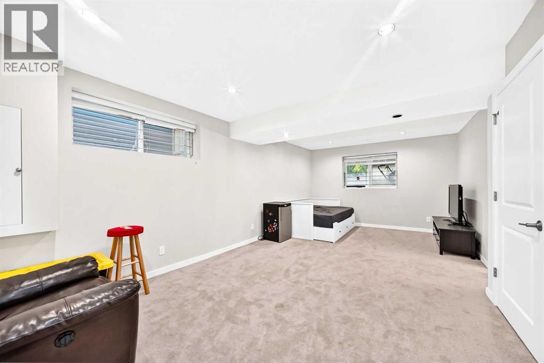
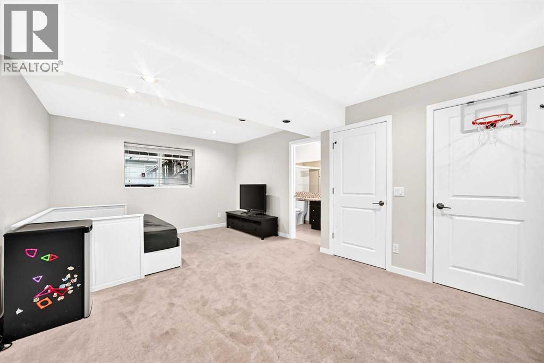
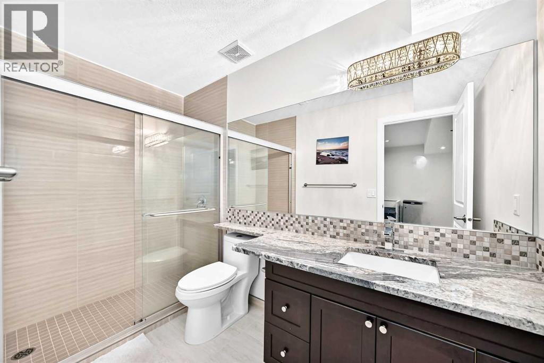
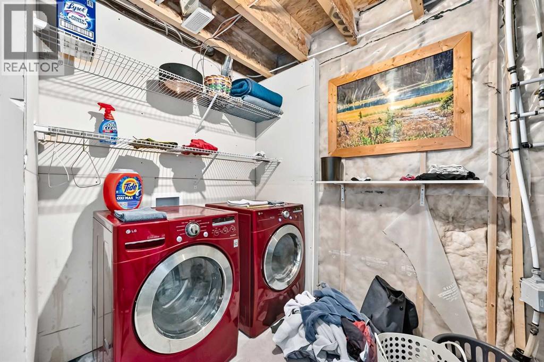
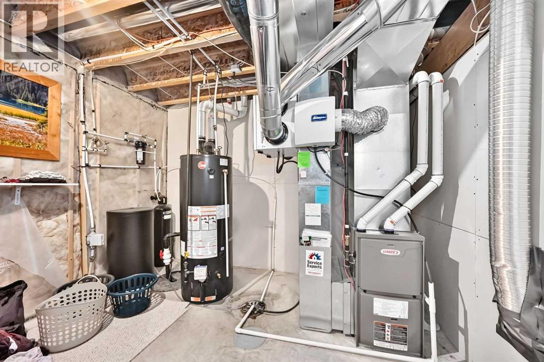
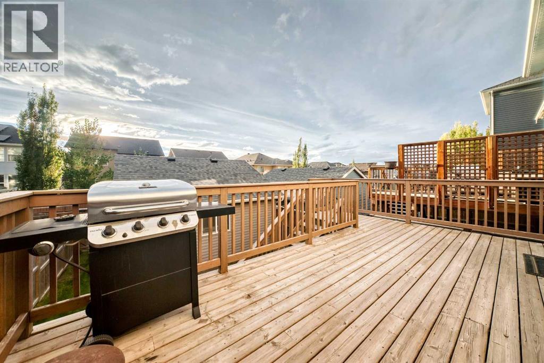
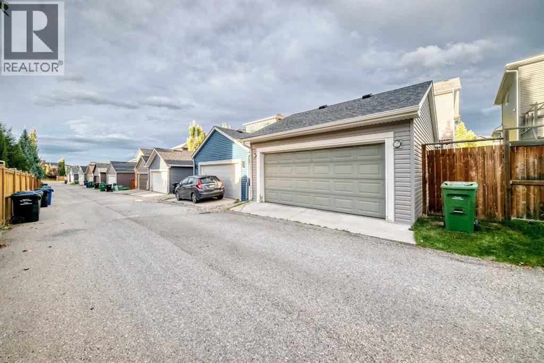
Welcome to this beautifully maintained and tastefully upgraded 2-storey home, ideally located within walking distance to schools and parks. Offering exceptional functionality for a growing family, this home features a spacious open-concept main floor, a finished basement, extended double garage and a NEW ROOF.The main level features gleaming hardwood floors, abundant natural light and a well-designed open-concept layout. The kitchen is equipped with maple cabinetry, granite countertops, stainless steel appliances, a large centre island with seating and a convenient pantry. A practical mudroom provides direct access to the backyard and garage.Upstairs offers three generous bedrooms and two full bathrooms. The primary bedroom includes a walk-in closet and a well-appointed 4-piece ensuite.The fully finished basement provides valuable additional living space with large windows, a spacious recreation area and a full bathroom with granite countertop and tiled shower. The versatile layout also provides the potential for a fourth bedroom, home office or additional family living space, depending on your needs.Outside, the fully fenced west-facing backyard features a large deck and plenty of space for children, pets and outdoor entertaining. The extended double garage provides additional storage and parking capacity.Additional features include a Kinetico water treatment system with a dedicated drinking water station in the kitchen. Located close to schools, parks, shopping, public transportation and major transportation routes, this is a well-appointed family home offering a strong combination of space, upgrades and functionality. (id:51989)
Features of 567 Evanston Drive Nw
- MLS® Number A2348352
- Price $599,900
- Bedrooms: 3
- Bathrooms: 4
- Square Footage: 1349 sqft
- Property Type: House
- Community Name: Evanston
- Amenities Near By Airport, Golf Course, Park, Recreation Nearby, Schools, Shopping
- Community Features Golf Course Development
- Features Back Lane, No Animal Home, No Smoking Home
- Parking Space Total 2
- Plan 1112245
- Structure Deck
Buildings
| Bathroom Total | 4 | Bedrooms Above Ground | 3 |
| Bedrooms Total | 3 | Appliances | Refrigerator, Dishwasher, Stove, Window Coverings, Washer & Dryer |
| Basement Development | Finished | Basement Type | Full (finished) |
| Constructed Date | 2012 | Construction Material | Wood Frame |
| Construction Style Attachment | Detached | Cooling Type | None |
| Flooring Type | Carpeted, Hardwood | Foundation Type | Poured Concrete |
| Half Bath Total | 1 | Heating Type | Forced Air |
| Stories Total | 2 | Size Interior | 1349 Sqft |
| Total Finished Area | 1349.3 Sqft | Type | House |
Parking
| Detached Garage | 2 |
| Oversize |
Land
| Acreage | No | Fence Type | Fence |
| Land Amenities | Airport, Golf Course, Park, Recreation Nearby, Schools, Shopping | Landscape Features | Garden Area |
| Size Depth | 34 M | Size Frontage | 9 M |
| Size Irregular | 3175.00 | Size Total | 3175 Sqft|0-4,050 Sqft |
| Size Total Text | 3175 Sqft|0-4,050 Sqft | Zoning Description | R-1n |
Rooms
| Level | Type | Length | Width | Dimensions |
|---|---|---|---|---|
| Basement | 3pc Bathroom | 10.17 Ft x 5.00 Ft | ||
| Basement | Family Room | 22.08 Ft x 12.42 Ft | ||
| Main Level | Living Room | 13.75 Ft x 12.50 Ft | ||
| Main Level | 2pc Bathroom | 4.92 Ft x 5.42 Ft | ||
| Main Level | Kitchen | 10.83 Ft x 13.08 Ft | ||
| Upper Level | Bedroom | 8.92 Ft x 9.42 Ft | ||
| Upper Level | 4pc Bathroom | 8.75 Ft x 4.92 Ft | ||
| Upper Level | 4pc Bathroom | 8.75 Ft x 4.92 Ft | ||
| Upper Level | Bedroom | 10.08 Ft x 9.08 Ft | ||
| Upper Level | Primary Bedroom | 11.42 Ft x 12.42 Ft |
Agents and Offices
- Matthew P. Mychajliv
- Office: Cir Realty
What's Nearby
Similar Properties
