

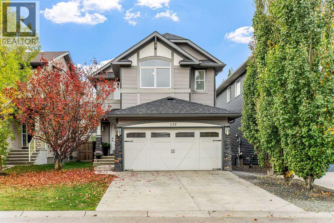
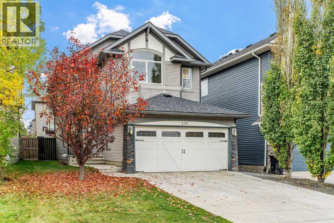
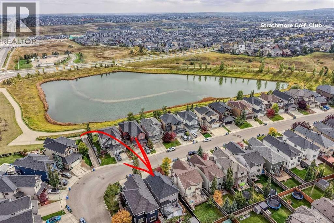
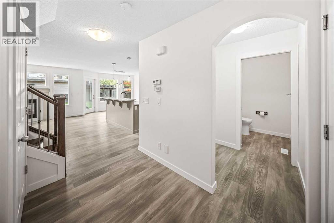
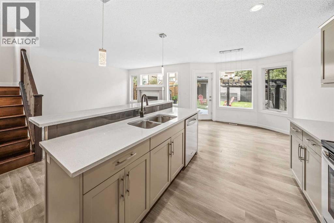
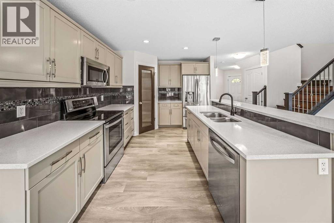
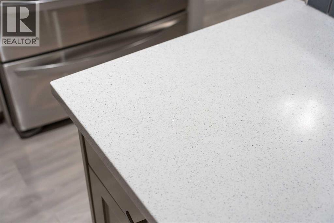
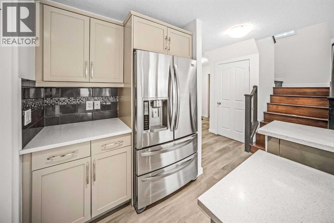
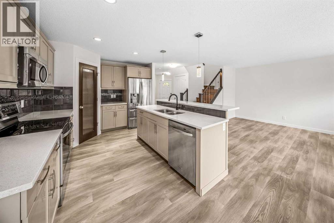
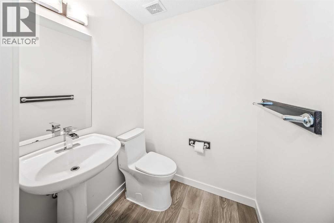
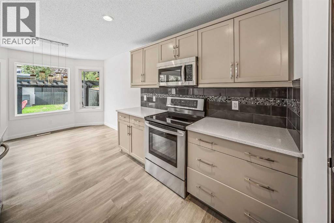
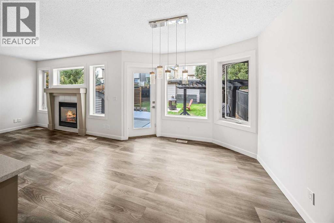
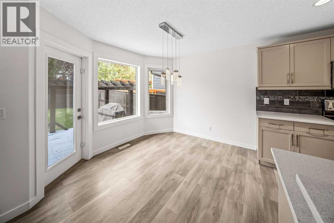
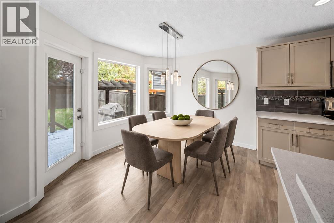
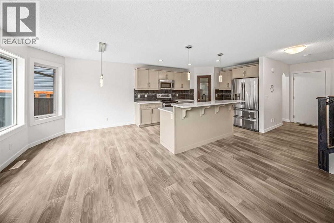
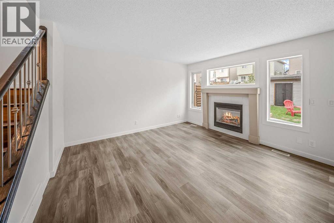
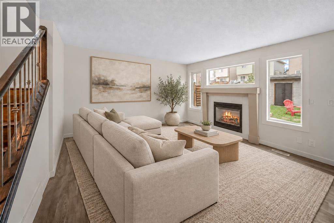
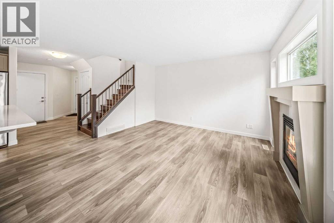
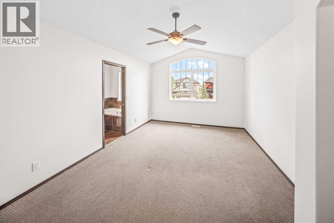
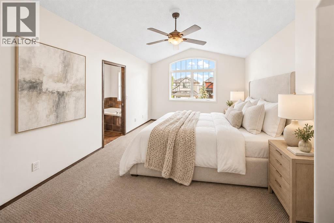
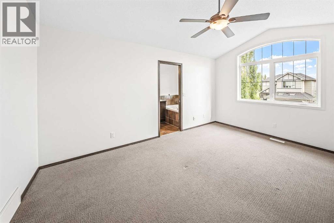
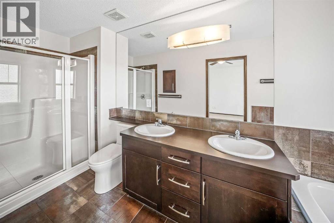
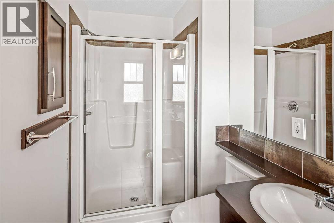
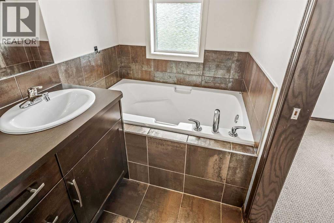
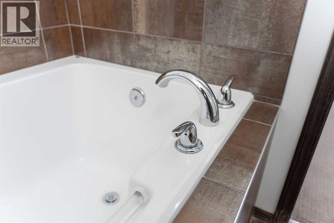
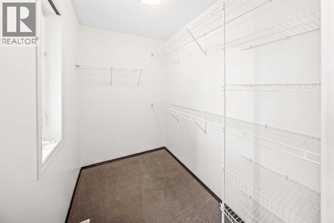
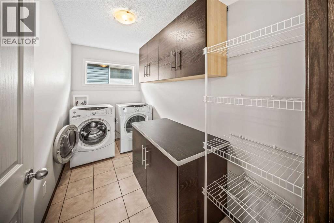
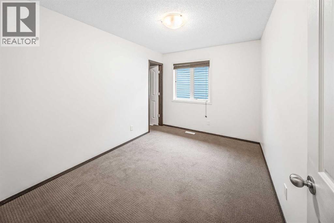
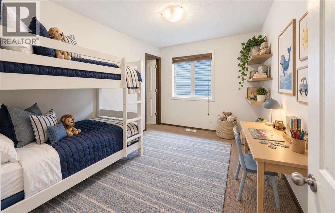
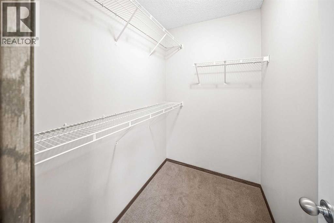
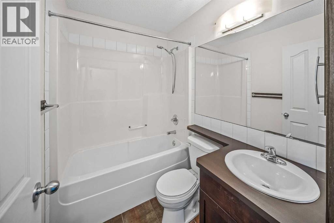
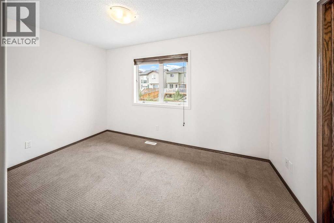
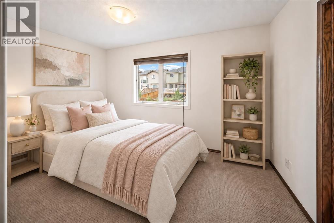
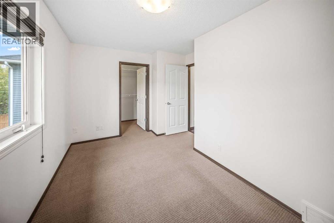
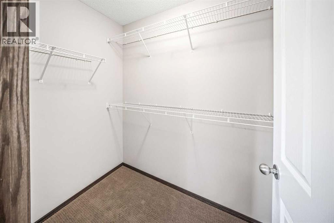
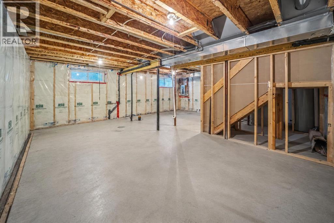
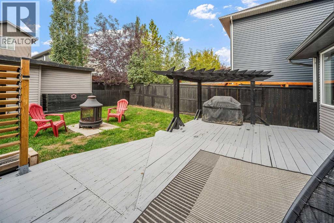
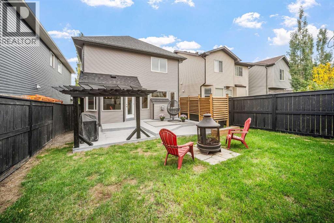
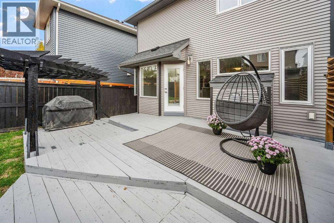
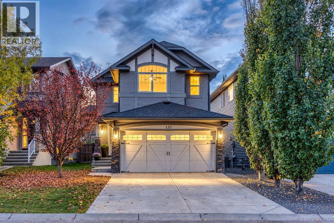
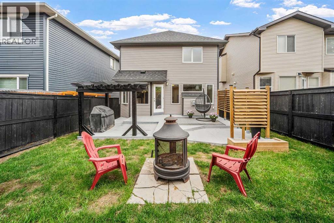
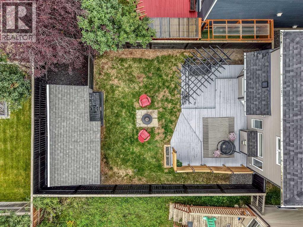
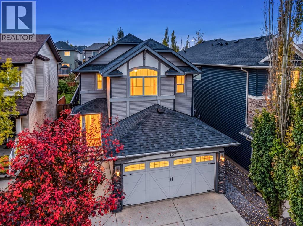
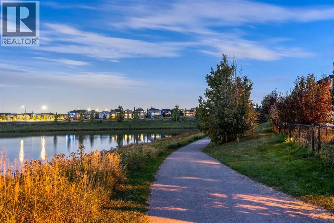
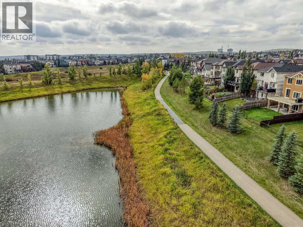
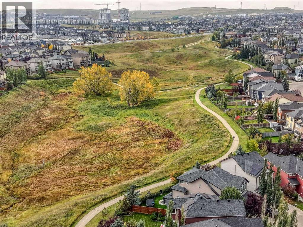
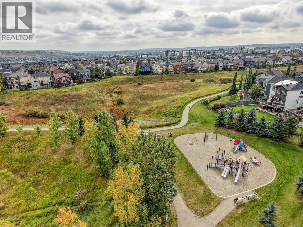
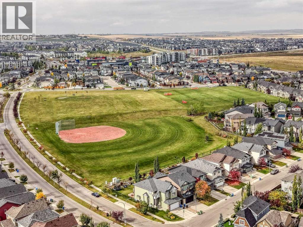
OPEN HOUSE SATURDAY, SEPTEMBER 26, FROM 2pm to 4pm: Welcome to this bright and inviting detached home in the established community of Sage Hill. Thoughtfully refreshed throughout, the home offers 1,536 SQ FT of above grade living space with a functional and family friendly layout, 3 bedrooms, 2.5 bathrooms, and convenient upper level laundry. Complete with a double attached garage and an incredible selection of amenities nearby, it offers plenty of space and everyday convenience in a well established northwest Calgary community.Inside, large windows fill the main floor with natural light, creating a bright and welcoming atmosphere throughout the open concept living areas. A cozy gas fireplace anchors the living room, while the kitchen features quartz countertops, a central island, stainless steel appliances, and freshly painted cabinetry. Central air conditioning adds comfort through the warmer months, while fresh paint throughout the entire home, new trim and baseboards on the main floor, and updated lighting throughout much of the home give the interior a clean, refreshed feel.Upstairs, the primary bedroom features vaulted ceilings, a walk-in closet, and a spacious 5-piece ensuite with dual sinks. Two additional bedrooms are comfortably sized, and ALL THREE BEDROOMS feature their own walk-in closet, a rare and practical bonus. A second full bathroom completes the upper level.The unfinished basement offers a blank canvas for future development, while outside, the fenced backyard and deck provide space to enjoy the warmer months. NEW SIDING completed in 2025 adds to the home’s recent updates. Just steps away, a walking path circles the nearby pond and connects to a playground. With Sage Hill Crossing, Creekside, Beacon Hill, schools, daycares, dining, and everyday essentials all nearby, plus easy access to Stoney Trail, an impressive amount of convenience is within easy reach. A bright, refreshed home with a functional layout in one of northwest Calgary’s establi shed communities. (id:51989)
Features of 137 Sage Valley Close Nw
- MLS® Number A2339934
- Price $579,000
- Bedrooms: 3
- Bathrooms: 3
- Square Footage: 1536 sqft
- Property Type: House
- Community Name: Sage Hill
- Amenities Near By Park, Playground, Shopping
- Features Parking
- Parking Space Total 4
- Plan 0812219
- Structure Deck
Open House
This property has open houses!
September
26
Saturday
Starts at:
2:00 pm
Ends at:4:00 pm
Buildings
| Bathroom Total | 3 | Bedrooms Above Ground | 3 |
| Bedrooms Total | 3 | Appliances | Washer, Refrigerator, Dishwasher, Stove, Dryer, Microwave Range Hood Combo, Window Coverings, Garage Door Opener |
| Basement Development | Unfinished | Basement Type | Full (unfinished) |
| Constructed Date | 2008 | Construction Material | Wood Frame |
| Construction Style Attachment | Detached | Cooling Type | Central Air Conditioning |
| Exterior Finish | Vinyl Siding | Fireplace Present | Yes |
| Fireplace Total | 1 | Flooring Type | Carpeted, Hardwood, Linoleum |
| Foundation Type | Poured Concrete | Half Bath Total | 1 |
| Heating Fuel | Natural Gas | Heating Type | Forced Air |
| Stories Total | 2 | Size Interior | 1536 Sqft |
| Total Finished Area | 1536.46 Sqft | Type | House |
Parking
| Attached Garage | 2 |
Land
| Acreage | No | Fence Type | Fence |
| Land Amenities | Park, Playground, Shopping | Landscape Features | Landscaped |
| Size Depth | 34.95 M | Size Frontage | 10.45 M |
| Size Irregular | 351.00 | Size Total | 351 M2|0-4,050 Sqft |
| Size Total Text | 351 M2|0-4,050 Sqft | Zoning Description | R-g |
Rooms
| Level | Type | Length | Width | Dimensions |
|---|---|---|---|---|
| Second Level | 4pc Bathroom | 7.58 Ft x 4.92 Ft | ||
| Second Level | 5pc Bathroom | 5.00 Ft x 3.92 Ft | ||
| Second Level | Bedroom | 13.00 Ft x 9.92 Ft | ||
| Second Level | Bedroom | 11.08 Ft x 8.92 Ft | ||
| Second Level | Primary Bedroom | 11.67 Ft x 17.25 Ft | ||
| Second Level | Laundry Room | 10.75 Ft x 5.33 Ft | ||
| Basement | Furnace | 8.67 Ft x 1.08 Ft | ||
| Basement | Storage | 5.67 Ft x 6.67 Ft | ||
| Main Level | 2pc Bathroom | 4.92 Ft x 5.08 Ft | ||
| Main Level | Dining Room | 10.33 Ft x 9.25 Ft | ||
| Main Level | Foyer | 10.33 Ft x 12.33 Ft | ||
| Main Level | Kitchen | 10.33 Ft x 12.75 Ft | ||
| Main Level | Living Room | 12.58 Ft x 16.83 Ft |
Agents and Offices
- Ruth Alexander
- Selena Rios
- Office: Real Broker
What's Nearby
Similar Properties
