

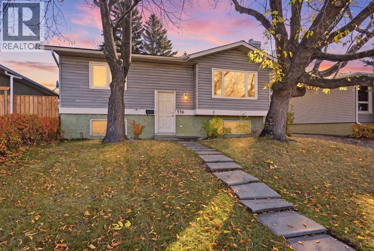
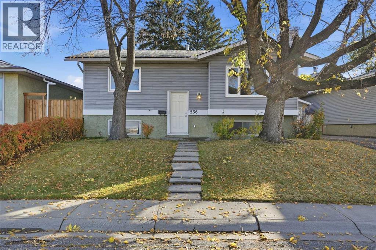
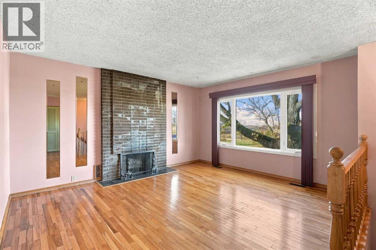
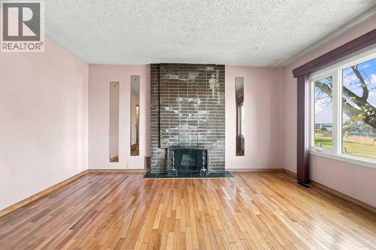
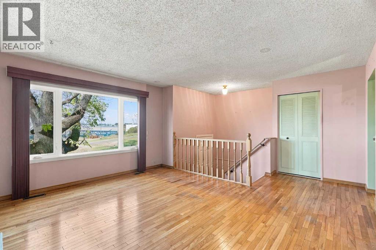
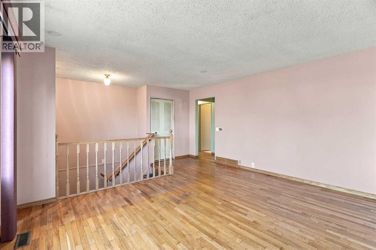
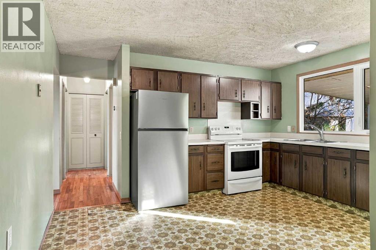
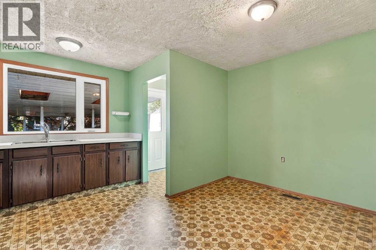
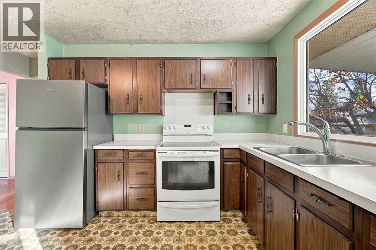
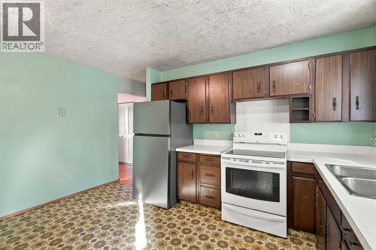
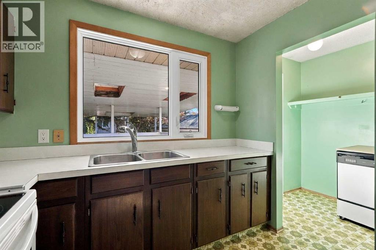
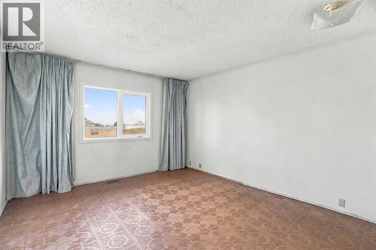
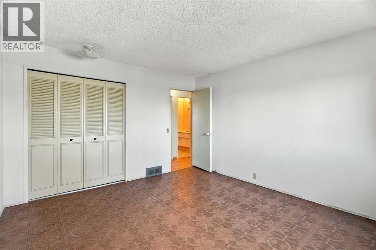
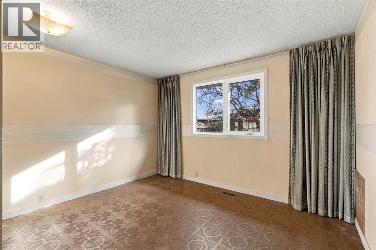
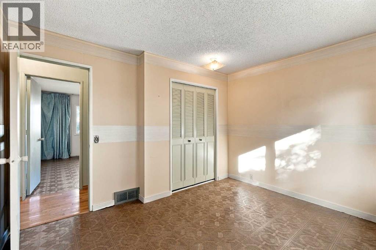
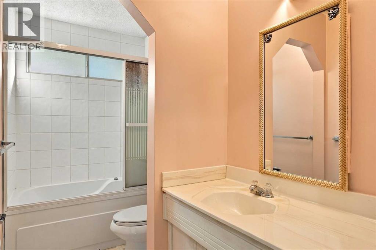
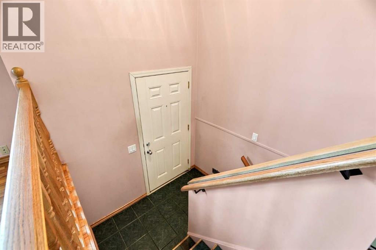
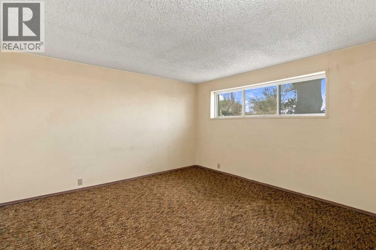
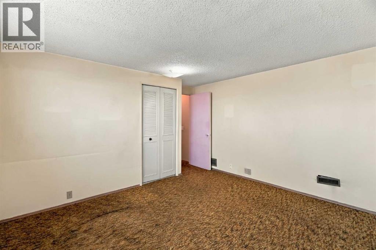
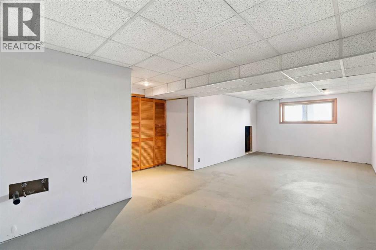
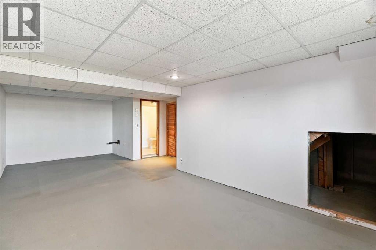
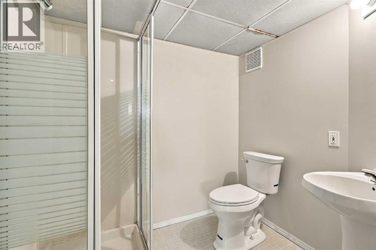
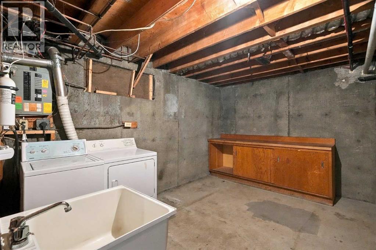
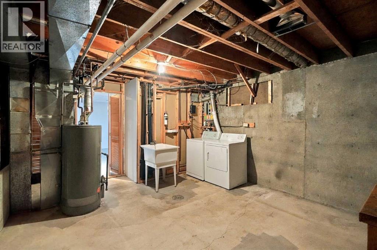
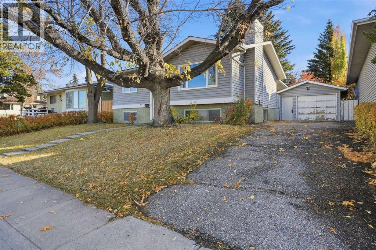
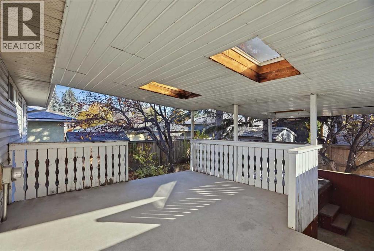
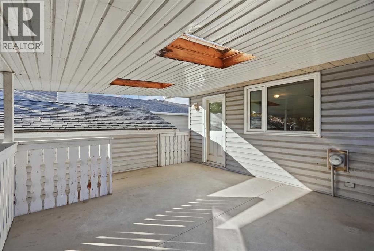
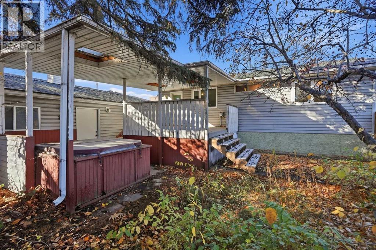
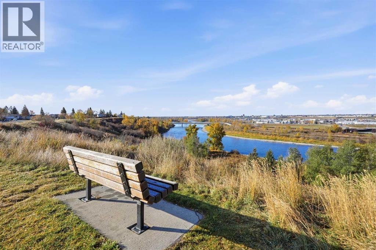
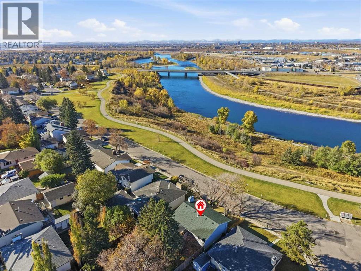
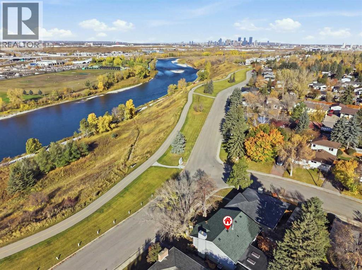
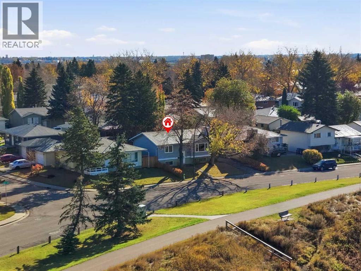
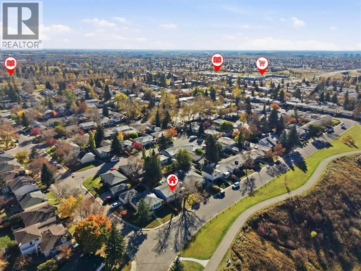
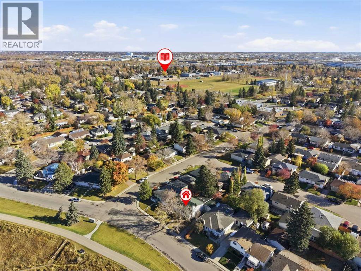
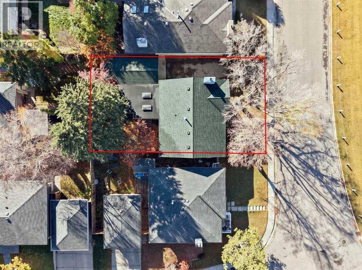
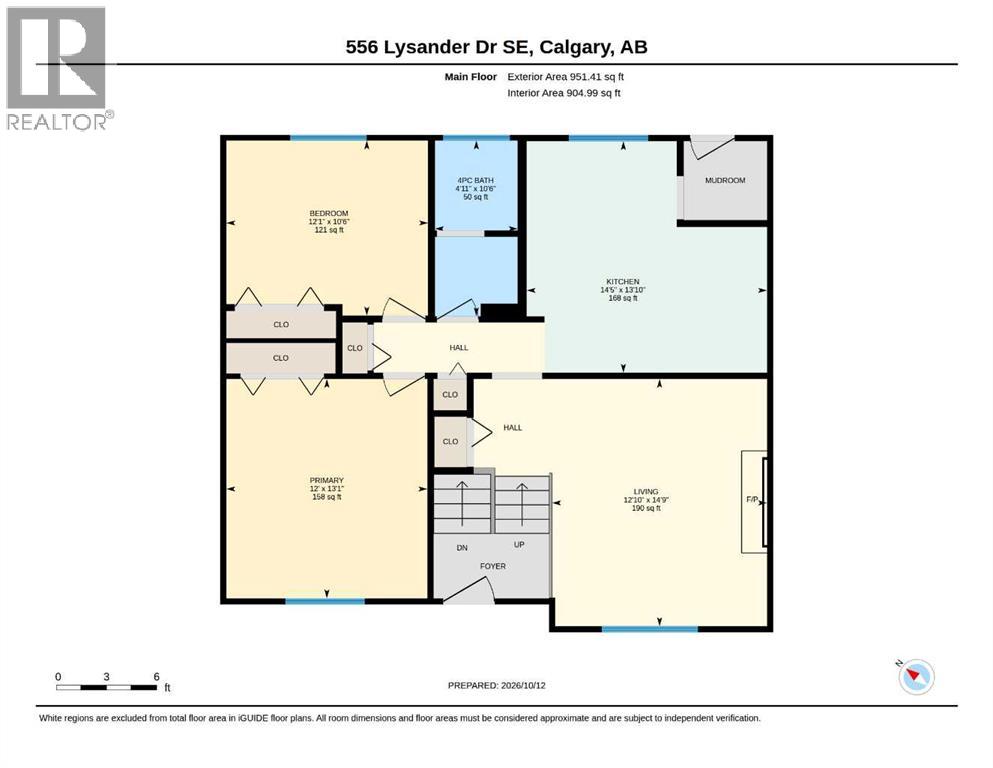
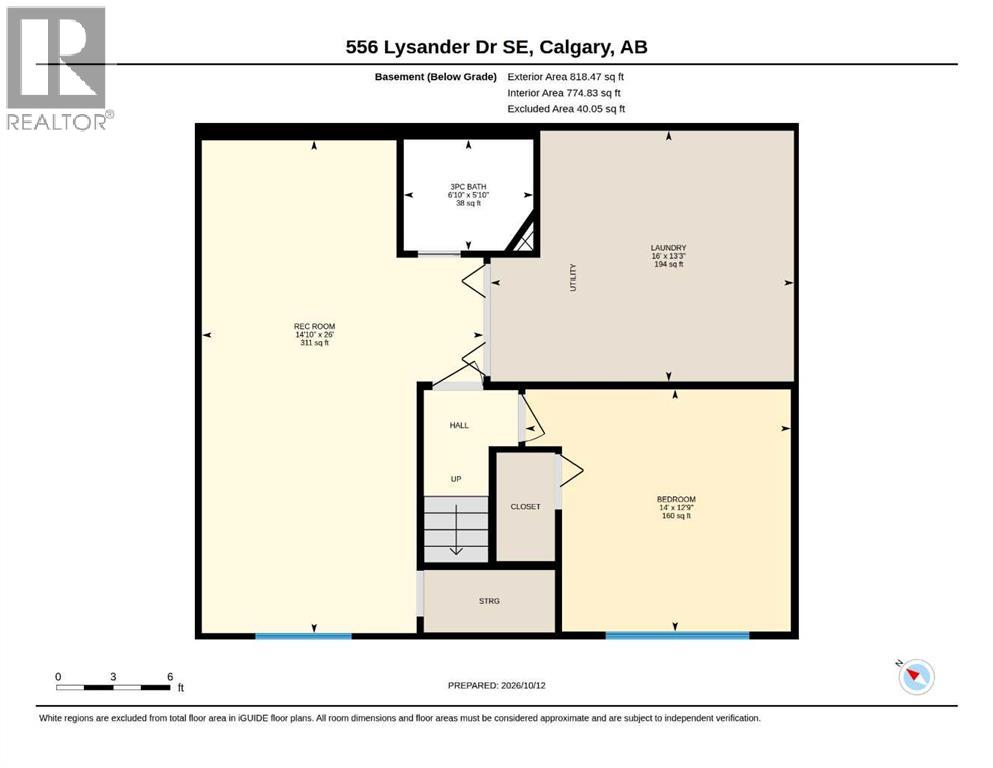
On the ridge with mountain, river and city skyline views. This 951 sq ft bi-level features two bedrooms up and one down for a total of 3 bedrooms and two bathrooms. There is a spacious living room with a woodburning fireplace next to the kitchen with dining area and a door to the covered deck to enjoy three seasons in the private backyard. Fully developed basement (except for carpet and baseboards in the family room). Rough in for a wet bar in the family room and a gasline for a future fireplace. While your own personal touch with paint and floor coverings will provide the refresh you desire, you can feel confident with the upgrades that have been done such as Lux windows throughout the upper level ; a high efficiency furnace and central air conditioning in 2017 with a Nest thermostat; upgraded roof shingles, and a new fridge in the kitchen. This home is ideally located on the ridge across from the Bow River Pathways for easy access to fishing, nature walks, and bike rides. Walk to schools, shops, parks & playgrounds, community arena, outdoor pool, and bus stops plus the future LRT greenline and access to Glenmore, Deerfoot & Stoney Trails, with Deerfoot Meadows Shopping, Costco, Chinook Centre, Downtown within a very short commute. (id:51989)
Features of 556 Lysander Drive Se
- MLS® Number A2351889
- Price $589,900
- Bedrooms: 3
- Bathrooms: 2
- Square Footage: 951 sqft
- Property Type: House
- Community Name: Ogden
- Amenities Near By Playground, Schools, Shopping
- Features See Remarks
- Parking Space Total 3
- Plan 731388
- Structure Deck
- View Type View
Buildings
| Bathroom Total | 2 | Bedrooms Above Ground | 2 |
| Bedrooms Below Ground | 1 | Bedrooms Total | 3 |
| Appliances | Washer, Refrigerator, Stove, Dryer, Window Coverings, Garage Door Opener | Architectural Style | Bi-level |
| Basement Development | Partially Finished | Basement Type | Full (partially Finished) |
| Constructed Date | 1974 | Construction Material | Wood Frame |
| Construction Style Attachment | Detached | Cooling Type | Central Air Conditioning |
| Exterior Finish | Stucco, Vinyl Siding | Fireplace Present | Yes |
| Fireplace Total | 1 | Flooring Type | Carpeted, Hardwood, Linoleum |
| Foundation Type | Poured Concrete | Heating Fuel | Natural Gas |
| Heating Type | Forced Air | Size Interior | 951 Sqft |
| Total Finished Area | 951.41 Sqft | Type | House |
Parking
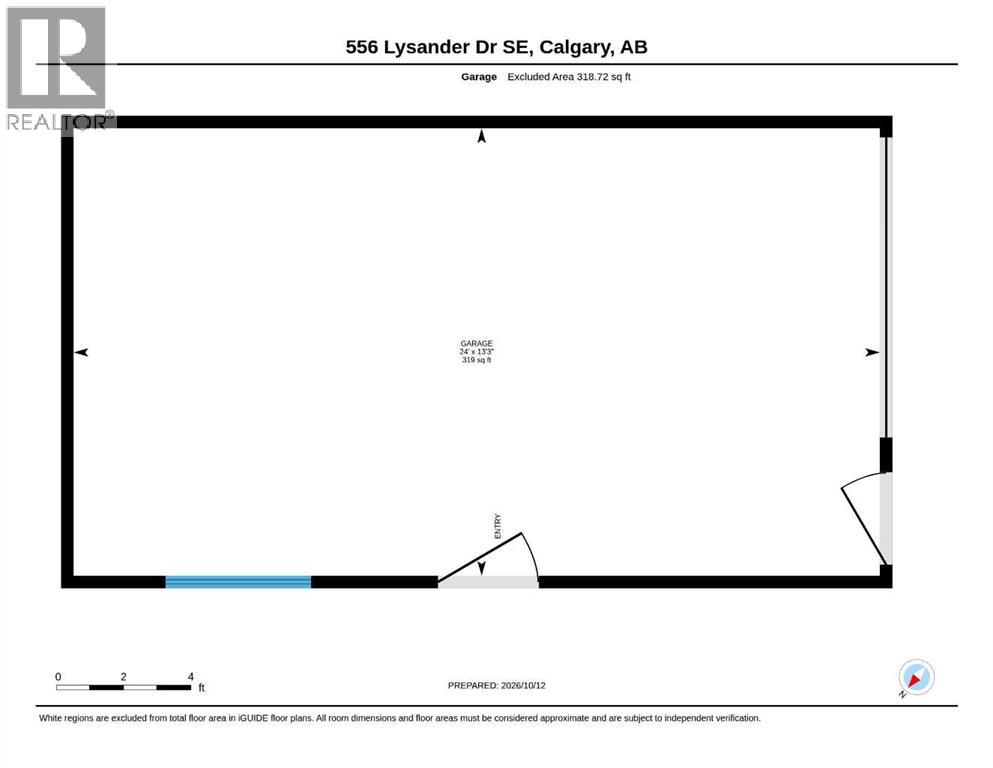
| Detached Garage | 1 |
Land
| Acreage | No | Fence Type | Fence |
| Land Amenities | Playground, Schools, Shopping | Landscape Features | Fruit Trees |
| Size Depth | 25.91 M | Size Frontage | 15.59 M |
| Size Irregular | 403.00 | Size Total | 403 M2|4,051 - 7,250 Sqft |
| Size Total Text | 403 M2|4,051 - 7,250 Sqft | Zoning Description | R-c1 |
Rooms
| Level | Type | Length | Width | Dimensions |
|---|---|---|---|---|
| Basement | 3pc Bathroom | 5.83 Ft x 6.83 Ft | ||
| Basement | Bedroom | 12.75 Ft x 14.00 Ft | ||
| Basement | Recreational, Games Room | 26.00 Ft x 14.83 Ft | ||
| Main Level | 4pc Bathroom | 10.50 Ft x 4.92 Ft | ||
| Main Level | Bedroom | 10.50 Ft x 12.08 Ft | ||
| Main Level | Kitchen | 13.83 Ft x 14.42 Ft | ||
| Main Level | Living Room | 14.75 Ft x 12.83 Ft | ||
| Main Level | Primary Bedroom | 13.08 Ft x 12.00 Ft |
Agents and Offices
- Colleen Whelan
- Corinne Maher
- Office: Maxwell Capital Realty
What's Nearby
Similar Properties

120 Fairview Crescent Se, Calgary, Alberta
- MLS® # A2349564
- Colleen Whelan
- Corinne Maher
- Maxwell Capital Realty
91 Legacy Point Heights Se, Calgary, Alberta
- MLS® # A2346972
- David Lofthaug
- Emmanuel Olorunrinu
-
Bode Platform Inc.
Real Broker
123 Elgin Meadows Way Se, Calgary, Alberta
- MLS® # A2347475
- Melissa Kost
- Megan McCourt-Agyei
- Cir Realty