

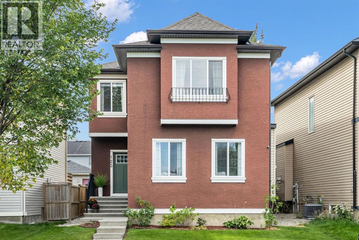
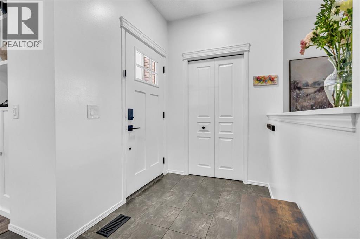
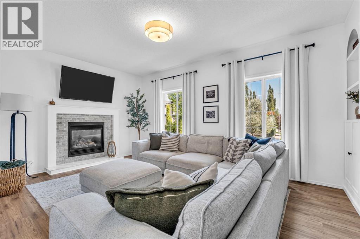
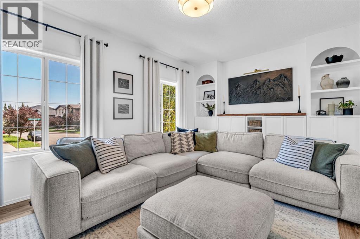
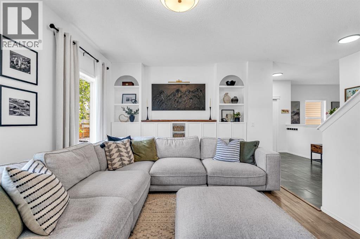
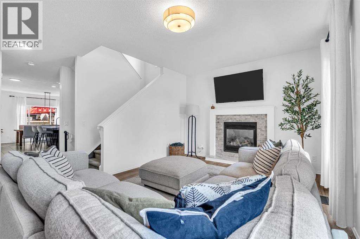
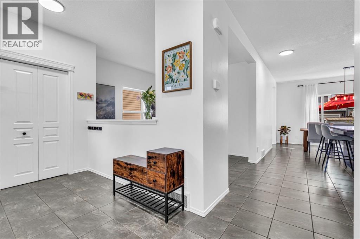
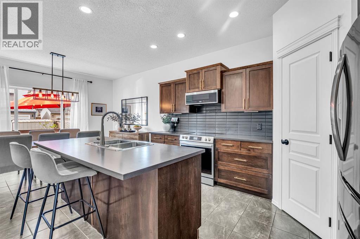
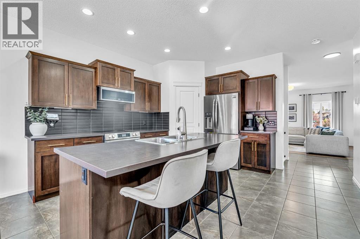
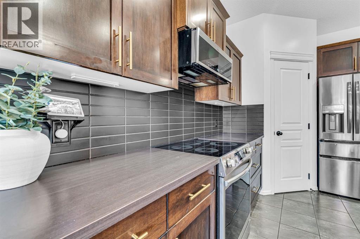
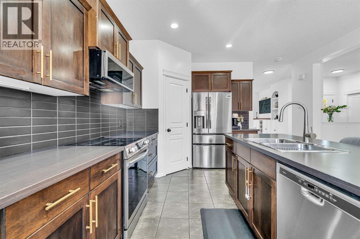
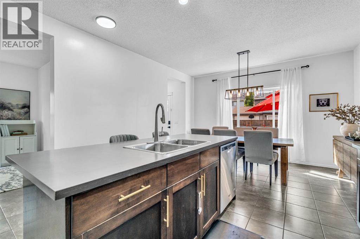
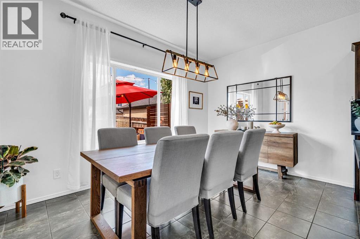
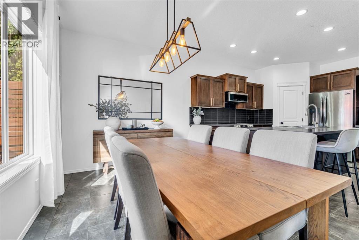
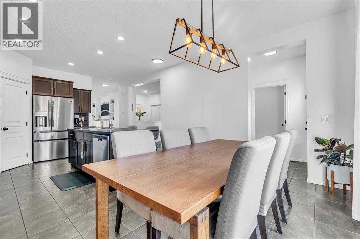
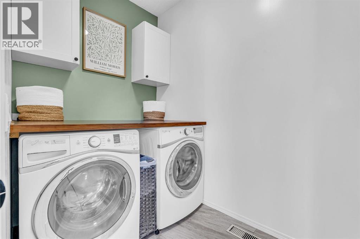
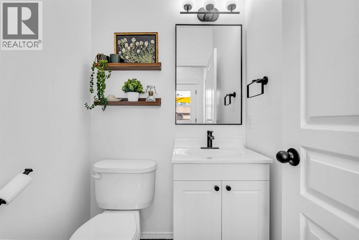
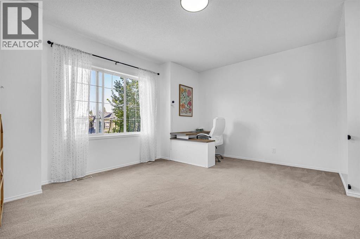
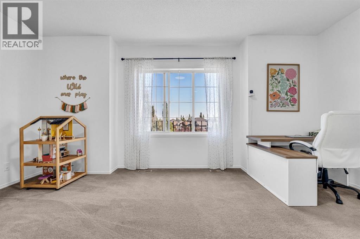
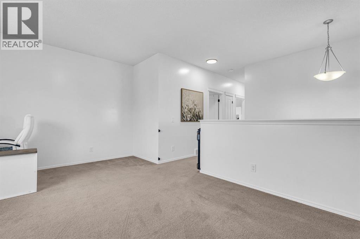
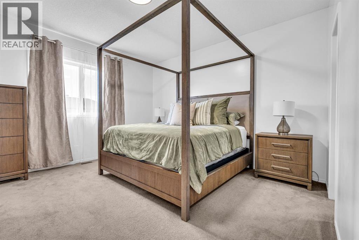
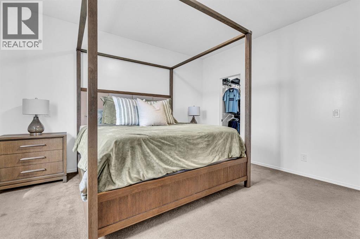
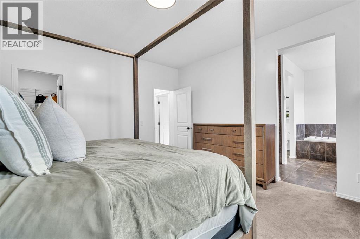
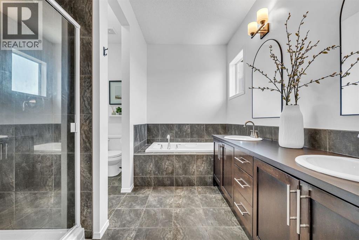
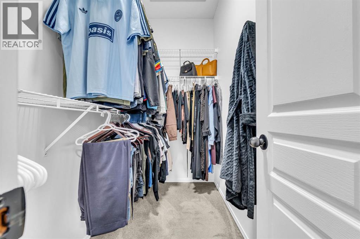
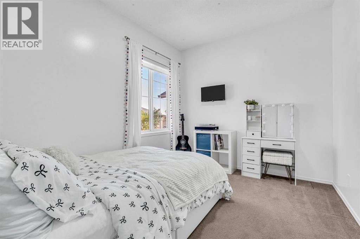
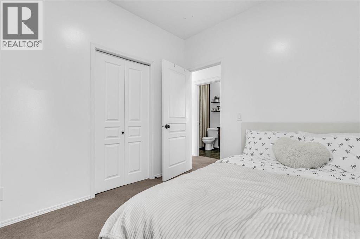
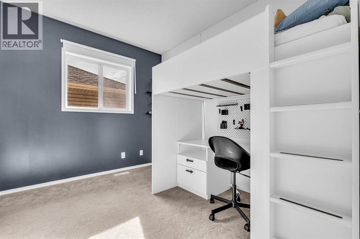
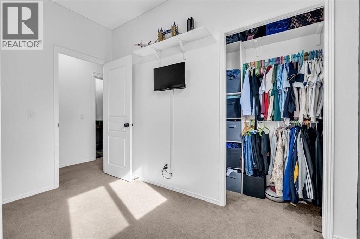
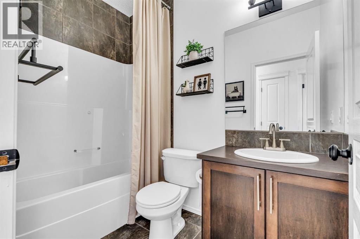
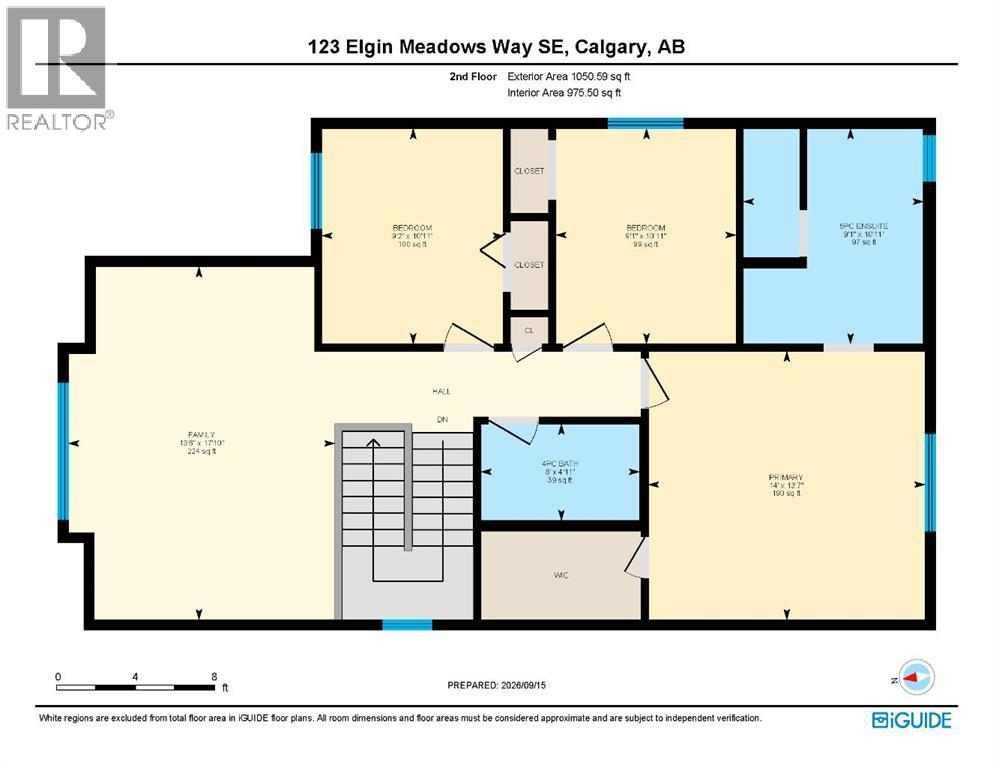
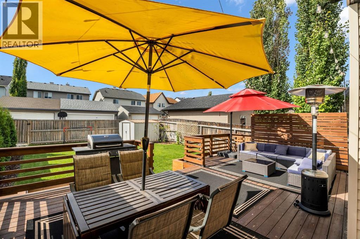
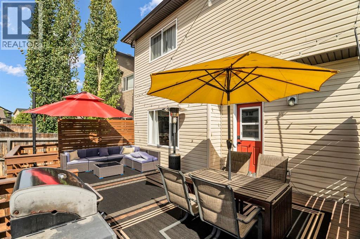
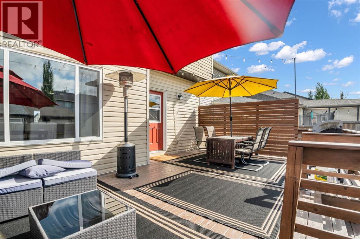
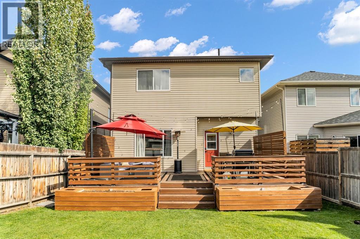
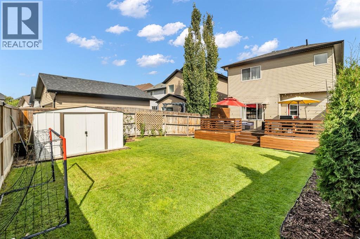
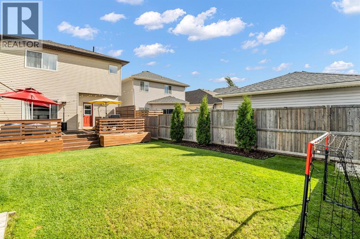
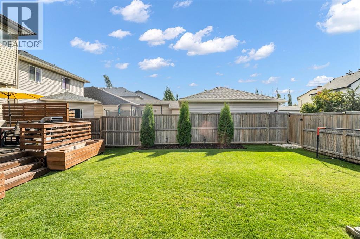
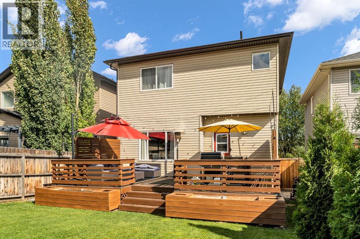
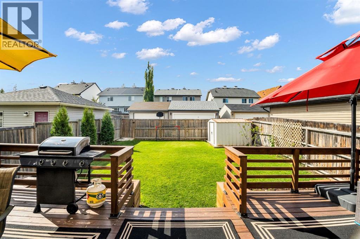
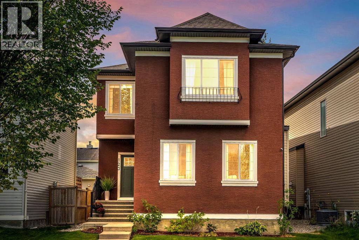
Welcome to this beautifully updated two-storey home in the desirable Elgin area of McKenzie Towne. Offering approximately 2,000 sq. ft. of thoughtfully designed living space, this home features 9-foot ceilings, fresh modern finishes and a bright, spacious layout. The main floor includes a welcoming living room with a cozy gas fireplace and custom built-in cabinetry, along with an updated kitchen featuring newer stainless steel appliances and a convenient corner pantry. Upstairs, you will find three generously sized bedrooms, a large bonus room and a spacious primary retreat complete with a five-piece ensuite. SIGNATURE FEATURES OF THIS HOME: include fresh paint throughout, upgraded lighting, luxury vinyl plank flooring, new front and back doors, freshly painted exterior trim, laundry room cabinetry and an updated powder room vanity. Outside, enjoy the oversized deck, fully fenced backyard, beautiful landscaping and established gardens. With back-lane access and plenty of room to add a future garage, the yard offers both space and flexibility. The unfinished basement is ready for your personal vision. Located close to parks, schools, shopping and major roadways, this move-in-ready home combines comfort, style and convenience in one of Calgary’s most welcoming communities. (id:51989)
Features of 123 Elgin Meadows Way Se
- MLS® Number A2347475
- Price $675,000
- Bedrooms: 3
- Bathrooms: 3
- Square Footage: 2052 sqft
- Property Type: House
- Community Name: McKenzie Towne
- Amenities Near By Park, Playground, Recreation Nearby, Schools, Shopping
- Features Back Lane, Parking
- Plan 0813057
- Structure Deck
Open House
This property has open houses!
September
26
Saturday
Starts at:
2:00 pm
Ends at:4:00 pm
September
27
Sunday
Starts at:
1:00 pm
Ends at:3:00 pm
Buildings
| Bathroom Total | 3 | Bedrooms Above Ground | 3 |
| Bedrooms Total | 3 | Amenities | Recreation Centre |
| Appliances | Washer, Refrigerator, Dishwasher, Stove, Dryer, Microwave Range Hood Combo | Basement Development | Unfinished |
| Basement Type | Full (unfinished) | Constructed Date | 2010 |
| Construction Material | Wood Frame | Construction Style Attachment | Detached |
| Cooling Type | None | Exterior Finish | Stucco, Vinyl Siding |
| Fireplace Present | Yes | Fireplace Total | 1 |
| Flooring Type | Carpeted, Ceramic Tile, Vinyl Plank | Foundation Type | Poured Concrete |
| Half Bath Total | 1 | Heating Type | Forced Air |
| Stories Total | 2 | Size Interior | 2052 Sqft |
| Total Finished Area | 2051.64 Sqft | Type | House |
Parking
| Other |
Land
| Acreage | No | Fence Type | Fence |
| Land Amenities | Park, Playground, Recreation Nearby, Schools, Shopping | Landscape Features | Landscaped |
| Size Depth | 33.98 M | Size Frontage | 10.3 M |
| Size Irregular | 353.00 | Size Total | 353 M2|0-4,050 Sqft |
| Size Total Text | 353 M2|0-4,050 Sqft | Zoning Description | R-g |
Rooms
| Level | Type | Length | Width | Dimensions |
|---|---|---|---|---|
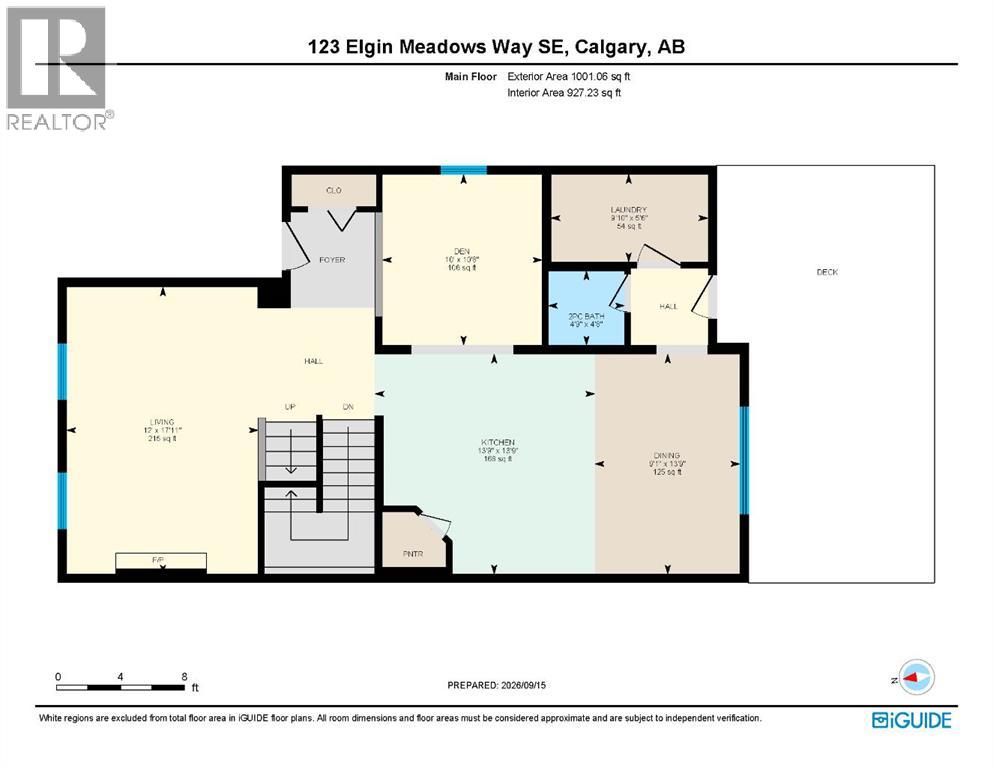
| Main Level | 2pc Bathroom | 4.67 Ft x 4.75 Ft | ||
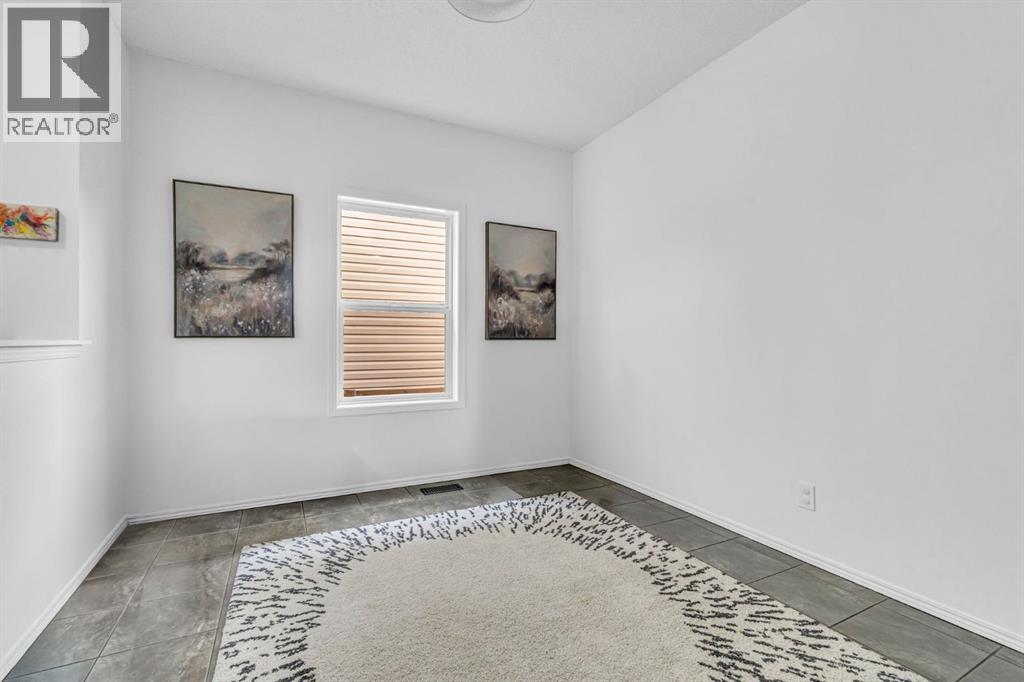
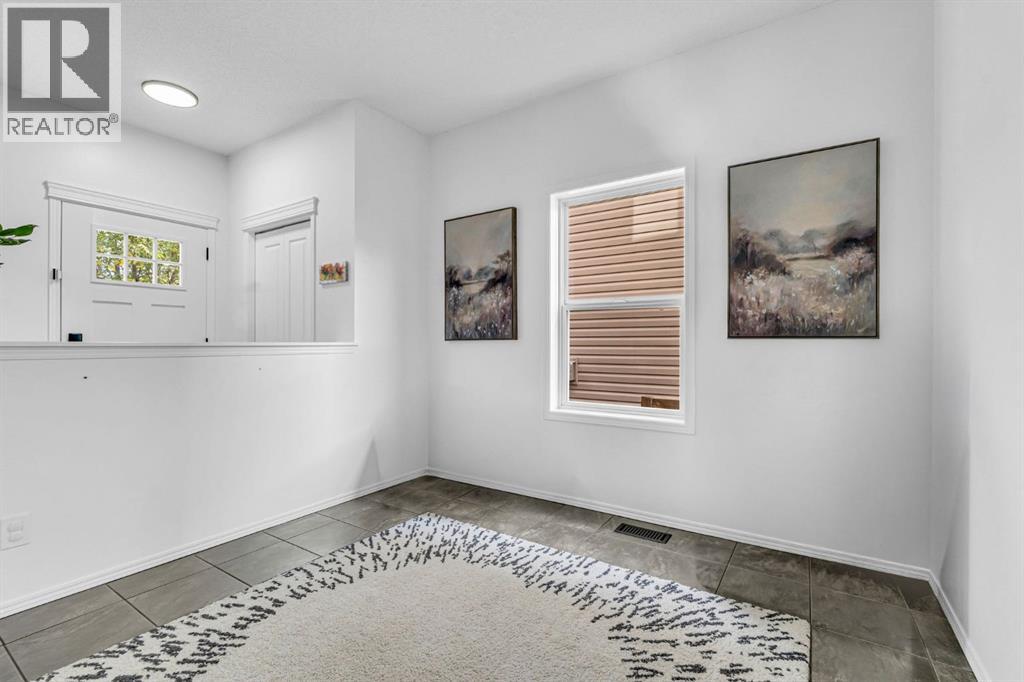
| Main Level | Den | 10.67 Ft x 10.00 Ft | ||
| Main Level | Dining Room | 13.75 Ft x 9.08 Ft | ||
| Main Level | Kitchen | 13.75 Ft x 13.75 Ft | ||
| Main Level | Laundry Room | 5.50 Ft x 9.83 Ft | ||
| Main Level | Living Room | 17.92 Ft x 12.00 Ft | ||
| Upper Level | 4pc Bathroom | 4.92 Ft x 8.00 Ft | ||
| Upper Level | 5pc Bathroom | 10.92 Ft x 9.08 Ft | ||
| Upper Level | Bedroom | 10.92 Ft x 9.08 Ft | ||
| Upper Level | Bedroom | 10.92 Ft x 9.17 Ft | ||
| Upper Level | Family Room | 17.83 Ft x 13.50 Ft | ||
| Upper Level | Primary Bedroom | 13.58 Ft x 14.00 Ft |
Agents and Offices
- Melissa Kost
- Megan McCourt-Agyei
- Office: Cir Realty
What's Nearby
Similar Properties

2333 16 Street Se, Calgary, Alberta
- MLS® # A2339879
- Caleb Reich
- Jeannette Reich
- RE/MAX Landan Real Estate
328 Somerside Road Se, Medicine Hat, Alberta
- MLS® # A2338781
- MATT TEEL
- Royal LePage Community Realty