

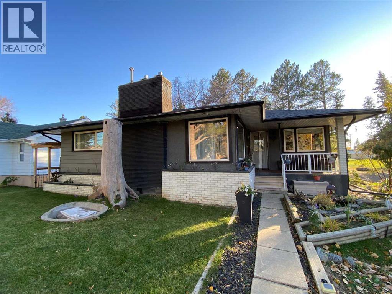
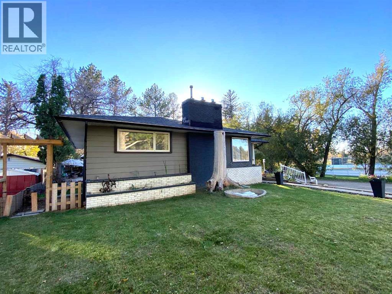
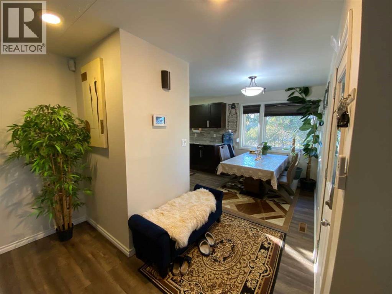
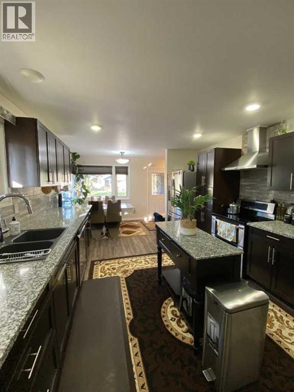
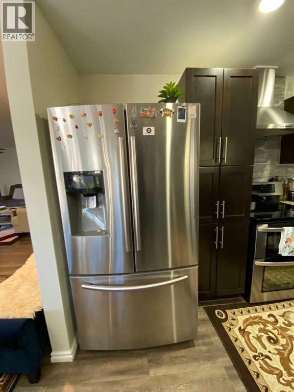
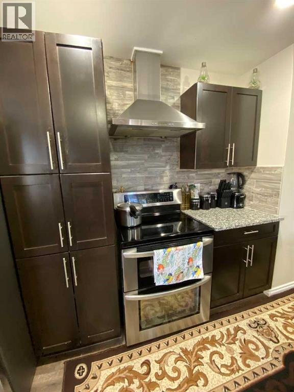
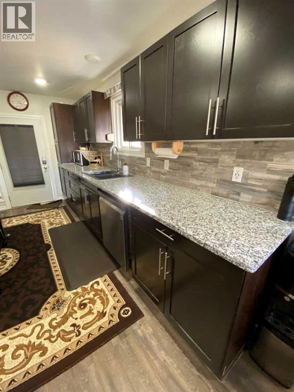
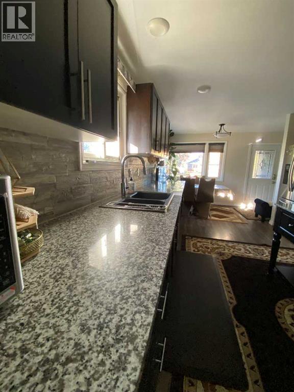
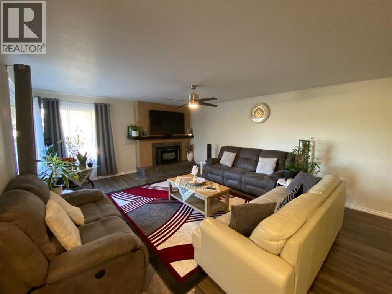
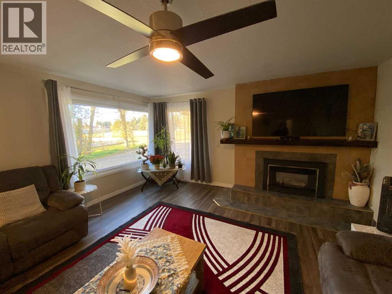
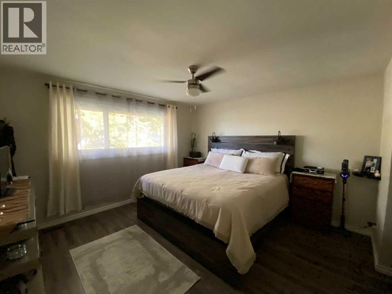
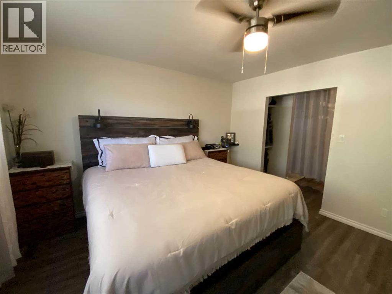
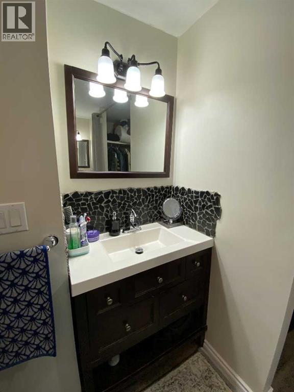
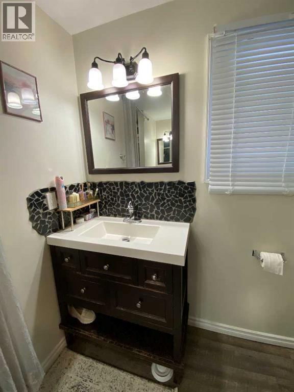
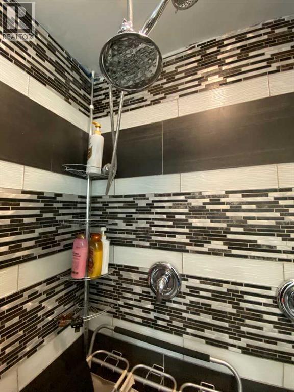
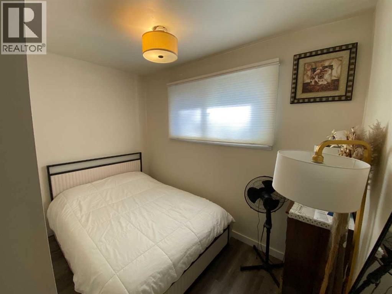
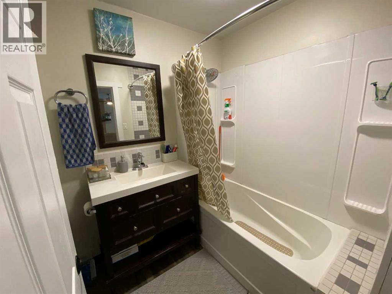
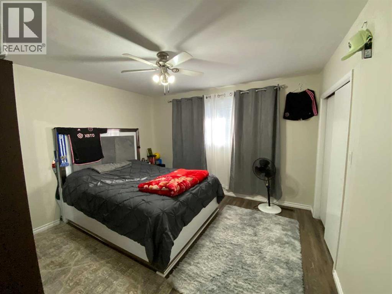
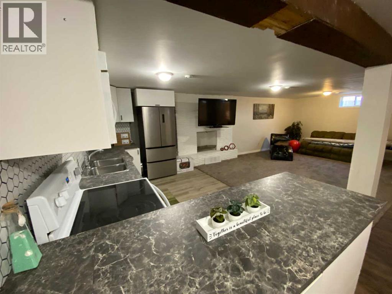
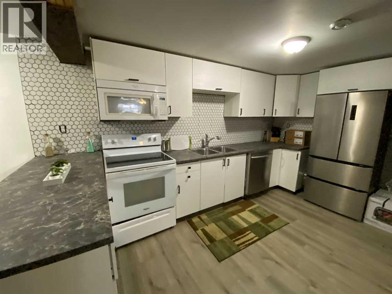
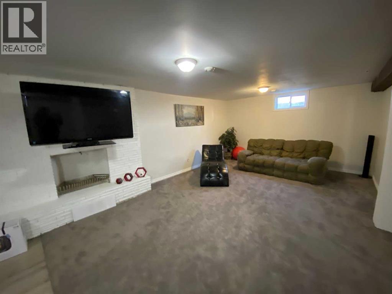
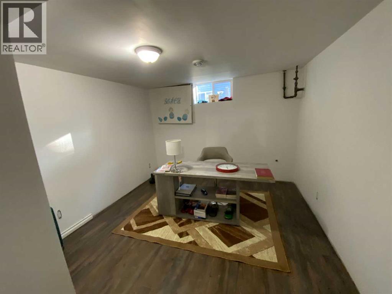
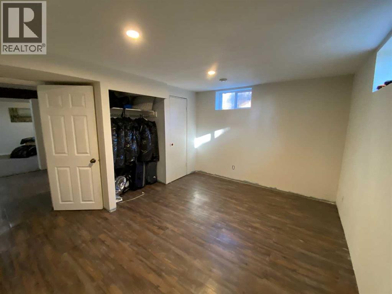
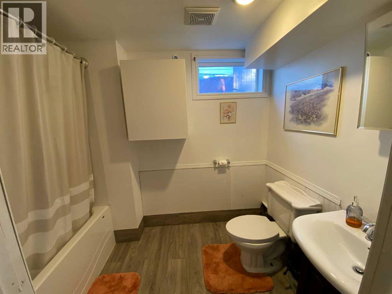
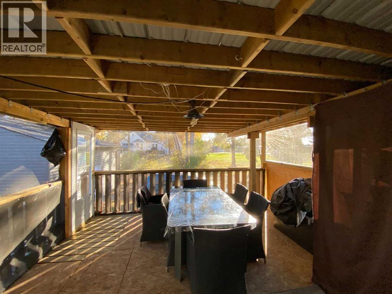
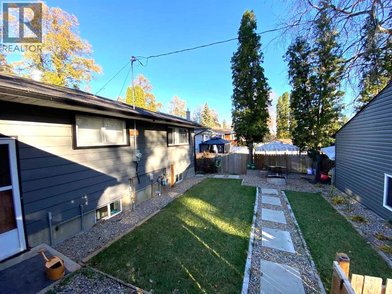
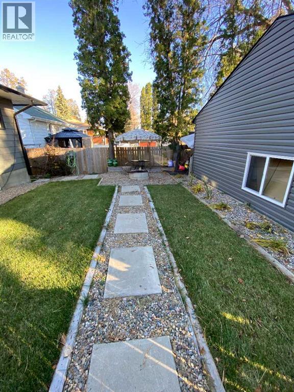
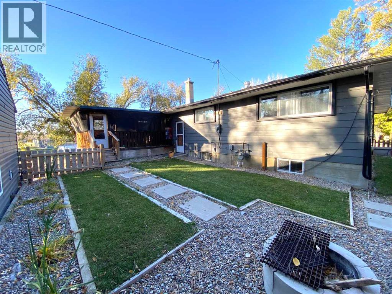
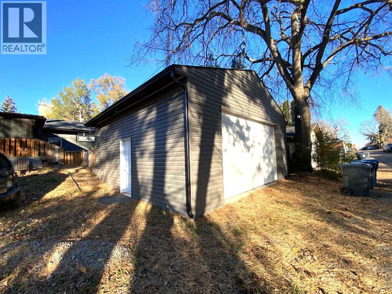
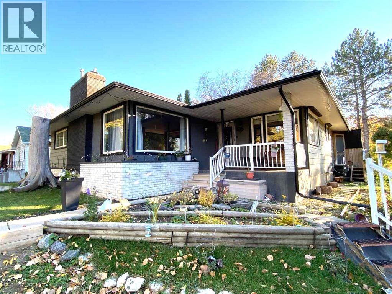
West-Side Living with a Built-In Mortgage Helper!Welcome to this spacious 5-bedroom/ 3 bath home in the west end of Brooks, ideally located next to Griffin Park School and close to the seasonal arena, ball courts, downtown shopping, parks, and walking pathways. Offering over 1,400 sq. ft. of living space, this home has room for the whole family and even a few more if needed.The main floor features a west-facing kitchen with granite countertops, generous workspace, and an open dining area perfect for family meals and entertaining. Stainless steel appliances round out the near perfect kitchen design with an island workspace and large west facing windows. The large living room offers plenty of natural light from its expansive windows and a cozy gas fireplace. The large primary bedroom includeds a huge bathroom with dual vanities and a walk in shower. Downstairs, you’ll find a self-contained two-bedroom suite complete with a thoughtfully designed, full-sized kitchen—a fantastic opportunity for rental income or extended family living.Outside, mature trees create a private, welcoming setting. Enjoy the screened-in deck overlooking the yard, with a detached double garage built in 2001 providing added convenience and storage. All vinyl windows and west facing security shutters help block the sun when needed and add efficiency in the winter months. With lots of parking and lots of space, you need to come and see that you are the only thing missing. Whether you’re looking for space for your family or an opportunity to offset your mortgage, this west-side property is worth a closer look. Schedule your showing today (id:51989)
Features of 535 2a Avenue W
- MLS® Number A2354283
- Price $412,500
- Bedrooms: 5
- Bathrooms: 3
- Square Footage: 1454 sqft
- Property Type: House
- Community Name: West End
- Amenities Near By Park, Playground, Schools, Shopping
- Features Back Lane, Pvc Window, Closet Organizers, No Animal Home, No Smoking Home
- Parking Space Total 6
- Plan 1994gx
Buildings
| Bathroom Total | 3 | Bedrooms Above Ground | 3 |
| Bedrooms Below Ground | 2 | Bedrooms Total | 5 |
| Appliances | Refrigerator, Dishwasher, Stove, Microwave Range Hood Combo, Hood Fan, Window Coverings | Architectural Style | Bungalow |
| Basement Development | Finished | Basement Features | Separate Entrance, Walk-up, Suite |
| Basement Type | Full (finished) | Constructed Date | 1959 |
| Construction Material | Wood Frame | Construction Style Attachment | Detached |
| Cooling Type | Central Air Conditioning | Exterior Finish | Vinyl Siding |
| Fireplace Present | Yes | Fireplace Total | 2 |
| Flooring Type | Laminate, Vinyl | Foundation Type | Poured Concrete |
| Heating Fuel | Natural Gas | Heating Type | Central Heating, Forced Air |
| Stories Total | 1 | Size Interior | 1454 Sqft |
| Total Finished Area | 1454 Sqft | Type | House |
Parking
| Detached Garage | 2 |
| Gravel | |
| Other |
Land
| Acreage | No | Fence Type | Fence, Partially Fenced |
| Land Amenities | Park, Playground, Schools, Shopping | Landscape Features | Landscaped, Lawn |
| Size Depth | 37.5 M | Size Frontage | 19 M |
| Size Irregular | 62.06 | Size Total | 62.06 M2|0-4,050 Sqft |
| Size Total Text | 62.06 M2|0-4,050 Sqft | Zoning Description | R-sd |
Rooms
| Level | Type | Length | Width | Dimensions |
|---|---|---|---|---|
| Lower Level | Bedroom | 12.00 Ft x 12.00 Ft | ||
| Lower Level | Bedroom | 13.00 Ft x 12.00 Ft | ||
| Lower Level | 3pc Bathroom | 5.00 Ft x 6.00 Ft | ||
| Lower Level | Furnace | 22.00 Ft x 22.00 Ft | ||
| Main Level | Other | 22.00 Ft x 12.00 Ft | ||
| Main Level | Living Room | 15.00 Ft x 24.00 Ft | ||
| Main Level | Bedroom | 6.00 Ft x 10.00 Ft | ||
| Main Level | 4pc Bathroom | 8.00 Ft x 5.00 Ft | ||
| Main Level | Bedroom | 11.00 Ft x 12.00 Ft | ||
| Main Level | Primary Bedroom | 12.00 Ft x 12.00 Ft | ||
| Main Level | 4pc Bathroom | 9.00 Ft x 7.00 Ft |
Agents and Offices
- Kelly Rasmussen
- Office: Royal LePage Community Realty
What's Nearby
Similar Properties

178 Silkstone Road W, Lethbridge, Alberta
- MLS® # A2337279
- Whitney Maronda
- Kirby Maronda
- RE/MAX Real Estate - Lethbridge