

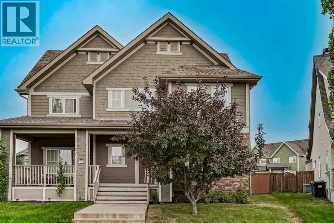
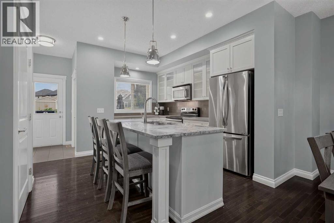
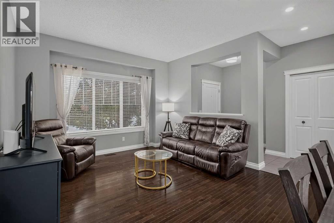
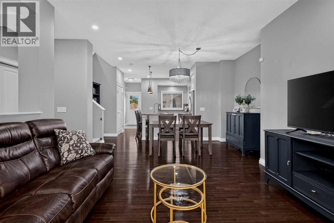
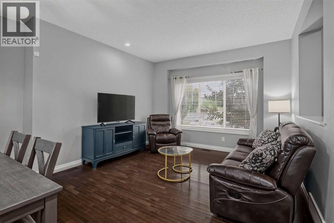
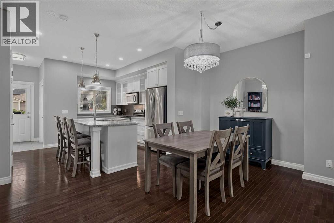
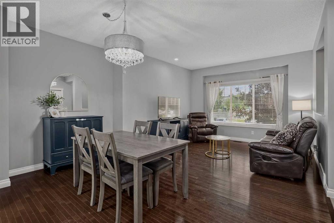
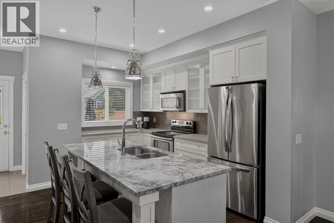
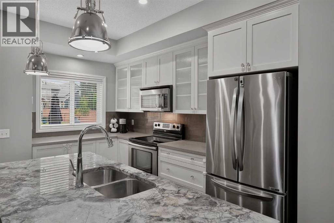
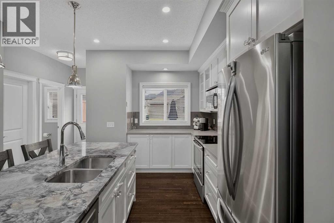
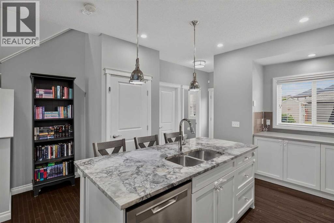
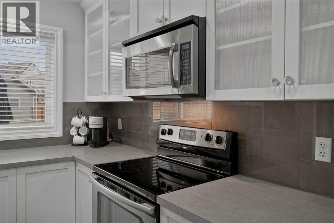
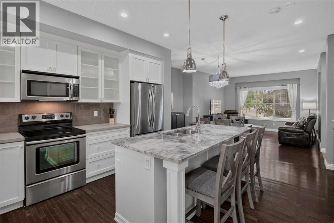
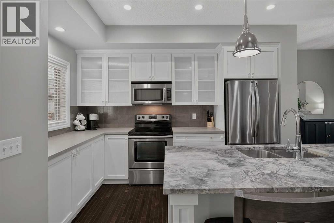
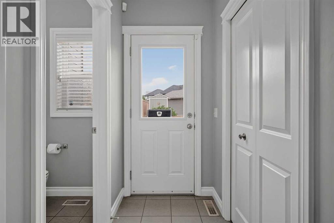
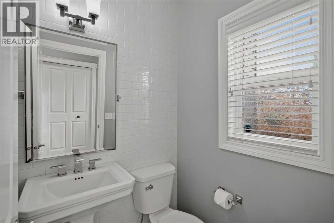
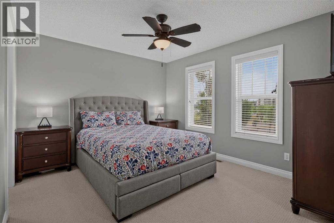
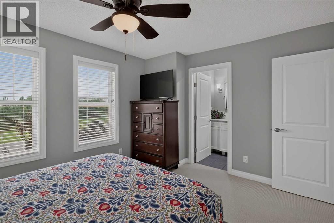
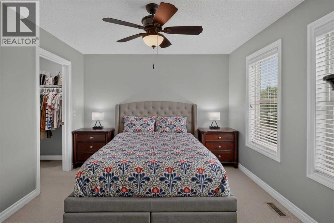
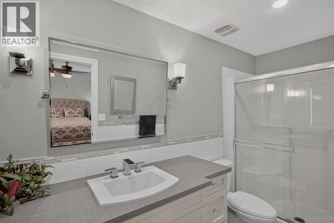
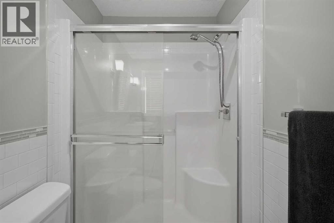
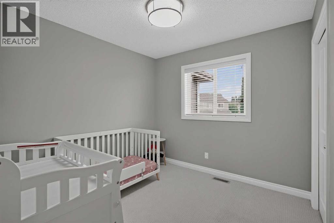
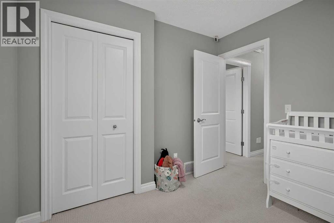
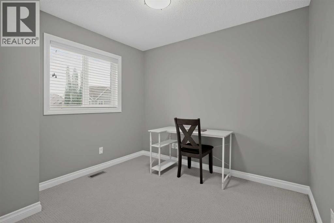
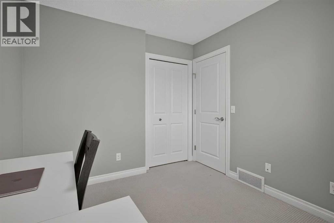
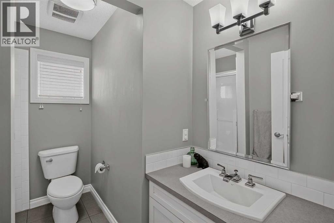
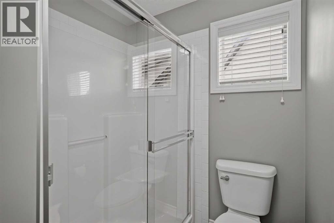
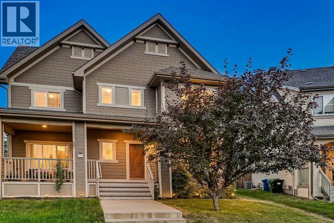
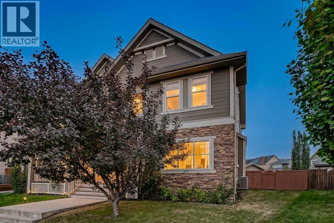
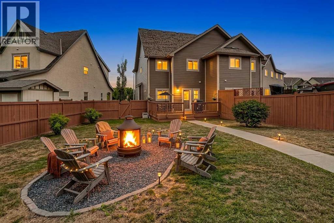
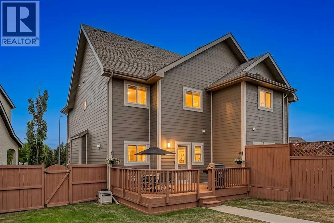
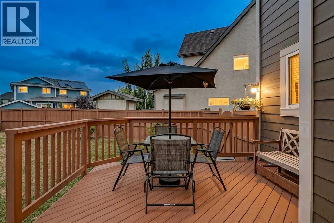
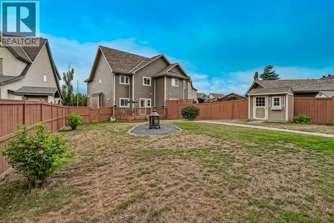
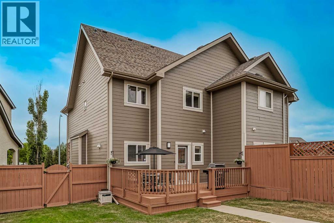
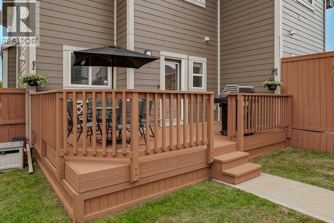
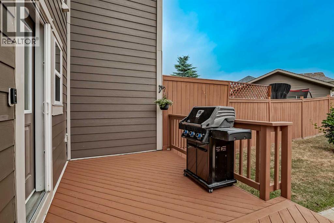
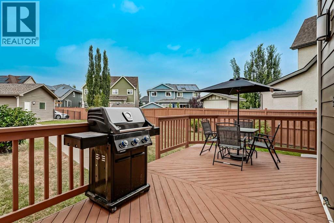
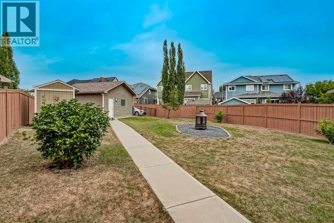
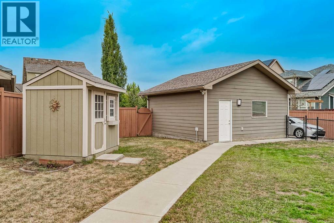
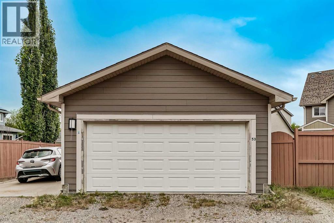
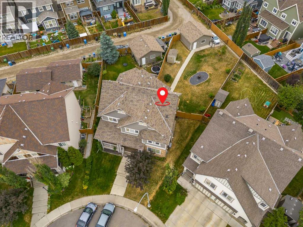
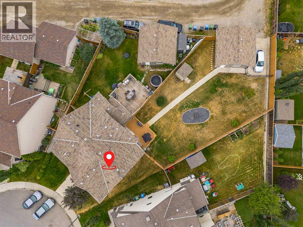
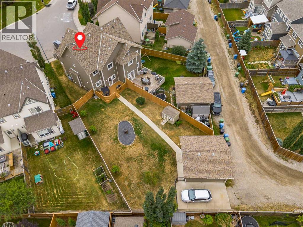
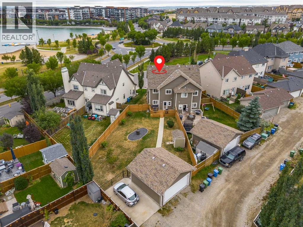
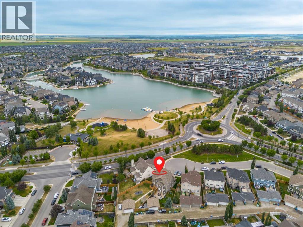
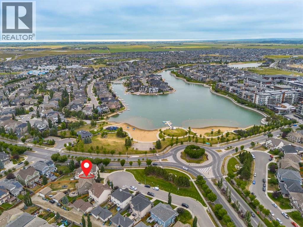
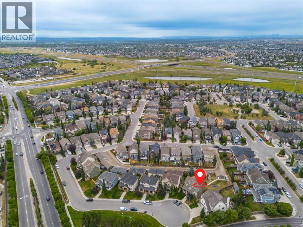
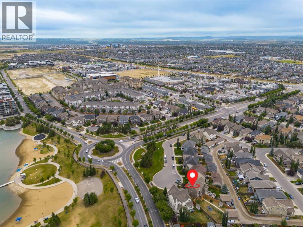
OPEN HOUSE SATURDAY AUGUST 15 (12:00-2:00pm). Exceptional two-storey, three-bedroom semi-detached home nestled in a quiet cul-de-sac steps from the lake in an unrivaled lake community location. From the front deck, ideal for enjoying peaceful summer mornings with a coffee, enjoy direct views of the water and an immediate sense of tranquil escape.Step inside to a light-filled, open-concept main level featuring site-finished hardwood flooring throughout the living, dining, and kitchen areas. Designed for functional living and entertaining, the kitchen boasts abundant light-coloured cabinetry, sleek stainless steel appliances including a newer fridge and dishwasher, and a substantial working island with an integrated eating bar, complemented by a main floor half-bath and a dedicated pantry for extra storage.Access the rear of the home to find a large deck that overlooks a huge, beautifully manicured backyard—a rare outdoor sanctuary complete with a double detached garage and additional off-street parking for an RV or second vehicle.Upstairs, the home accommodates three generously scaled bedrooms, highlighted by a massive primary suite with a 3-piece ensuite and a walk-in closet, alongside a second 3-piece bathroom and ample storage space in the additional bedrooms.Mechanically sound and meticulously appointed, the home has a brand new heat pump and air conditioning unit, a built-in central vacuum system with attachments, and an electric garage door opener with two remotes.Situated moments from public transit, top-rated schools, parks, grocery stores, and dining, this property offers incredible net-in-pocket value, exceptional lifestyle appeal, and a rare lakefront-view setting. (id:51989)
Features of 53 Mahogany Point Se
- MLS® Number A2334827
- Price $625,000
- Bedrooms: 3
- Bathrooms: 3
- Square Footage: 1384 sqft
- Property Type: Duplex
- Community Name: Mahogany
- Amenities Near By Park, Playground, Recreation Nearby, Schools, Shopping, Water Nearby
- Community Features Lake Privileges
- Features Back Lane, Closet Organizers, No Smoking Home, Level, Gas Bbq Hookup, Parking
- Parking Space Total 3
- Plan 0912002
- Structure Deck
Open House
This property has open houses!
August
15
Saturday
Starts at:
12:00 pm
Ends at:2:00 pm
Buildings
| Bathroom Total | 3 | Bedrooms Above Ground | 3 |
| Bedrooms Total | 3 | Amenities | Clubhouse |
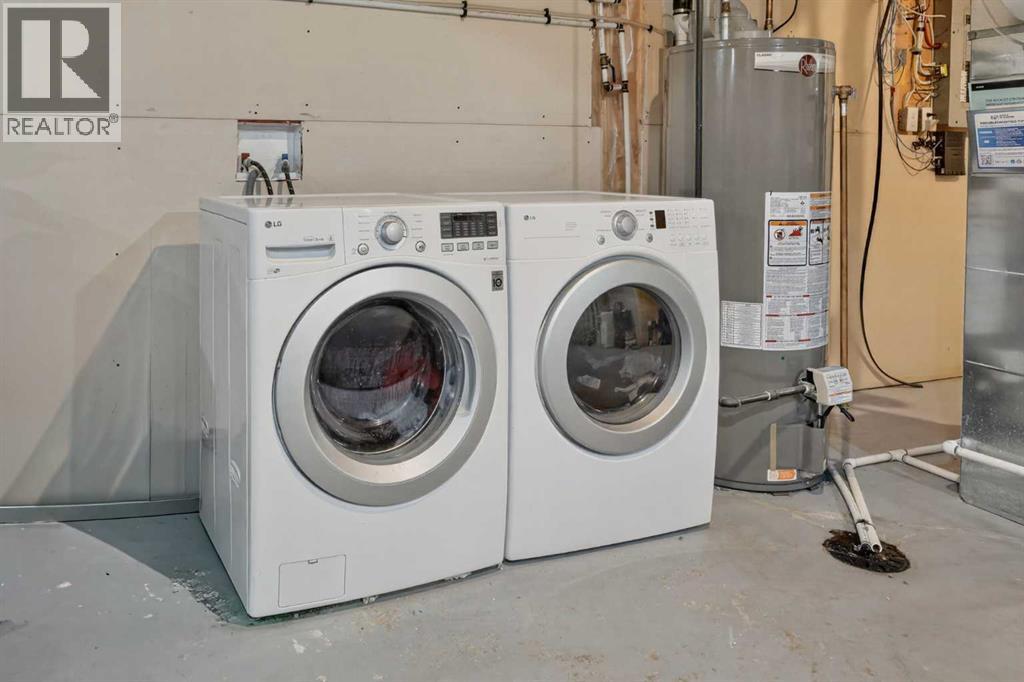
| Appliances | Refrigerator, Dishwasher, Stove, Washer & Dryer | Basement Development | Unfinished |
| Basement Type | Full (unfinished) | Constructed Date | 2010 |
| Construction Material | Poured Concrete, Wood Frame | Construction Style Attachment | Semi-detached |
| Cooling Type | Central Air Conditioning | Exterior Finish | Concrete |
| Flooring Type | Carpeted, Ceramic Tile, Vinyl | Foundation Type | Poured Concrete |
| Half Bath Total | 1 | Heating Type | Forced Air |
| Stories Total | 2 | Size Interior | 1384 Sqft |
| Total Finished Area | 1383.89 Sqft | Type | Duplex |
Parking
| Detached Garage | 2 |
| Street |
Land
| Acreage | No | Fence Type | Fence |
| Land Amenities | Park, Playground, Recreation Nearby, Schools, Shopping, Water Nearby | Landscape Features | Landscaped, Lawn |
| Size Depth | 43.74 M | Size Frontage | 5.84 M |
| Size Irregular | 606.00 | Size Total | 606 M2|4,051 - 7,250 Sqft |
| Size Total Text | 606 M2|4,051 - 7,250 Sqft | Zoning Description | R-2m |
Rooms
| Level | Type | Length | Width | Dimensions |
|---|---|---|---|---|
| Main Level | Other | 6.00 Ft x 10.75 Ft | ||
| Main Level | Living Room | 11.75 Ft x 12.25 Ft | ||
| Main Level | Dining Room | 7.67 Ft x 10.42 Ft | ||
| Main Level | Kitchen | 8.58 Ft x 12.83 Ft | ||
| Main Level | 2pc Bathroom | 4.50 Ft x 4.75 Ft | ||
| Upper Level | Primary Bedroom | 13.50 Ft x 11.00 Ft | ||
| Upper Level | Bedroom | 9.00 Ft x 9.58 Ft | ||
| Upper Level | Bedroom | 9.50 Ft x 9.67 Ft | ||
| Upper Level | 3pc Bathroom | 6.00 Ft x 9.00 Ft | ||
| Upper Level | 3pc Bathroom | 5.00 Ft x 11.42 Ft |
Agents and Offices
- Justin Havre
- Chris Dietzen
- Office: Exp Realty
What's Nearby
Similar Properties

7079 Rangeview Avenue Se, Calgary, Alberta
- MLS® # A2325886
- Michael R. Laprairie
- Alexandria Stewart
- Jayman Realty Inc.