

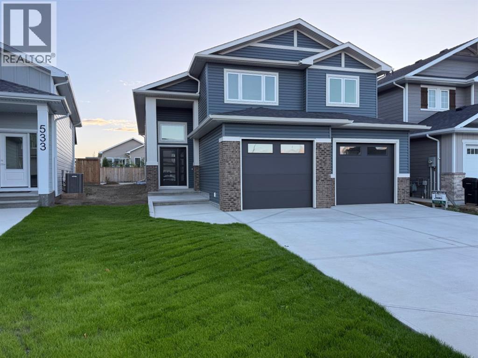
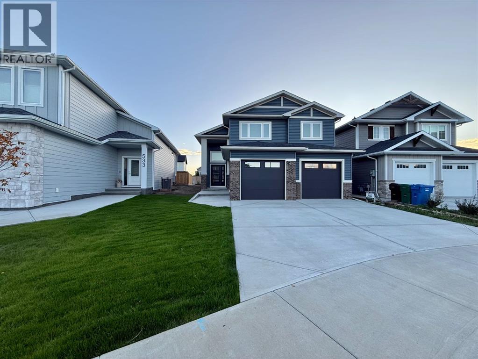
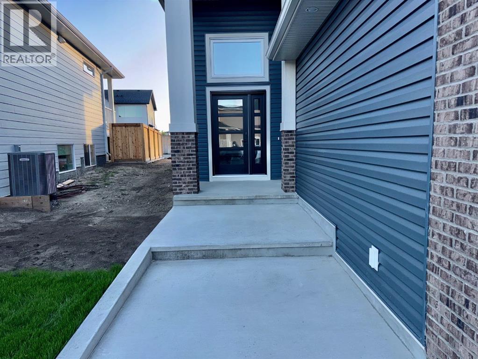
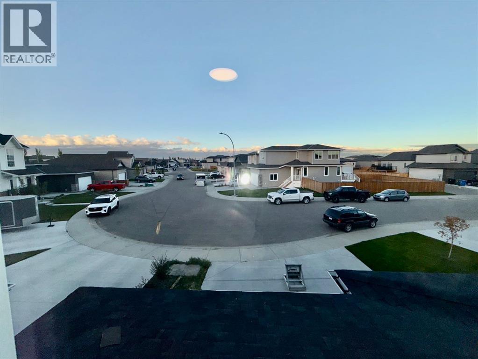
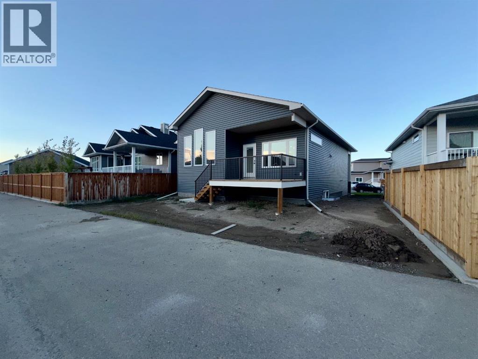
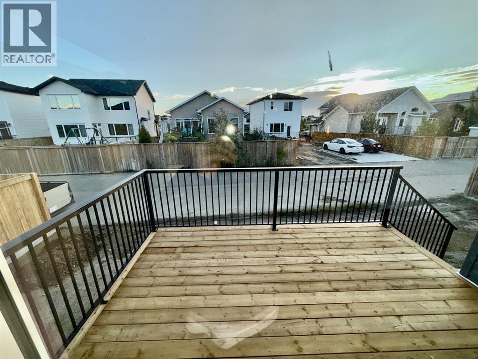
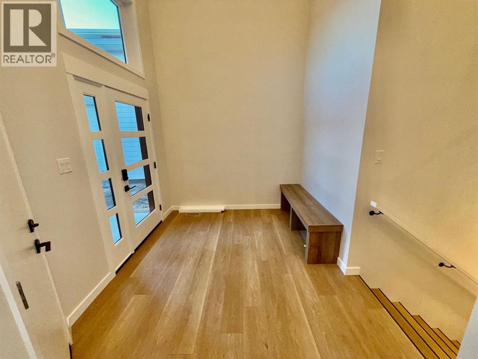
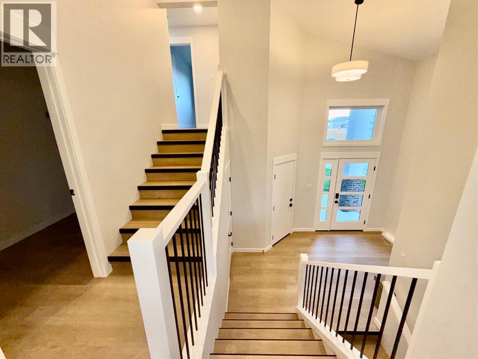
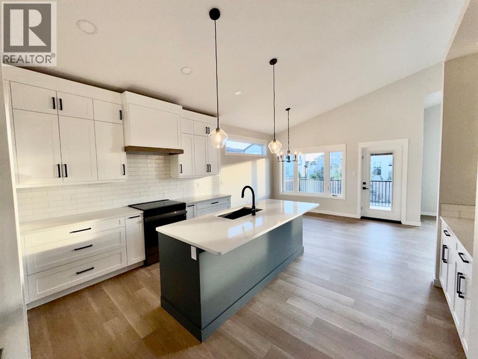
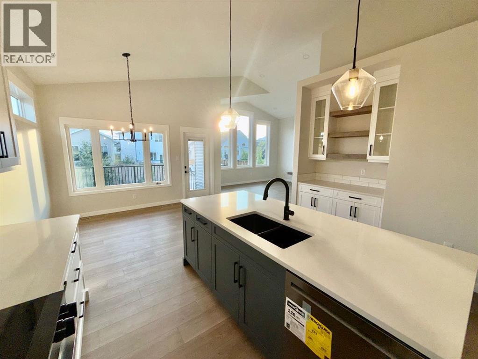
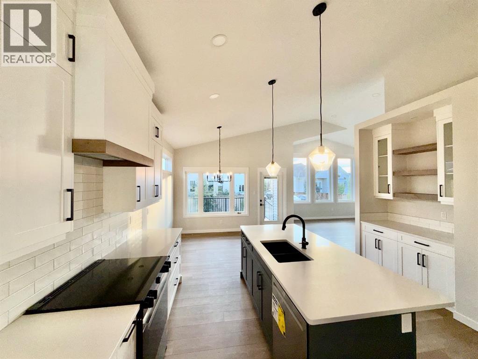
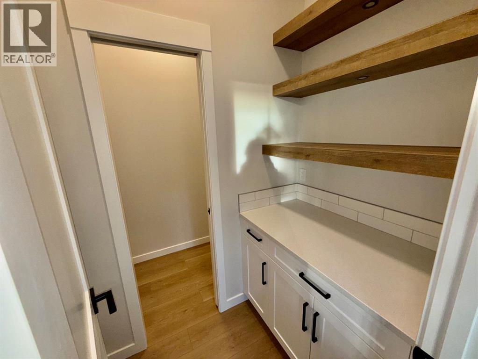
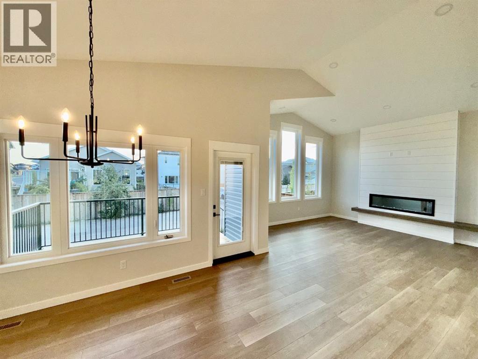
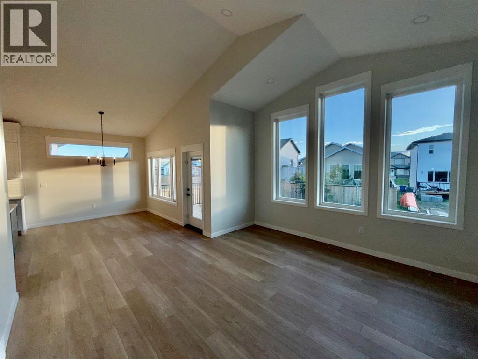
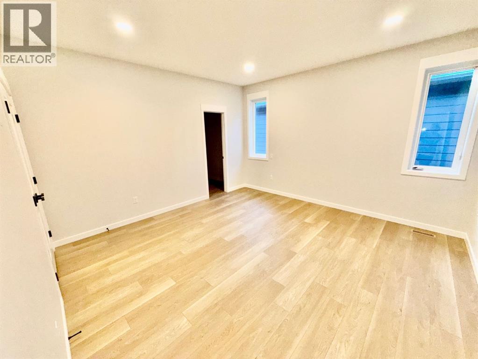
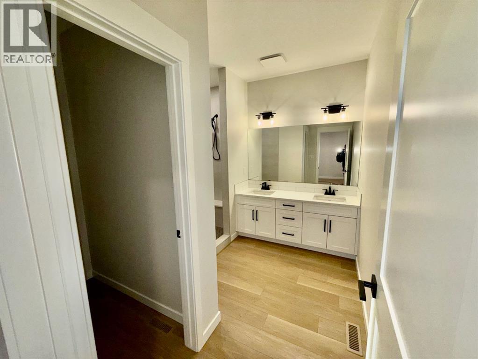
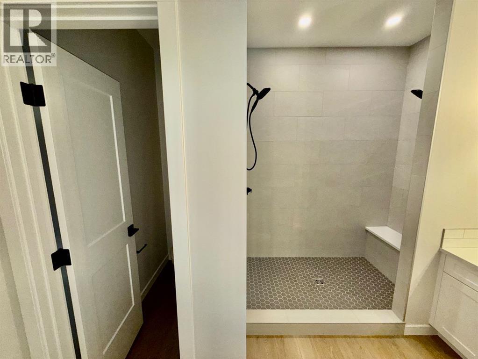
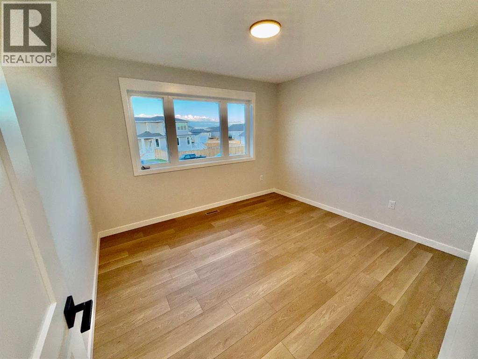
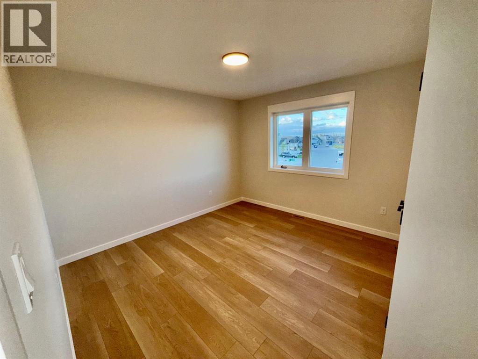
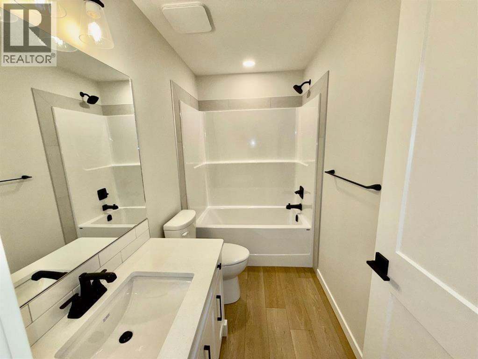
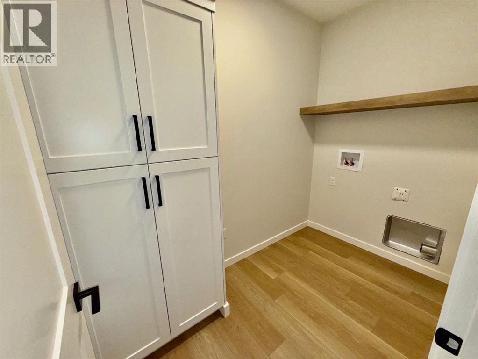
Tucked away on a quiet street in Riverstone, this brand new modern home blends upscale design with everyday comfort. Step inside to an inviting open floor plan, high ceilings, and durable luxury vinyl flooring that creates a bright, seamless living space. At the heart of the home is a high-end kitchen, complete with premium finishes, sleek cabinetry, and quality appliances for perfect cooking, hosting, and gathering. The open layout flows effortlessly into the living and dining areas, making the home feel spacious and connected. The private wing of the home offers a good-size primary bedroom complete with a huge en-suite providing a relaxing retreat with room to unwind. Two additional bedrooms offer flexibility for family and guests. With its refined finishes, modern layout, spacious bedrooms, and quiet Riverstone location, this home delivers both luxury and long-term potential. (id:51989)
Features of 529 Riverhills Way W
- MLS® Number A2345397
- Price $667,900
- Bedrooms: 3
- Bathrooms: 3
- Square Footage: 1770 sqft
- Property Type: House
- Community Name: Riverstone
- Amenities Near By Playground, Schools, Shopping
- Features Back Lane
- Parking Space Total 4
- Plan 1810696
- Structure Deck
Open House
This property has open houses!
September
19
Saturday
Starts at:
1:00 pm
Ends at:3:00 pm
Buildings
| Bathroom Total | 3 | Bedrooms Above Ground | 3 |
| Bedrooms Total | 3 | Appliances | Refrigerator, Oven - Electric, Dishwasher |
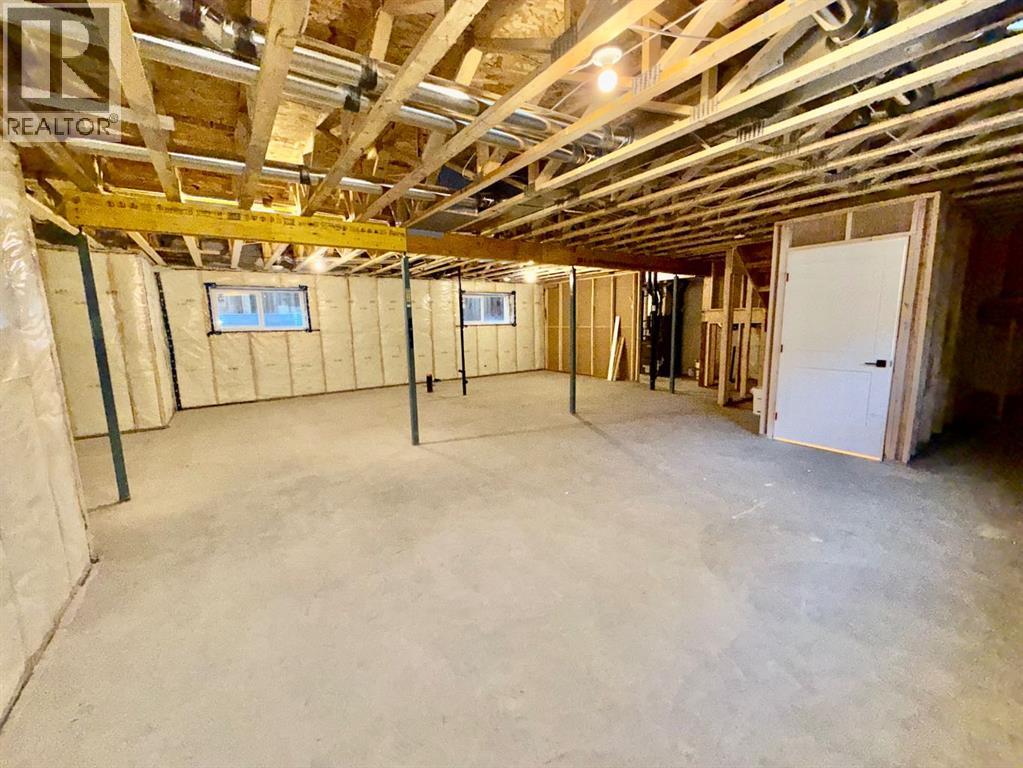
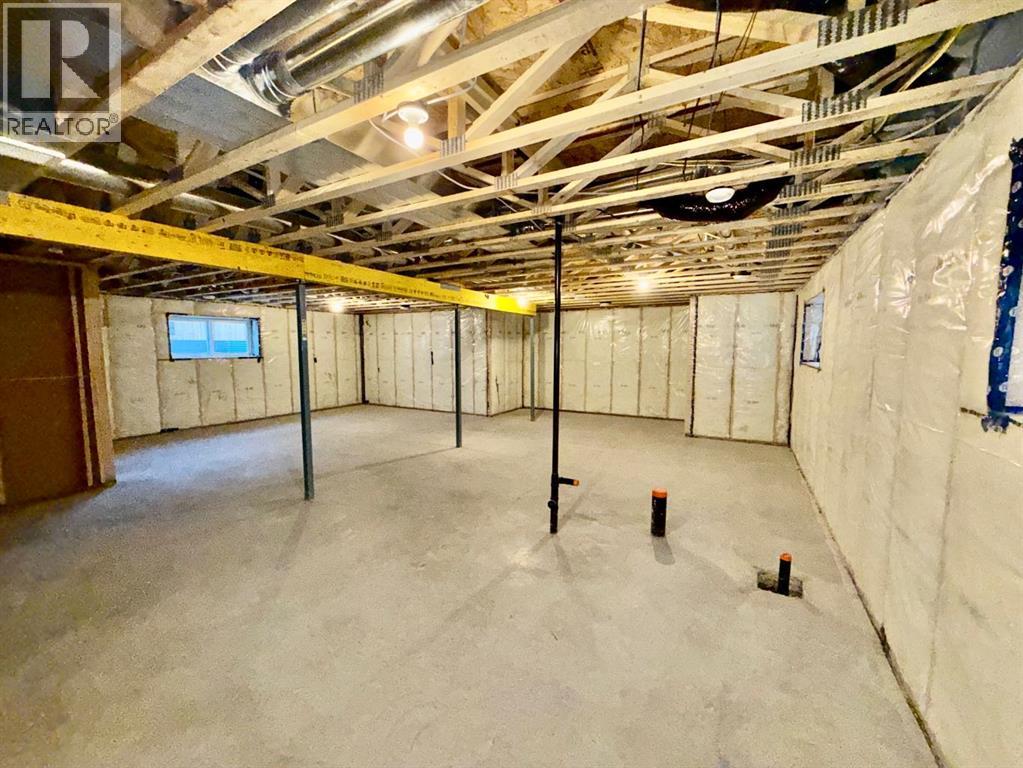
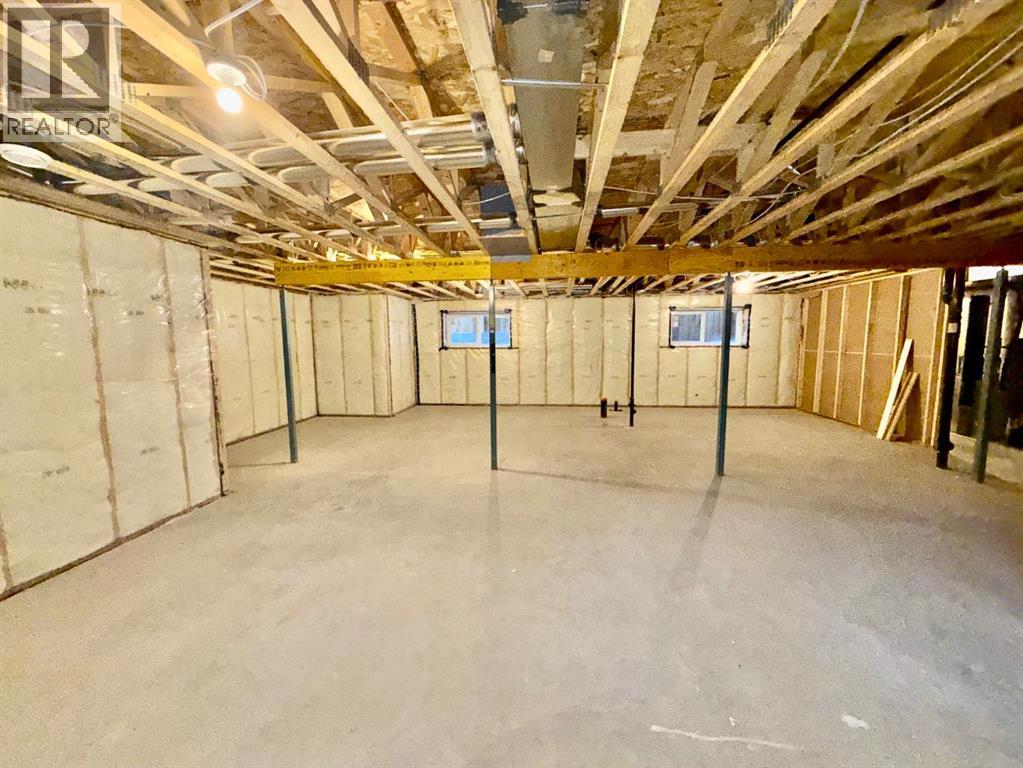
| Basement Development | Unfinished | Basement Type | Full (unfinished) |
| Constructed Date | 2026 | Construction Material | Wood Frame |
| Construction Style Attachment | Detached | Cooling Type | See Remarks |
| Exterior Finish | Vinyl Siding | Fireplace Present | Yes |
| Fireplace Total | 1 | Flooring Type | Vinyl |
| Foundation Type | Poured Concrete | Half Bath Total | 1 |
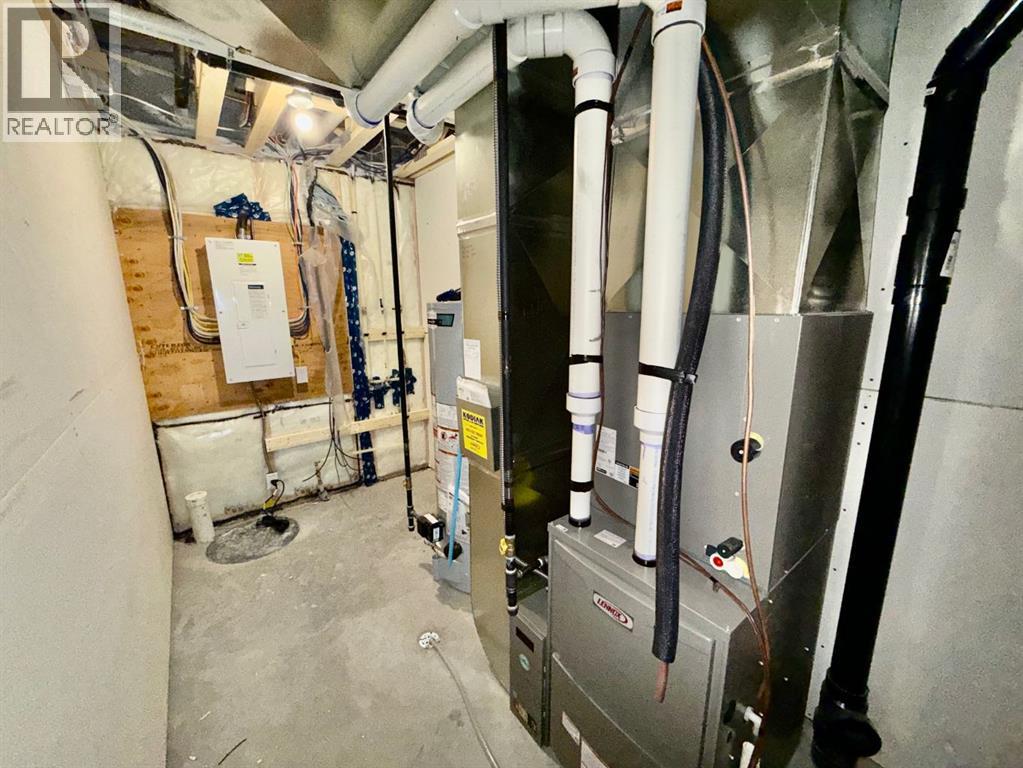
| Heating Fuel | Natural Gas | Heating Type | Forced Air |
| Size Interior | 1770 Sqft | Total Finished Area | 1770 Sqft |
| Type | House |
Parking
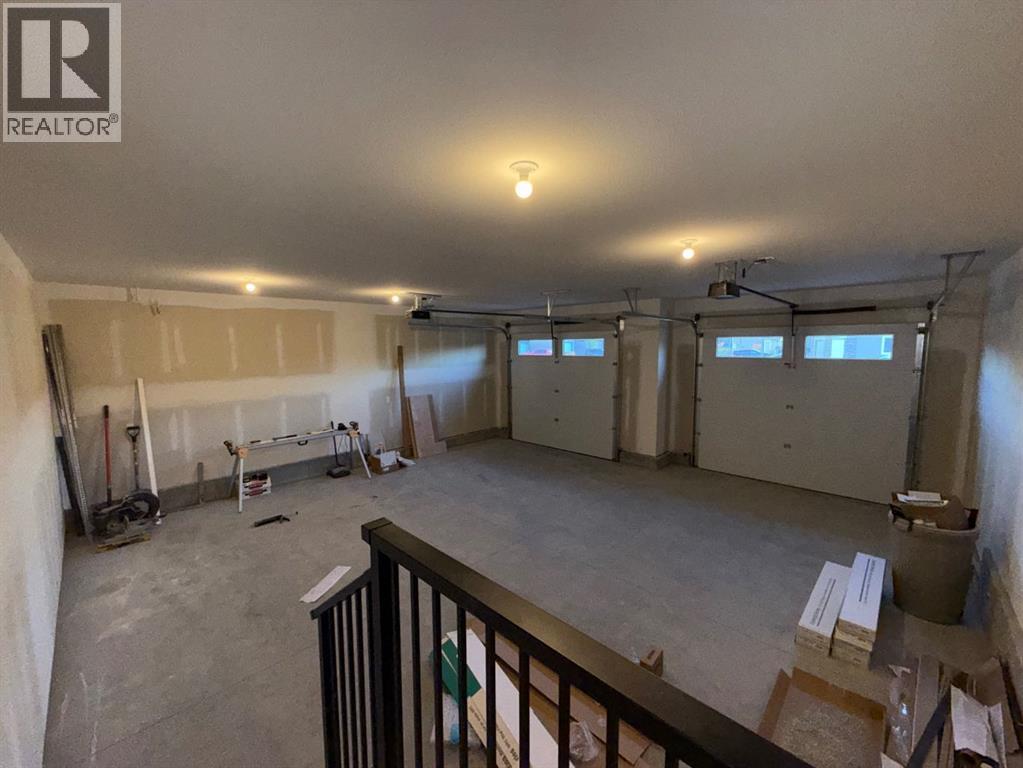
| Attached Garage | 2 |
Land
| Acreage | No | Fence Type | Not Fenced |
| Land Amenities | Playground, Schools, Shopping | Size Depth | 32.31 M |
| Size Frontage | 13.72 M | Size Irregular | 4758.00 |
| Size Total | 4758 Sqft|4,051 - 7,250 Sqft | Size Total Text | 4758 Sqft|4,051 - 7,250 Sqft |
| Zoning Description | R-cl |
Rooms
| Level | Type | Length | Width | Dimensions |
|---|---|---|---|---|
| Main Level | Living Room | 14.00 Ft x 16.00 Ft | ||
| Main Level | Kitchen | 15.00 Ft x 12.00 Ft | ||
| Main Level | Other | 13.00 Ft x 12.00 Ft | ||
| Main Level | Primary Bedroom | 14.00 Ft x 15.00 Ft | ||
| Main Level | Laundry Room | 10.00 Ft x 8.00 Ft | ||
| Main Level | 2pc Bathroom | 8.00 Ft x 4.00 Ft | ||
| Main Level | 4pc Bathroom | 10.00 Ft x 11.00 Ft | ||
| Upper Level | Bedroom | 12.00 Ft x 14.00 Ft | ||
| Upper Level | Bedroom | 12.00 Ft x 13.00 Ft | ||
| Upper Level | 4pc Bathroom | 6.00 Ft x 8.00 Ft |
Agents and Offices
- GLENN KINNELL
- Office: Sutton Group - Lethbridge
What's Nearby
Similar Properties

253 Rivergrove Chase W, Lethbridge, Alberta
- MLS® # A2332547
- KENT EARL
- CARI HILLYER
- Lethbridge Real Estate.com
78 Riverford Close W, Lethbridge, Alberta
- MLS® # A2338164
- RICCARDO MAGLIOCCO
- Grassroots Realty Group
889 Atlantic Cove W, Lethbridge, Alberta
- MLS® # A2332581
- JUSTIN MYER
- JENNIFER BRODOWAY
- Lethbridge Real Estate.com
1009 Atlantic Lookout W, Lethbridge, Alberta
- MLS® # A2300714
- JUSTIN MYER
- JENNIFER BRODOWAY
- Lethbridge Real Estate.com
63 Wildwood Crescent W, Lethbridge, Alberta
- MLS® # A2318573
- KLAUS WITZKE
- Century 21 Foothills South Real Estate
545 Malahat Green W, Lethbridge, Alberta
- MLS® # A2315171
- Spring Merrill
- Whitney Maronda
- RE/MAX Real Estate - Lethbridge