

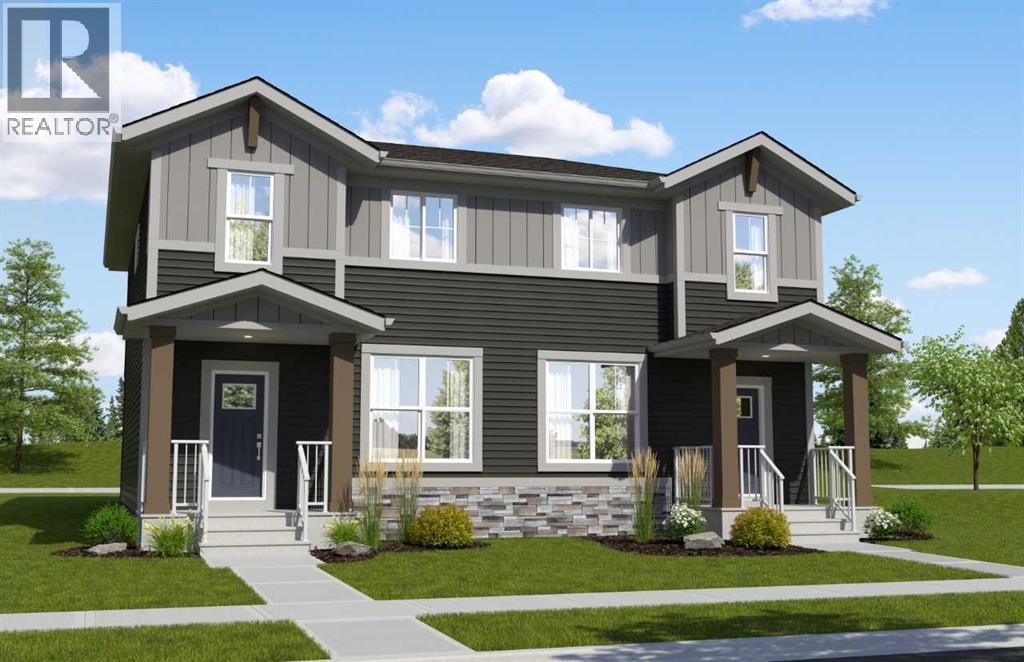
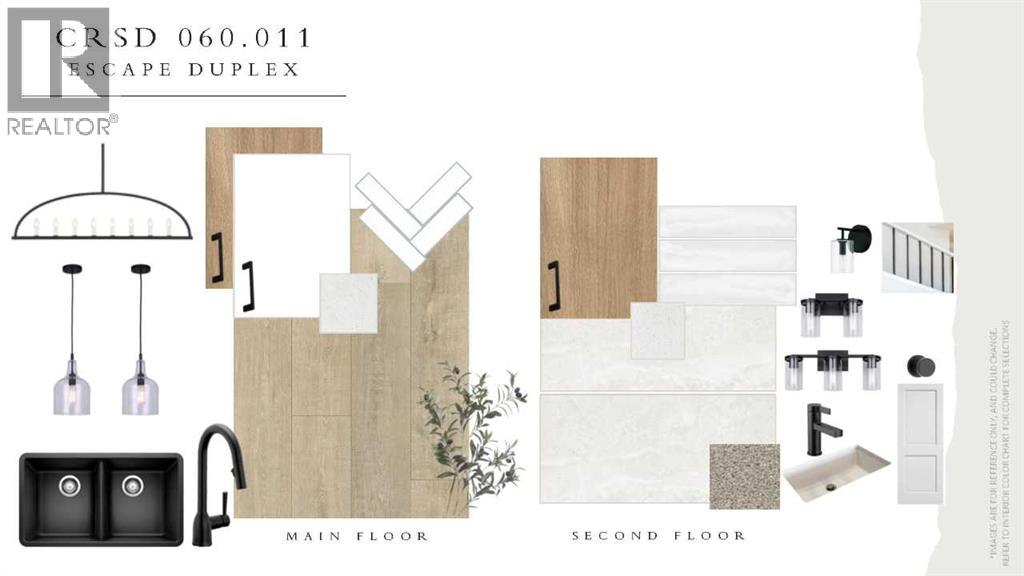
Discover an exceptional opportunity in this prime location facing onto a greenspace in the final phase of the Community of Creekstone. Excellent for first time homebuyers, downsizers, or growing families. The open-concept main floor features a central kitchen that anchors the living and dining spaces, creating a bright and functional layout ideal for everyday living and entertaining. Upstairs feature 3 spacious bedrooms, upper laundry and a convenient flex area for a variety of uses.. At the rear, a large back yard and a convenient gravel parking pad provides easy access off the rear lane. A separate side entry ads flexibility for future development potential. Discover this beautiful SW community with great access to greenspace, schools and amenities. Photos are representative. (id:51989)
Features of 27 Creekstone Sw
- MLS® Number A2329207
- Price $579,900
- Bedrooms: 3
- Bathrooms: 3
- Square Footage: 1508 sqft
- Property Type: Duplex
- Community Name: Pine Creek
- Amenities Near By Schools, Shopping
- Features Back Lane
- Parking Space Total 2
- Plan 2511269
- Structure Porch
Buildings
| Bathroom Total | 3 | Bedrooms Above Ground | 3 |
| Bedrooms Total | 3 | Appliances | Refrigerator, Range - Electric, Dishwasher, Microwave |
| Basement Development | Unfinished | Basement Features | Separate Entrance |
| Basement Type | Full (unfinished) | Constructed Date | 2026 |
| Construction Material | Wood Frame | Construction Style Attachment | Semi-detached |
| Cooling Type | None | Exterior Finish | Stone, Vinyl Siding |
| Flooring Type | Carpeted, Ceramic Tile, Vinyl Plank | Foundation Type | Poured Concrete |
| Half Bath Total | 1 | Heating Fuel | Natural Gas |
| Heating Type | Forced Air | Stories Total | 2 |
| Size Interior | 1508 Sqft | Total Finished Area | 1508.39 Sqft |
| Type | Duplex |
Parking
| Parking Pad |
Land
| Acreage | No | Fence Type | Not Fenced |
| Land Amenities | Schools, Shopping | Size Depth | 34.46 M |
| Size Frontage | 7.95 M | Size Irregular | 274.00 |
| Size Total | 274 M2|0-4,050 Sqft | Size Total Text | 274 M2|0-4,050 Sqft |
| Zoning Description | R-2m |
Rooms
| Level | Type | Length | Width | Dimensions |
|---|---|---|---|---|
| Main Level | 2pc Bathroom | Measurements not available | ||
| Main Level | Other | 12.83 Ft x 9.00 Ft | ||
| Main Level | Great Room | 11.42 Ft x 13.00 Ft | ||
| Upper Level | 5pc Bathroom | Measurements not available | ||
| Upper Level | 4pc Bathroom | Measurements not available | ||
| Upper Level | Primary Bedroom | 11.00 Ft x 12.67 Ft | ||
| Upper Level | Bedroom | 9.17 Ft x 9.50 Ft | ||
| Upper Level | Bedroom | 9.58 Ft x 9.17 Ft |
Agents and Offices
- David Lofthaug
- Office: Bode Platform Inc.
What's Nearby
Similar Properties

421 Creekside Drive Sw, Calgary, Alberta
- MLS® # A2344629
- David Lofthaug
- Emmanuel Olorunrinu
-
Bode Platform Inc.
Real Broker