

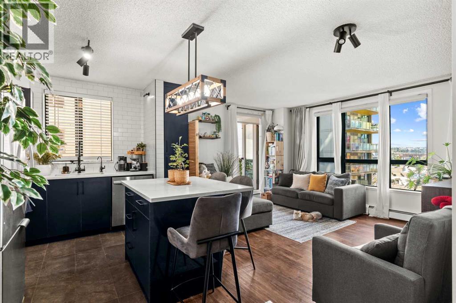
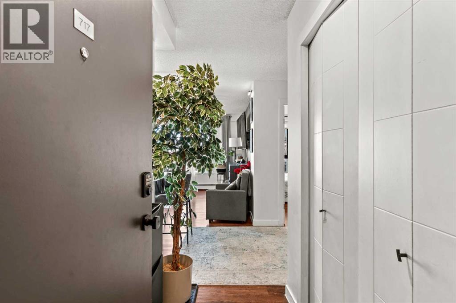
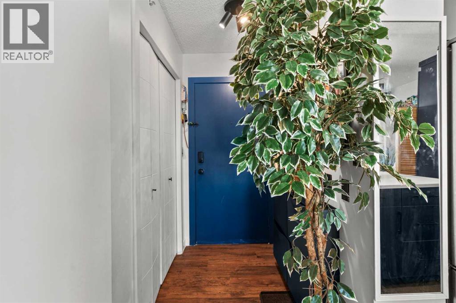
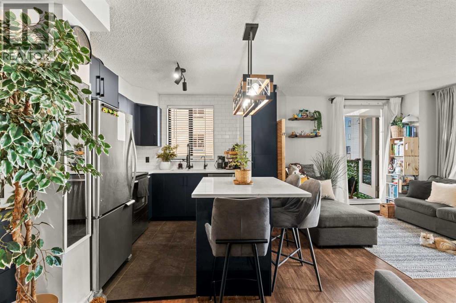
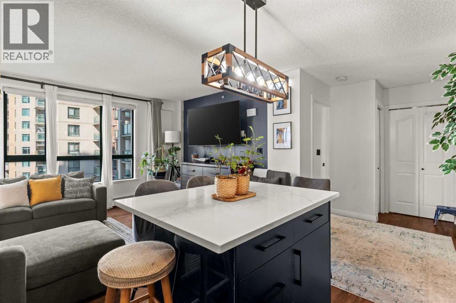
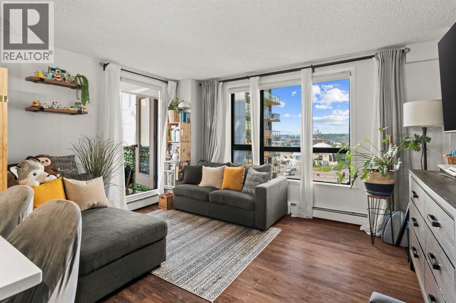
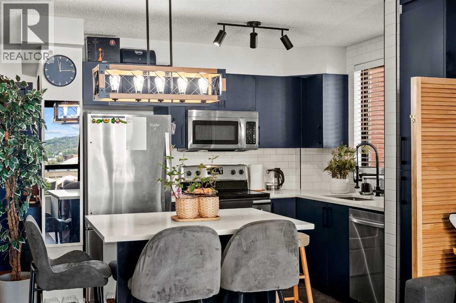
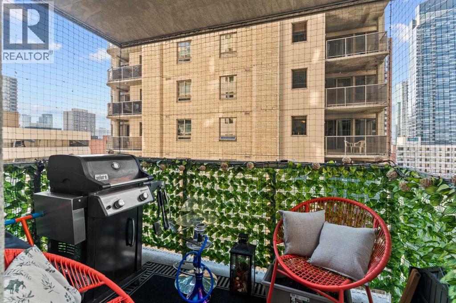
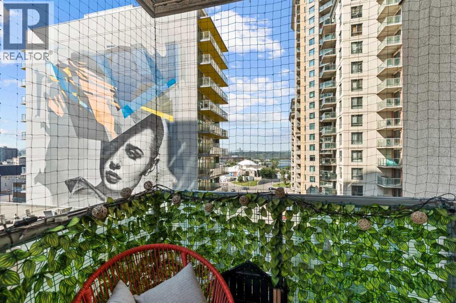
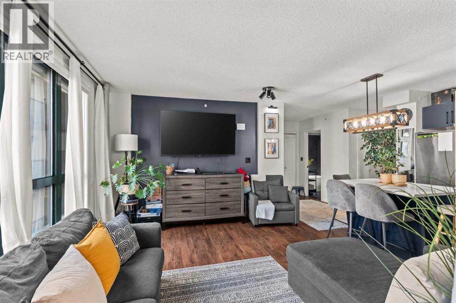
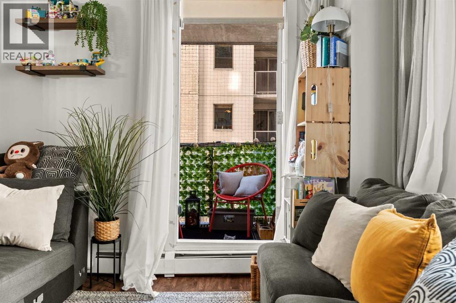
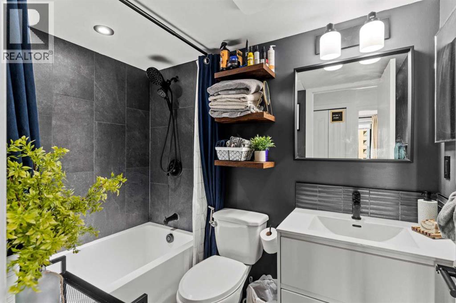
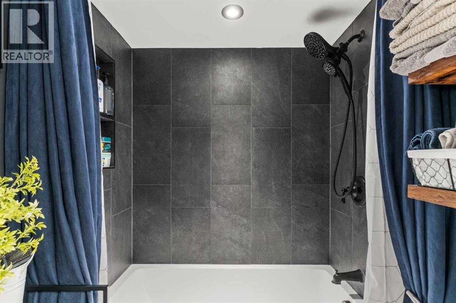
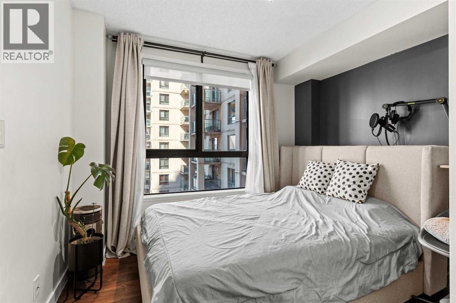
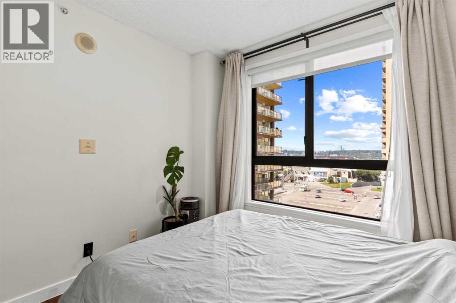
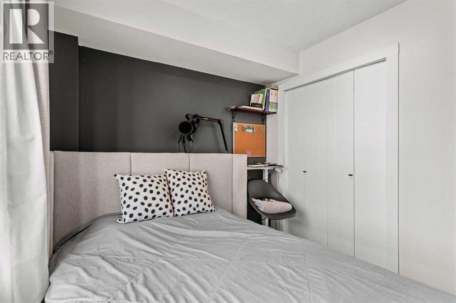
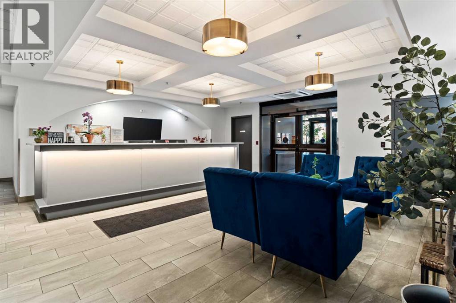
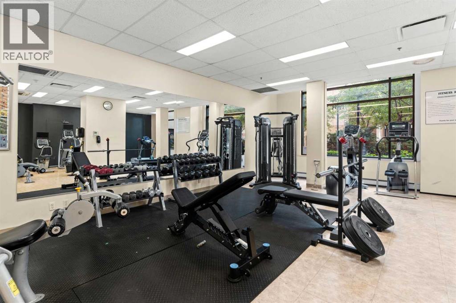
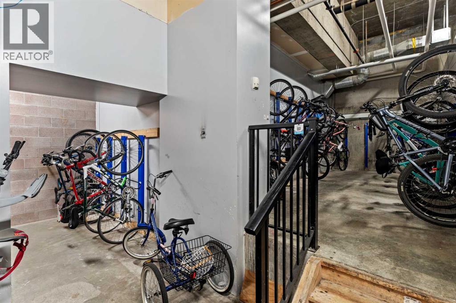
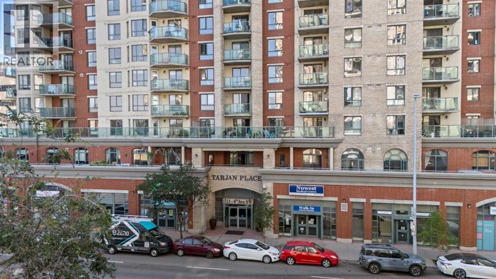
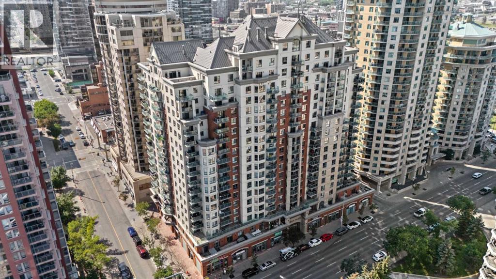
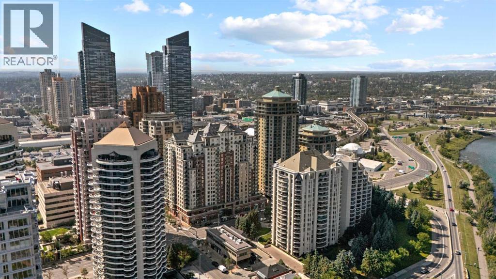
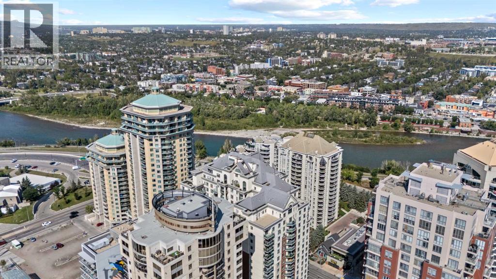
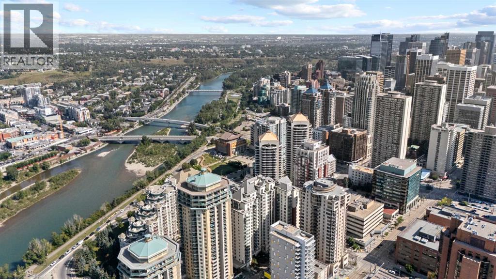
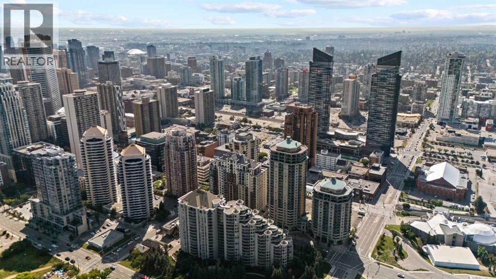
If you’ve been waiting for a downtown condo that feels truly special, this one deserves a look. Located in Calgary’s sought after West End, this beautifully transformed 1 bedroom, 1 bathroom corner unit combines an exceptional location with a comprehensive renovation and impressive finishings throughout.Every aspect of the interior has been thoughtfully updated. The renovation includes a completely refreshed kitchen and bathroom, updated plumbing and electrical, new lighting, flooring, and carefully selected high end finishes. Italian tile adds a beautiful touch of European elegance, while the overall design creates a clean, contemporary feel that is both sophisticated and inviting. This is a home where the major work has already been done, simply move in and enjoy.Positioned on the 7th floor, the corner location provides an abundance of natural light, with the west exposure bringing sunshine into the home throughout the day. The spacious open layout offers a comfortable living and dining area, while the kitchen provides excellent storage with plenty of cabinetry. The bedroom is generously sized, complemented by a 4 piece bathroom, in-suite laundry, and two large closets for exceptional storage.One of the standout features is the oversized extended balcony, offering plenty of room to create your own outdoor retreat while enjoying the expansive views. Being situated away from the elevator also adds a welcome layer of privacy and quiet.The value continues beyond the unit itself. Your condo fees cover heat, water, sewer, and electricity, while the building provides a fully equipped fitness facility, bike storage, daytime concierge, evening security patrol, and convenient retail services on the first floor, including dining, spa, and medical options. A heated, secured underground titled parking stall and visitor parking are also included.Then there’s the location. With the CTrain station just behind the building, getting around Calgary couldn’t be easier. Rest aurants, grocery stores, the Bow River and pathways are all close by, while Eau Claire, Prince’s Island Park, downtown amenities, and Kensington are easily accessible on foot.Beautifully renovated, flooded with natural light, loaded with thoughtful upgrades, and surrounded by everything you need. This is an outstanding opportunity to enjoy a turnkey downtown lifestyle without compromise. (id:51989)
Features of 717, 1111 6 Avenue Sw
- MLS® Number A2341436
-
Price
$255,000
Maintenance, Condominium Amenities, Common Area Maintenance, Electricity, Heat, Insurance, Ground Maintenance, Property Management, Reserve Fund Contributions, Security, Sewer, Waste Removal, Water
$472.92 Monthly - Bedrooms: 1
- Bathrooms: 1
- Square Footage: 524 sqft
- Property Type: Apartment
- Community Name: Downtown West End
- Amenities Near By Park, Playground, Shopping
- Community Features Pets Allowed With Restrictions
- Features Closet Organizers, No Smoking Home
- Parking Space Total 1
- Plan 0511941
Buildings
| Bathroom Total | 1 | Bedrooms Above Ground | 1 |
| Bedrooms Total | 1 | Amenities | Exercise Centre |
| Appliances | Refrigerator, Dishwasher, Stove, Microwave Range Hood Combo, Washer & Dryer | Constructed Date | 2005 |
| Construction Material | Poured Concrete | Construction Style Attachment | Attached |
| Cooling Type | None | Exterior Finish | Brick, Concrete, Stucco |
| Flooring Type | Laminate | Heating Type | Baseboard Heaters, Hot Water |
| Stories Total | 21 | Size Interior | 524 Sqft |
| Total Finished Area | 524 Sqft | Type | Apartment |
Parking
| Underground |
Land
| Acreage | No | Land Amenities | Park, Playground, Shopping |
| Size Total Text | Unknown | Zoning Description | Dc (pre 1p2007) |
Rooms
| Level | Type | Length | Width | Dimensions |
|---|---|---|---|---|
| Main Level | 4pc Bathroom | 4.92 Ft x 7.58 Ft | ||
| Main Level | Primary Bedroom | 10.83 Ft x 9.92 Ft | ||
| Main Level | Kitchen | 9.17 Ft x 10.08 Ft | ||
| Main Level | Living Room | 10.33 Ft x 14.00 Ft |
Agents and Offices
- Paul Petkoff
- Office: Century 21 Bravo Realty
What's Nearby
Similar Properties

2, 219 Village Terrace Sw, Calgary, Alberta
- MLS® # A2325948
- Phil H. Lepage
- Steven Bradford
- RE/MAX Realty Professionals
1103, 730 2 Avenue Sw, Calgary, Alberta
- MLS® # A2311728
- Chantelle Jenkins
- Natalie Neufeld
- RE/MAX Complete Realty