

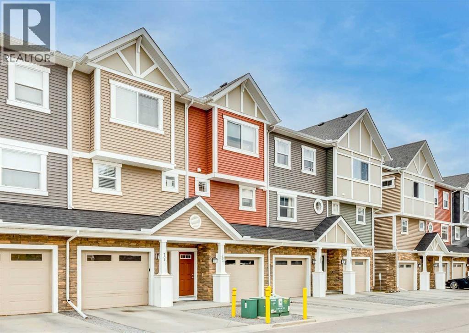
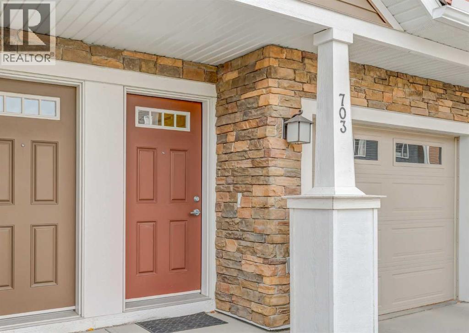
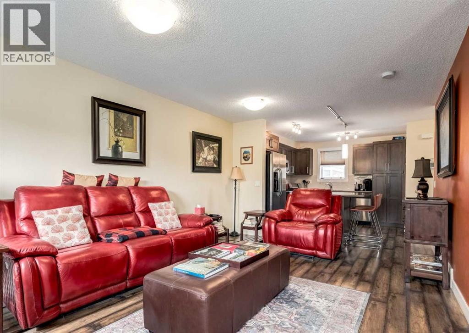
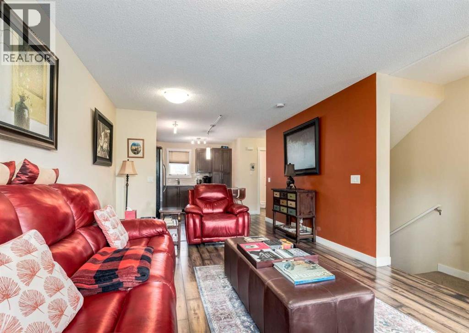
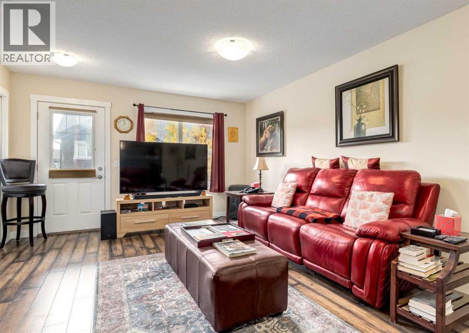
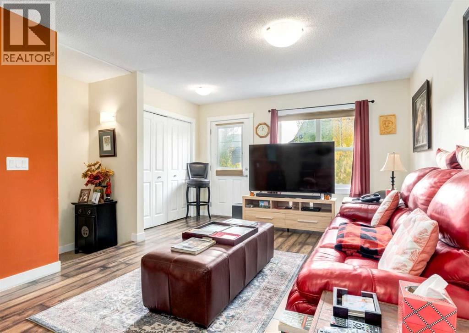
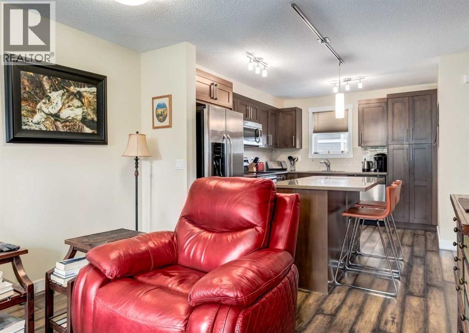
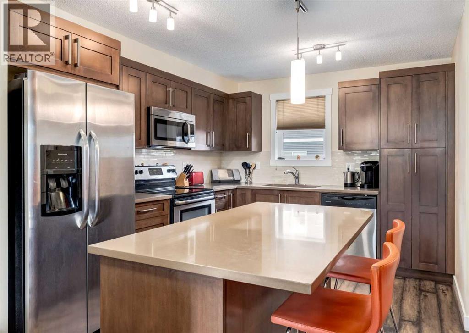
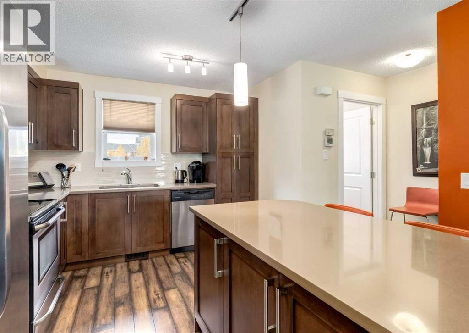
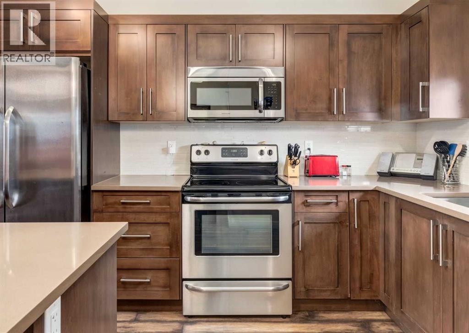
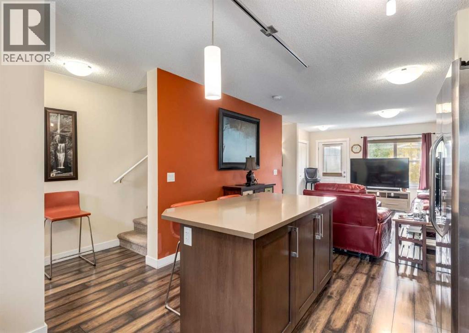
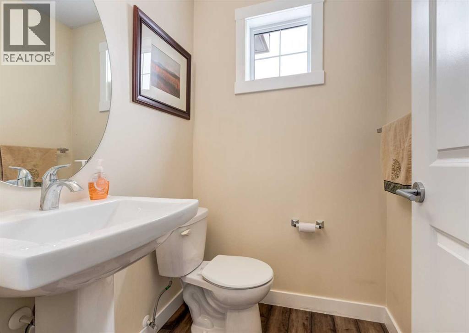
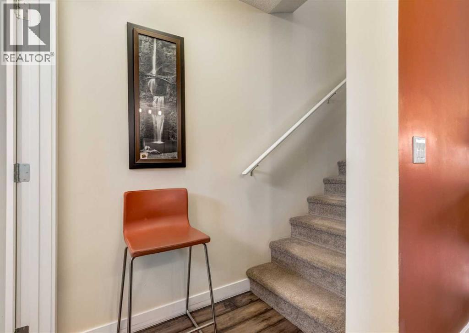
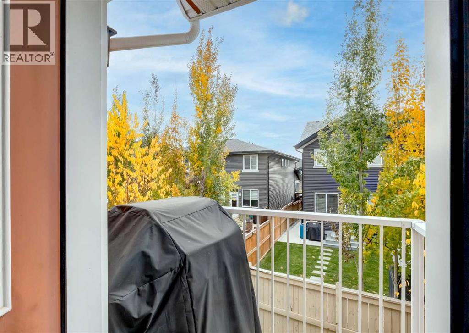
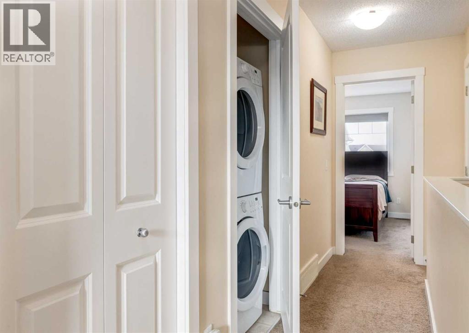
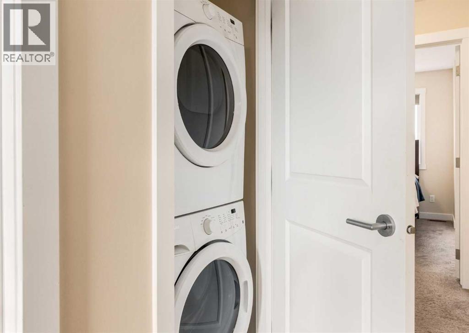
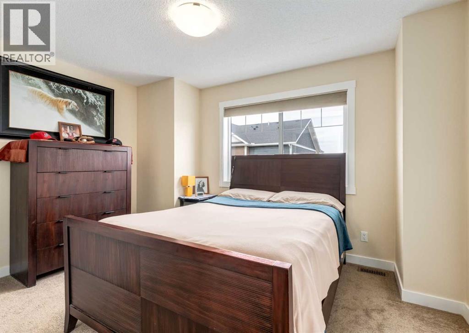
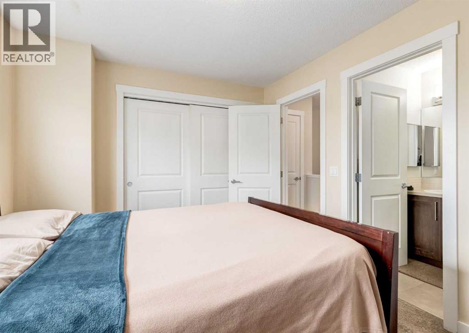
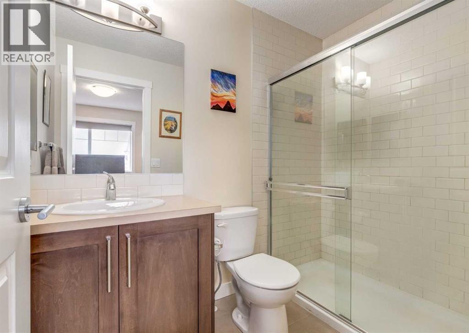
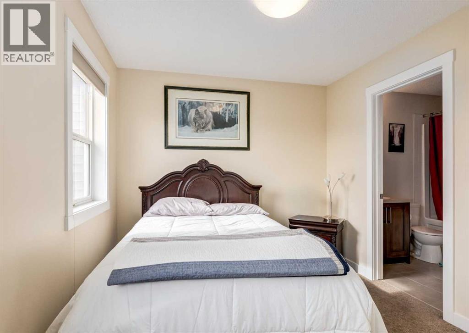
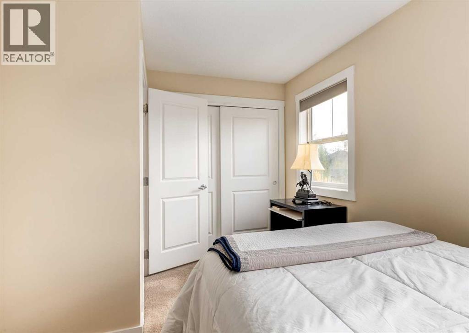
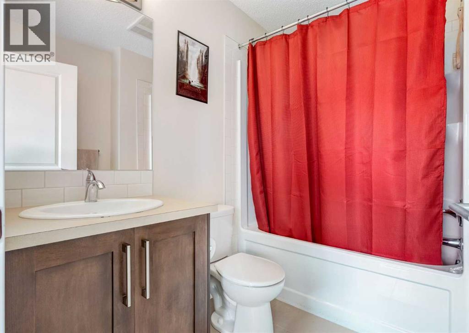
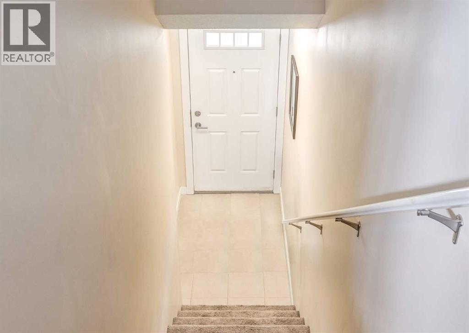
Welcome to this bright townhome in the desirable community of Kings Heights, offering two spacious primary suites and a double attached tandem garage. The open-concept main floor features laminate flooring, a comfortable living room and a central dining area. The kitchen offers quartz countertops, a large island with seating, stainless steel appliances and a built-in pantry. Step outside to the south-facing balcony for your barbecue. A two-piece bathroom completes this level. Upstairs, both bedrooms include walk-in closets and private ensuites, alongside convenient laundry and linen storage. The insulated and drywalled garage accommodates two vehicles and provides access to a patio. The well-maintained complex with reasonable fees features a landscaped courtyard, gazebo and ample visitor parking. Enjoy nearby ponds, pathways, parks and schools, with shopping, restaurants and quick access to the QEII just minutes away. Book your private showing today! (id:51989)
Features of 703, 1225 Kings Heights Way Se
- MLS® Number A2351416
-
Price
$339,900
Maintenance, Insurance, Ground Maintenance, Reserve Fund Contributions
$300.70 Monthly - Bedrooms: 2
- Bathrooms: 3
- Square Footage: 1169 sqft
- Property Type: Row / Townhouse
- Community Name: King's Heights
- Amenities Near By Park, Playground, Schools, Shopping
- Community Features Pets Allowed With Restrictions
- Features See Remarks, Parking
- Parking Space Total 3
- Plan 1610815
Buildings
| Bathroom Total | 3 | Bedrooms Above Ground | 2 |
| Bedrooms Total | 2 | Appliances | Refrigerator, Dishwasher, Stove, Microwave Range Hood Combo, Window Coverings, Garage Door Opener, Washer & Dryer |
| Basement Type | None | Constructed Date | 2015 |
| Construction Material | Wood Frame | Construction Style Attachment | Attached |
| Cooling Type | None | Exterior Finish | Stone, Vinyl Siding |
| Flooring Type | Carpeted, Linoleum, Tile | Foundation Type | Poured Concrete |
| Half Bath Total | 1 | Heating Type | Forced Air |
| Stories Total | 2 | Size Interior | 1169 Sqft |
| Total Finished Area | 1169.4 Sqft | Type | Row / Townhouse |
Parking
| Attached Garage | 2 |
| Tandem |
Land
| Acreage | No | Fence Type | Fence |
| Land Amenities | Park, Playground, Schools, Shopping | Size Irregular | 133.20 |
| Size Total | 133.2 M2|0-4,050 Sqft | Size Total Text | 133.2 M2|0-4,050 Sqft |
| Zoning Description | R3 |
Rooms
| Level | Type | Length | Width | Dimensions |
|---|---|---|---|---|
| Second Level | Primary Bedroom | 13.00 Ft x 9.25 Ft | ||
| Second Level | 3pc Bathroom | 8.08 Ft x 4.92 Ft | ||
| Second Level | Bedroom | 13.00 Ft x 9.25 Ft | ||
| Second Level | 4pc Bathroom | 7.75 Ft x 5.83 Ft | ||
| Second Level | Laundry Room | 3.42 Ft x 2.83 Ft | ||
| Lower Level | Foyer | 6.25 Ft x 3.83 Ft | ||
| Main Level | Kitchen | 12.33 Ft x 10.17 Ft | ||
| Main Level | Living Room | 12.92 Ft x 12.33 Ft | ||
| Main Level | Dining Room | 8.42 Ft x 6.75 Ft | ||
| Main Level | 2pc Bathroom | 4.92 Ft x 4.58 Ft |
Agents and Offices
- Tim Lind
- Office: RE/MAX Real Estate (Mountain View)
What's Nearby
Similar Properties

1907, 2445 Kingsland Road Se, Airdrie, Alberta
- MLS® # A2348245
- Dusko Sremac
- Marek Jurkovic
- Real Broker
302, 9930 Bonaventure Drive Se, Calgary, Alberta
- MLS® # A2349493
- Amanda de Almeida Lima
- The Real Estate District