

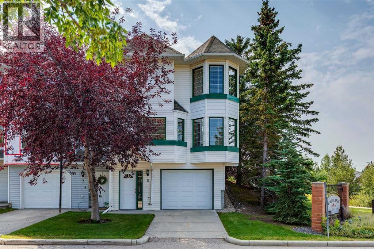
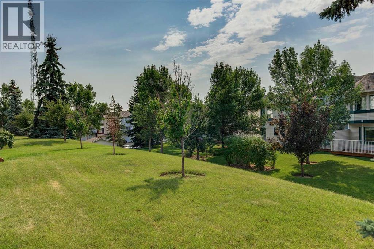
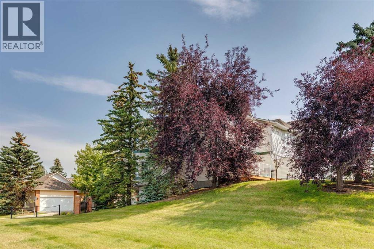
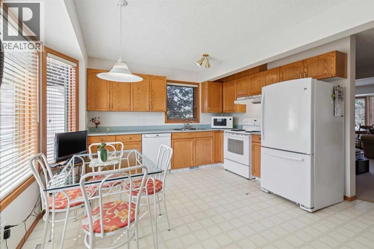
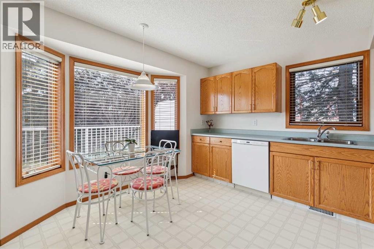
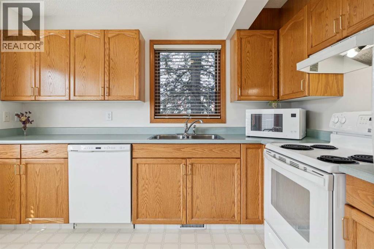
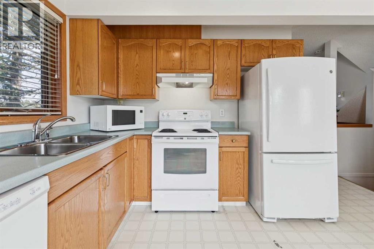
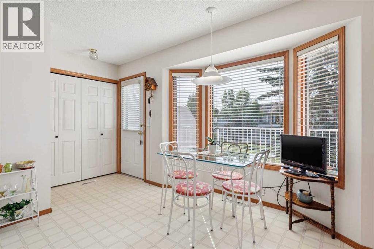
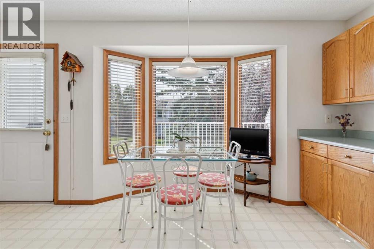
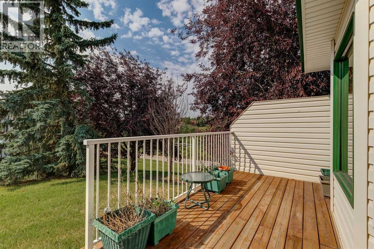
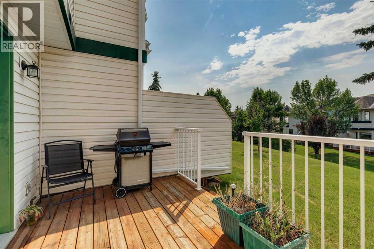
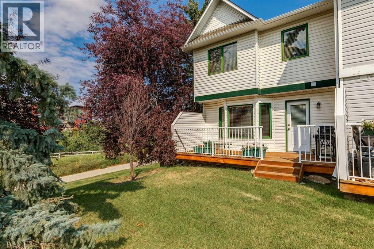
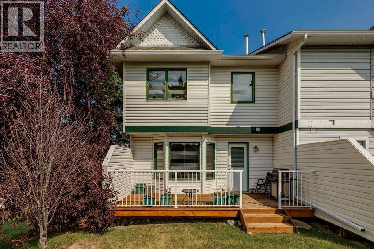
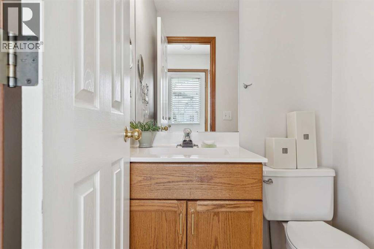
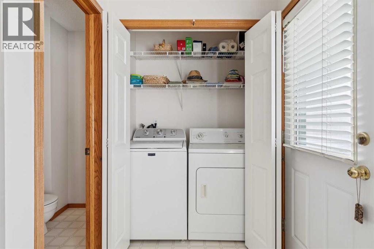
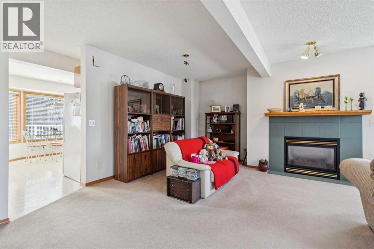
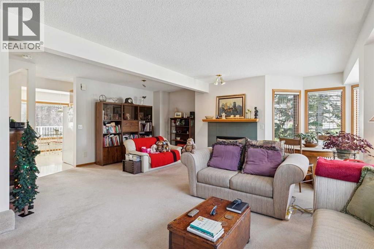
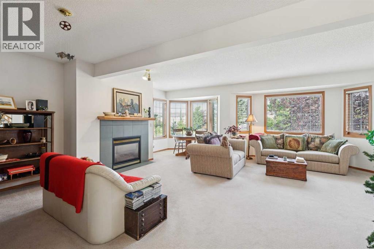
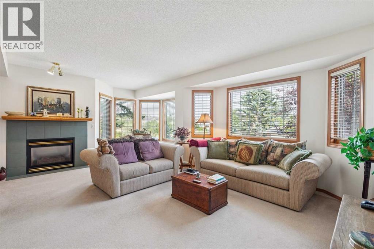
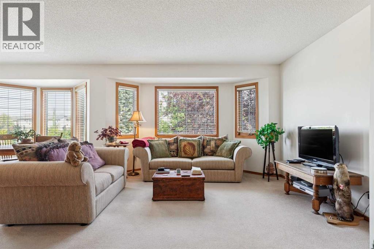
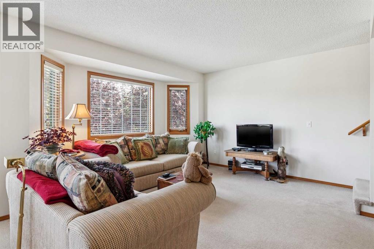
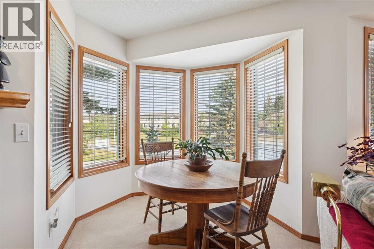
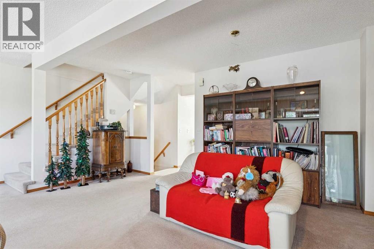
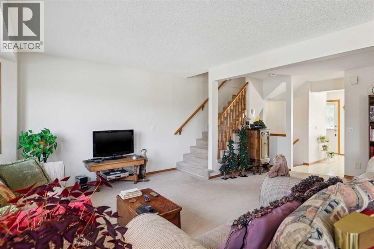
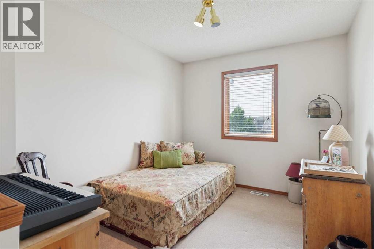
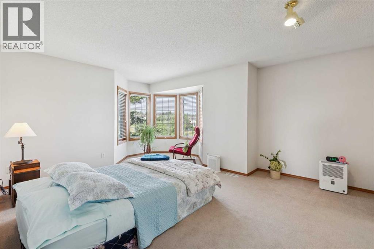
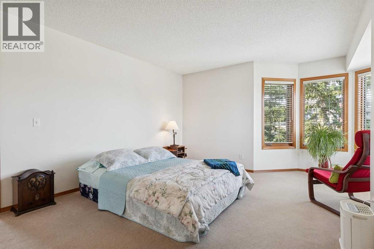
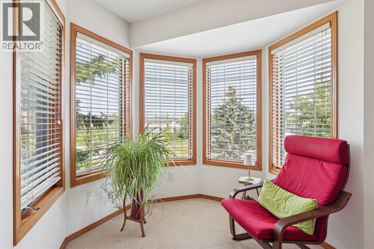
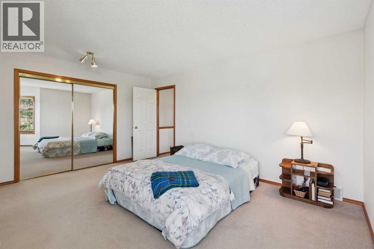
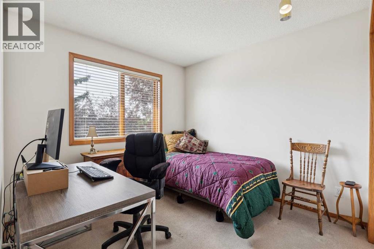
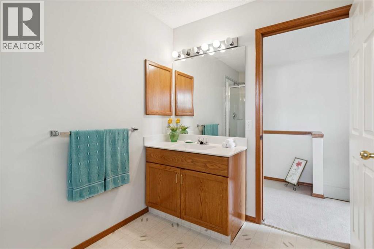
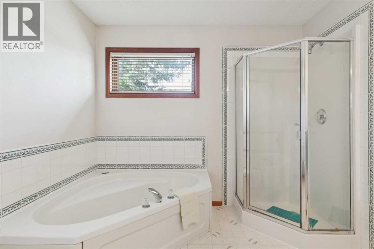
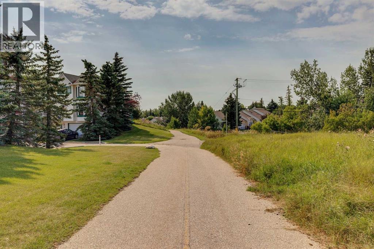
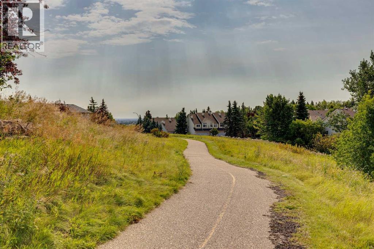
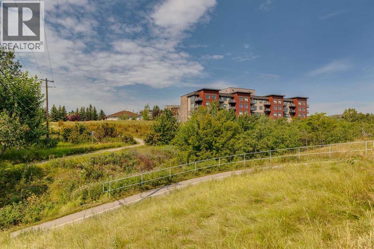
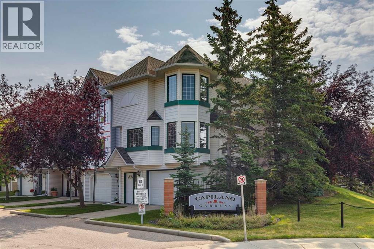
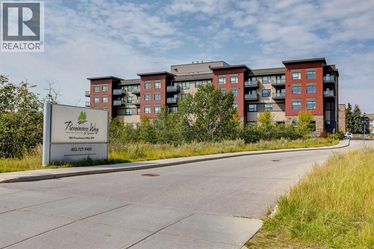
JUST LISTED IN PATTERSON! This exceptional SOUTH-FACING END UNIT backs and sides onto beautiful GREEN SPACE and offers an outstanding level of PRIVACY. Ideally positioned within the complex, this ORIGINAL-OWNER home combines abundant natural light, peaceful views, and a functional floor plan designed for comfortable everyday living. The bright main level features a spacious kitchen, living room with a cozy gas fireplace, a separate dining room, a convenient 2-piece bathroom, and an adjacent laundry area. The corner location provides NUMEROUS ADDITIONAL WINDOWS filling the home with natural light throughout the day. The upper level offers 2 spacious bedrooms plus a versatile loft that could easily be converted into a THIRD BEDROOM, making this home ideal for families, professionals, or those working from home. Step outside onto the large, SUNNY, SOUTH-FACING DECK and enjoy the privacy and tranquil GREEN SPACE VIEWS. Additional highlights include attractive wood spindle railings and a DOUBLE TANDEM GARAGE that provides plenty of parking, storage space, no smoking and no pets ever in this home, BBQ gas line on deck! Offered at $449,900 this exceptional home won’t last long! (id:51989)
Features of 5 Prominence View Sw
- MLS® Number A2348063
-
Price
$449,900
Maintenance, Condominium Amenities, Common Area Maintenance, Insurance, Ground Maintenance, Parking, Property Management, Reserve Fund Contributions, Waste Removal
$453.46 Monthly - Bedrooms: 2
- Bathrooms: 2
- Square Footage: 1426 sqft
- Property Type: Row / Townhouse
- Community Name: Patterson
- Amenities Near By Park, Playground, Schools, Shopping
- Community Features Pets Allowed With Restrictions
- Features Cul-de-sac, No Neighbours Behind, No Animal Home, No Smoking Home, Gas Bbq Hookup, Parking
- Parking Space Total 3
- Plan 9711052
- Structure Deck
- View Type View
Buildings
| Bathroom Total | 2 | Bedrooms Above Ground | 2 |
| Bedrooms Total | 2 | Appliances | Washer, Refrigerator, Dishwasher, Stove, Dryer, Microwave, Hood Fan, Window Coverings, Garage Door Opener |
| Basement Type | None | Constructed Date | 1996 |
| Construction Material | Wood Frame | Construction Style Attachment | Attached |
| Cooling Type | None | Exterior Finish | Vinyl Siding |
| Fireplace Present | Yes | Fireplace Total | 1 |
| Flooring Type | Carpeted, Linoleum | Foundation Type | Poured Concrete |
| Half Bath Total | 1 | Heating Type | Forced Air |
| Stories Total | 2 | Size Interior | 1426 Sqft |
| Total Finished Area | 1426 Sqft | Type | Row / Townhouse |
Parking
| Attached Garage | 2 |
| Oversize | |
| Tandem |
Land
| Acreage | No | Fence Type | Not Fenced |
| Land Amenities | Park, Playground, Schools, Shopping | Landscape Features | Landscaped |
| Size Total Text | Unknown | Zoning Description | M-c1 D30 |
Rooms
| Level | Type | Length | Width | Dimensions |
|---|---|---|---|---|
| Second Level | Primary Bedroom | 18.00 Ft x 13.67 Ft | ||
| Second Level | Bedroom | 9.33 Ft x 9.58 Ft | ||
| Second Level | Loft | 9.08 Ft x 10.83 Ft | ||
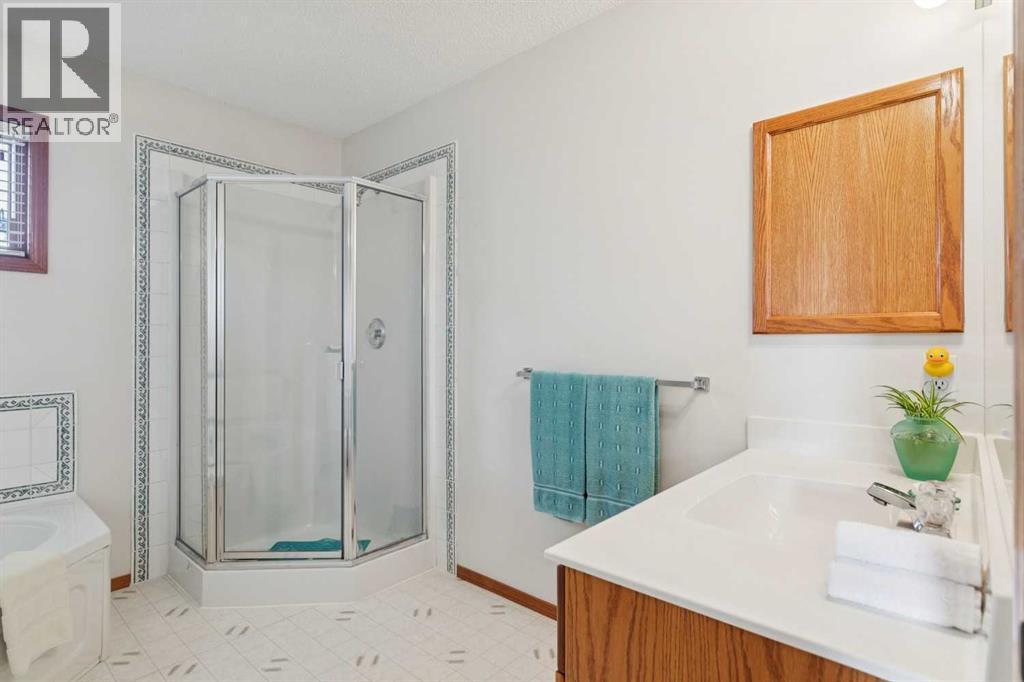
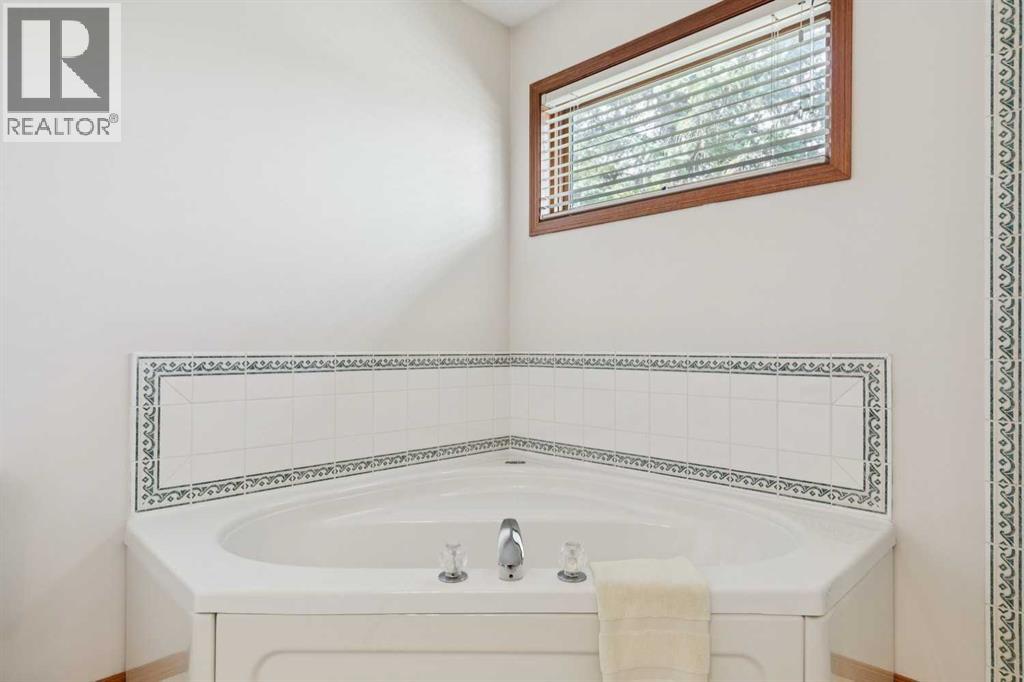
| Second Level | 4pc Bathroom | 10.00 Ft x 9.25 Ft | ||
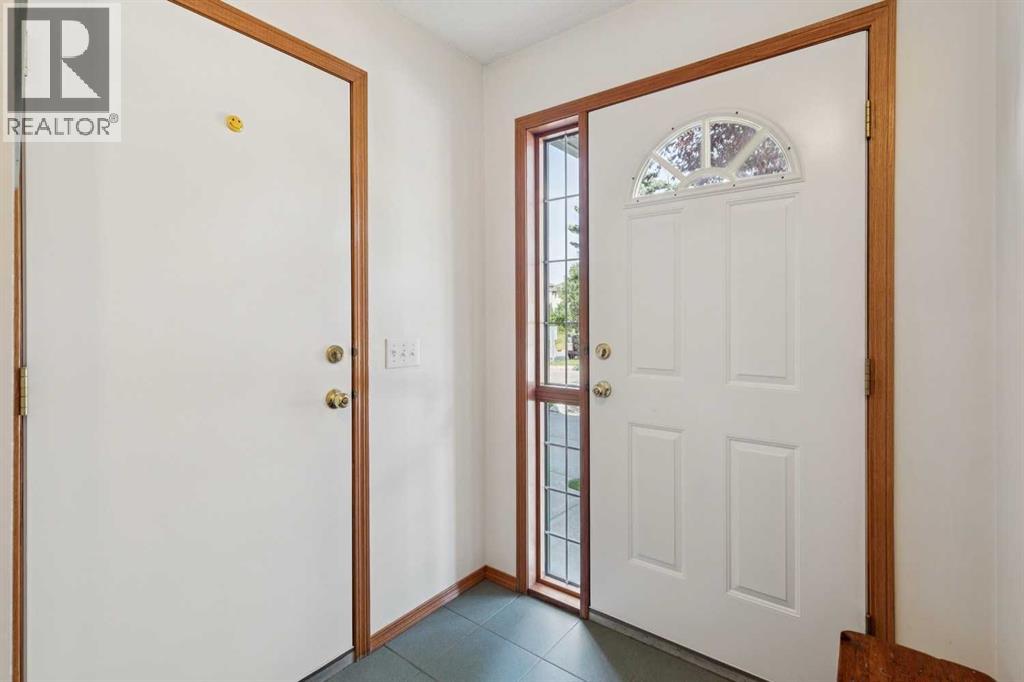
| Lower Level | Foyer | 5.75 Ft x 11.50 Ft | ||
| Lower Level | Furnace | 6.25 Ft x 9.17 Ft | ||
| Main Level | Other | 12.50 Ft x 12.67 Ft | ||
| Main Level | Living Room | 18.83 Ft x 12.75 Ft | ||
| Main Level | Dining Room | 11.00 Ft x 8.17 Ft | ||
| Main Level | 2pc Bathroom | 6.00 Ft x 4.00 Ft | ||
| Main Level | Laundry Room | 2.75 Ft x 5.00 Ft |
Agents and Offices
- Jeff Ackerman
- Office: RE/MAX Real Estate (Mountain View)
What's Nearby
Similar Properties

12, 1339 14 Avenue Sw, Calgary, Alberta
- MLS® # A2345661
- Nathaniel Terryberry
- Graham Terryberry
- Real Broker
204, 40 Creekside Way Sw, Calgary, Alberta
- MLS® # A2344690
- Big John Peterson
- RE/MAX Realty Professionals