

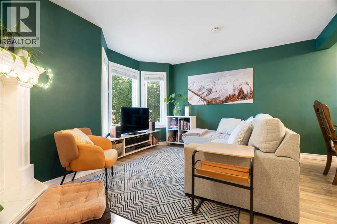
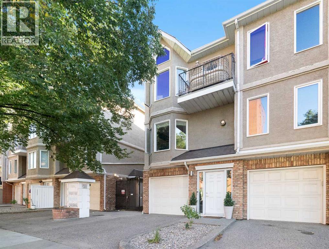
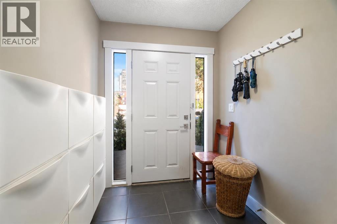
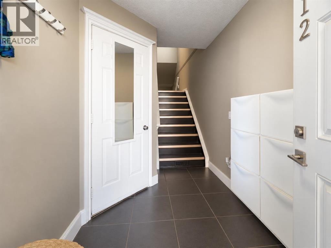
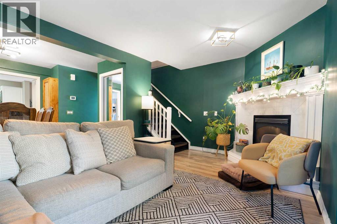
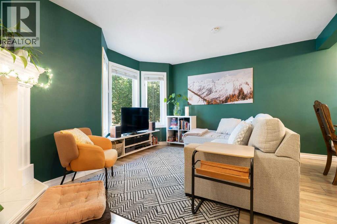
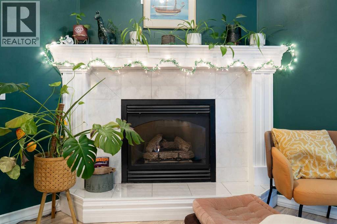
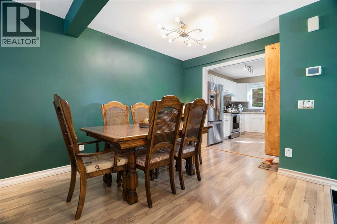
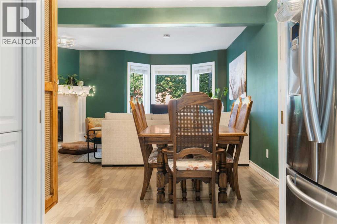
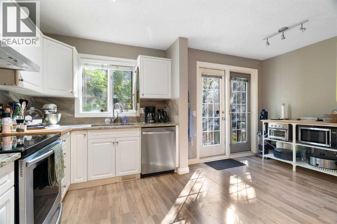
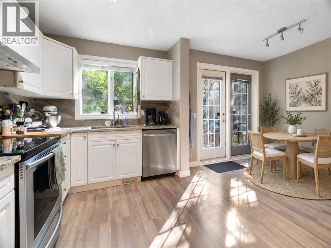
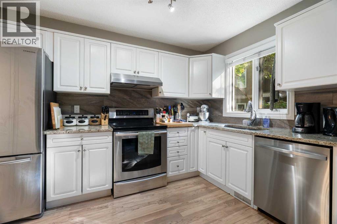
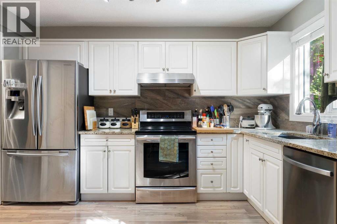
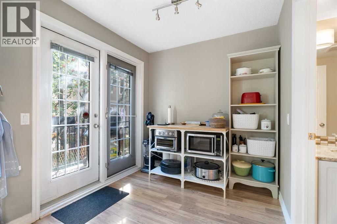
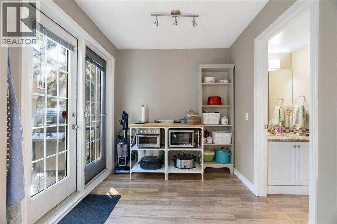
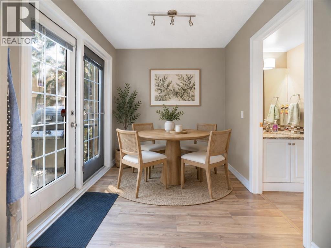
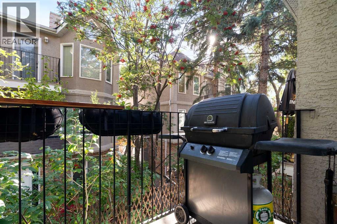
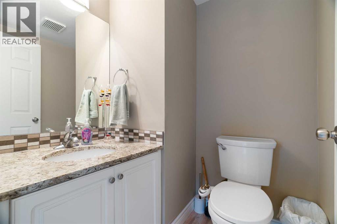
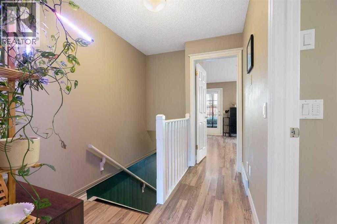
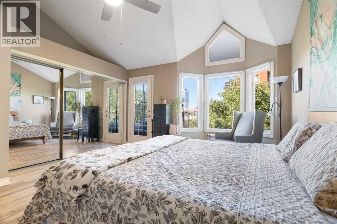
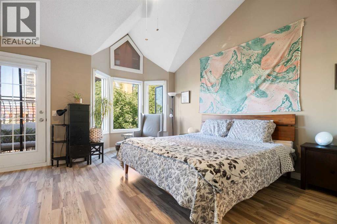
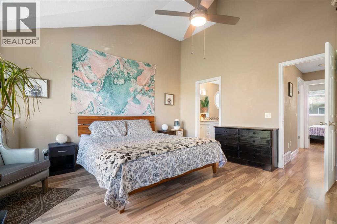
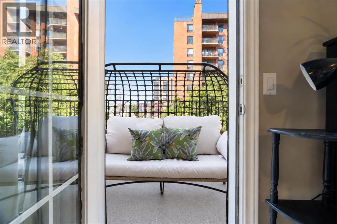
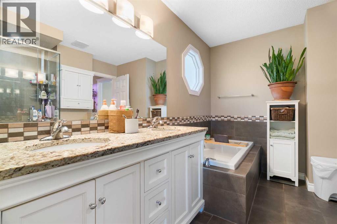
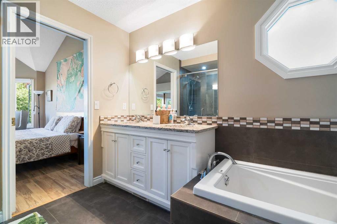
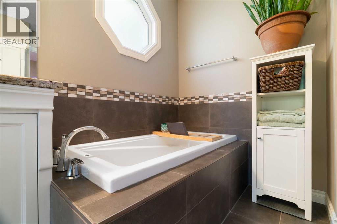
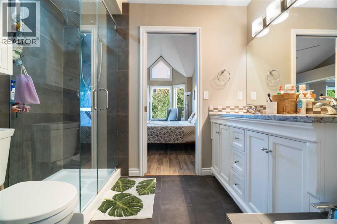
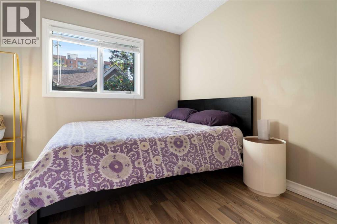
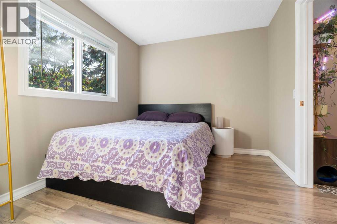
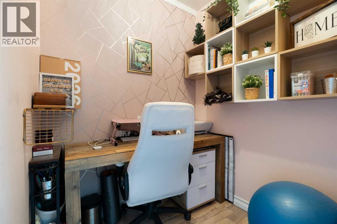
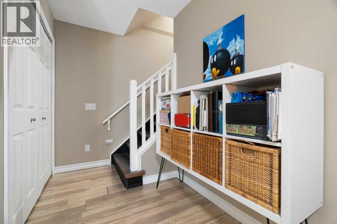
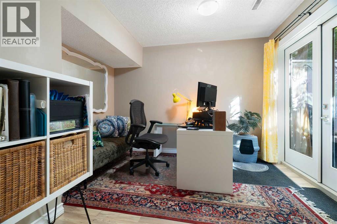
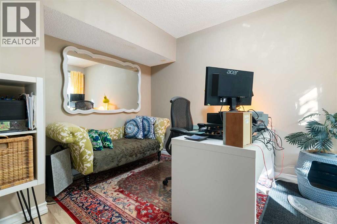
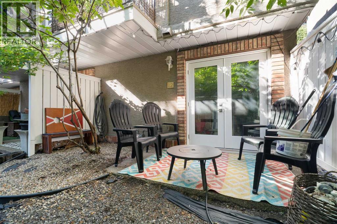
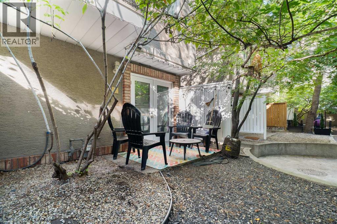
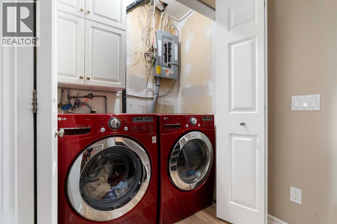
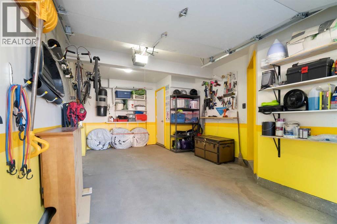
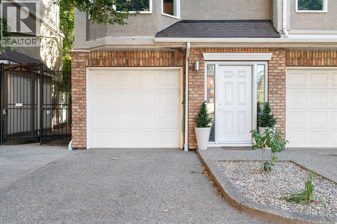
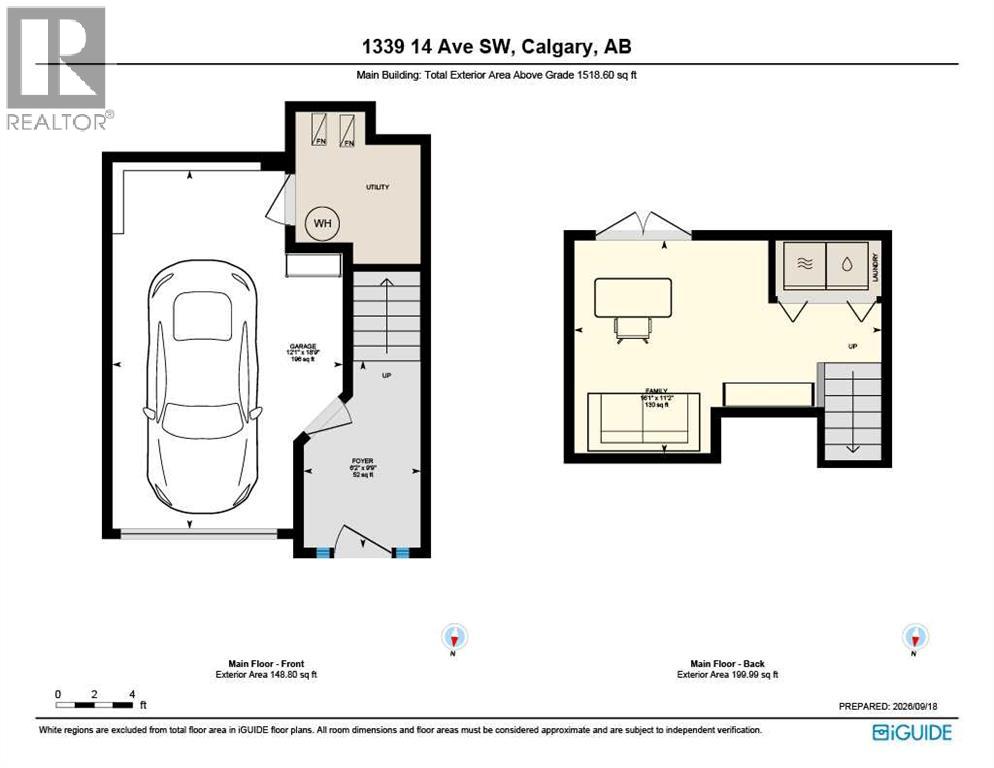
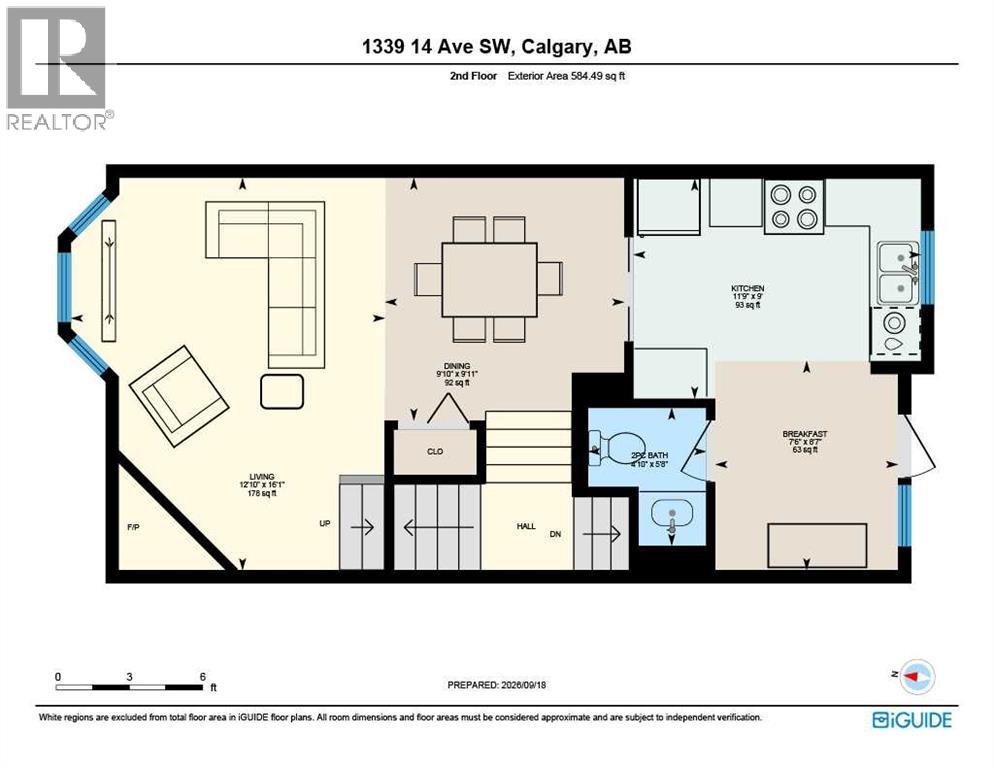
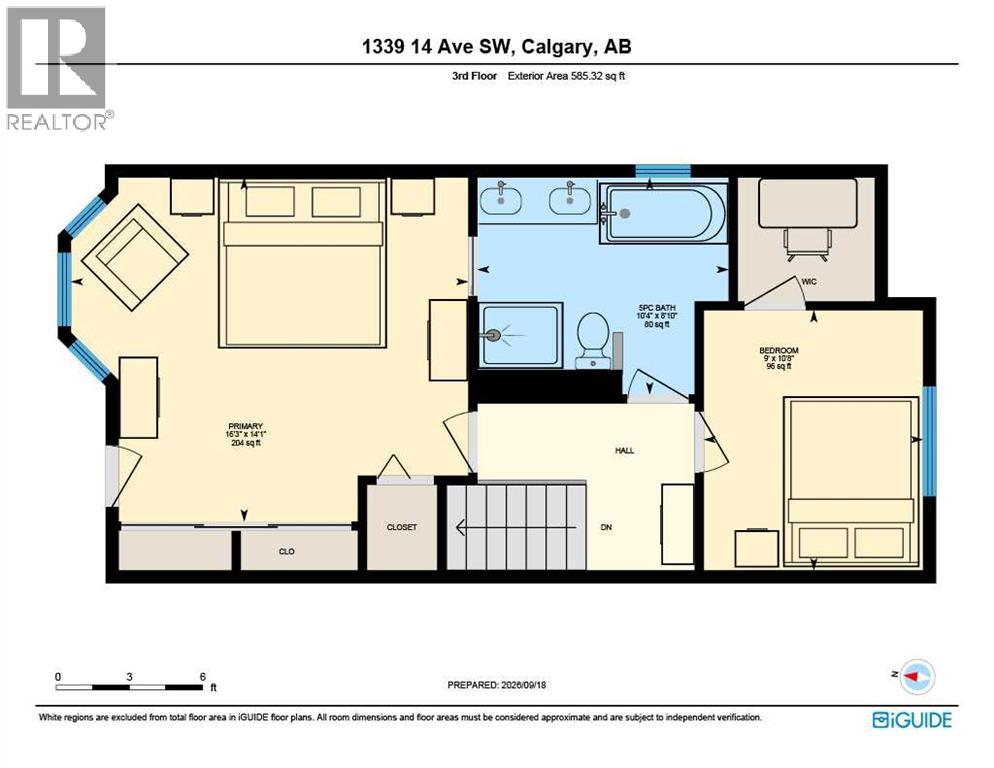
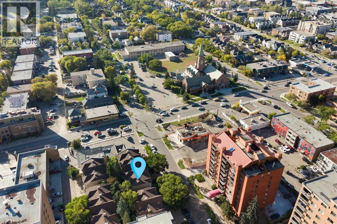
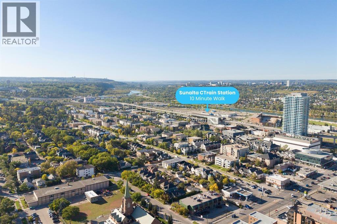
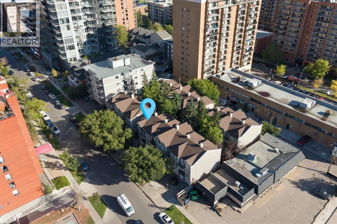
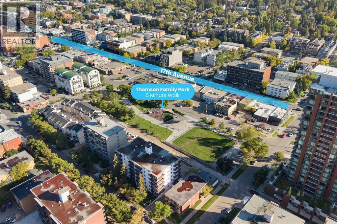
Picture Saturday morning coffee in your own private courtyard, then a three-block stroll to brunch on 17th Avenue. Most people assume living this close to everything means giving up space, parking, a real place to work, and paying hefty condo fees on top of it. This 1,518 sq ft end-unit townhouse gives you all three with fees under $400 a month, and the best part is waiting on the top floor. Coming home starts at your attached garage, with a second spot on the driveway out front. That means no circling the block and no scraping the windshield on January mornings. Step inside and head to the back of the main level, where the family room opens right onto your private courtyard. This is the room that becomes whatever you need: a home gym, office, a guest space or a cozy spot for movie nights. Your laundry is right here too. Up a short flight of stairs, the main living floor is made for having people over. You'll find a gas fireplace and bay windows in the living room, a dining room with space for a proper dinner party, and a kitchen with granite counters and stainless steel appliances. The breakfast nook is where your mornings will happen, with a door out to the first of your two private balconies. A powder room on this level means guests never need to head upstairs. The top floor is your retreat. The primary bedroom has vaulted ceilings that make it feel open and airy, a full wall of closets, and a second private balcony for winding down in the evening. The 5-piece bathroom connects to both the primary and the hallway. It has a double vanity so nobody waits their turn, a soaker tub and a separate glass shower. The second bedroom solves the work-from-home problem: its walk-in closet has been transformed into a dedicated office nook, so your workday has its own space away from the couch. If you'd rather have the closet, it converts back easily. Then there's the neighbourhood. You're three blocks from the restaurants, patios and shops of 17th Avenue, an easy walk from d owntown, and about 10 minutes on foot from Sunalta LRT. This is the Beltline lifestyle you've been scrolling past, with the space and parking you thought you'd have to give up to get it. Don't wait, book your showing today! (id:51989)
Features of 12, 1339 14 Avenue Sw
- MLS® Number A2345661
-
Price
$499,900
Maintenance, Condominium Amenities, Common Area Maintenance, Insurance, Ground Maintenance, Property Management, Reserve Fund Contributions, Sewer, Waste Removal
$397.27 Monthly - Bedrooms: 2
- Bathrooms: 2
- Square Footage: 1519 sqft
- Property Type: Row / Townhouse
- Community Name: Beltline
- Amenities Near By Shopping
- Community Features Pets Allowed
- Features See Remarks
- Parking Space Total 2
- Plan 9210709
Buildings
| Bathroom Total | 2 | Bedrooms Above Ground | 2 |
| Bedrooms Total | 2 | Appliances | Washer, Refrigerator, Oven - Electric, Dishwasher, Dryer, Microwave, Hood Fan, Garage Door Opener |
| Basement Type | None | Constructed Date | 1991 |
| Construction Material | Wood Frame | Construction Style Attachment | Attached |
| Cooling Type | None | Exterior Finish | Brick, Stucco |
| Fireplace Present | Yes | Fireplace Total | 1 |
| Flooring Type | Ceramic Tile, Laminate | Foundation Type | Poured Concrete |
| Half Bath Total | 1 | Heating Type | Forced Air |
| Stories Total | 3 | Size Interior | 1519 Sqft |
| Total Finished Area | 1518.6 Sqft | Type | Row / Townhouse |
Parking
| Attached Garage | 1 |
Land
| Acreage | No | Fence Type | Not Fenced |
| Land Amenities | Shopping | Size Total Text | Unknown |
| Zoning Description | Cc-mh |
Rooms
| Level | Type | Length | Width | Dimensions |
|---|---|---|---|---|
| Second Level | 2pc Bathroom | 5.67 Ft x 4.83 Ft | ||
| Second Level | Breakfast | 8.58 Ft x 7.50 Ft | ||
| Second Level | Dining Room | 9.92 Ft x 9.83 Ft | ||
| Second Level | Kitchen | 9.00 Ft x 11.75 Ft | ||
| Second Level | Living Room | 16.08 Ft x 12.83 Ft | ||
| Third Level | 5pc Bathroom | 8.83 Ft x 10.33 Ft | ||
| Third Level | Bedroom | 10.67 Ft x 9.00 Ft | ||
| Third Level | Primary Bedroom | 14.08 Ft x 16.25 Ft | ||
| Main Level | Other | 6.17 Ft x 9.75 Ft | ||
| Main Level | Bonus Room | 16.08 Ft x 11.17 Ft |
Agents and Offices
- Nathaniel Terryberry
- Graham Terryberry
- Office: Real Broker
What's Nearby
Similar Properties

201, 40 Creekside Way Sw, Calgary, Alberta
- MLS® # A2344692
- Big John Peterson
- RE/MAX Realty Professionals
21523 Sheriff King Street Sw, Calgary, Alberta
- MLS® # A2332602
- Anna Kaufman
- Rut Kaufman Aronovich
- Exp Realty