

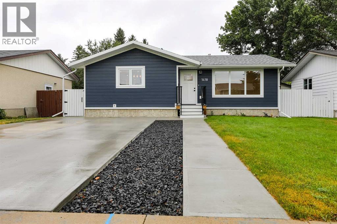
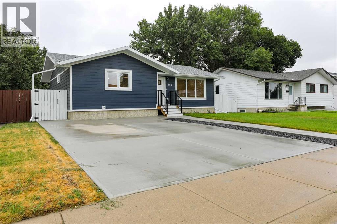
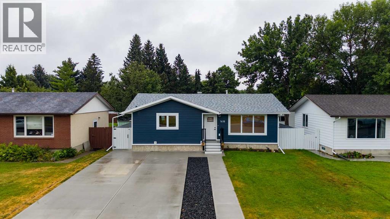
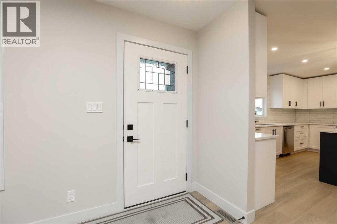
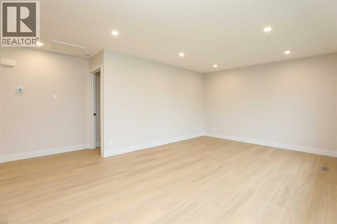
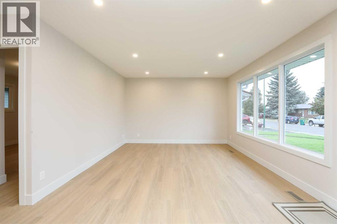
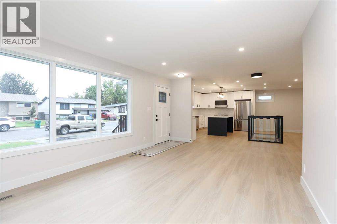
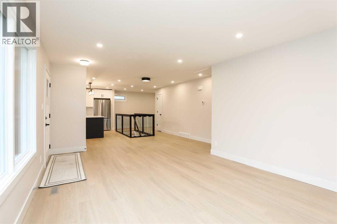
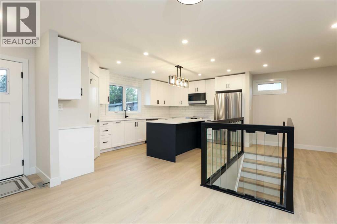
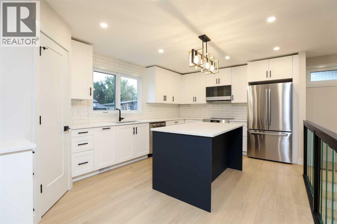
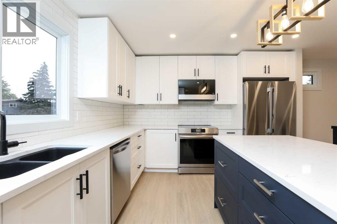
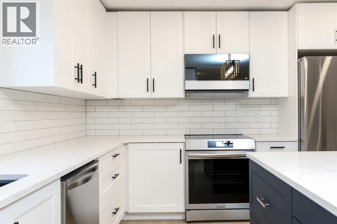
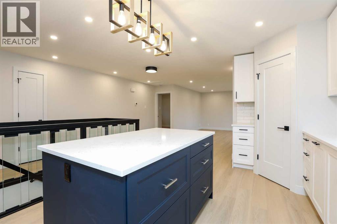
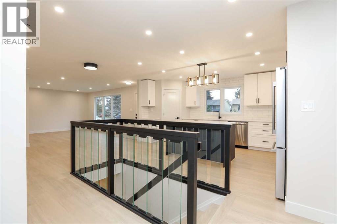
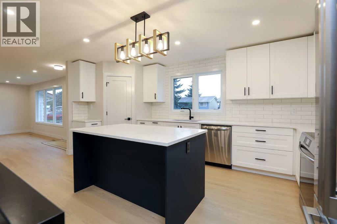
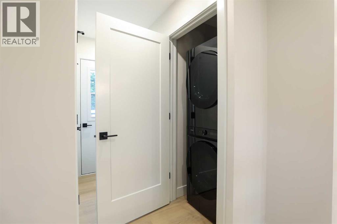
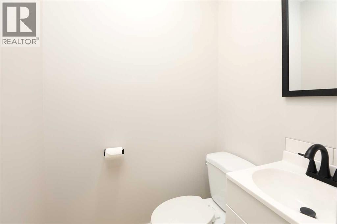
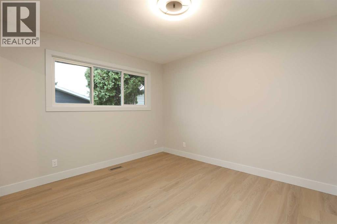
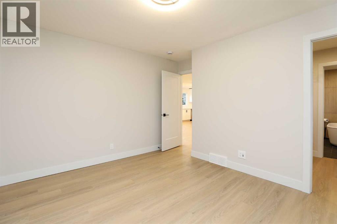
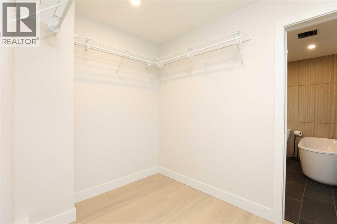
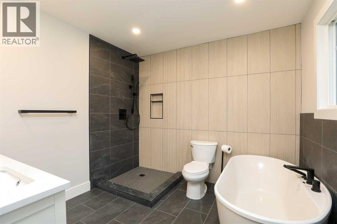
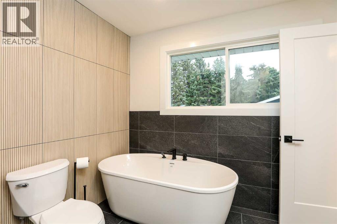
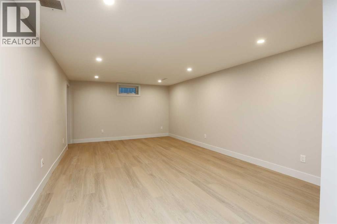
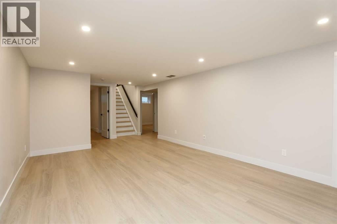
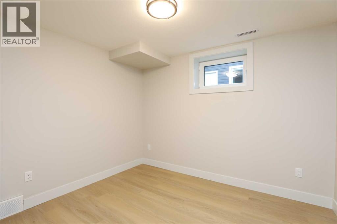
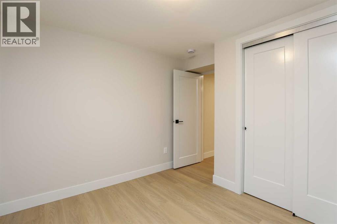
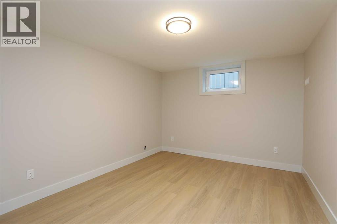
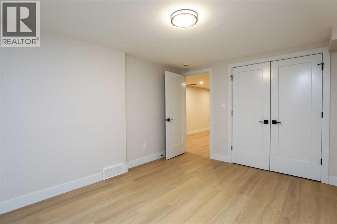
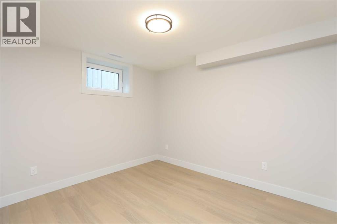
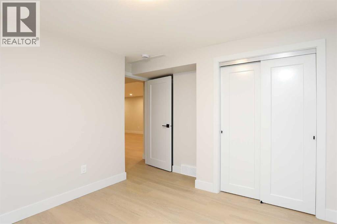
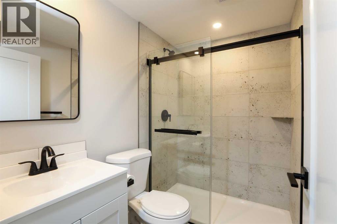
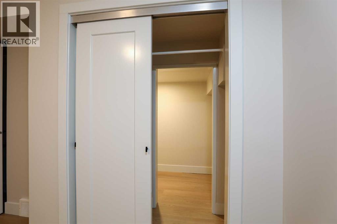
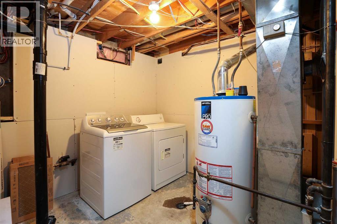
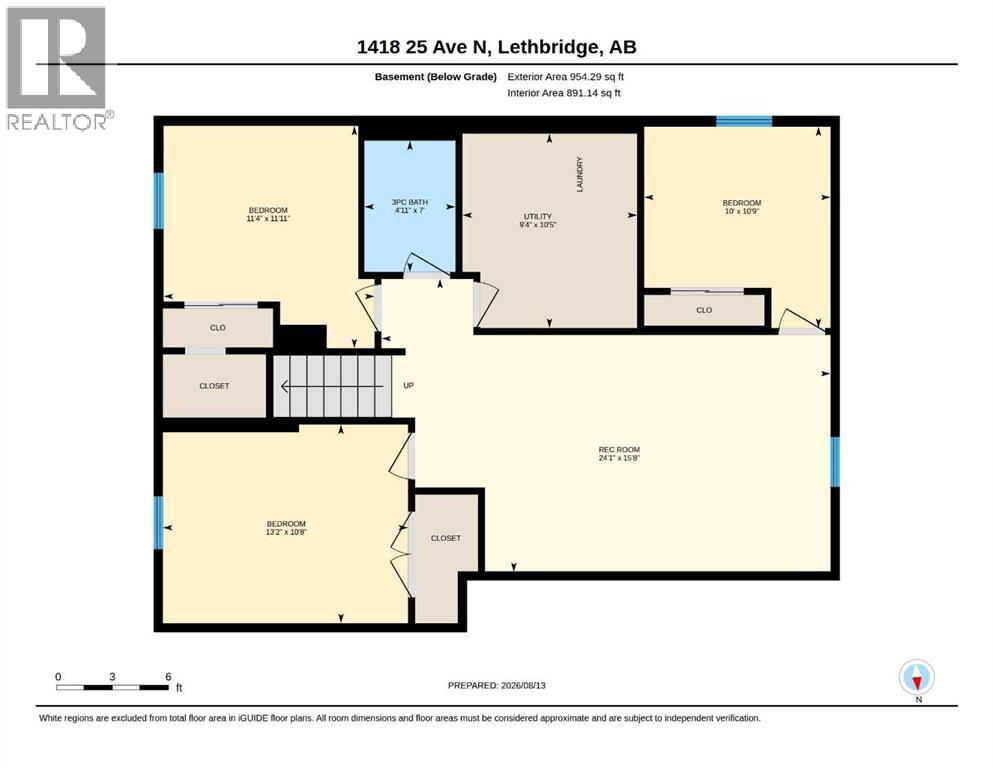
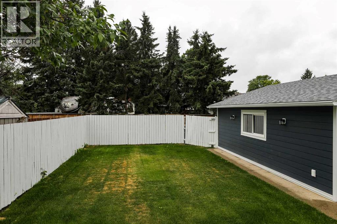
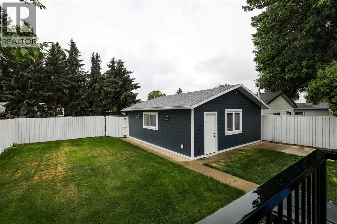
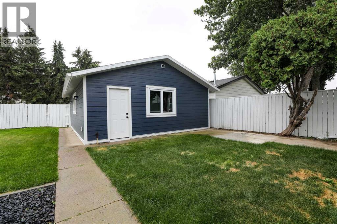
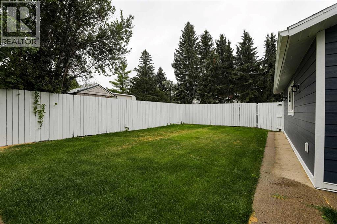
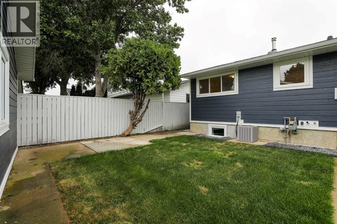
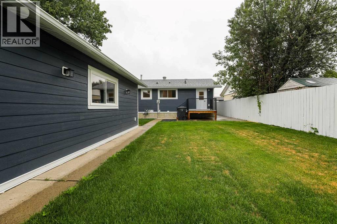
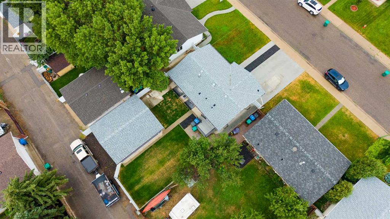
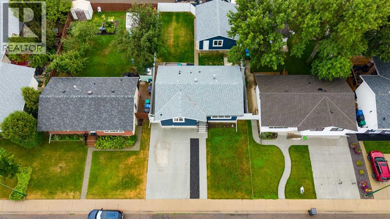
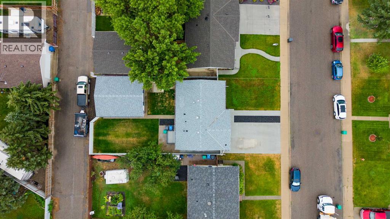
Move-in ready perfection! This fully renovated North side bungalow has been meticulously rebuilt from the studs up. Located on a quiet well cared for street away from heavy traffic, this home has everything you need to move in. Featuring a redesigned open-concept main floor, gorgeous custom kitchen, main-floor laundry, and a private master suite with a walk-in closet and ensuite. Downstairs boasts three additional large bedrooms, a full bath, and a second laundry area. Outside, enjoy brand-new Hardie board siding, fresh landscaping, a new front concrete pad, and a double garage. Everything has been done for you—just unpack and enjoy! Book your private showing today! (id:51989)
Features of 1418 25 Avenue N
- MLS® Number A2339231
- Price $579,900
- Bedrooms: 4
- Bathrooms: 3
- Square Footage: 1046 sqft
- Property Type: House
- Community Name: Winston Churchill
- Features Back Lane
- Parking Space Total 4
- Plan 7410364
Buildings
| Bathroom Total | 3 | Bedrooms Above Ground | 1 |
| Bedrooms Below Ground | 3 | Bedrooms Total | 4 |
| Appliances | Washer, Refrigerator, Dishwasher, Stove, Dryer, Microwave Range Hood Combo, Washer/dryer Stack-up | Architectural Style | Bungalow |
| Basement Development | Finished | Basement Type | Full (finished) |
| Constructed Date | 1974 | Construction Material | Poured Concrete, Wood Frame |
| Construction Style Attachment | Detached | Cooling Type | Central Air Conditioning |
| Exterior Finish | Concrete | Flooring Type | Laminate, Tile |
| Foundation Type | Poured Concrete | Half Bath Total | 1 |
| Heating Type | Forced Air | Stories Total | 1 |
| Size Interior | 1046 Sqft | Total Finished Area | 1045.94 Sqft |
| Type | House |
Parking
| Detached Garage | 2 |
| Parking Pad |
Land
| Acreage | No | Fence Type | Fence |
| Landscape Features | Landscaped | Size Depth | 35.05 M |
| Size Frontage | 15.24 M | Size Irregular | 5760.00 |
| Size Total | 5760 Sqft|4,051 - 7,250 Sqft | Size Total Text | 5760 Sqft|4,051 - 7,250 Sqft |
| Zoning Description | R-l |
Rooms
| Level | Type | Length | Width | Dimensions |
|---|---|---|---|---|
| Basement | Bedroom | 13.17 Ft x 10.67 Ft | ||
| Basement | Bedroom | 11.33 Ft x 11.92 Ft | ||
| Basement | Bedroom | 10.00 Ft x 10.75 Ft | ||
| Basement | 3pc Bathroom | .00 Ft x .00 Ft | ||
| Basement | Recreational, Games Room | 24.08 Ft x 15.67 Ft | ||
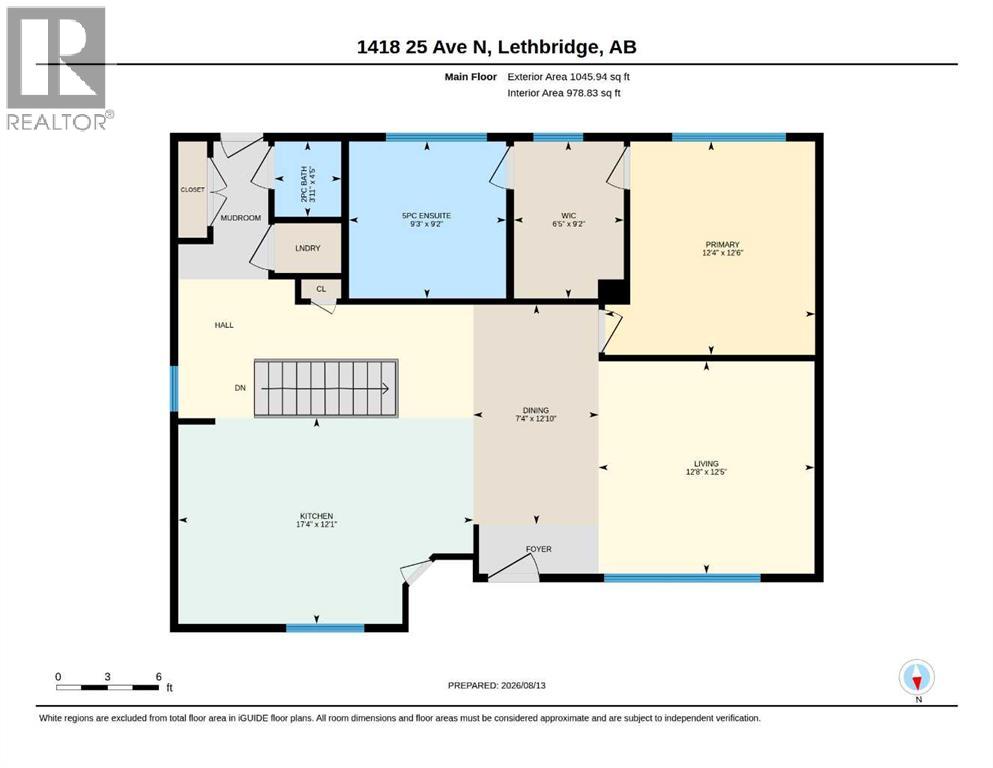
| Main Level | Kitchen | 17.33 Ft x 12.08 Ft | ||
| Main Level | Living Room | 12.67 Ft x 12.42 Ft | ||
| Main Level | Dining Room | 7.33 Ft x 12.83 Ft | ||
| Main Level | Primary Bedroom | 12.33 Ft x 12.50 Ft | ||
| Main Level | Other | 6.42 Ft x 9.17 Ft | ||
| Main Level | 5pc Bathroom | .00 Ft x .00 Ft | ||
| Main Level | 2pc Bathroom | .00 Ft x .00 Ft |
Agents and Offices
- TIM WHITEHEAD
- Office: Real Broker
What's Nearby
Similar Properties

18 Blackwolf Pass N, Lethbridge, Alberta
- MLS® # A2310717
- BRYAN PEREVERSEFF
- Royal LePage South Country - Lethbridge
709 Lynx Landing N, Lethbridge, Alberta
- MLS® # A2339998
- Eric Dekens
- Justin Myer
- Lethbridge Real Estate.com
801, 800 Carriage Lane Place N, Carstairs, Alberta
- MLS® # A2329642
- Britt Jonine Yacyshyn
- Real Broker
246 Caribou Way N, Lethbridge, Alberta
- MLS® # A2302174
- BRAD TRADEWELL
- CHUCK GULYAS
- RE/MAX Real Estate - Lethbridge
262 Caribou Way N, Lethbridge, Alberta
- MLS® # A2328786
- BRAD TRADEWELL
- CHUCK GULYAS
- RE/MAX Real Estate - Lethbridge