

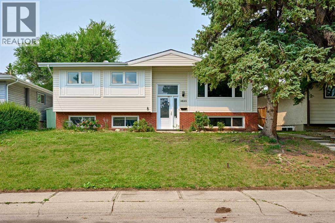
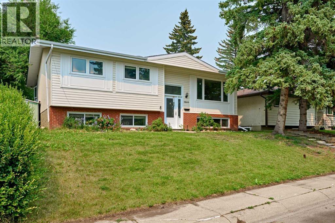
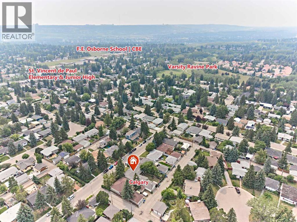
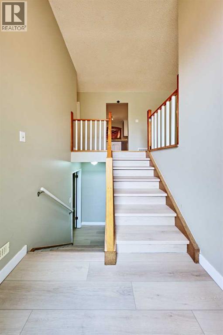
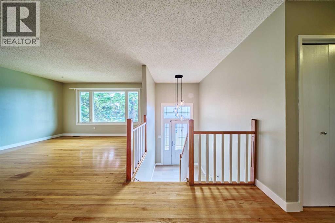
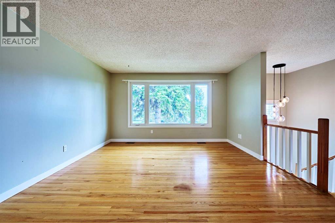
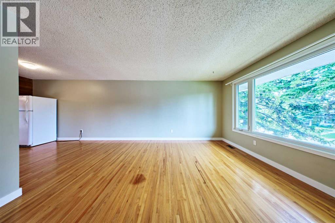
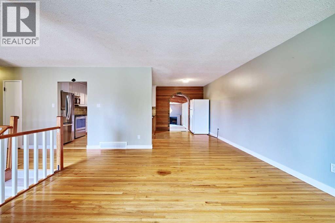
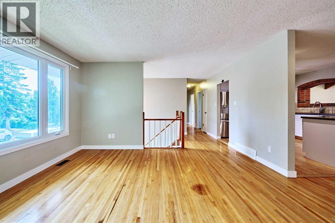
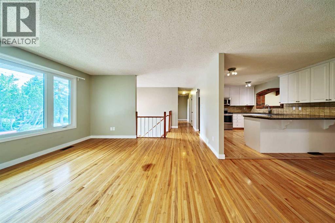
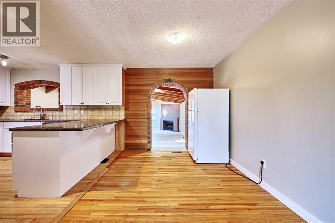
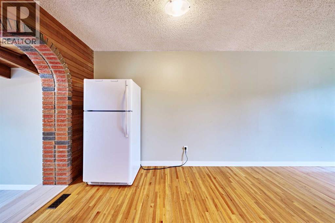
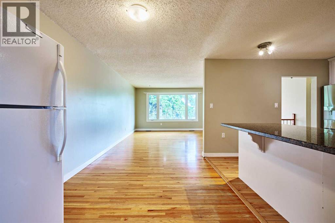
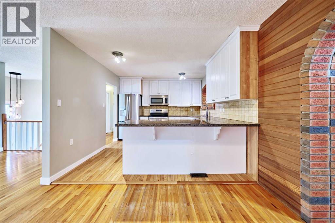
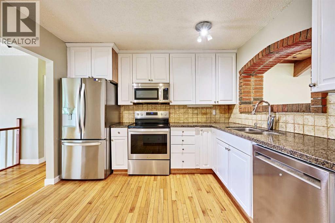
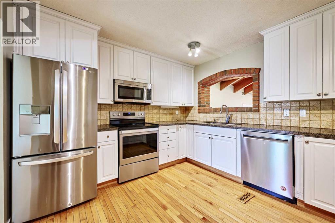
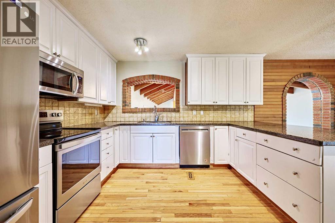
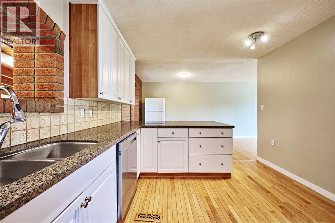
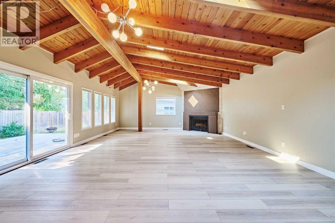
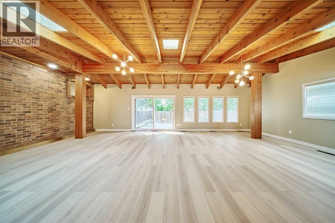
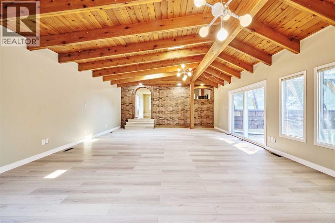
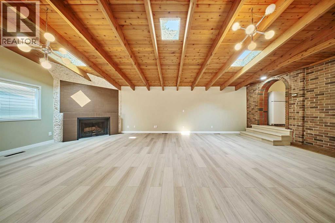
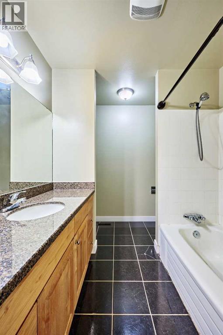
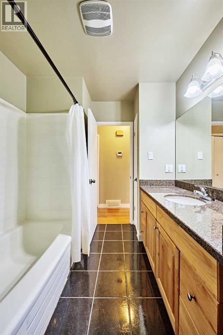
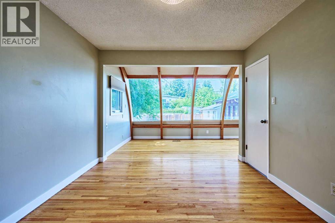
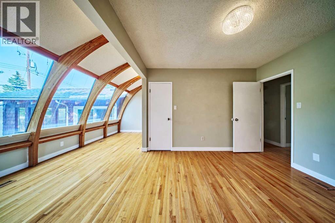
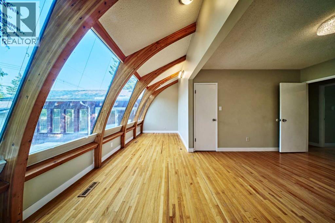
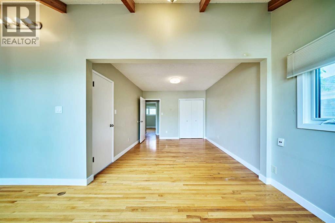
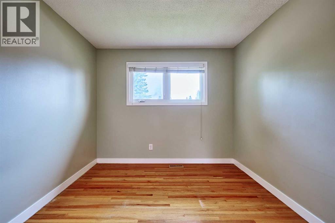
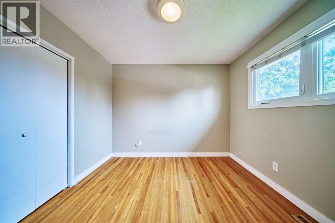
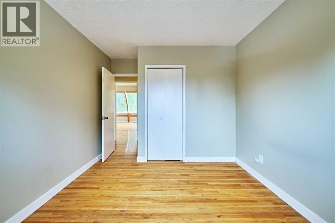
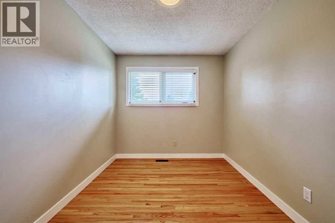
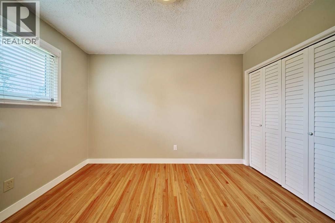
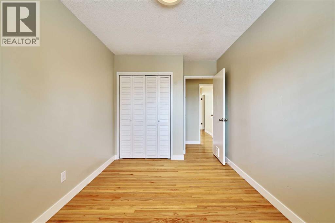
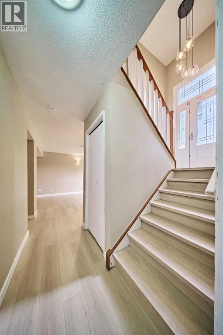
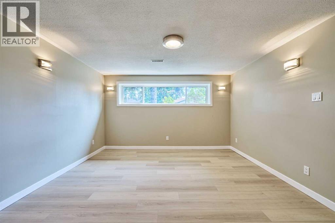
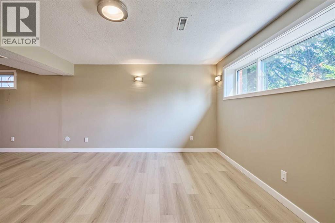
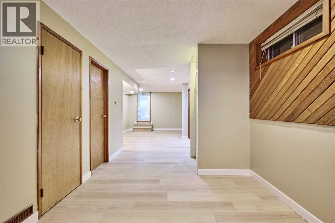
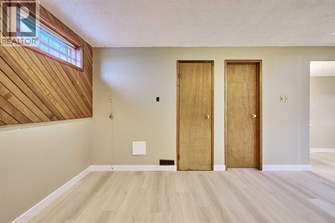
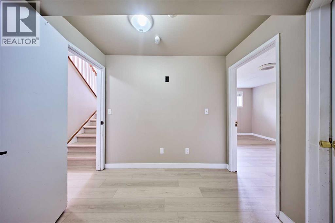
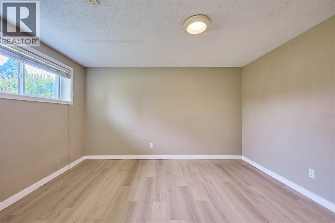
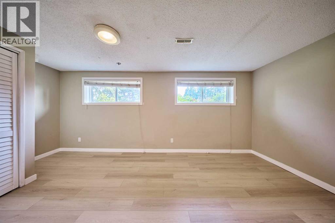
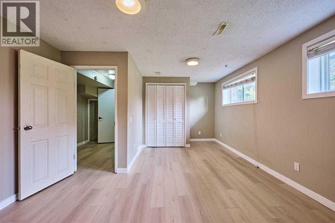
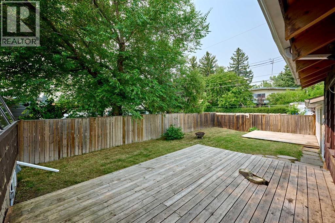
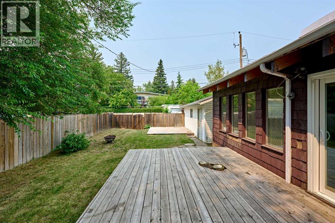
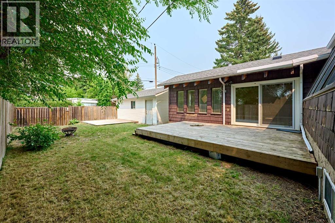
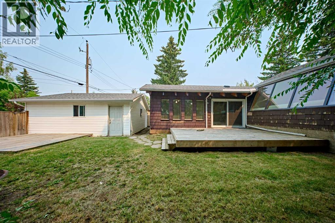
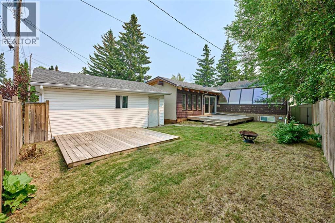
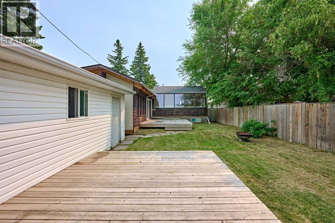
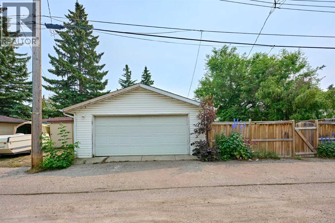
Welcome to this spacious and beautifully maintained bi-level home in the highly sought-after Varsity community, ideally located just minutes from the University of Calgary, Market Mall, University District, Brentwood LRT Station, Alberta Children's Hospital, Foothills Medical Centre, and excellent schools including Varsity Acres School and Sir Winston Churchill High School.Offering over 3,000 sq.ft. of developed living space, this exceptional home features 4 bedrooms, a hobby room/den, 3 bathrooms, an oversized double detached garage, two high-efficiency furnaces, and two hot water tanks.The bright main floor showcases gleaming hardwood floors, an open-concept layout, three spacious bedrooms, a full 4-piece bathroom, and an updated kitchen with white cabinetry, granite countertops, and brand-new stainless steel appliances. The sun-filled living and dining areas flow into a stunning family room featuring vaulted beam ceilings, skylights, a cozy wood-burning fireplace, and patio doors leading to the backyard deck—perfect for entertaining.The fully developed lower level includes a fourth bedroom, hobby room, upgraded 3-piece bathroom, a spacious recreation room with a wet bar and an additional 2-piece bathroom.Outside, enjoy the low-maintenance backyard with two large decks, ideal for relaxing or hosting family and friends.This exceptional home offers generous living space, quality updates, outstanding amenities, and an unbeatable location in one of Calgary's most desirable communities. Compare the asking price with the City of Calgary's 2026 assessed value of $912,000 and appreciate the outstanding value this property presents. Don't miss this rare opportunity to own a remarkable home in the heart of Varsity. (id:51989)
Features of 4820 49 Avenue Nw
- MLS® Number A2331617
- Price $799,900
- Bedrooms: 5
- Bathrooms: 3
- Square Footage: 1841 sqft
- Property Type: House
- Community Name: Varsity
- Amenities Near By Park, Playground, Schools, Shopping
- Features Back Lane, No Animal Home, No Smoking Home
- Parking Space Total 4
- Plan 3834jk
- Structure Deck
Buildings
| Bathroom Total | 3 | Bedrooms Above Ground | 3 |
| Bedrooms Below Ground | 2 | Bedrooms Total | 5 |
| Appliances | Washer, Refrigerator, Range - Electric, Dishwasher, Dryer, Garage Door Opener | Architectural Style | Bi-level |
| Basement Development | Finished | Basement Type | Full (finished) |
| Constructed Date | 1967 | Construction Material | Wood Frame |
| Construction Style Attachment | Detached | Cooling Type | None |
| Exterior Finish | Vinyl Siding | Fireplace Present | Yes |
| Fireplace Total | 1 | Flooring Type | Hardwood, Vinyl |
| Foundation Type | Poured Concrete | Half Bath Total | 1 |
| Heating Fuel | Natural Gas | Heating Type | Forced Air |
| Size Interior | 1841 Sqft | Total Finished Area | 1840.7 Sqft |
| Type | House |
Parking
| Detached Garage | 2 |
Land
| Acreage | No | Fence Type | Fence |
| Land Amenities | Park, Playground, Schools, Shopping | Landscape Features | Landscaped |
| Size Depth | 33.46 M | Size Frontage | 15.23 M |
| Size Irregular | 511.00 | Size Total | 511 M2|4,051 - 7,250 Sqft |
| Size Total Text | 511 M2|4,051 - 7,250 Sqft | Zoning Description | R-cg |
Rooms
| Level | Type | Length | Width | Dimensions |
|---|---|---|---|---|
| Basement | Bedroom | 15.17 Ft x 12.83 Ft | ||
| Basement | Bedroom | 11.17 Ft x 9.17 Ft | ||
| Basement | 2pc Bathroom | 7.92 Ft x 5.83 Ft | ||
| Basement | 3pc Bathroom | 14.25 Ft x 9.33 Ft | ||
| Main Level | Living Room | 14.25 Ft x 13.83 Ft | ||
| Main Level | Dining Room | 11.67 Ft x 8.58 Ft | ||
| Main Level | Kitchen | 12.67 Ft x 10.75 Ft | ||
| Main Level | Family Room | 29.58 Ft x 19.33 Ft | ||
| Main Level | Primary Bedroom | 17.92 Ft x 10.50 Ft | ||
| Main Level | Bedroom | 11.42 Ft x 8.33 Ft | ||
| Main Level | Bedroom | 10.33 Ft x 9.67 Ft | ||
| Main Level | 4pc Bathroom | 10.67 Ft x 7.33 Ft |
Agents and Offices
- Lawrence Tian
- Office: Skyrock
What's Nearby
Similar Properties

22 Kincora Heights Nw, Calgary, Alberta
- MLS® # A2311151
- Elke Friedrich-Fraser
- Maxwell Capital Realty
325 Evanspark Gardens Nw, Calgary, Alberta
- MLS® # A2326636
- Henry Chiedo
- Florence Onyenaucheya
- Trec The Real Estate Company