

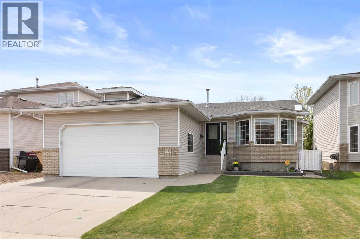
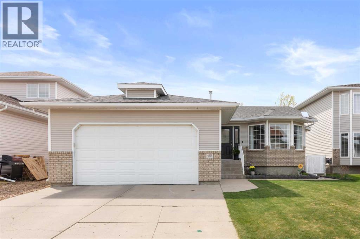
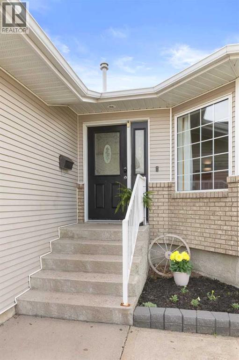
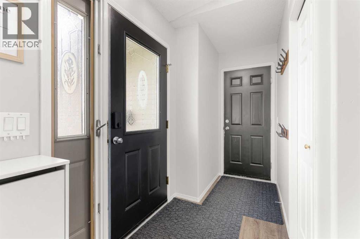
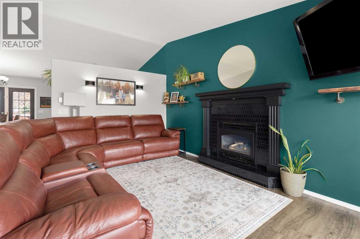
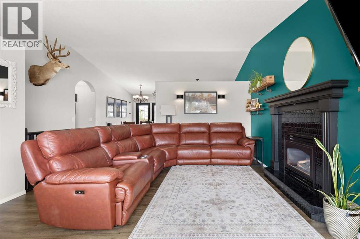
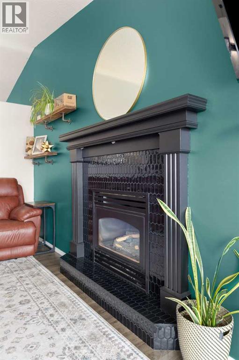
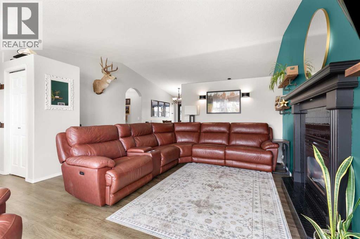
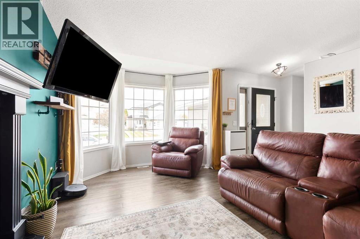
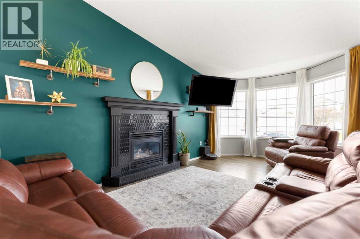
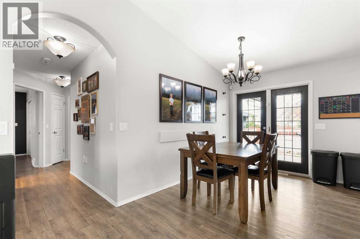
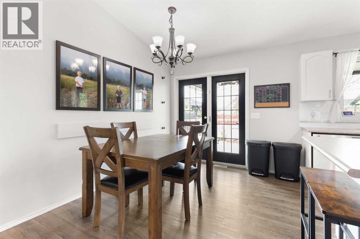
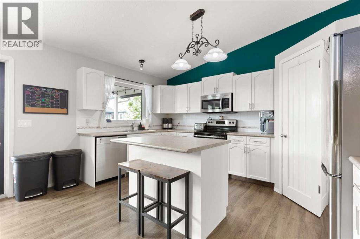
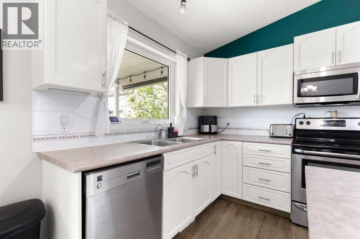
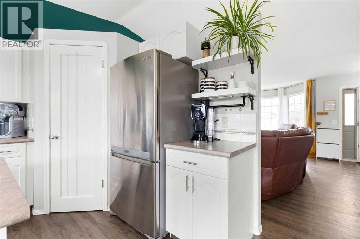
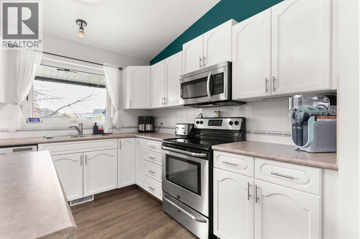
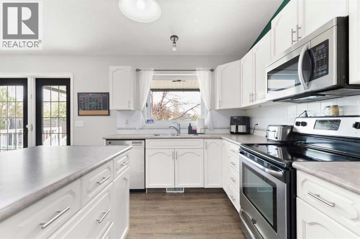
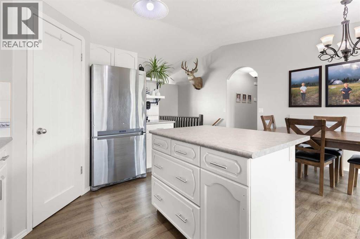
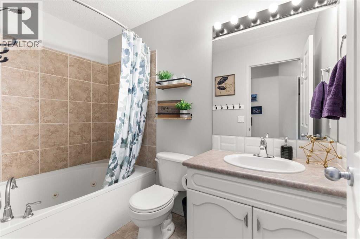
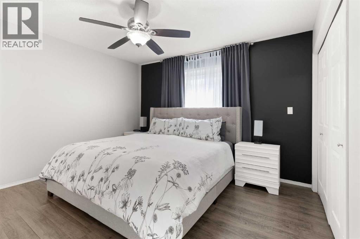
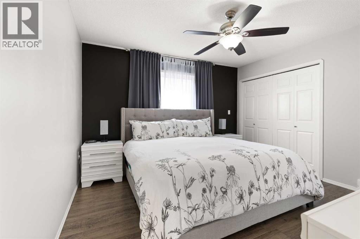
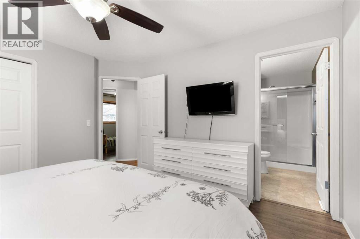
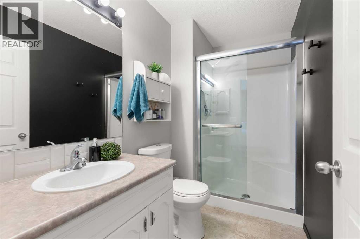
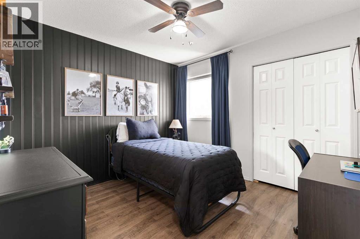
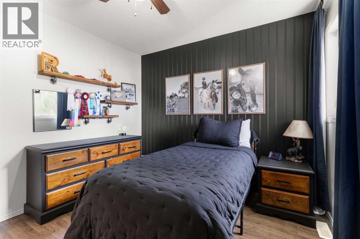
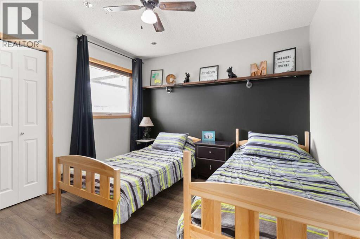
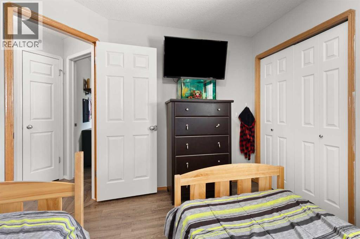
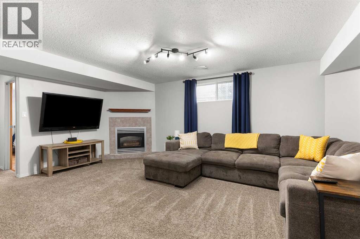
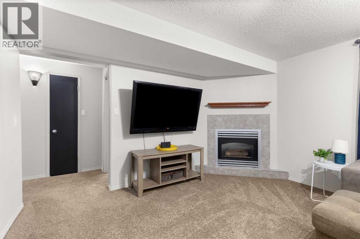
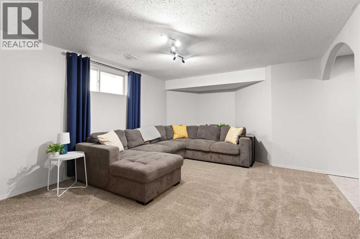
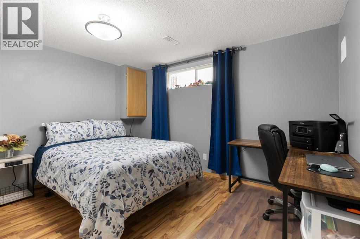
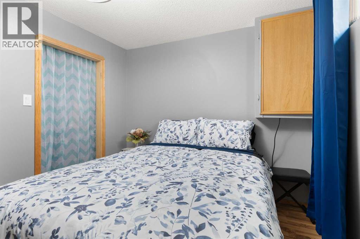
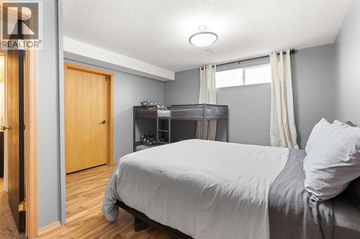
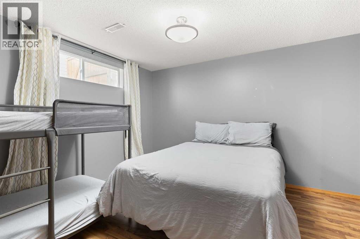
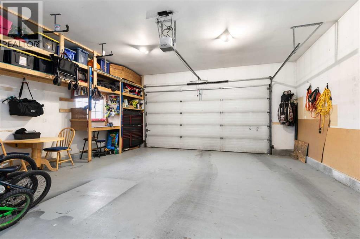
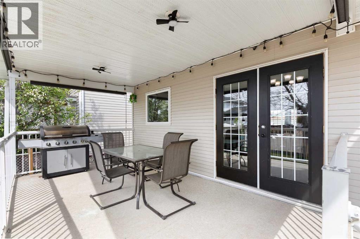
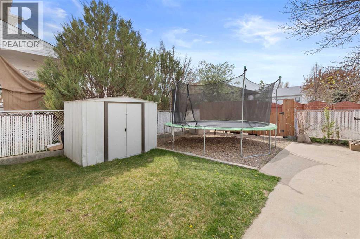
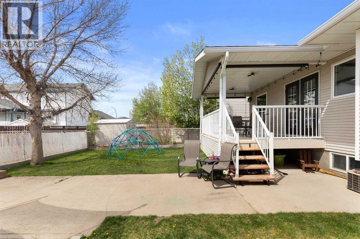
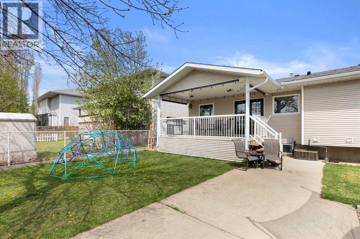
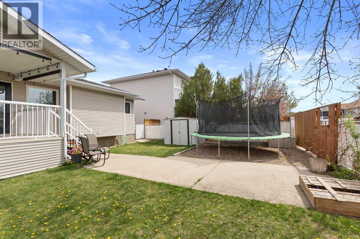
This well-maintained family home offers the perfect blend of comfort, functionality, and location. Featuring 4 bedrooms plus a den, with 3 bedrooms conveniently located on the main floor, there’s plenty of space for growing families or those needing flexible living options. The bright main level showcases vaulted ceilings that create an open, airy feel throughout the living space. The functional kitchen is designed for everyday living and entertaining, complete with a central island, corner pantry, and stainless steel appliances. Cozy up by the gas fireplace in the upstairs living room, while the spacious downstairs family room offers a second gas fireplace for added warmth and comfort. Step outside to enjoy the covered deck, perfect for relaxing or hosting guests in any season. The attached double heated garage adds convenience and practicality year-round. Ideally situated within a short distance to schools, parks, walking paths, and the YMCA, this home delivers both lifestyle and location for today’s family living. (id:51989)
Features of 453 Stark Way Se
- MLS® Number A2310921
- Price $469,900
- Bedrooms: 4
- Bathrooms: 3
- Square Footage: 1189 sqft
- Property Type: House
- Community Name: SE Southridge
- Amenities Near By Schools
- Features Back Lane, Pvc Window
- Parking Space Total 4
- Plan 0010267
- Structure Deck
Buildings
| Bathroom Total | 3 | Bedrooms Above Ground | 3 |
| Bedrooms Below Ground | 1 | Bedrooms Total | 4 |
| Appliances | Washer, Refrigerator, Dishwasher, Stove, Dryer, Microwave, Garburator, Window Coverings, Garage Door Opener | Architectural Style | Bungalow |
| Basement Development | Finished | Basement Type | Full (finished) |
| Constructed Date | 2000 | Construction Style Attachment | Detached |
| Cooling Type | Central Air Conditioning | Exterior Finish | Vinyl Siding |
| Fireplace Present | Yes | Fireplace Total | 2 |
| Flooring Type | Carpeted, Laminate, Linoleum, Vinyl Plank | Foundation Type | Poured Concrete |
| Heating Type | Forced Air | Stories Total | 1 |
| Size Interior | 1189 Sqft | Total Finished Area | 1189 Sqft |
| Type | House |
Parking
| Attached Garage | 2 |
Land
| Acreage | No | Fence Type | Fence |
| Land Amenities | Schools | Landscape Features | Landscaped |
| Size Depth | 30.29 M | Size Frontage | 15.24 M |
| Size Irregular | 4968.00 | Size Total | 4968 Sqft|4,051 - 7,250 Sqft |
| Size Total Text | 4968 Sqft|4,051 - 7,250 Sqft | Zoning Description | R-ld |
Rooms
| Level | Type | Length | Width | Dimensions |
|---|---|---|---|---|
| Basement | Bedroom | 8.92 Ft x 12.17 Ft | ||
| Basement | Living Room | 16.50 Ft x 19.67 Ft | ||
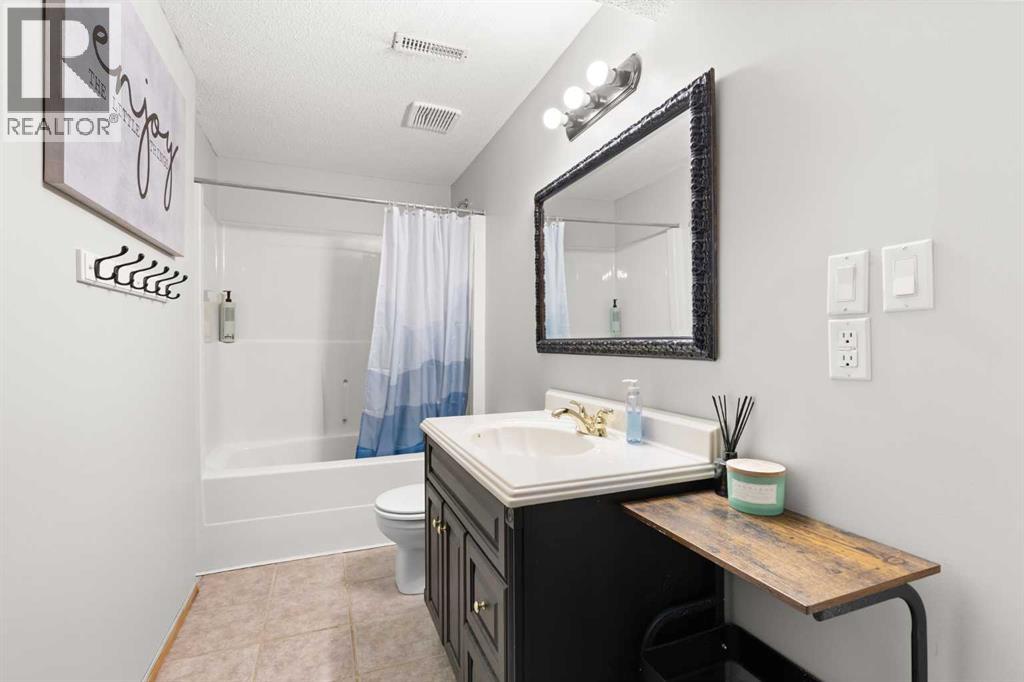
| Basement | 4pc Bathroom | 11.08 Ft x 4.92 Ft | ||
| Basement | Den | 14.00 Ft x 12.42 Ft | ||
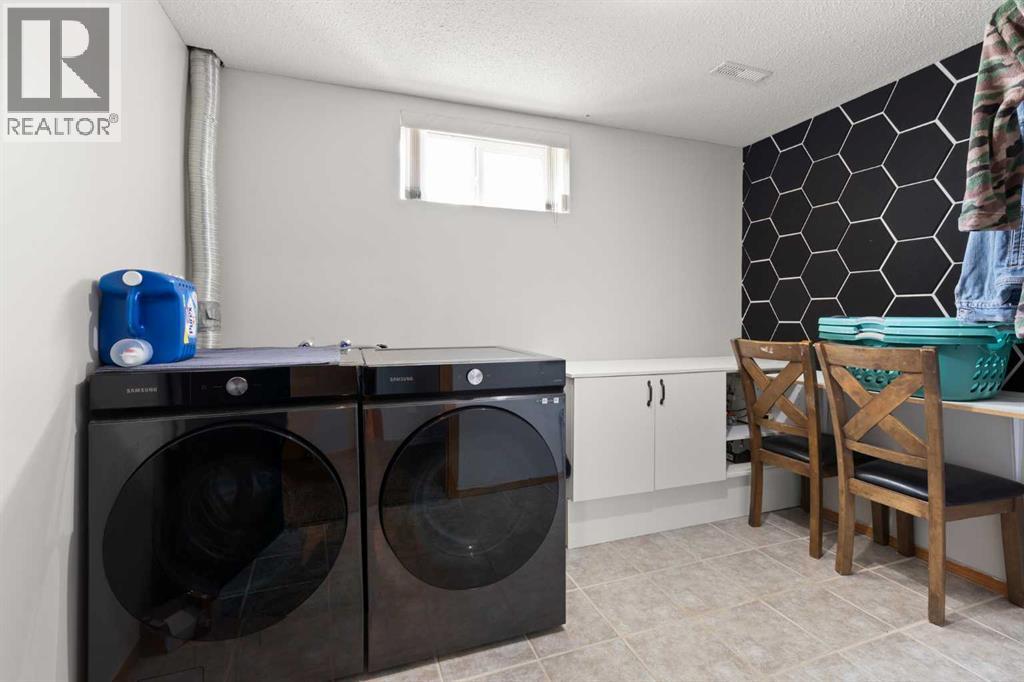
| Basement | Laundry Room | 10.25 Ft x 8.08 Ft | ||
| Main Level | Other | 17.17 Ft x 14.08 Ft | ||
| Main Level | Living Room | 21.50 Ft x 18.75 Ft | ||
| Main Level | 4pc Bathroom | 5.08 Ft x 8.92 Ft | ||
| Main Level | Primary Bedroom | 12.00 Ft x 12.50 Ft | ||
| Main Level | 4pc Bathroom | 5.08 Ft x 8.92 Ft | ||
| Main Level | Bedroom | 10.58 Ft x 10.33 Ft | ||
| Main Level | Bedroom | 10.58 Ft x 10.67 Ft |
Agents and Offices
- JUSTIN TAUPERT
- Office: Exp Realty
What's Nearby
Similar Properties

2517 36 Street Se, Calgary, Alberta
- MLS® # A2293398
- Sanjivkumar Shukla
- Brian Romanow
-
Initia Real Estate
Royal LePage Solutions
77 Summerfield Road Se, Airdrie, Alberta
- MLS® # A2291518
- Amit Bajaj
- RE/MAX Real Estate (Mountain View)