

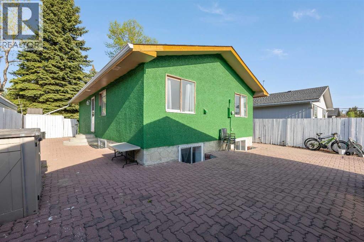
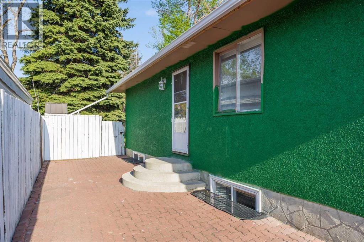
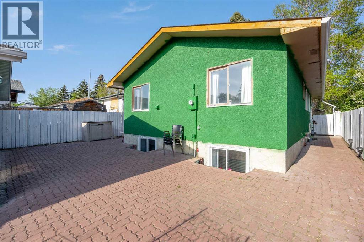
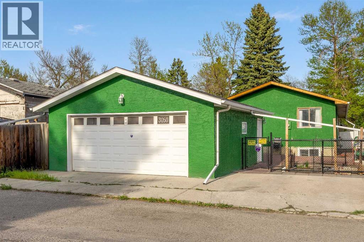
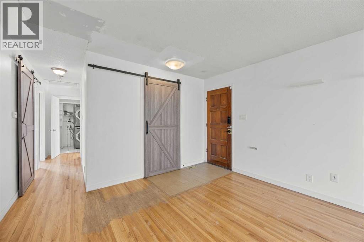
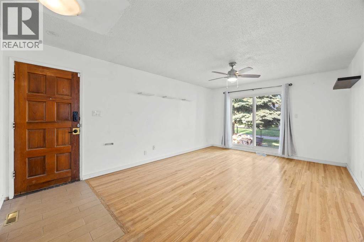
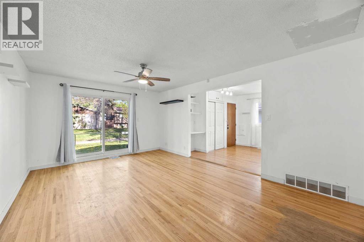
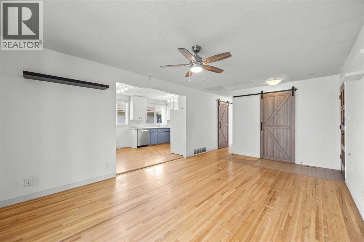
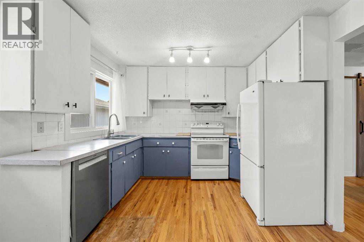
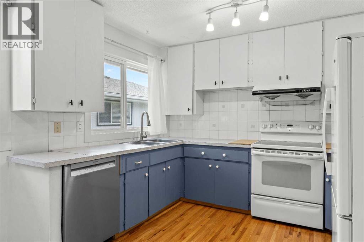
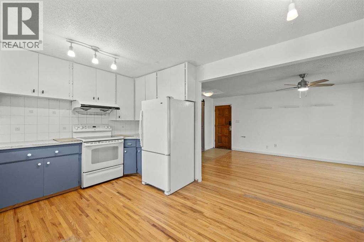
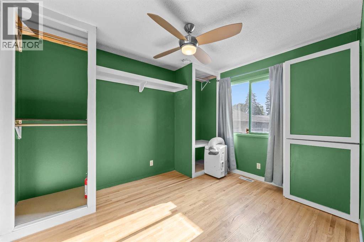
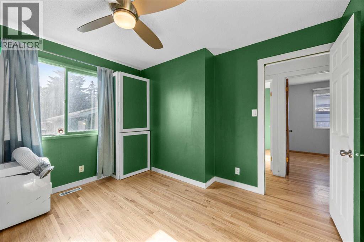
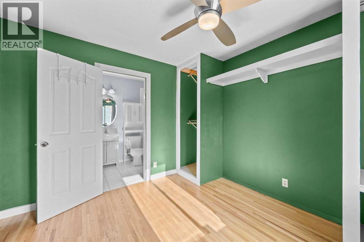
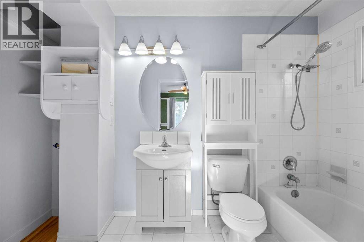
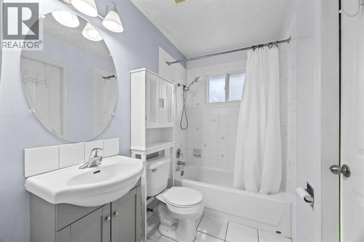
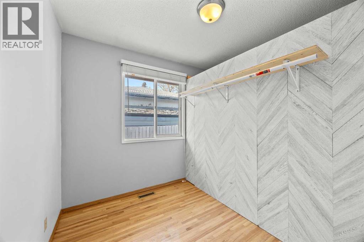
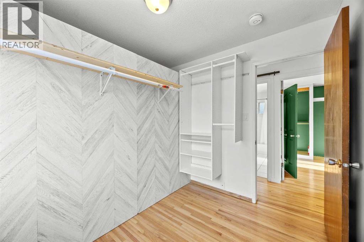
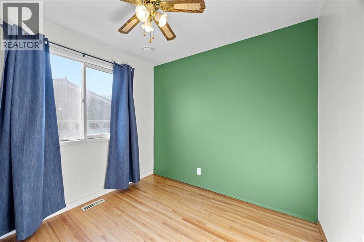
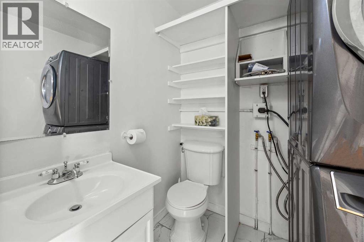
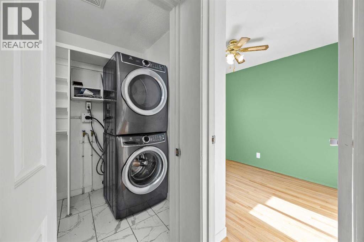
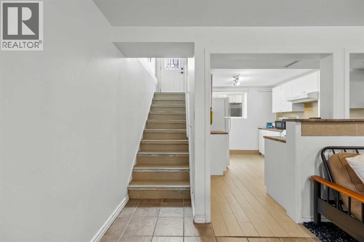
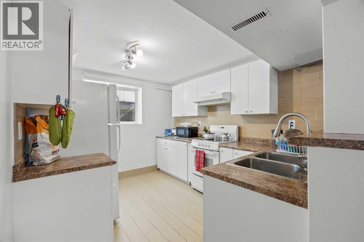
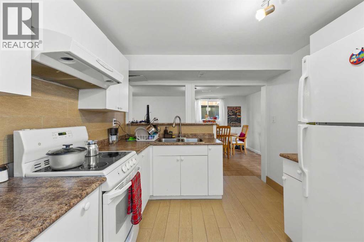
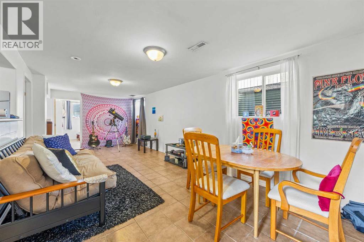
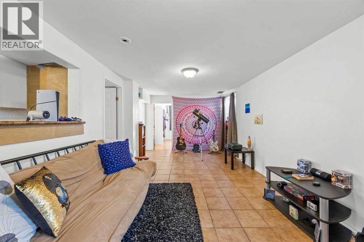
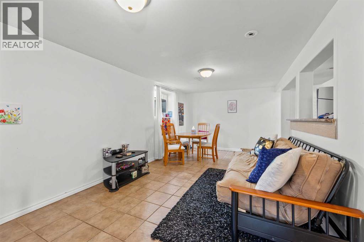
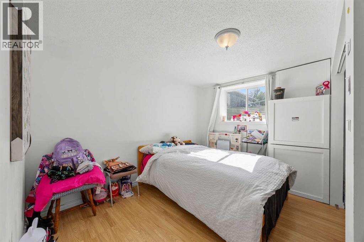
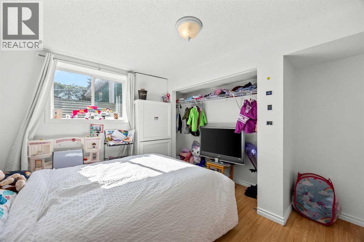
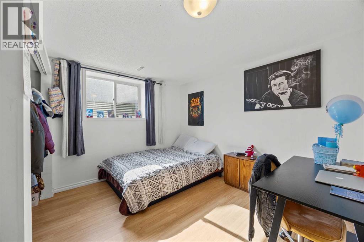
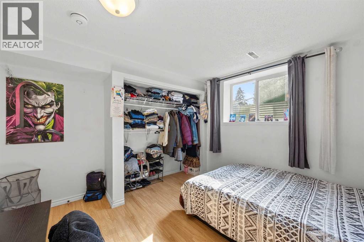
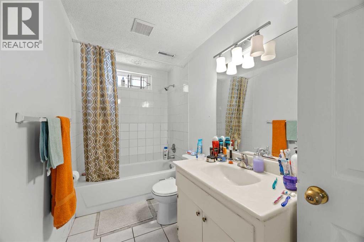
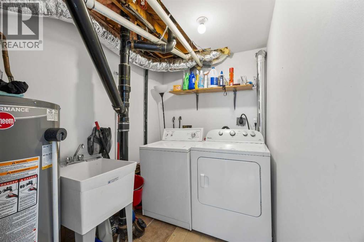
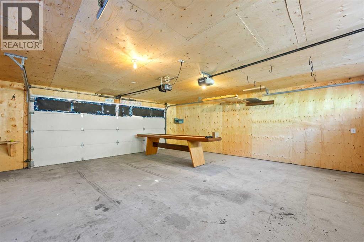
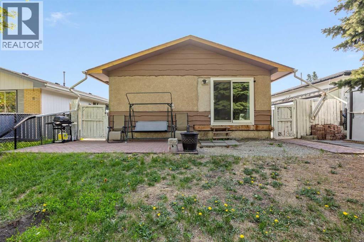
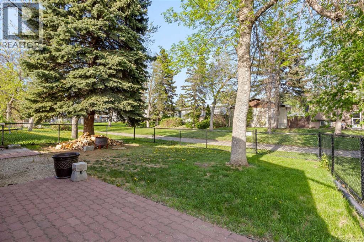
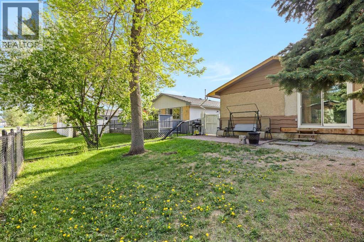
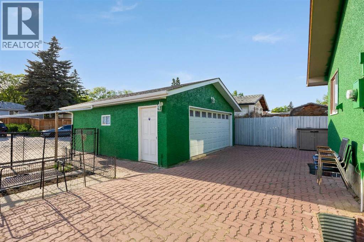
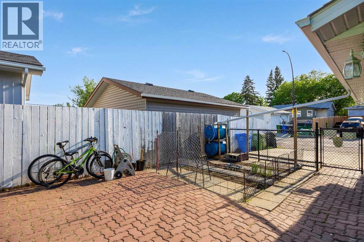
This affordable single-family home in the heart of Dover is perfect for first-time homebuyers or investors alike. This bungalow offers excellent value with a legal 2-bedroom basement suite featuring its own private entrance, full kitchen, dining area, and a 4-piece bathroom - ideal for extended family or additional living space.The main floor features two spacious bedrooms and two bathrooms, including a 4-piece bathroom and a 2-piece bathroom.Outside, you’ll find a large detached double garage and plenty of additional space. Conveniently located just minutes from downtown Calgary, with easy access to shopping, schools, parks, and transit.Don’t miss this incredible opportunity — call your realtor today to book a private showing! (id:51989)
Features of 3050 30a Street Se
- MLS® Number A2315831
- Price $449,900
- Bedrooms: 4
- Bathrooms: 3
- Square Footage: 918 sqft
- Property Type: House
- Community Name: Dover
- Amenities Near By Schools, Shopping
- Features Back Lane, No Animal Home, No Smoking Home
- Parking Space Total 3
- Plan 6716jk
- Structure Deck, Porch
Buildings
| Bathroom Total | 3 | Bedrooms Above Ground | 2 |
| Bedrooms Below Ground | 2 | Bedrooms Total | 4 |
| Appliances | Refrigerator, Dishwasher, Stove, Microwave, Hood Fan, Window Coverings, Garage Door Opener, Washer & Dryer | Architectural Style | Bungalow |
| Basement Development | Finished | Basement Features | Walk-up, Suite |
| Basement Type | Full (finished) | Constructed Date | 1970 |
| Construction Material | Wood Frame | Construction Style Attachment | Detached |
| Cooling Type | None | Exterior Finish | Stucco |
| Flooring Type | Hardwood, Linoleum, Tile | Foundation Type | Poured Concrete |
| Half Bath Total | 1 | Heating Fuel | Natural Gas |
| Heating Type | Forced Air | Stories Total | 1 |
| Size Interior | 918 Sqft | Total Finished Area | 917.92 Sqft |
| Type | House |
Parking
| Detached Garage | 2 |
Land
| Acreage | No | Fence Type | Fence |
| Land Amenities | Schools, Shopping | Size Depth | 33.52 M |
| Size Frontage | 12.5 M | Size Irregular | 419.00 |
| Size Total | 419 M2|4,051 - 7,250 Sqft | Size Total Text | 419 M2|4,051 - 7,250 Sqft |
| Zoning Description | R-cg |
Rooms
| Level | Type | Length | Width | Dimensions |
|---|---|---|---|---|
| Basement | 4pc Bathroom | 10.92 Ft x 4.92 Ft | ||
| Basement | Bedroom | 10.67 Ft x 11.50 Ft | ||
| Basement | Bedroom | 10.83 Ft x 11.00 Ft | ||
| Basement | Dining Room | 12.25 Ft x 6.83 Ft | ||
| Basement | Kitchen | 10.75 Ft x 9.08 Ft | ||
| Basement | Recreational, Games Room | 10.67 Ft x 17.92 Ft | ||
| Basement | Furnace | 10.92 Ft x 6.58 Ft | ||
| Main Level | 2pc Bathroom | 5.92 Ft x 5.58 Ft | ||
| Main Level | 4pc Bathroom | 10.50 Ft x 5.00 Ft | ||
| Main Level | Bedroom | 9.00 Ft x 6.58 Ft | ||
| Main Level | Bonus Room | 8.67 Ft x 89.92 Ft | ||
| Main Level | Kitchen | 10.50 Ft x 16.08 Ft | ||
| Main Level | Living Room | 12.42 Ft x 18.58 Ft | ||
| Main Level | Primary Bedroom | 10.50 Ft x 11.42 Ft |
Agents and Offices
- Neil Lauzon
- Office: Exp Realty
What's Nearby
Similar Properties
