

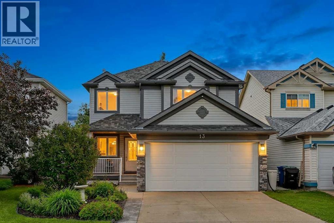
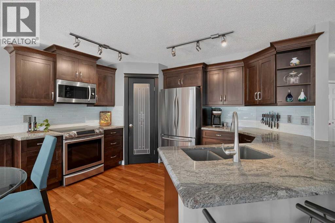
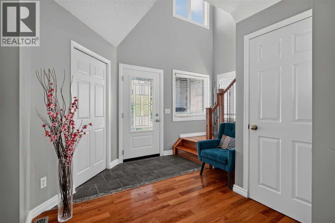
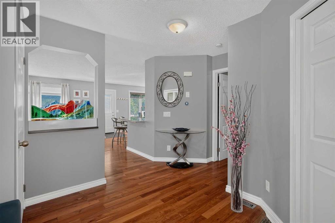
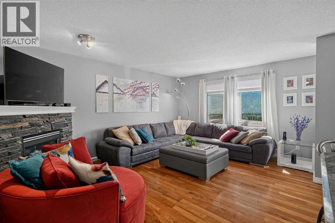
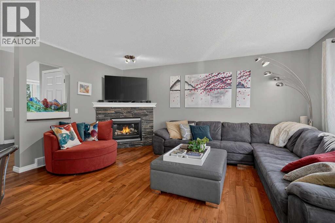
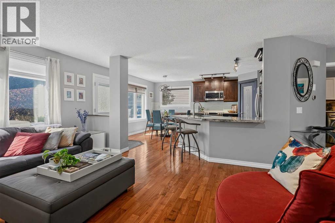
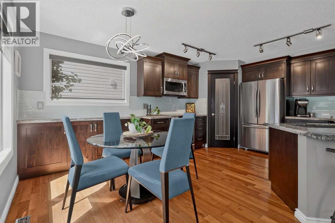
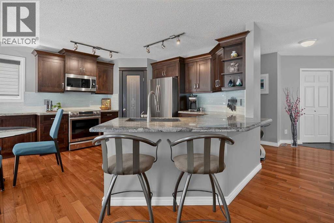
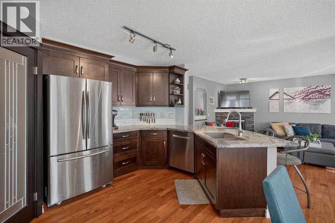
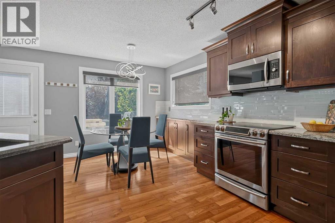
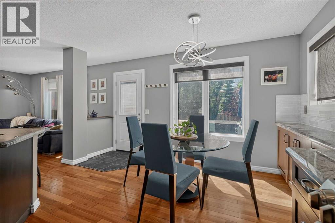
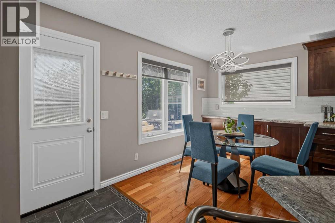
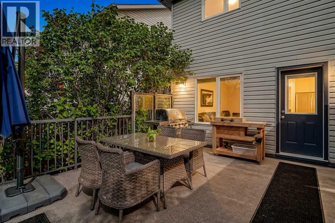
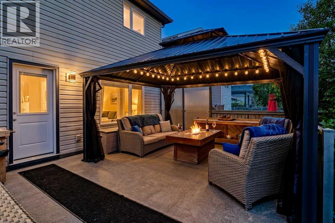
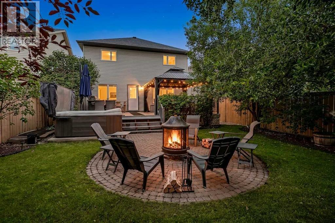
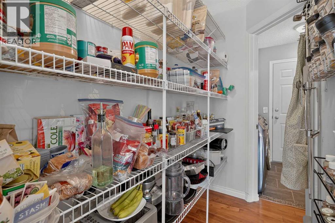
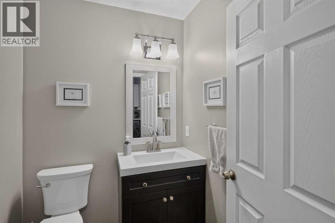
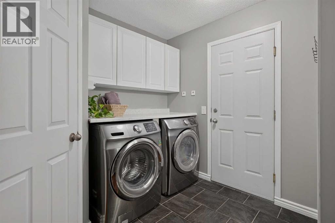
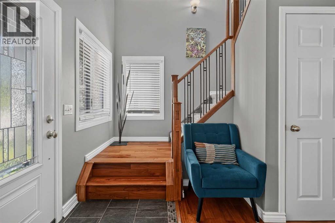
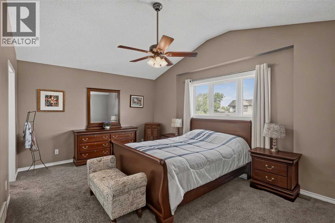
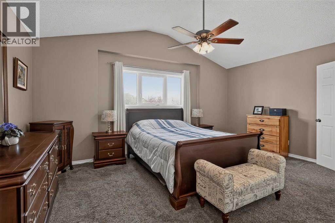
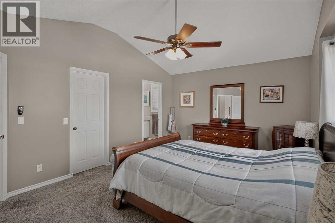
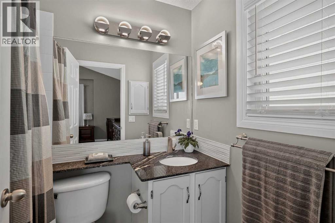
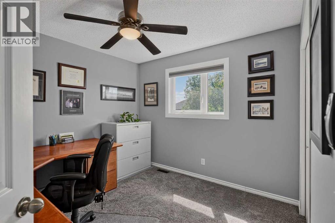
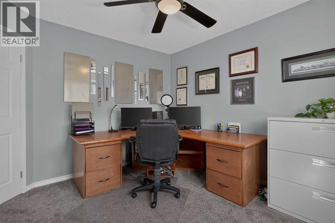
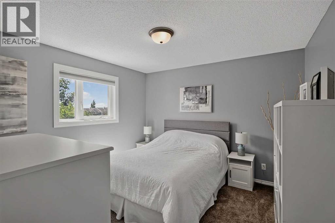
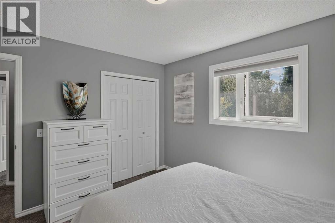
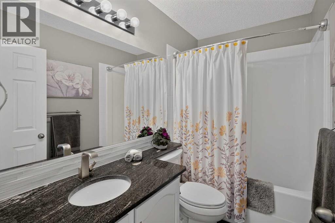
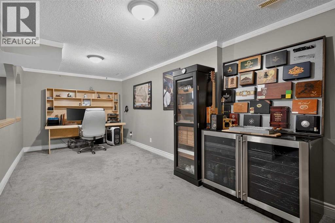
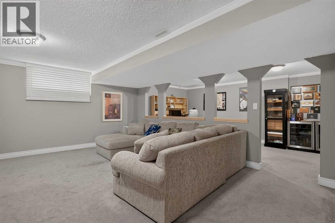
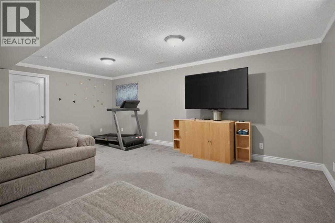
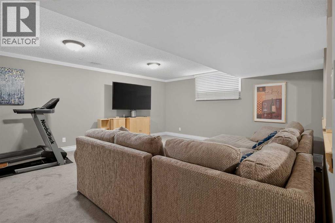
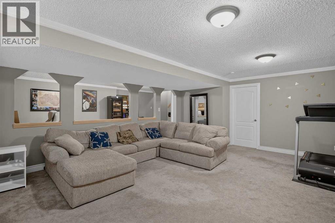
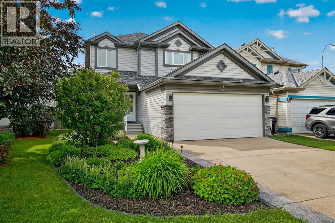
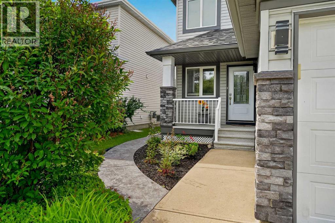
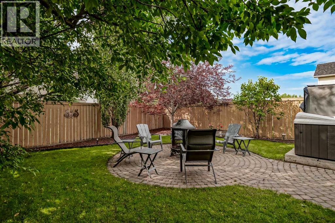
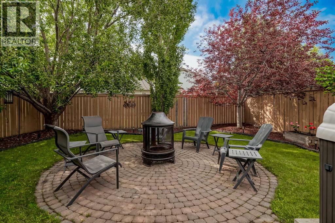
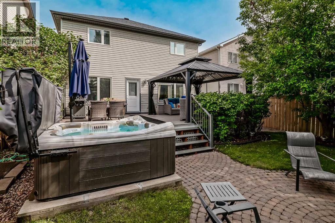
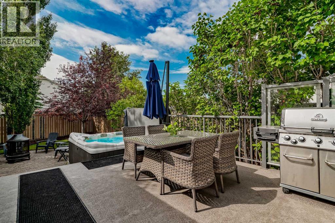
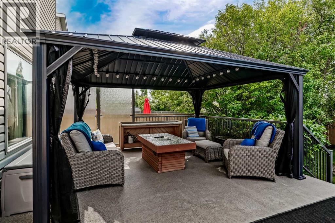
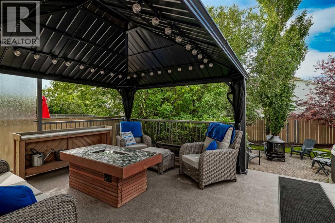
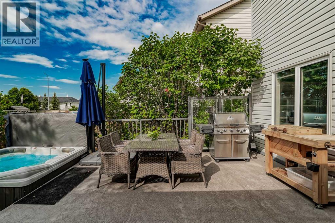
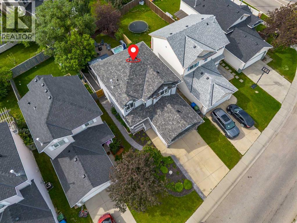
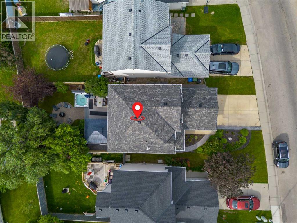
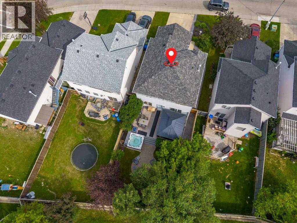
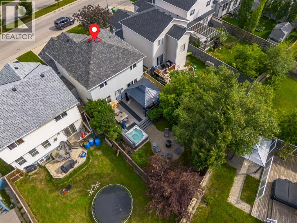
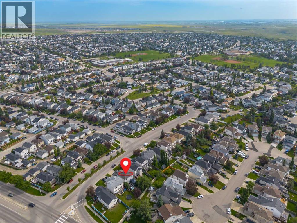
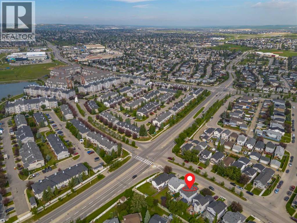
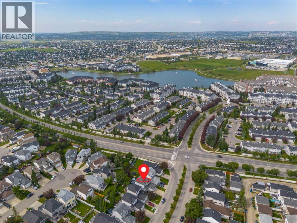
Welcome to 13 Coventry Way NE, a beautifully updated family home offering approximately 1,587 sq. ft. above grade, a professionally finished basement and an exceptional list of recent improvements. From the moment you step inside, the warmth of the teak hardwood floors and inviting main-floor living spaces make this home feel immediately comfortable. The living room is centred around a cozy corner fireplace. At the same time, the renovated kitchen, completed in 2015, provides a stylish and functional space for preparing meals, entertaining friends and gathering as a family. Bold granite countertops, a generous breakfast bar, shaker-style cabinetry with dovetail drawers and a walk-through pantry come together to create a kitchen that is both striking and highly functional. A convenient laundry/mudroom and two-piece bathroom with a full vanity complete the main level.Upstairs, you’ll find three well-proportioned bedrooms and two renovated full bathrooms, including a private ensuite. The professionally finished basement adds valuable living space with two distinct rooms: a versatile flex room that could accommodate a home office, gym, hobby space or playroom, along with a large family room ideal for movie nights, games and relaxing.Outside, the backyard is a true highlight. A large deck provides plenty of room for summer dining and entertaining, while the private setting creates a peaceful place to unwind.This home has also benefited from an impressive collection of major upgrades. All windows were replaced in 2024 with triple-pane, argon-filled units, along with new exterior doors. The exterior was further refreshed in 2025 with a new roof, soffit, fascia and eavestroughs. The garage door is a new insulated R18-rated door. Additional improvements include a hot water tank installed in 2020 and a brand-new two-stage Lennox furnace installed in July 2026.Located in the established community of Coventry Hills, this home offers excellent access to an abundance of nearb y shopping, restaurants, services, recreation and everyday amenities. With its inviting interior, private backyard, finished basement, and extensive recent upgrades, this home has been thoughtfully improved and is ready to be enjoyed. (id:51989)
Features of 13 Coventry Way Ne
- MLS® Number A2328213
- Price $625,000
- Bedrooms: 3
- Bathrooms: 3
- Square Footage: 1587 sqft
- Property Type: House
- Community Name: Coventry Hills
- Amenities Near By Park, Playground, Schools, Shopping
- Features Pvc Window, Gazebo
- Parking Space Total 4
- Plan 9912174
- Structure Deck
Buildings
| Bathroom Total | 3 | Bedrooms Above Ground | 3 |
| Bedrooms Total | 3 | Appliances | Washer, Refrigerator, Range - Electric, Dishwasher, Dryer, Microwave Range Hood Combo, Window Coverings |
| Basement Development | Finished | Basement Type | Full (finished) |
| Constructed Date | 1999 | Construction Material | Poured Concrete, Wood Frame |
| Construction Style Attachment | Detached | Cooling Type | None |
| Exterior Finish | Concrete, Vinyl Siding | Fire Protection | Smoke Detectors |
| Fireplace Present | Yes | Fireplace Total | 1 |
| Flooring Type | Carpeted, Hardwood, Tile | Foundation Type | Poured Concrete |
| Half Bath Total | 1 | Heating Type | Forced Air |
| Stories Total | 2 | Size Interior | 1587 Sqft |
| Total Finished Area | 1587 Sqft | Type | House |
Parking
| Attached Garage | 2 |
Land
| Acreage | No | Fence Type | Fence |
| Land Amenities | Park, Playground, Schools, Shopping | Size Depth | 36.82 M |
| Size Frontage | 11.12 M | Size Irregular | 400.00 |
| Size Total | 400 M2|4,051 - 7,250 Sqft | Size Total Text | 400 M2|4,051 - 7,250 Sqft |
| Zoning Description | R-g |
Rooms
| Level | Type | Length | Width | Dimensions |
|---|---|---|---|---|
| Second Level | Primary Bedroom | 17.00 Ft x 12.50 Ft | ||
| Second Level | Bedroom | 10.92 Ft x 10.83 Ft | ||
| Second Level | Bedroom | 11.67 Ft x 11.25 Ft | ||
| Second Level | 4pc Bathroom | 7.67 Ft x 4.92 Ft | ||
| Second Level | 4pc Bathroom | 8.67 Ft x 4.92 Ft | ||
| Second Level | Other | 5.25 Ft x 4.92 Ft | ||
| Basement | Family Room | 19.83 Ft x 15.92 Ft | ||
| Basement | Den | 22.83 Ft x 9.75 Ft | ||
| Main Level | Living Room | 16.17 Ft x 13.67 Ft | ||
| Main Level | Kitchen | 13.17 Ft x 10.50 Ft | ||
| Main Level | Pantry | 7.42 Ft x 3.67 Ft | ||
| Main Level | Dining Room | 13.25 Ft x 10.08 Ft | ||
| Main Level | Laundry Room | 9.67 Ft x 8.83 Ft | ||
| Main Level | 2pc Bathroom | 5.42 Ft x 5.25 Ft | ||
| Main Level | Foyer | 6.67 Ft x 3.92 Ft |
Agents and Offices
- Justin Havre
- Glenn McCormick
- Office: Exp Realty
What's Nearby
Similar Properties

32 Beddington Rise Ne, Calgary, Alberta
- MLS® # A2324226
- Vinay Thankey
- Vijay Thankey
- RE/MAX Realty Professionals
626 Saddlecreek Way Ne, Calgary, Alberta
- MLS® # A2326280
- Atif Z. Rajan
- RE/MAX Real Estate (Mountain View)
208 Van Horne Crescent Ne, Calgary, Alberta
- MLS® # A2314993
- Richard Bergeron
- Liz Bergeron
- RE/MAX Realty Professionals
584 Whiteridge Way Ne, Calgary, Alberta
- MLS® # A2294267
- Yusuf K. Hussaini
- RE/MAX House Of Real Estate
171 Rundlefield Crescent Ne, Calgary, Alberta
- MLS® # A2300558
- Mandeep Duggal
- Jas Parmar
- Royal LePage Metro