

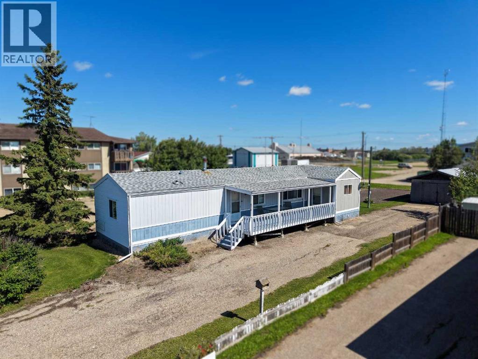
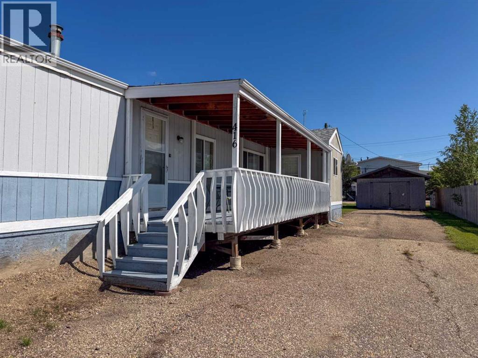
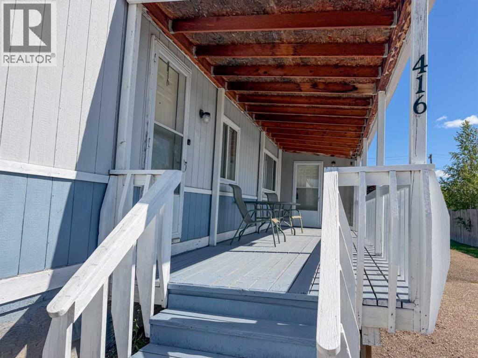

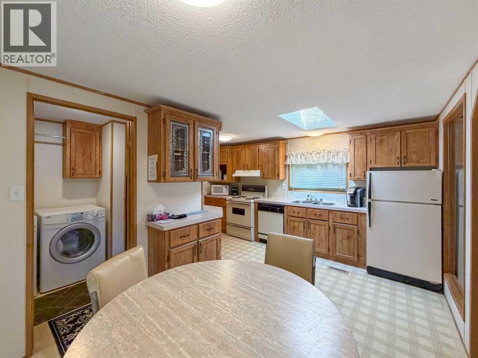
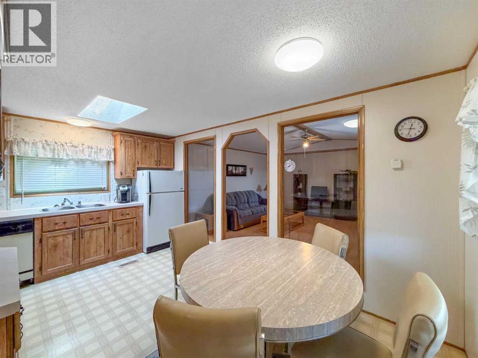
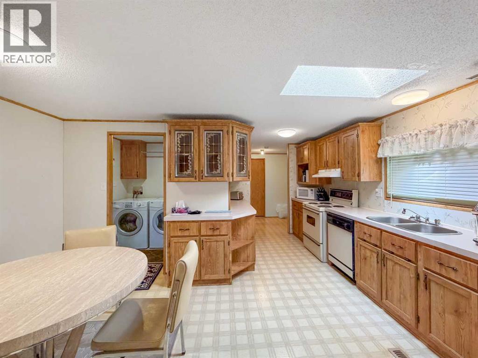
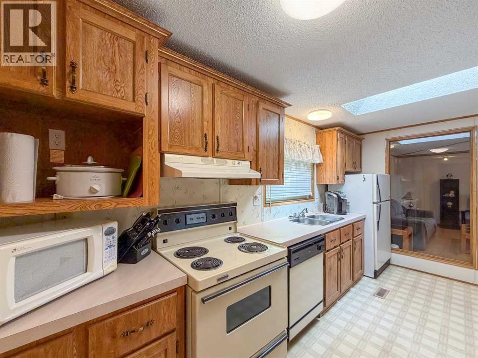
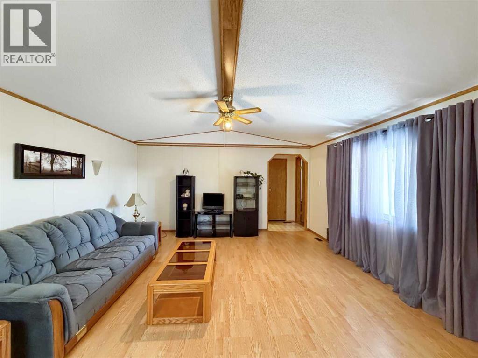
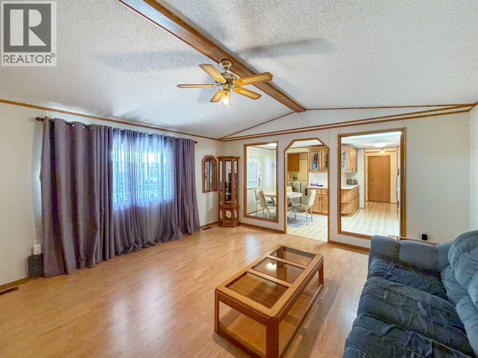
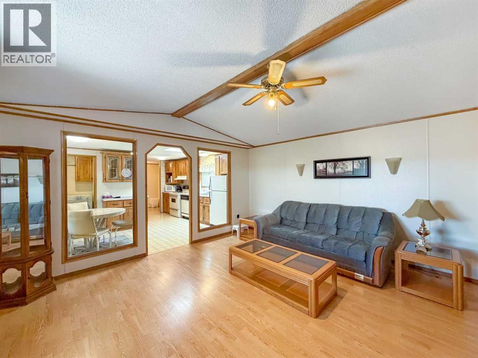
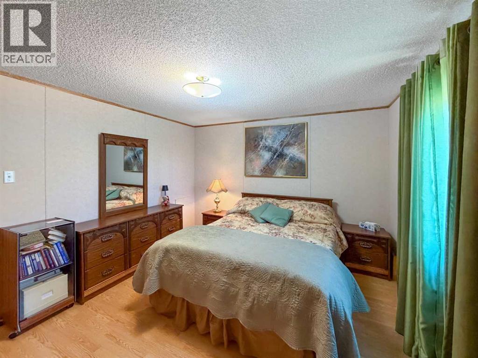
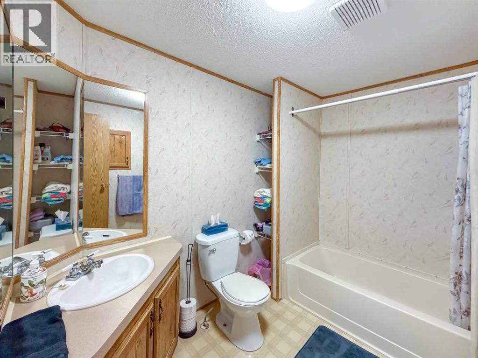
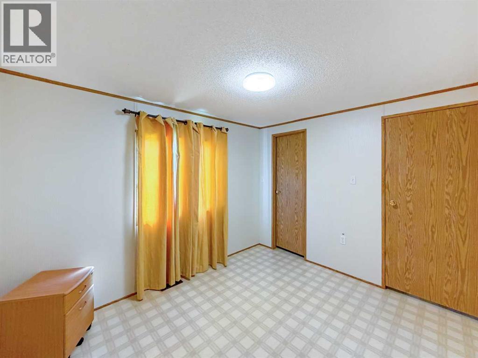
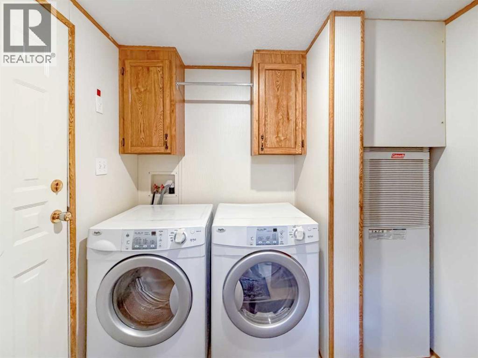
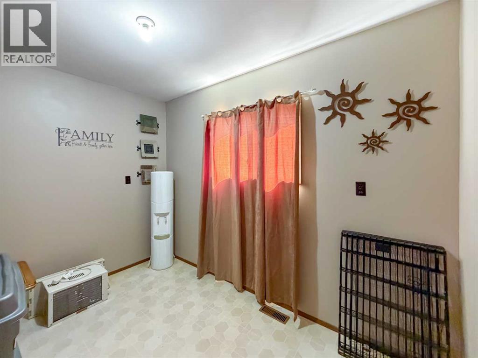
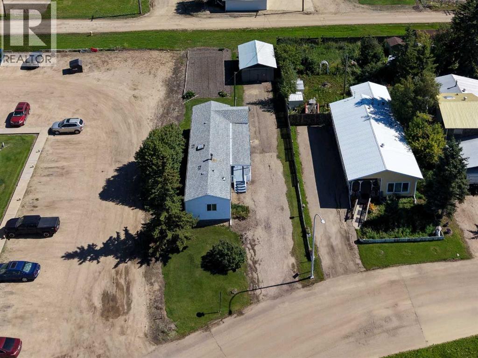
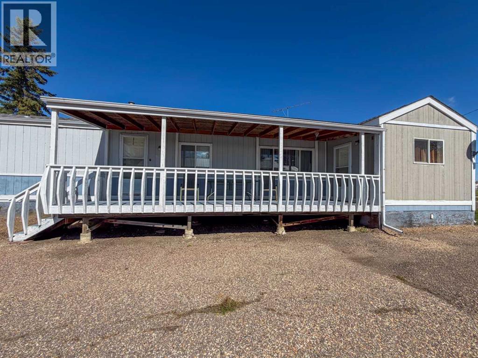
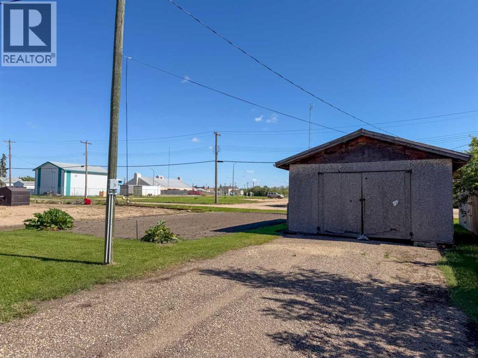
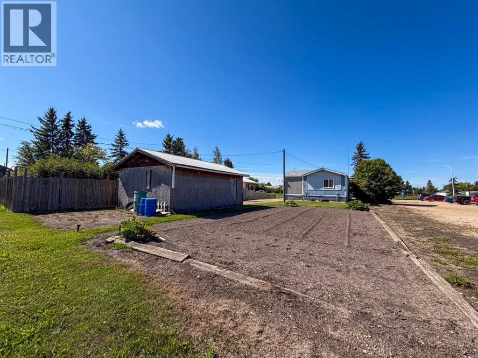
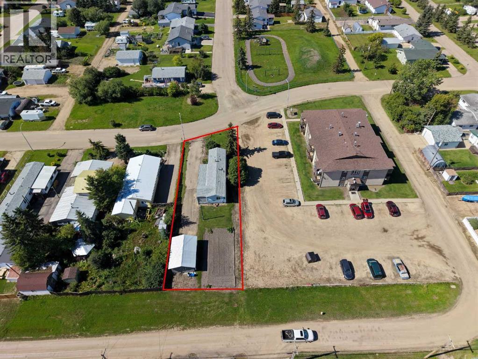
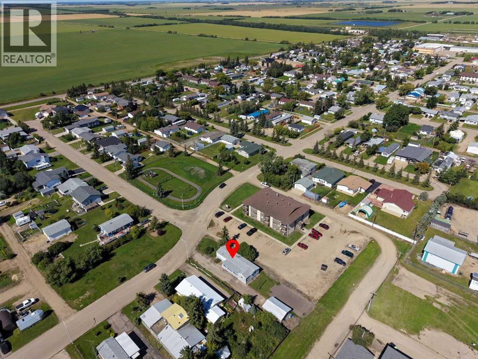

Welcome to this charming 2-bedroom, 1-bathroom home in the welcoming community of Falher! Ideally situated directly across from a park, this property offers a wonderful blend of comfortable living, functional space, and a fantastic outdoor setting. Inside, you’ll find a spacious living room and generously sized primary bedroom, creating plenty of room to relax and unwind. The kitchen offers ample cupboard space, providing excellent storage and functionality. A convenient second entrance at the back of the home provides easy access to the large covered deck and backyard. The covered deck is an inviting outdoor extension of the home, perfect for morning coffee, entertaining guests, or enjoying the outdoors in any season. The spacious backyard features a large garden area with plenty of room for vegetables, flowers, or creating your own backyard retreat. A handy storage shed offers additional space for gardening tools, outdoor equipment, and more. With a park just across the street, a generous backyard, and a comfortable and practical layout, this home is a great opportunity for those looking to enjoy the best of small-town living in Falher. Book your showing today! (id:51989)
Features of 416 1 Street Sw
- MLS® Number A2338983
- Price $85,000
- Bedrooms: 2
- Bathrooms: 1
- Square Footage: 1096 sqft
- Property Type: Manufactured Home
- Amenities Near By Park, Playground, Schools, Shopping
- Features See Remarks, Back Lane
- Parking Space Total 4
- Plan 7620432
- Structure Shed, Deck
Buildings
| Bathroom Total | 1 | Bedrooms Above Ground | 2 |
| Bedrooms Total | 2 | Appliances | Refrigerator, Stove, Washer & Dryer |
| Architectural Style | Bungalow | Basement Type | None |
| Constructed Date | 1991 | Construction Style Attachment | Detached |
| Cooling Type | None | Exterior Finish | Vinyl Siding |
| Flooring Type | Laminate, Linoleum | Foundation Type | Wood |
| Heating Type | Forced Air | Stories Total | 1 |
| Size Interior | 1096 Sqft | Total Finished Area | 1096 Sqft |
| Type | Manufactured Home |
Parking
| Parking Pad | |
| R V |
Land
| Acreage | No | Fence Type | Not Fenced |
| Land Amenities | Park, Playground, Schools, Shopping | Landscape Features | Lawn |
| Size Depth | 14.52 M | Size Frontage | 5.05 M |
| Size Irregular | 8340.00 | Size Total | 8340 Sqft|7,251 - 10,889 Sqft |
| Size Total Text | 8340 Sqft|7,251 - 10,889 Sqft | Zoning Description | Mhr |
Rooms
| Level | Type | Length | Width | Dimensions |
|---|---|---|---|---|
| Main Level | Bedroom | 11.17 Ft x 12.50 Ft | ||
| Main Level | Bedroom | 9.33 Ft x 10.83 Ft | ||
| Main Level | 4pc Bathroom | 6.42 Ft x 9.00 Ft |
Agents and Offices
- Walker Côté
- Office: Sutton Group Grande Prairie Professionals
What's Nearby
Similar Properties
