

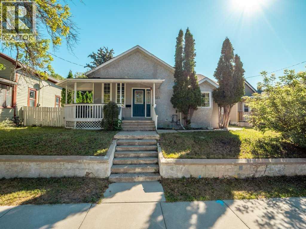
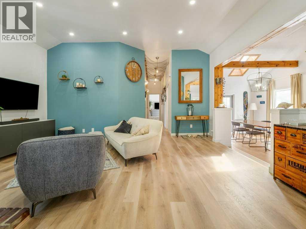
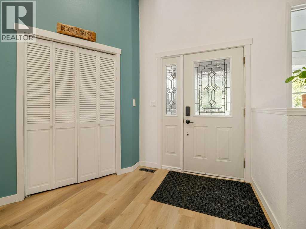
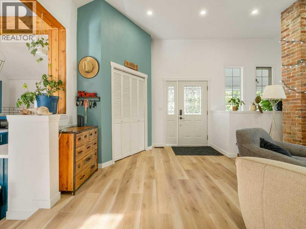
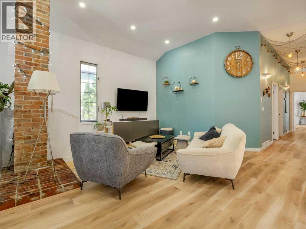
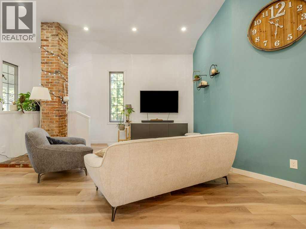
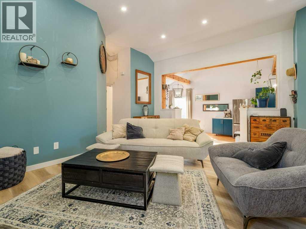
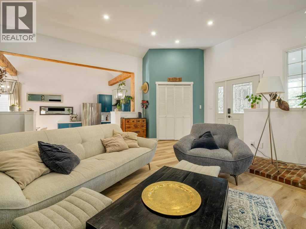
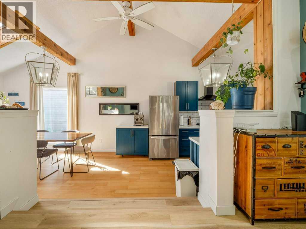
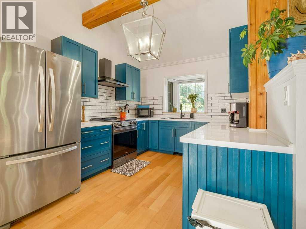
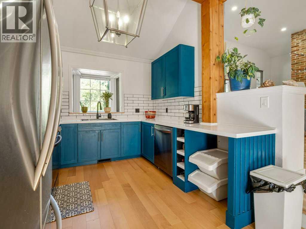
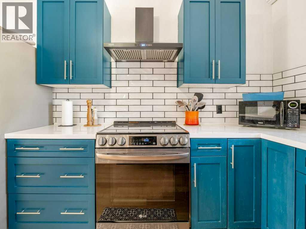
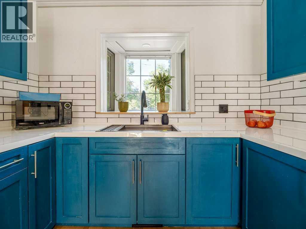
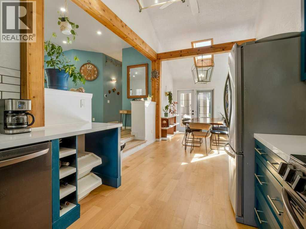
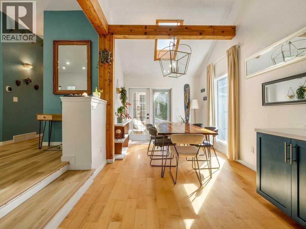
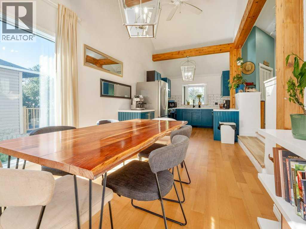
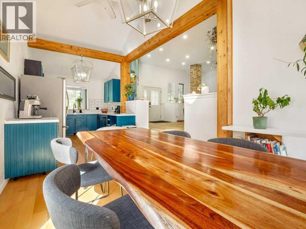
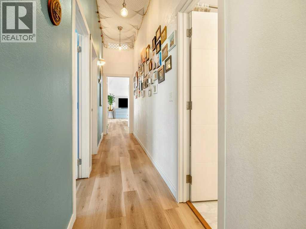
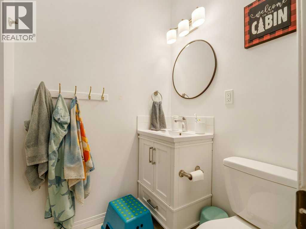
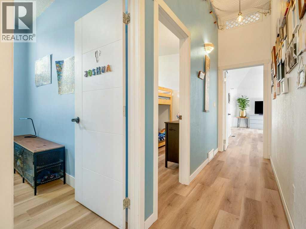
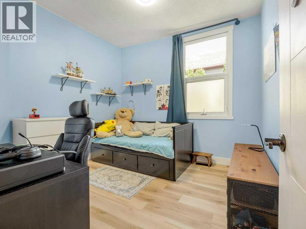
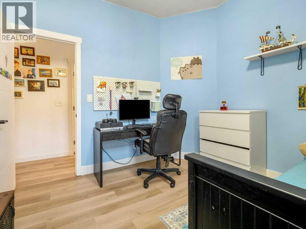
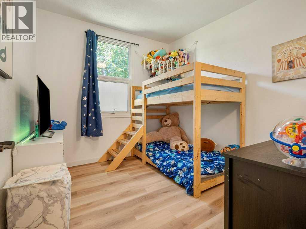
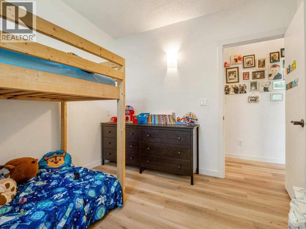
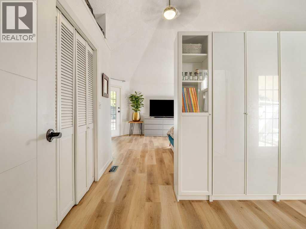
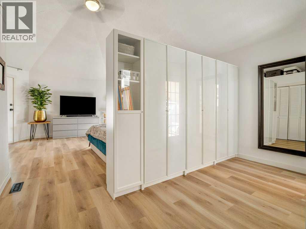
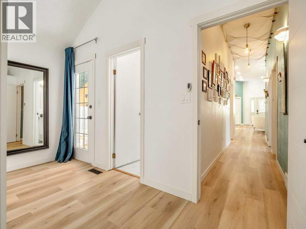
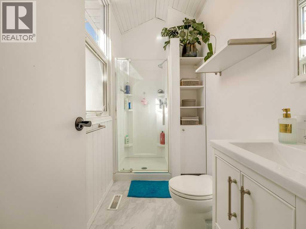
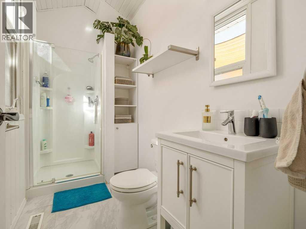
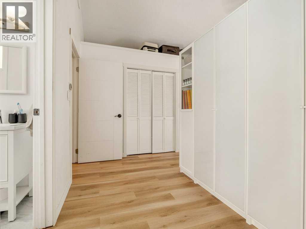
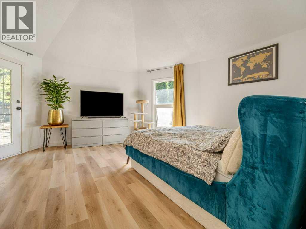
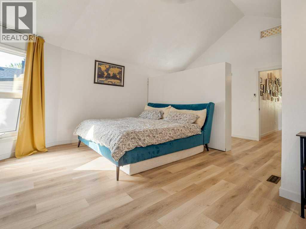
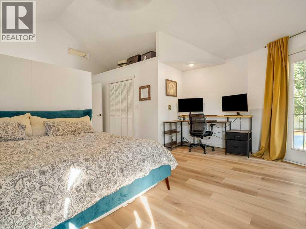
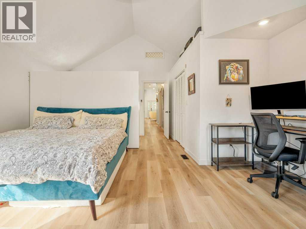
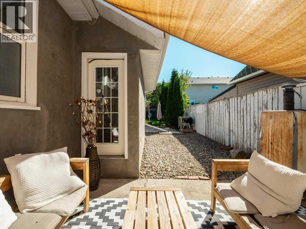
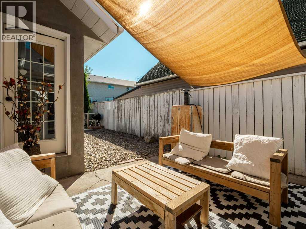
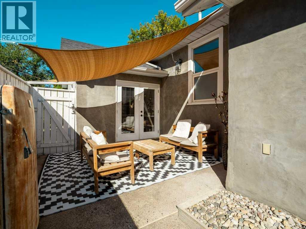
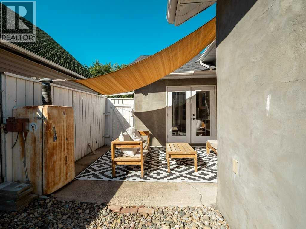
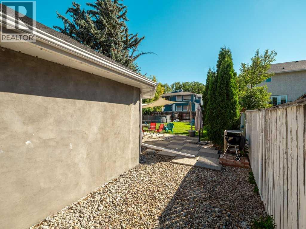
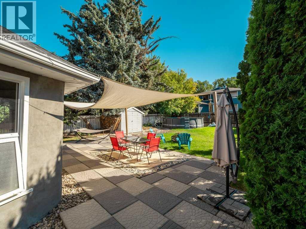
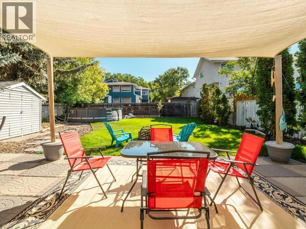
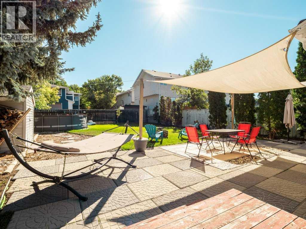
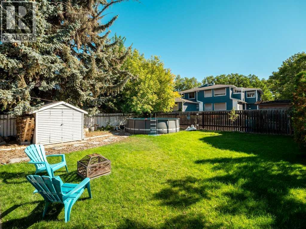
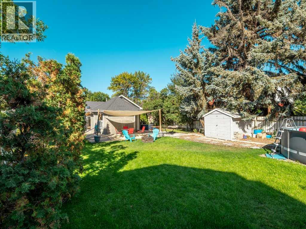
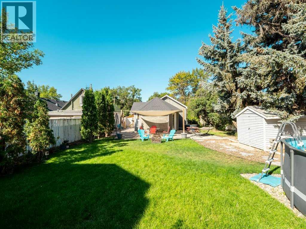
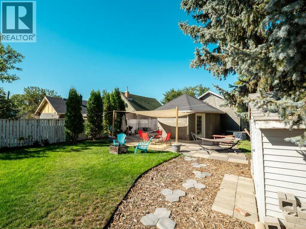
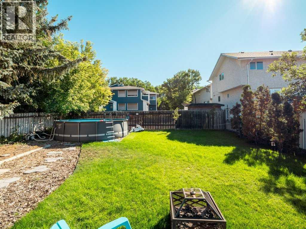
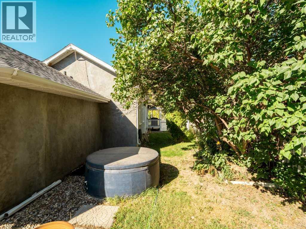
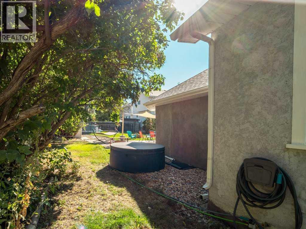
A hidden gem in London Road! This charming bungalow is full of fantastic character and ready for its next owner. Step inside to beautiful hardwood floors, soaring ceilings and an abundance of natural light. Updated cabinet doors, paint, trim and bathrooms complement the homes original charm. Featuring 3 bedrooms and 2 bathrooms, including a spacious primary bedroom retreat with an ensuite. Outside, enjoy a fenced backyard, front yard, lawn and landscaping. Ideally located close to parks, schools, playgrounds, shopping and other amenities in this desirable southside neighbourhood. A fantastic opportunity to own a character home in the heart of London Road come see it for yourself. (id:51989)
Features of 633 7 Street S
- MLS® Number A2342135
- Price $429,900
- Bedrooms: 3
- Bathrooms: 2
- Square Footage: 1489 sqft
- Property Type: House
- Community Name: London Road
- Amenities Near By Golf Course, Recreation Nearby, Schools, Shopping
- Community Features Golf Course Development
- Plan 4353s
Buildings
| Bathroom Total | 2 | Bedrooms Above Ground | 3 |
| Bedrooms Total | 3 | Appliances | Washer, Refrigerator, Dishwasher, Stove, Dryer, Hood Fan, Window Coverings |
| Architectural Style | Bungalow | Basement Development | Unfinished |
| Basement Type | Partial (unfinished) | Constructed Date | 1928 |
| Construction Material | Wood Frame | Construction Style Attachment | Detached |
| Cooling Type | None | Exterior Finish | Stucco |
| Flooring Type | Hardwood, Tile, Vinyl Plank | Foundation Type | Poured Concrete |
| Heating Type | Forced Air | Stories Total | 1 |
| Size Interior | 1489 Sqft | Total Finished Area | 1489.44 Sqft |
| Type | House |
Parking
| None |
Land
| Acreage | No | Fence Type | Fence |
| Land Amenities | Golf Course, Recreation Nearby, Schools, Shopping | Landscape Features | Landscaped |
| Size Depth | 139 M | Size Frontage | 49 M |
| Size Irregular | 6732.00 | Size Total | 6732 Sqft|4,051 - 7,250 Sqft |
| Size Total Text | 6732 Sqft|4,051 - 7,250 Sqft | Zoning Description | R-37 |
Rooms
| Level | Type | Length | Width | Dimensions |
|---|---|---|---|---|
| Main Level | Dining Room | 10.67 Ft x 17.08 Ft | ||
| Main Level | Kitchen | 9.42 Ft x 9.75 Ft | ||
| Main Level | Living Room | 19.08 Ft x 20.75 Ft | ||
| Main Level | Primary Bedroom | 17.50 Ft x 22.00 Ft | ||
| Main Level | Bedroom | 10.50 Ft x 9.67 Ft | ||
| Main Level | Bedroom | 10.42 Ft x 10.58 Ft | ||
| Main Level | 3pc Bathroom | 4.67 Ft x 9.58 Ft | ||
| Main Level | 4pc Bathroom | 4.67 Ft x 7.83 Ft |
Agents and Offices
- Kevin Corbett
- Office: Real Broker
What's Nearby
Similar Properties

533 23 Street S, Lethbridge, Alberta
- MLS® # A2323694
- BRYAN PEREVERSEFF
- Royal LePage South Country - Lethbridge
1121 Lakemount Boulevard S, Lethbridge, Alberta
- MLS® # A2341144
- CARY RONSPIES
- RE/MAX Real Estate - Lethbridge
1031 Cameron Road S, Lethbridge, Alberta
- MLS® # A2331232
- Scott Korbett
- Royal LePage South Country - Lethbridge