

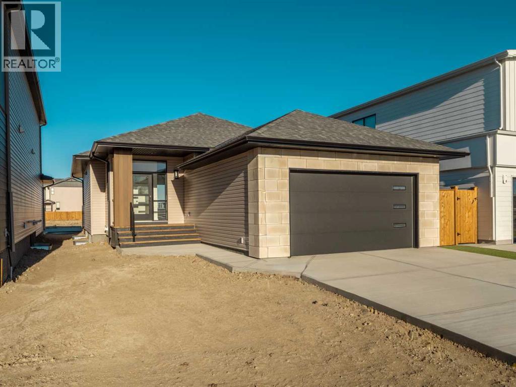
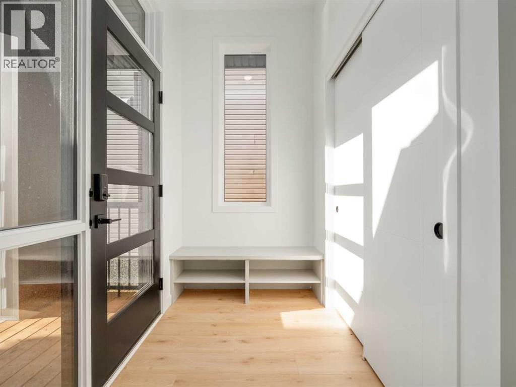
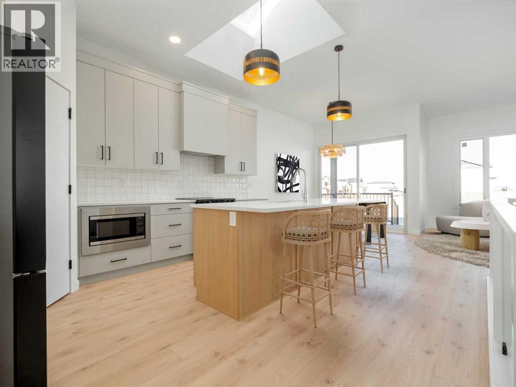
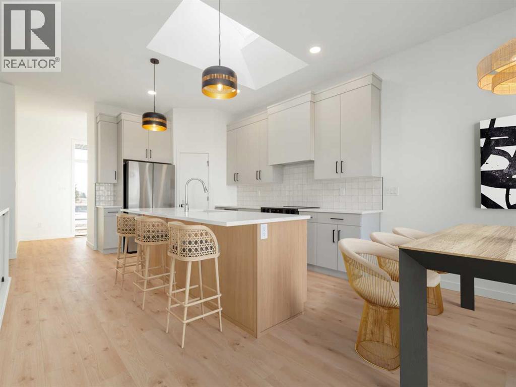
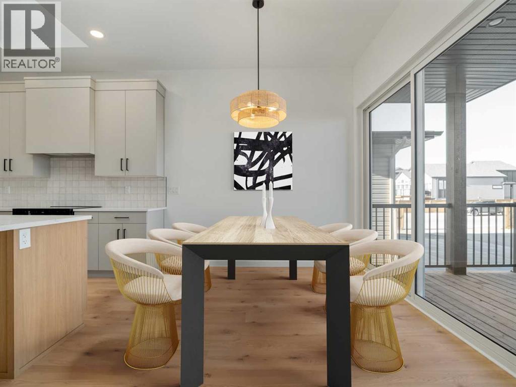
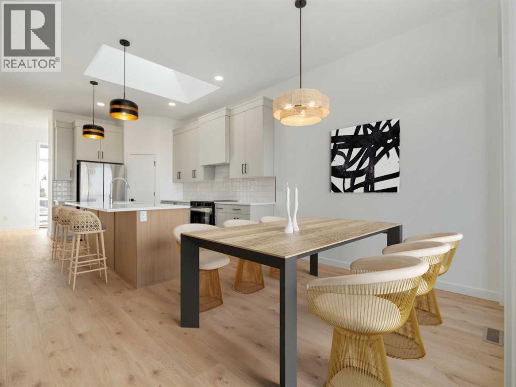
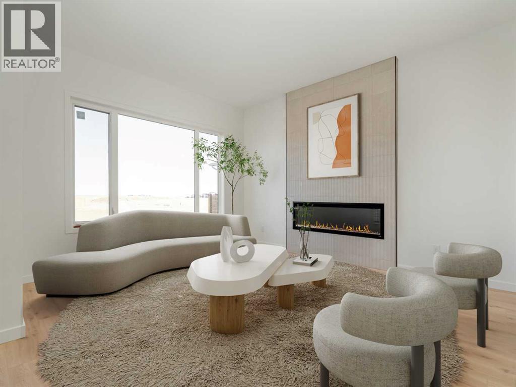
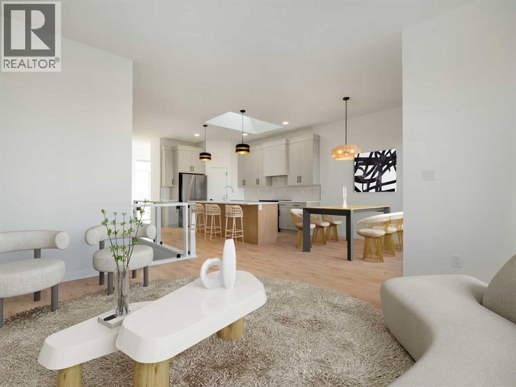
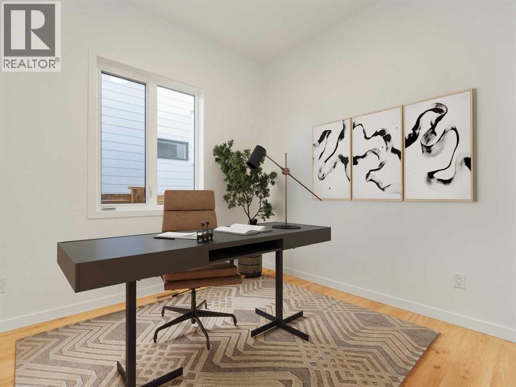
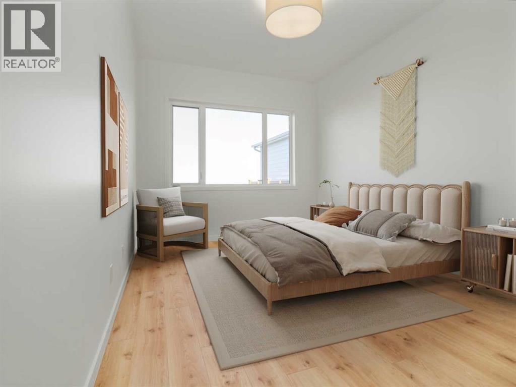
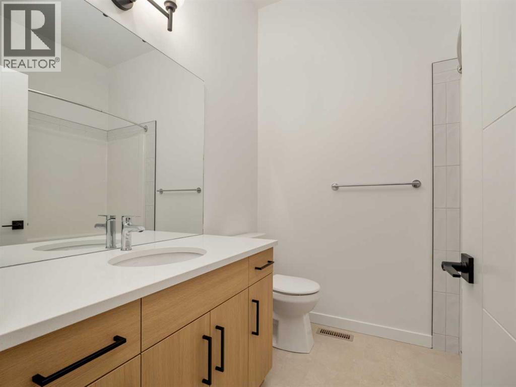
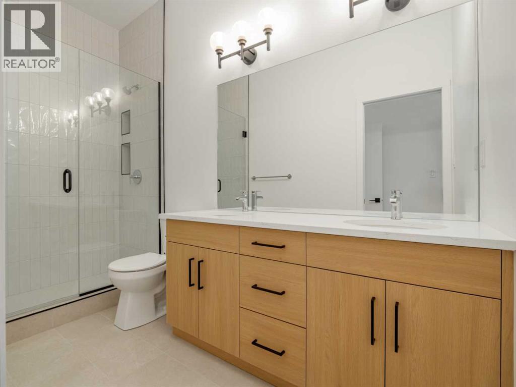
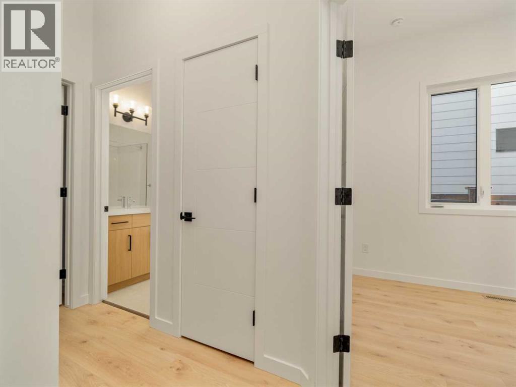
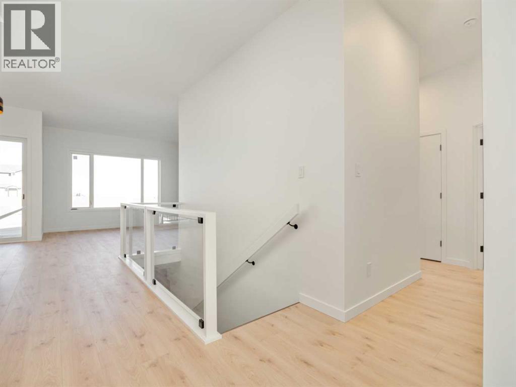
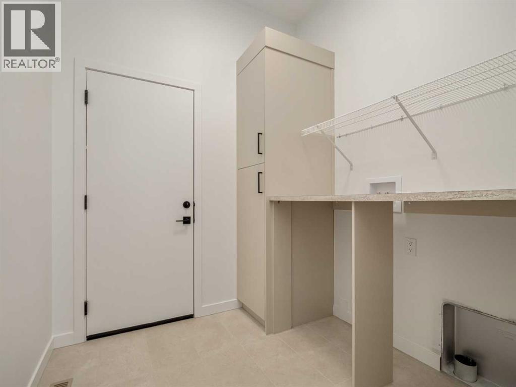
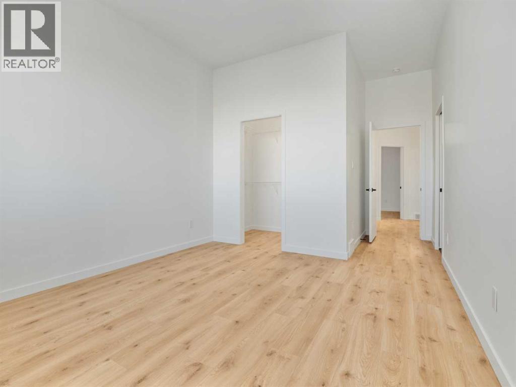
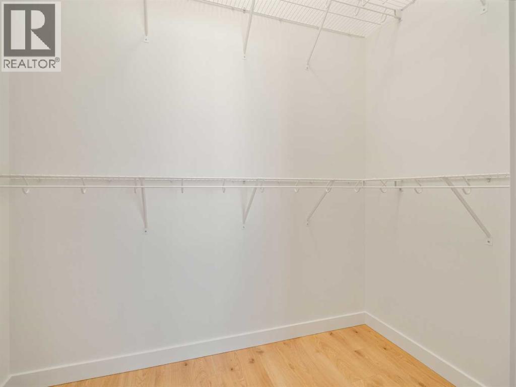
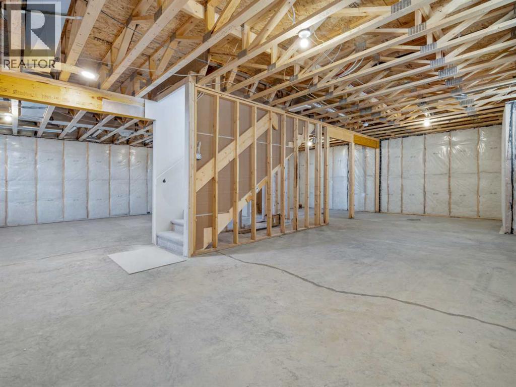
BUNGALOW LIVING FACING LEGACY PARK. The Bennett is a beautiful 2 bedroom, 2 bathroom modern living Bungalow with wide open space, great for entertaining. Inviting entrance with custom built in bench , large kitchen with Quartz counter tops, under mount Blanco white sink in the island. In the winter time cozy up by the 60" Electric fireplace. High ceilings throughout, 4 x 4 skylight in kitchen for extra light. Primary bedroom located at the back of the home has walk in closet, ensuite with dual under mount sinks, 5' tiled shower.The basement is undeveloped but set up for large family room, 2 more bedrooms and another full bathroom. You will love the laundry/ Mudroom located just off your 22' x 24' garage. Perfectly situated right across from Legacy Park, with convenient access to all essentials and just a quick 5 minute drive to a nearby dog park. Bungalow living across from a park doesn't come along very often. NHW.FIRST TIME BUYER! ASK ABOUT THE NEW GOVERNMENT GST REBATE PROGRAM WHERE YOU CAN GET THE GST BACK. CERTAIN RESTRICTIONS APPLY (id:51989)
Features of 425 Blackwolf Boulevard N
- MLS® Number A2346036
- Price $609,900
- Bedrooms: 2
- Bathrooms: 2
- Square Footage: 1216 sqft
- Property Type: House
- Community Name: Blackwolf 2
- Amenities Near By Park, Playground, Recreation Nearby, Schools, Shopping
- Features Back Lane
- Parking Space Total 4
- Plan 2310425
Buildings
| Bathroom Total | 2 | Bedrooms Above Ground | 2 |
| Bedrooms Total | 2 | Appliances | Refrigerator, Range - Electric, Dishwasher, Microwave, Hood Fan |
| Architectural Style | Bungalow | Basement Development | Unfinished |
| Basement Type | Full (unfinished) | Constructed Date | 2025 |
| Construction Material | Poured Concrete, Wood Frame | Construction Style Attachment | Detached |
| Cooling Type | None | Exterior Finish | Concrete, Vinyl Siding |
| Fireplace Present | Yes | Fireplace Total | 1 |
| Flooring Type | Carpeted, Laminate, Tile | Foundation Type | Poured Concrete |
| Heating Type | Forced Air | Stories Total | 1 |
| Size Interior | 1216 Sqft | Total Finished Area | 1216 Sqft |
| Type | House |
Parking
| Attached Garage | 2 |
Land
| Acreage | No | Fence Type | Not Fenced |
| Land Amenities | Park, Playground, Recreation Nearby, Schools, Shopping | Size Depth | 34.14 M |
| Size Frontage | 12.19 M | Size Irregular | 4462.00 |
| Size Total | 4462 Sqft|4,051 - 7,250 Sqft | Size Total Text | 4462 Sqft|4,051 - 7,250 Sqft |
| Zoning Description | Rm |
Rooms
| Level | Type | Length | Width | Dimensions |
|---|---|---|---|---|
| Main Level | Kitchen | 15.00 Ft x 8.42 Ft | ||
| Main Level | Living Room | 14.50 Ft x 11.75 Ft | ||
| Main Level | Bedroom | 10.25 Ft x 10.08 Ft | ||
| Main Level | 4pc Bathroom | .00 Ft x .00 Ft | ||
| Main Level | Dining Room | 15.00 Ft x 8.00 Ft | ||
| Main Level | Primary Bedroom | 13.50 Ft x 11.00 Ft | ||
| Main Level | 4pc Bathroom | .00 Ft x .00 Ft | ||
| Main Level | Laundry Room | 7.00 Ft x 7.00 Ft |
Agents and Offices
- BRAD TRADEWELL
- CHUCK GULYAS
- Office: RE/MAX Real Estate - Lethbridge
What's Nearby
Similar Properties

709 Lynx Landing N, Lethbridge, Alberta
- MLS® # A2339998
- Eric Dekens
- JUSTIN MYER
- Lethbridge Real Estate.com
274 Caribou Way N, Lethbridge, Alberta
- MLS® # A2340410
- BRAD TRADEWELL
- CHUCK GULYAS
- RE/MAX Real Estate - Lethbridge
262 Caribou Way N, Lethbridge, Alberta
- MLS® # A2328786
- BRAD TRADEWELL
- CHUCK GULYAS
- RE/MAX Real Estate - Lethbridge