

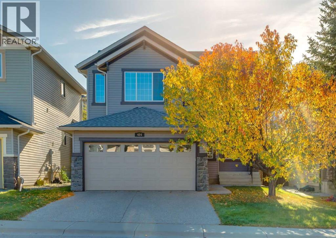
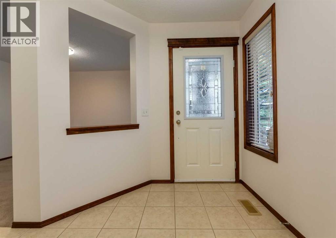
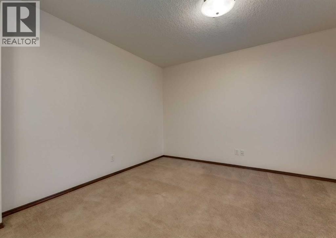
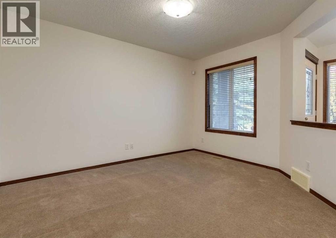
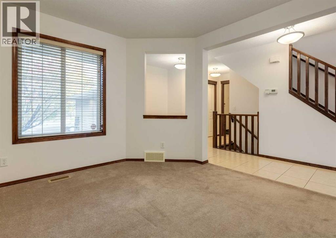
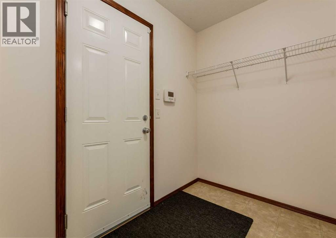
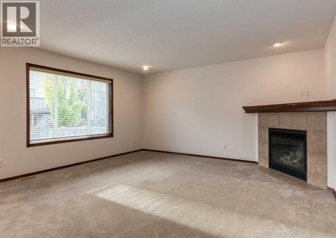
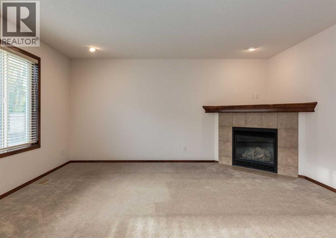
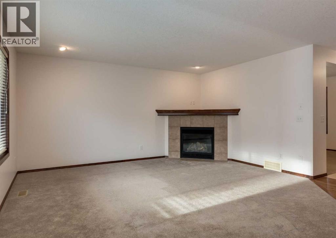
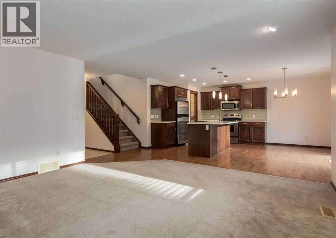
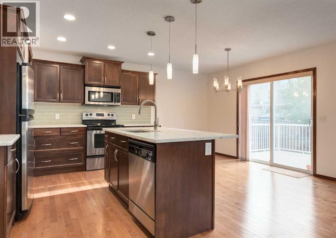
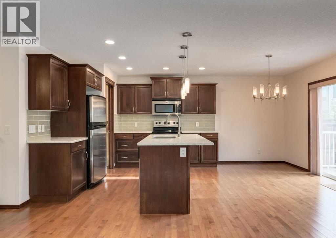
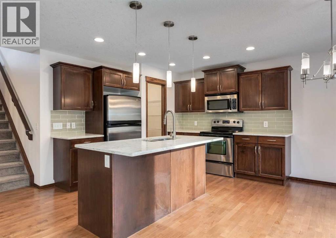
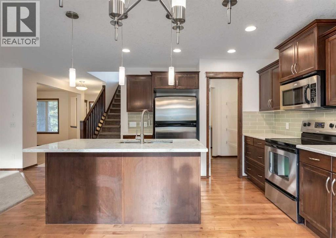
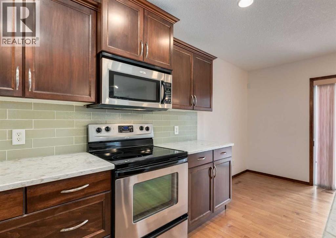
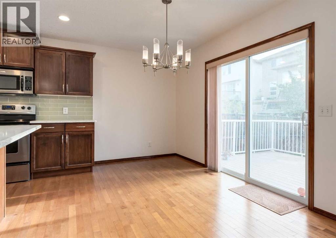
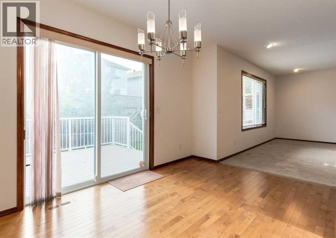
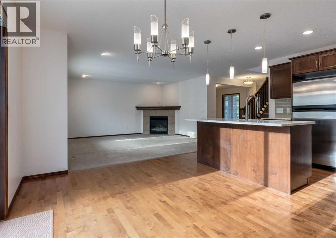
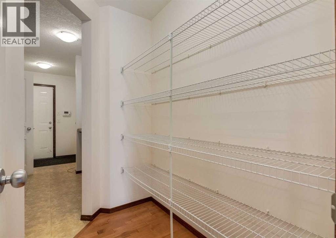
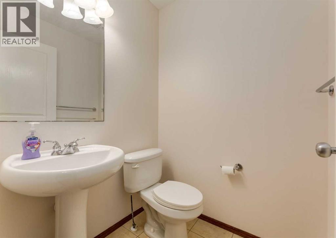
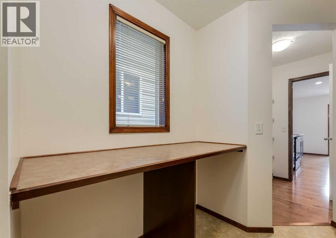
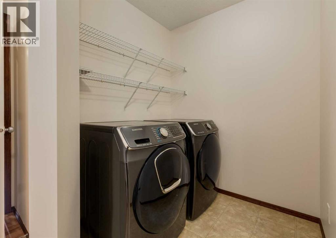
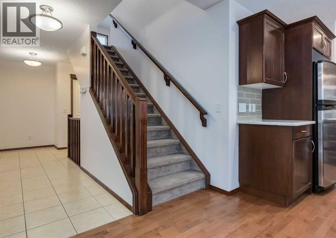
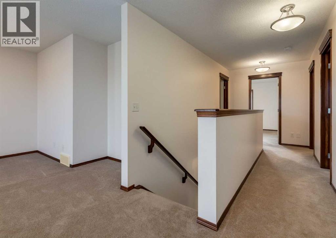
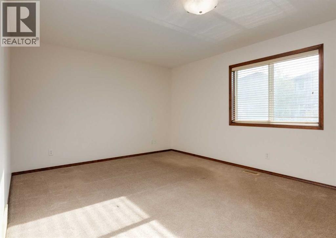
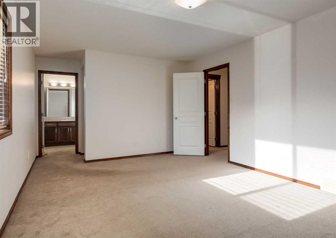
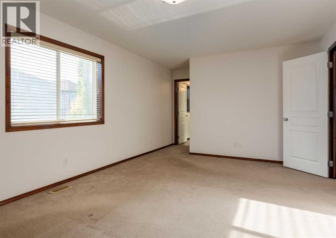
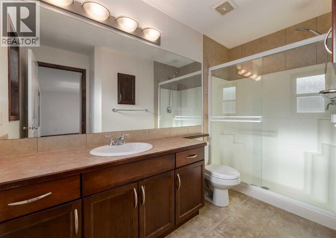
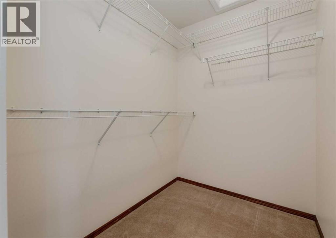
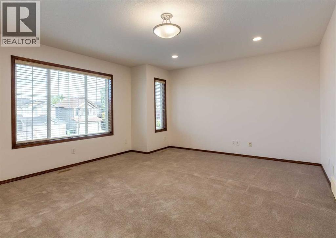
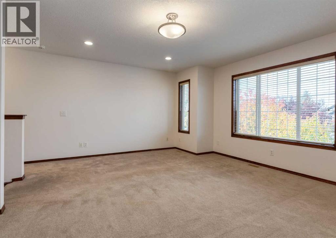
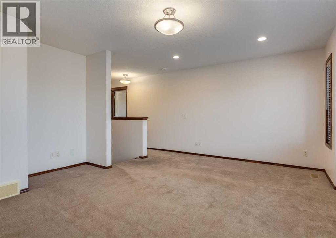
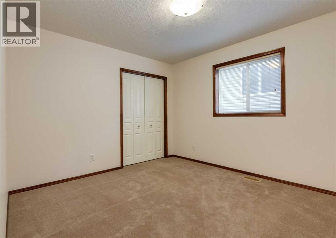
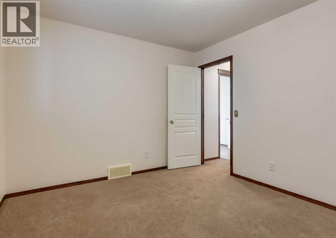
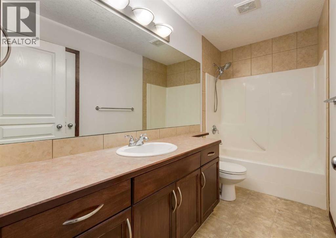
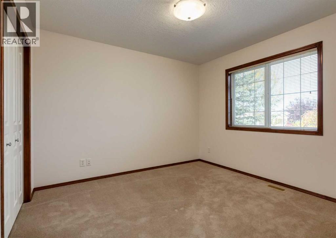
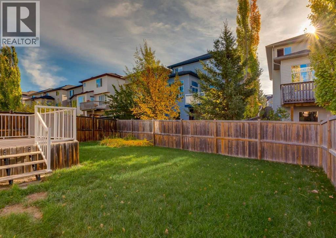
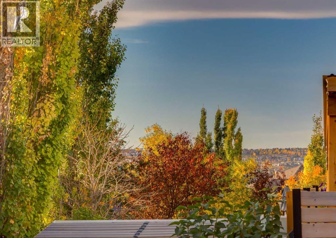
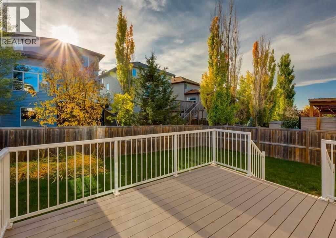
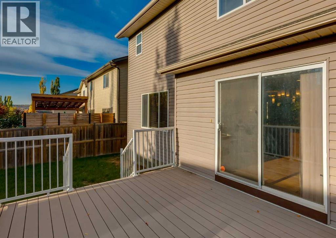
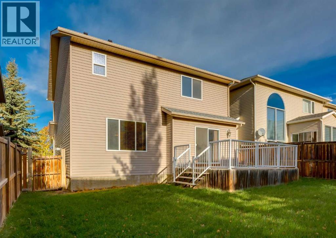
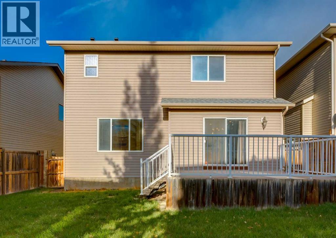
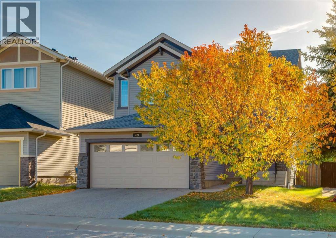
Welcome to 424 Hidden Creek Blvd located in the prestigious community of Panorama. This two storey home features a main floor with a large front den/office space. Large living room with a gas fireplace. Kitchen with hardwood floors, newer quartz countertops, stainless steel appliances, beautiful cabinetry, island with flush eating bar and a walkthrough pantry. Dining room with access to a rear deck and a great sized backyard with partial views. Main floor laundry room, 2pc bathroom and a tech space. The upper level features a large primary bedroom with walk-in closet and 3pc ensuite. 2 other good sized bedrooms, a full 4pc bathroom and a huge front bonus room. The basement is unfinished awaiting your personal touches. Other features include double front attached garage with exposed aggregate driveway, freshly painted throughout and large windows throughout bringing in great natural light. Easy access to major transportation routes. Minutes from shopping, restaurants and schools. This home is in great shape. Don’t miss out on this opportunity. Make your private showing today. (id:51989)
Features of 424 Hidden Creek Boulevard Nw
- MLS® Number A2350920
- Price $674,900
- Bedrooms: 3
- Bathrooms: 3
- Square Footage: 2145 sqft
- Property Type: House
- Community Name: Panorama Hills
- Amenities Near By Golf Course, Park, Playground, Schools, Shopping
- Community Features Golf Course Development
- Parking Space Total 4
- Plan 0514164
- Structure Deck
- View Type View
Buildings
| Bathroom Total | 3 | Bedrooms Above Ground | 3 |
| Bedrooms Total | 3 | Amenities | Clubhouse, Recreation Centre |
| Appliances | Washer, Refrigerator, Dishwasher, Stove, Dryer, Microwave Range Hood Combo, Window Coverings, Garage Door Opener | Basement Development | Unfinished |
| Basement Type | Full (unfinished) | Constructed Date | 2005 |
| Construction Style Attachment | Detached | Cooling Type | None |
| Exterior Finish | Stone, Vinyl Siding | Fireplace Present | Yes |
| Fireplace Total | 1 | Flooring Type | Carpeted, Ceramic Tile, Hardwood |
| Foundation Type | Poured Concrete | Half Bath Total | 1 |
| Heating Fuel | Natural Gas | Heating Type | Forced Air |
| Stories Total | 2 | Size Interior | 2145 Sqft |
| Total Finished Area | 2145 Sqft | Type | House |
Parking
| Attached Garage | 2 |
Land
| Acreage | No | Fence Type | Fence |
| Land Amenities | Golf Course, Park, Playground, Schools, Shopping | Landscape Features | Landscaped |
| Size Frontage | 12.19 M | Size Irregular | 408.00 |
| Size Total | 408 M2|4,051 - 7,250 Sqft | Size Total Text | 408 M2|4,051 - 7,250 Sqft |
| Zoning Description | R-g |
Rooms
| Level | Type | Length | Width | Dimensions |
|---|---|---|---|---|
| Basement | Den | 12.42 Ft x 10.00 Ft | ||
| Main Level | Kitchen | 11.83 Ft x 8.75 Ft | ||
| Main Level | Living Room | 15.33 Ft x 15.00 Ft | ||
| Main Level | Dining Room | 14.00 Ft x 6.33 Ft | ||
| Main Level | 2pc Bathroom | 4.92 Ft x 4.67 Ft | ||
| Main Level | Laundry Room | 5.92 Ft x 5.50 Ft | ||
| Upper Level | Primary Bedroom | 18.00 Ft x 12.00 Ft | ||
| Upper Level | 3pc Bathroom | 10.58 Ft x 4.92 Ft | ||
| Upper Level | Bedroom | 12.25 Ft x 10.42 Ft | ||
| Upper Level | Bedroom | 11.08 Ft x 10.58 Ft | ||
| Upper Level | 4pc Bathroom | 10.58 Ft x 4.92 Ft | ||
| Upper Level | Bonus Room | 18.00 Ft x 14.17 Ft |
Agents and Offices
- Dennis H. Hwang
- Office: RE/MAX First
What's Nearby
Similar Properties

4407 Bowness Road Nw, Calgary, Alberta
- MLS® # A2349487
- Natalie Berthiaume
- Cloe Behrman Free
- Cir Realty
66 Reunion Grove Nw, Airdrie, Alberta
- MLS® # A2340162
- Gerard Chiasson
- RE/MAX Real Estate (Mountain View)
393 Northern Lights Place Nw, Langdon, Alberta
- MLS® # A2346297
- Michael R. Laprairie
- Alexandria Stewart
- Jayman Realty Inc.