

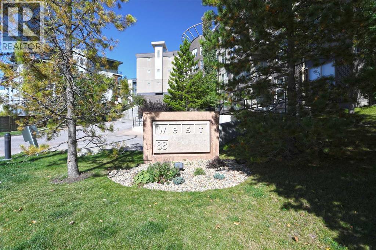
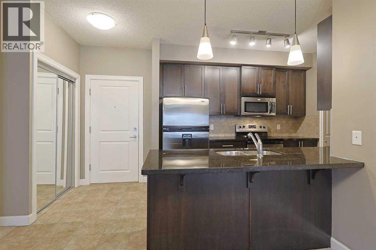
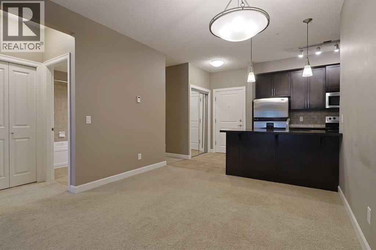
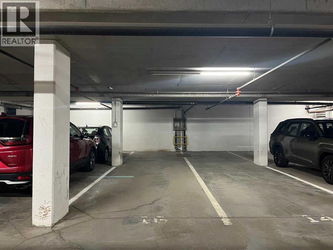
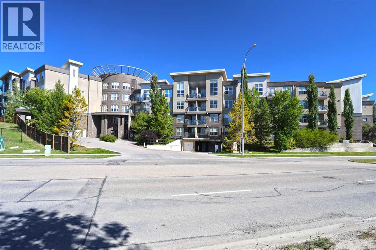
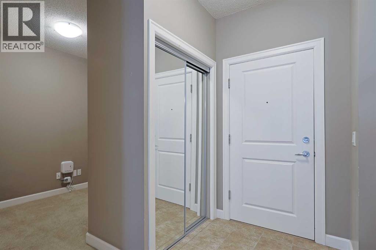
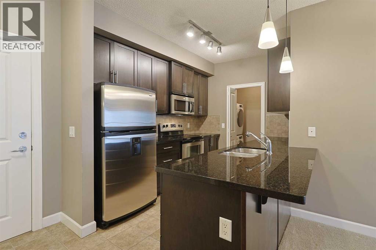
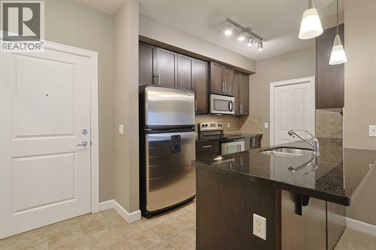
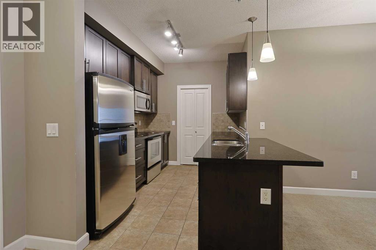
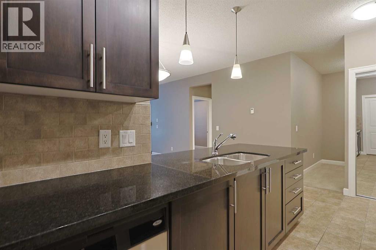
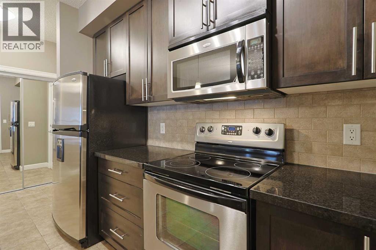
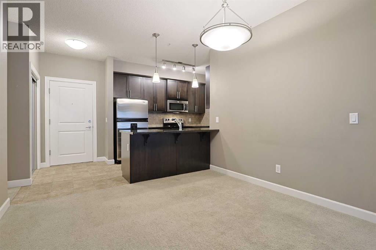
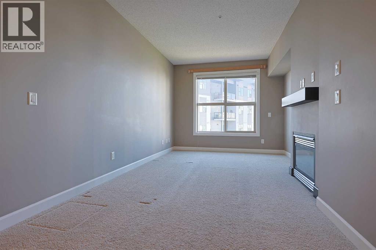
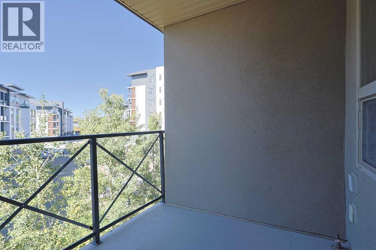
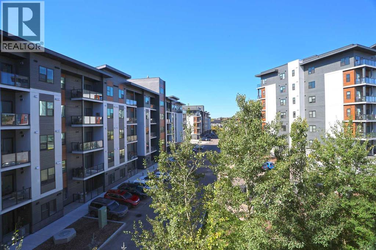
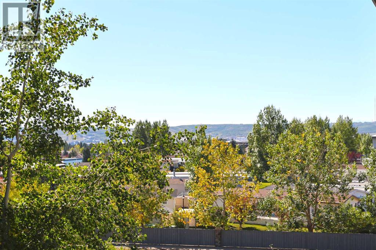
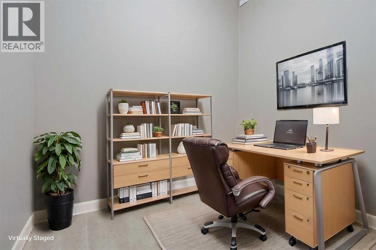
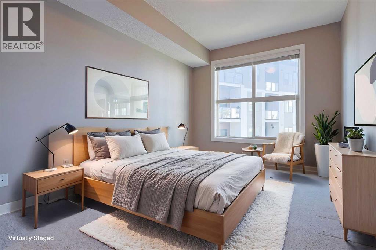
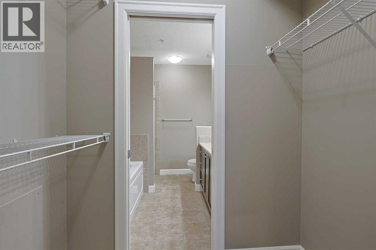
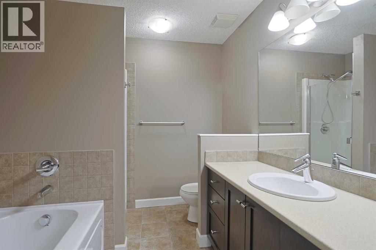
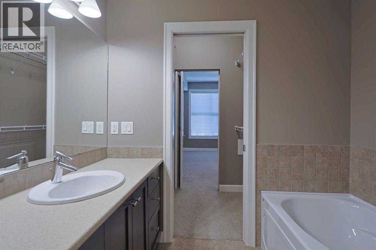
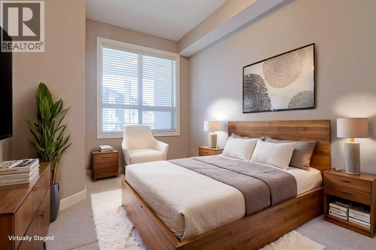
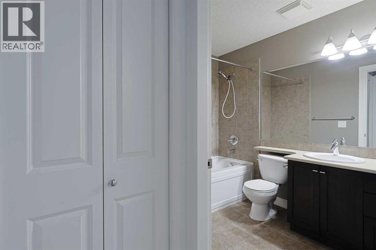
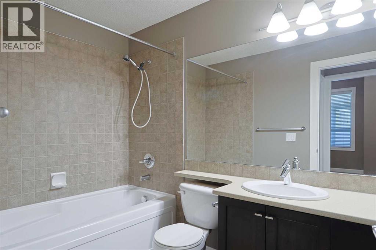
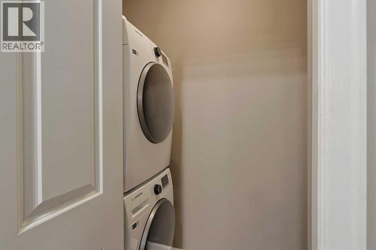
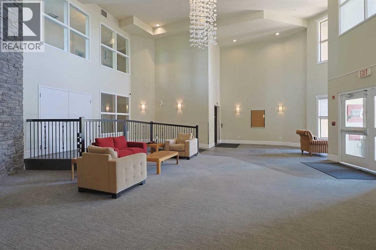
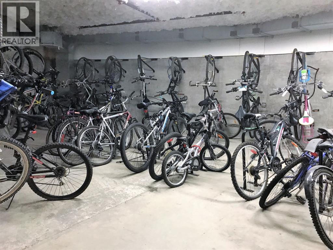
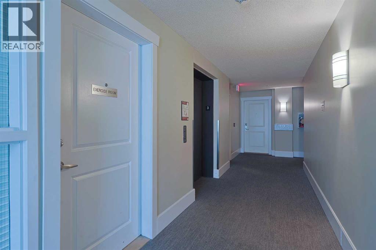
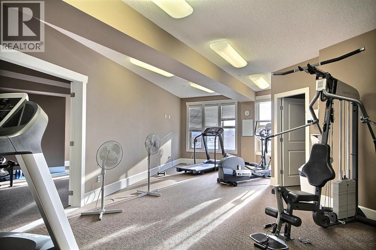
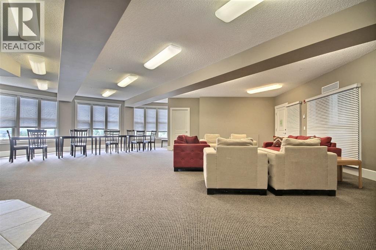
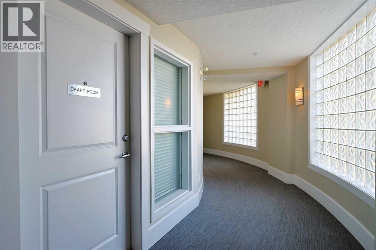
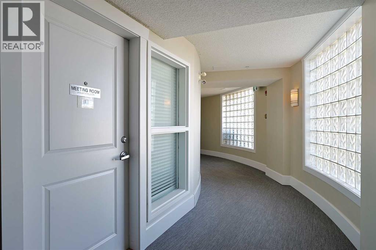
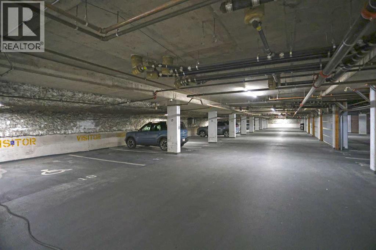
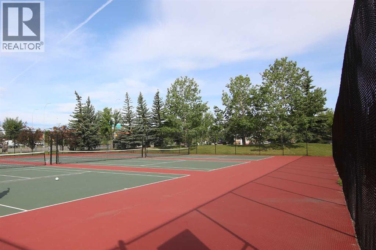
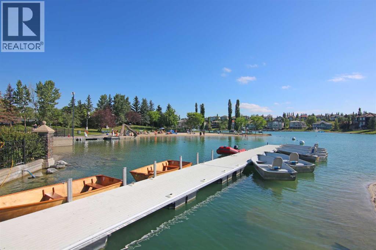
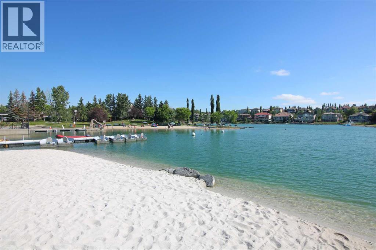
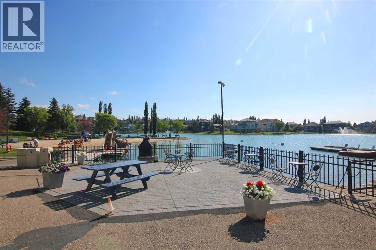
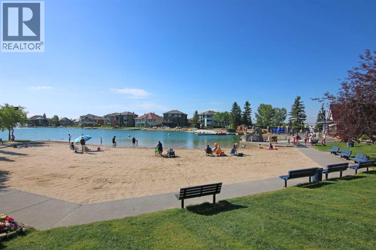
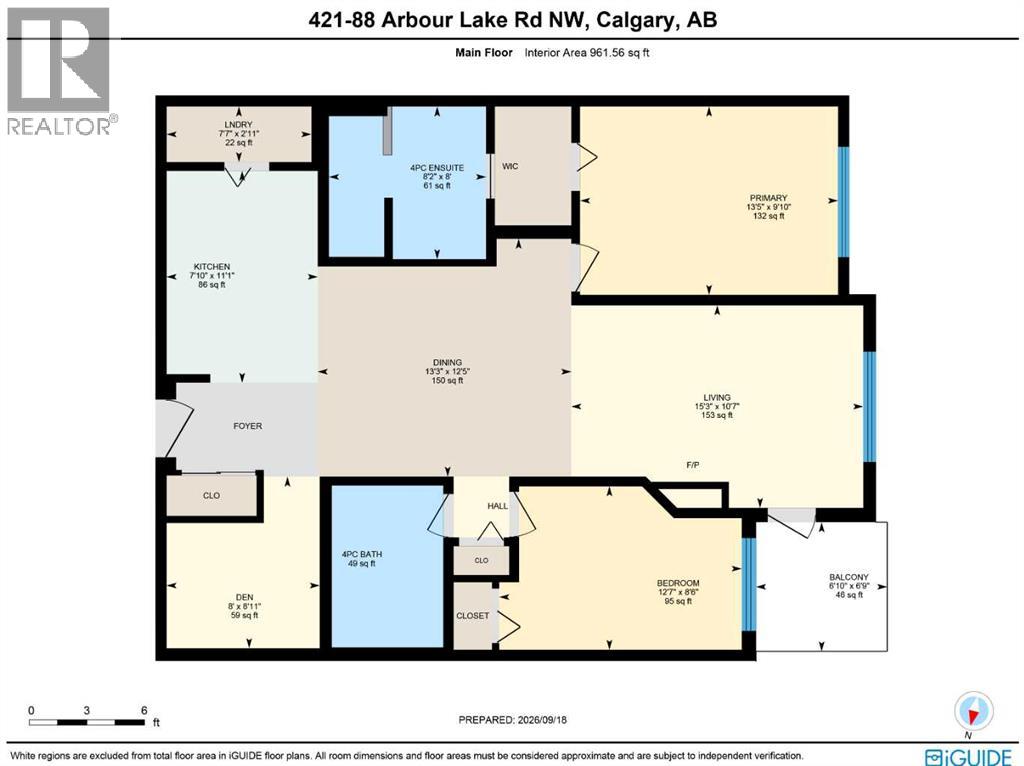
Amazing value in this terrific 2 bedroom + den condo in Stonecroft's popular WEST in Arbour Lake, just minutes walk to the LRT & all the top-notch shopping, restaurants & theatres at Crowfoot Centre. This beautifully upgraded 4th floor unit boasts 9ft ceilings & infloor heating, stylish kitchen with granite counters & 2 underground parking stalls for your exclusive use. Bright & airy open concept design featuring spacious living/dining room with gas fireplace, dedicated home office & maple kitchen with granite counters & Whirlpool stainless steel appliances. Master bedroom with walkthru closet into the ensuite with separate shower & soaker tub. On the opposite side of the condo is the 2nd bedroom & 2nd full bath with shower/tub combo. Convenient insuite laundry closet with space-saving Samsung washer & dryer, tile floors in the bathrooms & kitchen, Hunter Douglas blinds, separate storage locker & covered balcony with natural gas line for your BBQ. Residents of WEST also enjoy bike storage, 2 elevators, crafte room, separate parkade for your visitors, meeting rooms & exercise room. The Arbour Lake Residents Club & the lake are literally moments away…with its sandy beaches, tennis courts & playground, & is the site of year-round community activities: fishing, boating, ice skating & so much more. Unbeatable location within walking distance to bus stops, close to neighbourhood schools & all the shopping, restaurants & the LRT at Crowfoot Centre are within easy reach. Quick access to both Stoney & Crowchild Trails, providing easy access to the University of Calgary & hospitals (Foothills, Alberta Children’s & Arthur J. E. Child Cancer Centre), major retail centers, YMCAs (Shane & Melcor), Crowfoot Library & downtown. (id:51989)
Features of 421, 88 Arbour Lake Road Nw
- MLS® Number A2344077
-
Price
$324,900
Maintenance, Condominium Amenities, Common Area Maintenance, Heat, Insurance, Ground Maintenance, Property Management, Reserve Fund Contributions, Sewer, Water
$695.43 Monthly - Bedrooms: 2
- Bathrooms: 2
- Square Footage: 962 sqft
- Property Type: Apartment
- Community Name: Arbour Lake
- Amenities Near By Park, Playground, Schools, Shopping, Water Nearby
- Community Features Lake Privileges, Pets Allowed With Restrictions
- Features Back Lane, Gas Bbq Hookup, Parking
- Parking Space Total 2
- Plan 0811706
Buildings
| Bathroom Total | 2 | Bedrooms Above Ground | 2 |
| Bedrooms Total | 2 | Amenities | Exercise Centre, Recreation Centre |
| Appliances | Washer, Refrigerator, Dishwasher, Stove, Dryer, Garburator, Microwave Range Hood Combo, Window Coverings | Basement Type | None |
| Constructed Date | 2008 | Construction Material | Wood Frame |
| Construction Style Attachment | Attached | Cooling Type | None |
| Exterior Finish | Brick, Stucco | Fire Protection | Full Sprinkler System |
| Fireplace Present | Yes | Fireplace Total | 1 |
| Flooring Type | Carpeted, Ceramic Tile | Foundation Type | Poured Concrete |
| Heating Fuel | Natural Gas | Heating Type | In Floor Heating |
| Stories Total | 5 | Size Interior | 962 Sqft |
| Total Finished Area | 961.56 Sqft | Type | Apartment |
Parking
| Tandem | |
| Underground |
Land
| Acreage | No | Land Amenities | Park, Playground, Schools, Shopping, Water Nearby |
| Landscape Features | Underground Sprinkler | Size Total Text | Unknown |
| Zoning Description | M-c2 |
Rooms
| Level | Type | Length | Width | Dimensions |
|---|---|---|---|---|
| Main Level | 4pc Bathroom | Measurements not available | ||
| Main Level | 4pc Bathroom | Measurements not available | ||
| Main Level | Living Room | 15.25 Ft x 10.58 Ft | ||
| Main Level | Dining Room | 13.25 Ft x 12.42 Ft | ||
| Main Level | Kitchen | 11.08 Ft x 7.83 Ft | ||
| Main Level | Den | 8.92 Ft x 8.00 Ft | ||
| Main Level | Laundry Room | 7.58 Ft x 2.92 Ft | ||
| Main Level | Primary Bedroom | 13.42 Ft x 9.83 Ft | ||
| Main Level | Bedroom | 12.58 Ft x 8.50 Ft |
Agents and Offices
- Kirby W. Cox
- Office: Royal LePage Benchmark
What's Nearby
Similar Properties

2212, 175 Panatella Hill Nw, Calgary, Alberta
- MLS® # A2329753
- Mike Dreger
- Doreen Dreger
- Century 21 Bamber Realty Ltd.
415, 29 River Ridge Drive Nw, Medicine Hat, Alberta
- MLS® # A2338259
- TIM SEITZ
- JONNY SEITZ
- Royal LePage Community Realty