

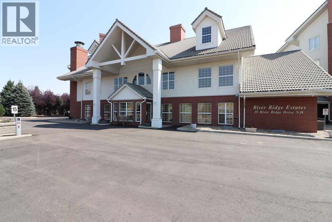
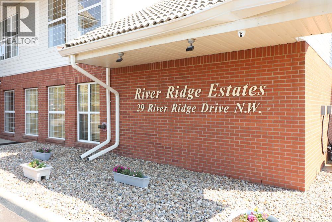
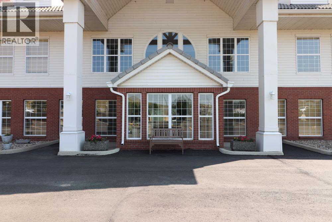
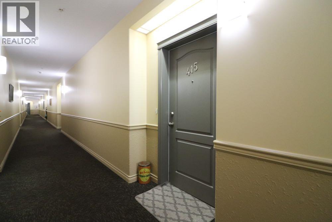
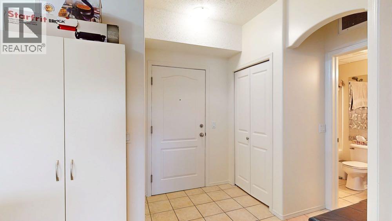
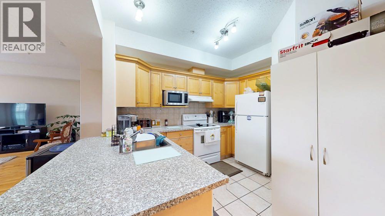
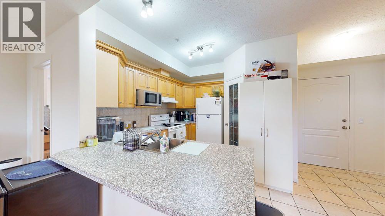
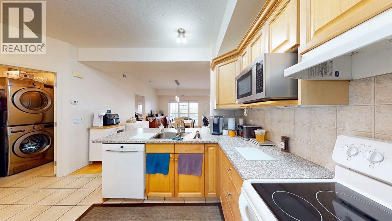
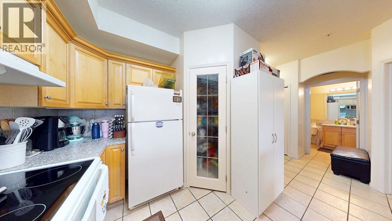
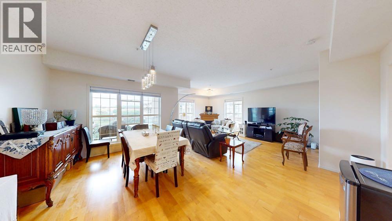
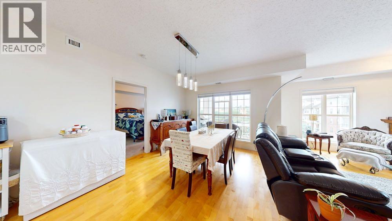
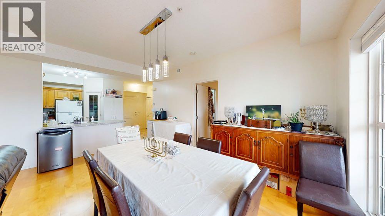
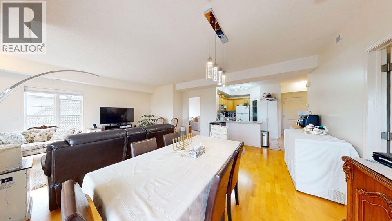
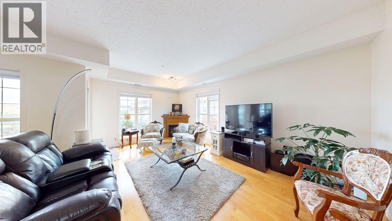
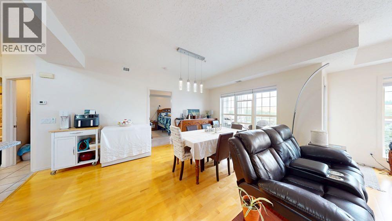
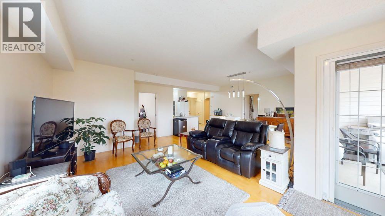
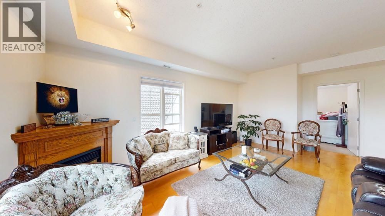
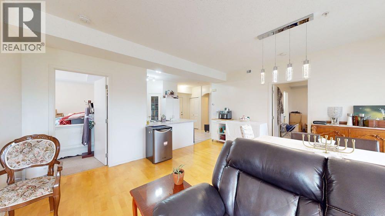
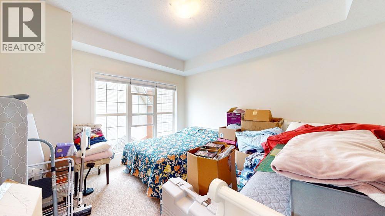
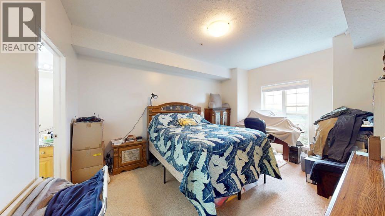
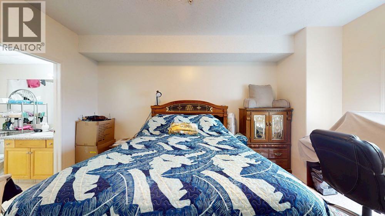
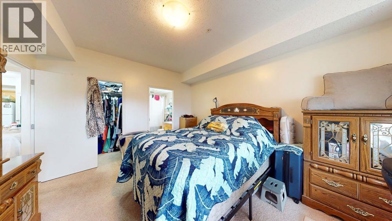
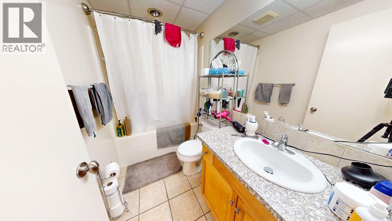
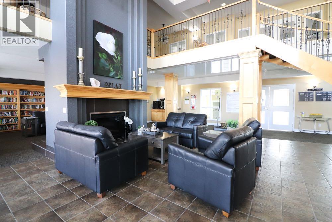
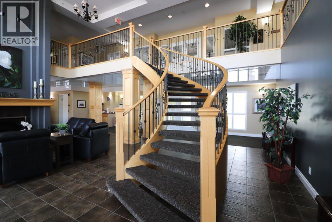
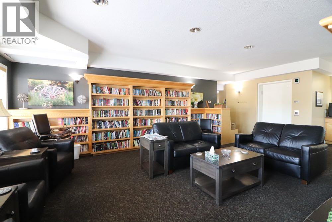
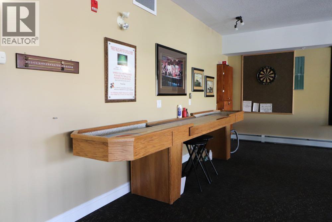
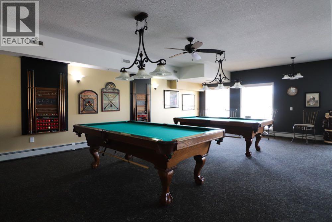
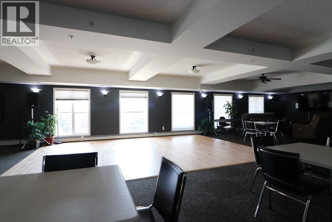
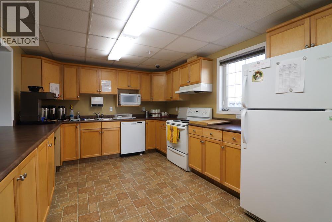
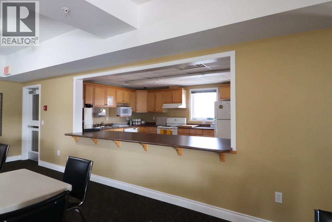
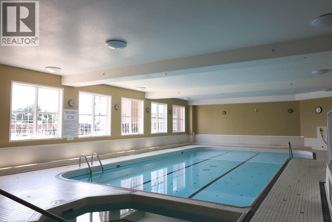
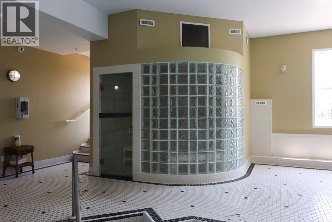
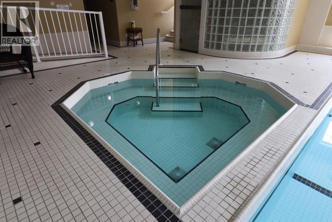
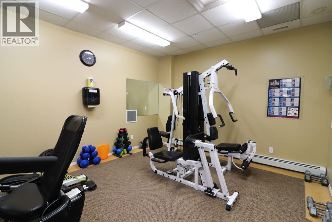
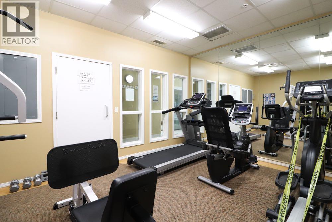
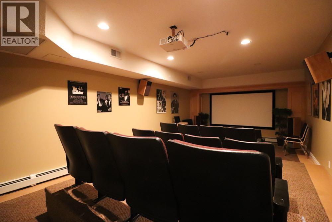
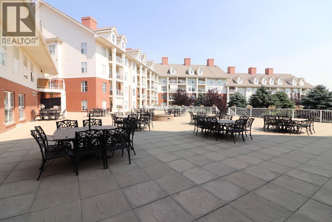
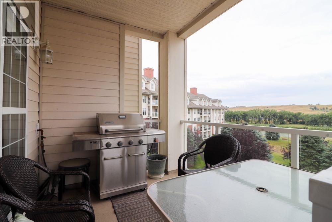
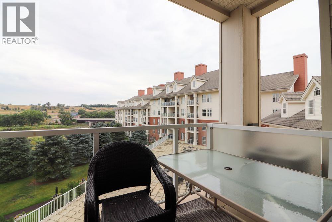
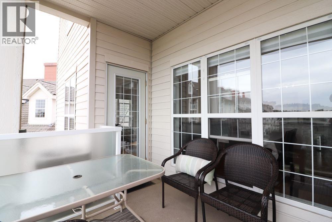
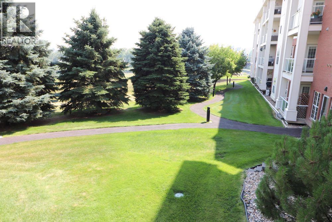
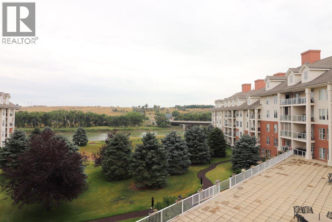
One of the nicer suites in this complex. Overlooks the courtyard and the South Saskatchewan River. Large windows help to appreciate the beauty. 2 large bedrooms and an open dining living room escape. Some of the best amenities in Medicine Hat. (id:51989)
Features of 415, 29 River Ridge Drive Nw
- MLS® Number A2338259
-
Price
$364,900
Maintenance, Caretaker, Common Area Maintenance, Electricity, Heat, Insurance, Interior Maintenance, Ground Maintenance, Reserve Fund Contributions, Sewer, Waste Removal, Water
$702 Monthly - Bedrooms: 2
- Bathrooms: 2
- Square Footage: 1065 sqft
- Property Type: Apartment
- Community Name: Riverside
- Amenities Near By Airport, Park, Playground, Recreation Nearby, Schools, Shopping
- Community Features Fishing, Pets Allowed With Restrictions, Age Restrictions
- Features Elevator, Closet Organizers, No Animal Home, No Smoking Home, Guest Suite, Parking
- Parking Space Total 2
- Plan 0510464
Buildings
| Bathroom Total | 2 | Bedrooms Above Ground | 2 |
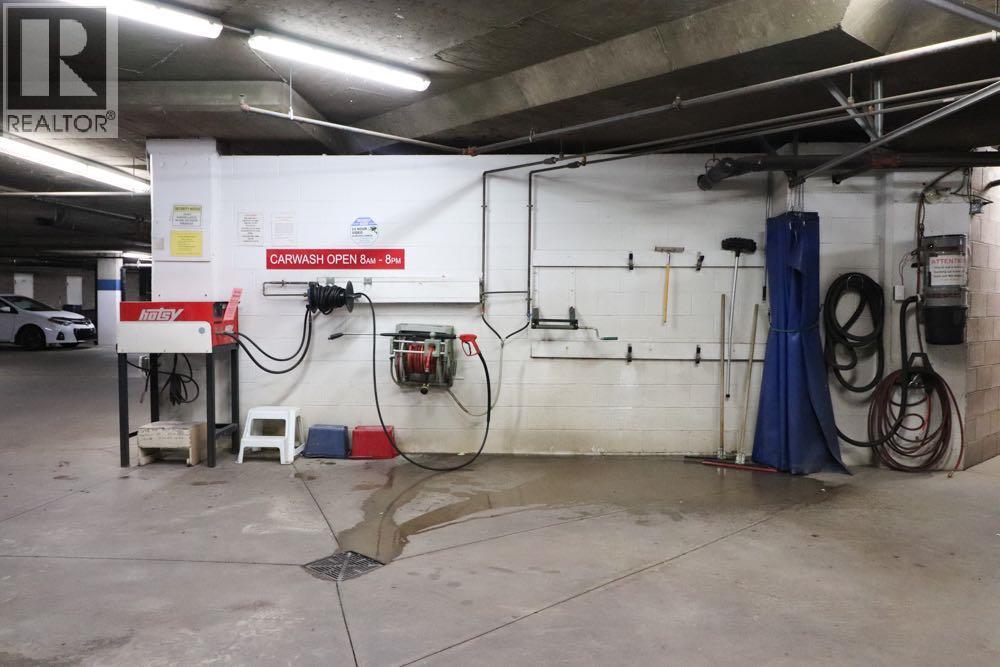
| Bedrooms Total | 2 | Amenities | Car Wash, Exercise Centre, Guest Suite, Swimming, Laundry Facility, Party Room, Recreation Centre |
| Appliances | Refrigerator, Dishwasher, Stove, Washer & Dryer | Constructed Date | 2005 |
| Construction Style Attachment | Attached | Cooling Type | Central Air Conditioning |
| Exterior Finish | Composite Siding | Flooring Type | Carpeted, Hardwood |
| Heating Fuel | Natural Gas | Heating Type | Forced Air |
| Stories Total | 5 | Size Interior | 1065 Sqft |
| Total Finished Area | 1065 Sqft | Type | Apartment |
Parking
| Other | |
| Underground |
Land
| Acreage | No | Land Amenities | Airport, Park, Playground, Recreation Nearby, Schools, Shopping |
| Size Total Text | Unknown | Zoning Description | R-md |
Rooms
| Level | Type | Length | Width | Dimensions |
|---|---|---|---|---|
| Main Level | Kitchen | 11.00 Ft x 11.75 Ft | ||
| Main Level | 4pc Bathroom | 8.25 Ft x 4.92 Ft | ||
| Main Level | Laundry Room | 4.17 Ft x 5.92 Ft | ||
| Main Level | Bedroom | 11.00 Ft x 12.42 Ft | ||
| Main Level | Living Room | 20.08 Ft x 22.67 Ft | ||
| Main Level | Primary Bedroom | 15.42 Ft x 11.67 Ft | ||
| Main Level | Other | 4.25 Ft x 5.92 Ft | ||
| Main Level | 4pc Bathroom | 9.00 Ft x 4.92 Ft |
Agents and Offices
- TIM SEITZ
- JONNY SEITZ
- Office: Royal LePage Community Realty
What's Nearby
Similar Properties

1109, 1010 Arbour Lake Road Nw, Calgary, Alberta
- MLS® # A2351612
- Gerard Chiasson
- RE/MAX Real Estate (Mountain View)
218, 30 Royal Oak Plaza Nw, Calgary, Alberta
- MLS® # A2344189
- Len T. Wong
- Candice Ly-Walker
- RE/MAX Complete Realty