

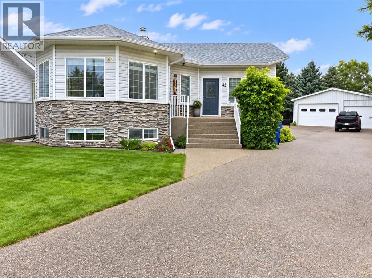
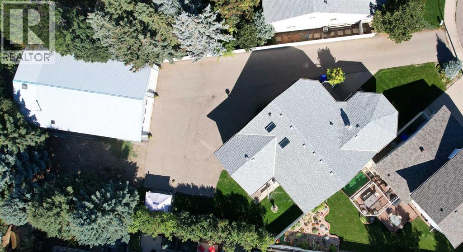
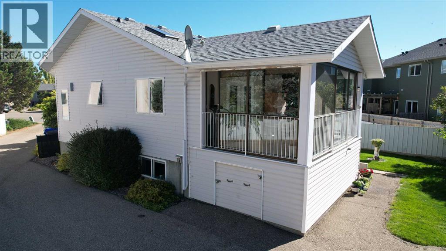
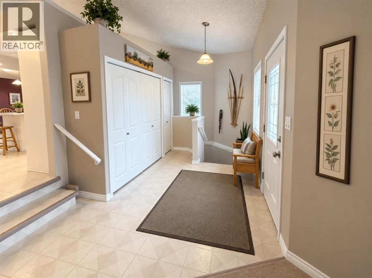
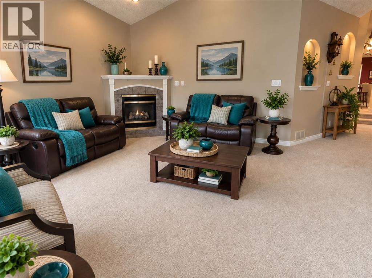
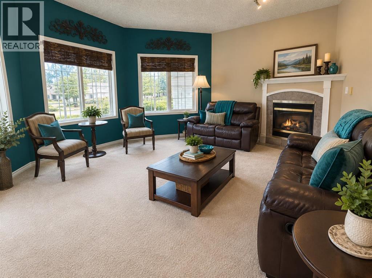
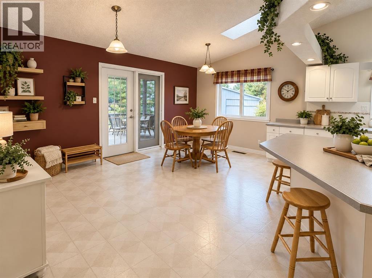
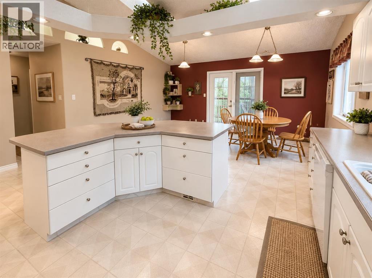
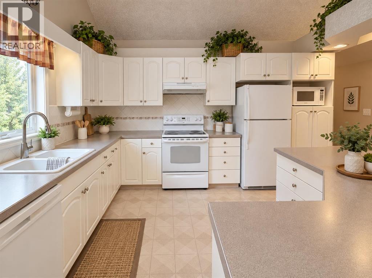
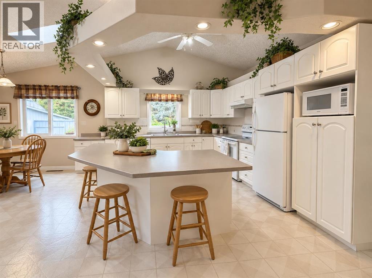
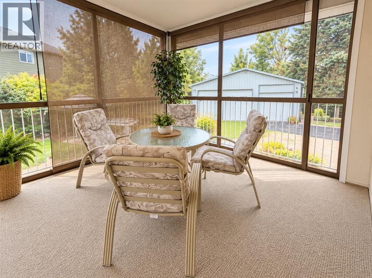
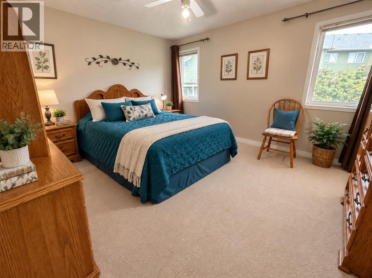
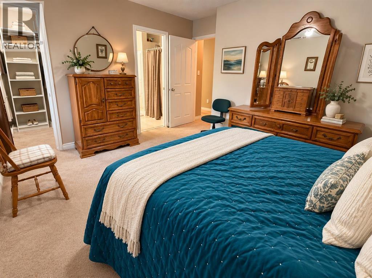
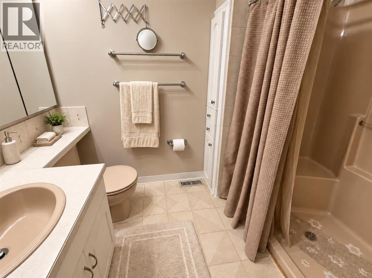
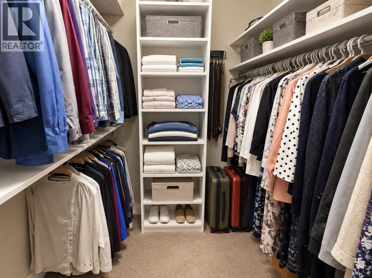
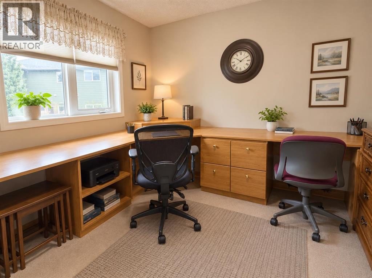
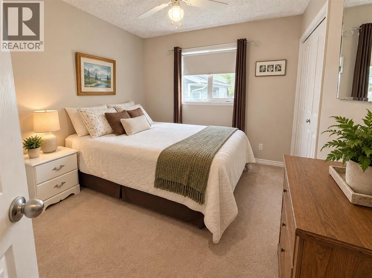
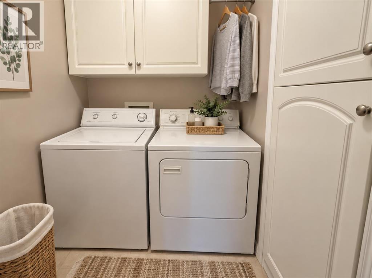
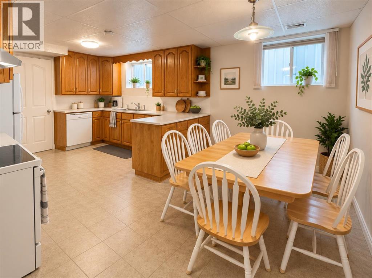
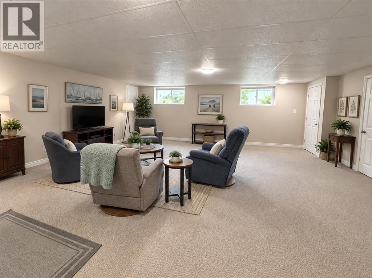
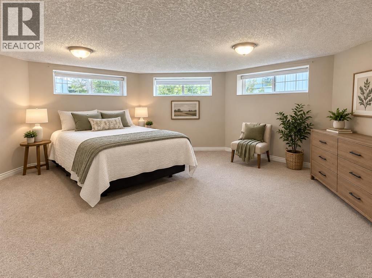
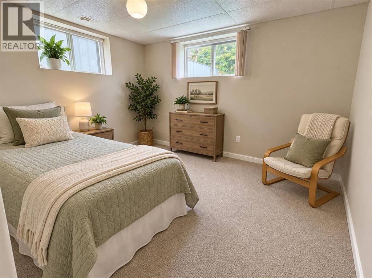
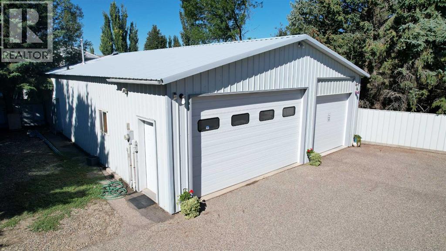
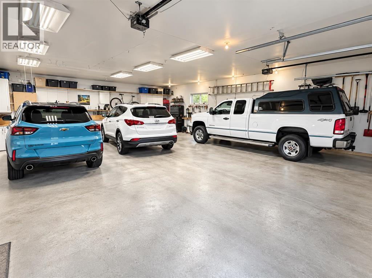
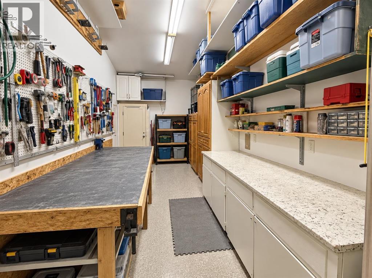
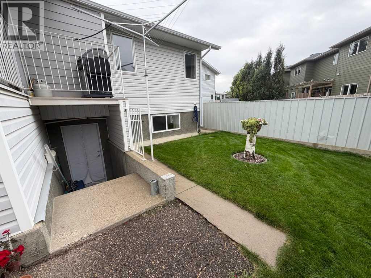
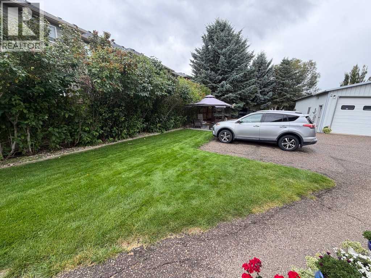
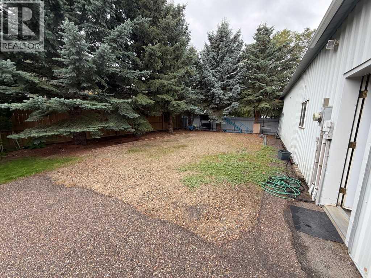
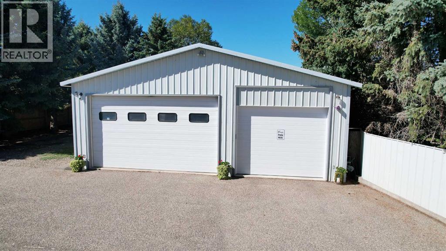
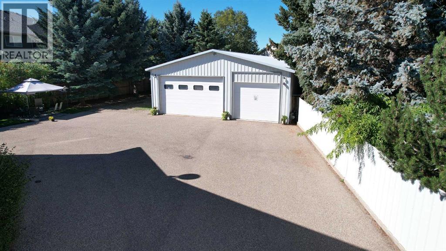
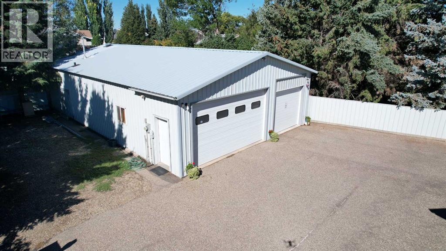
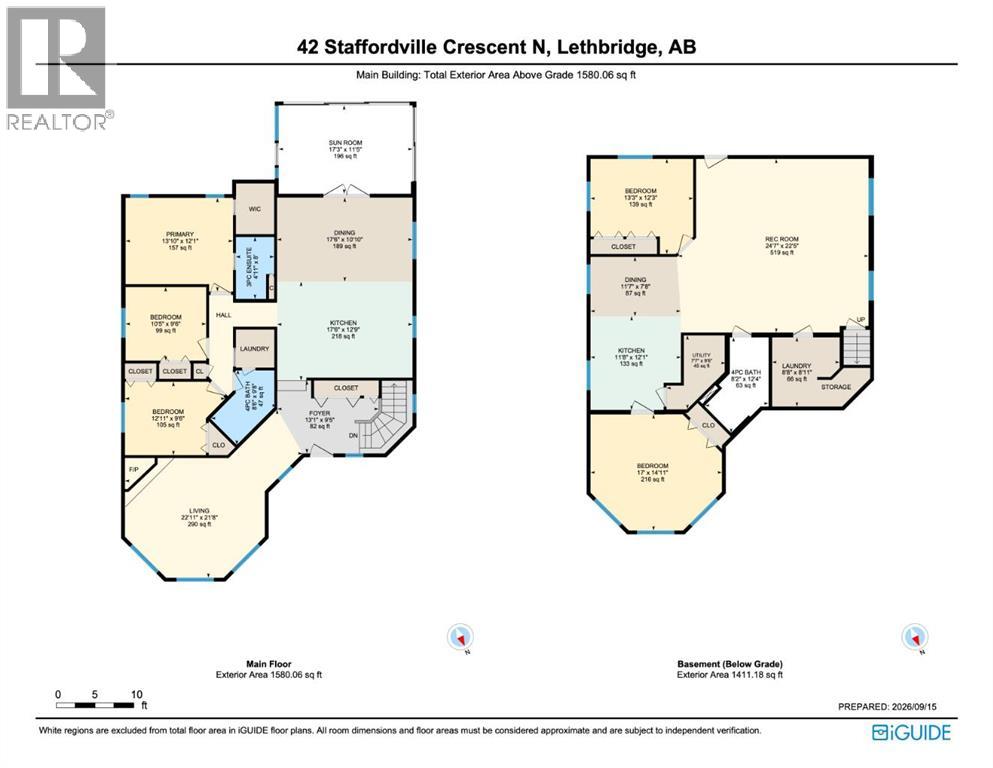
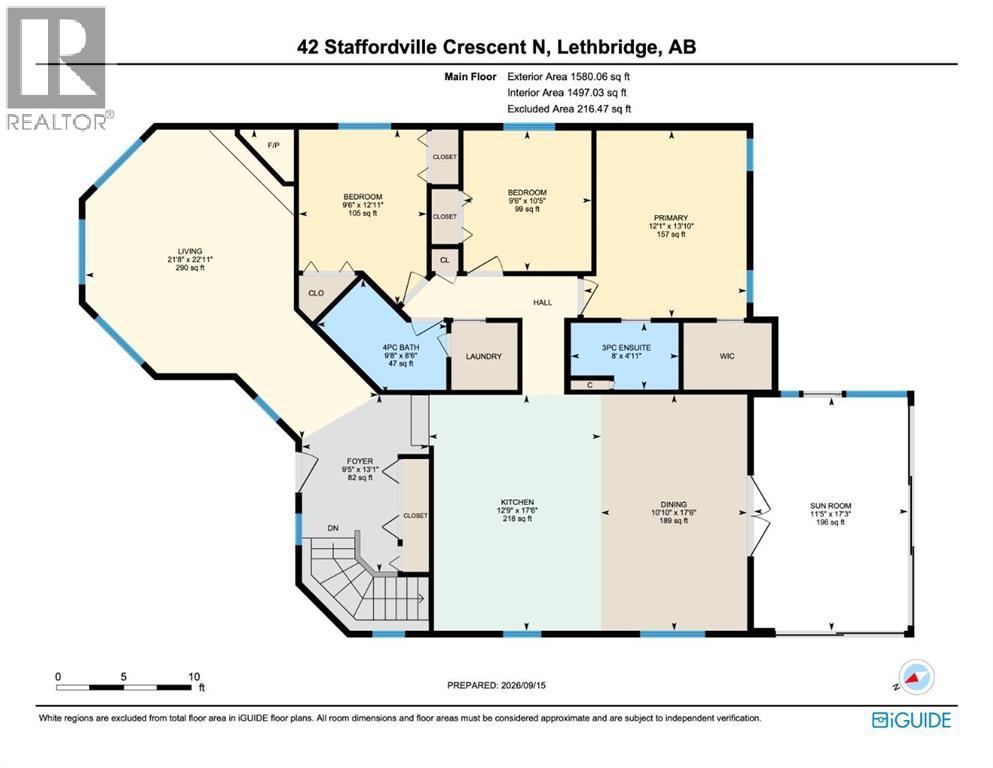
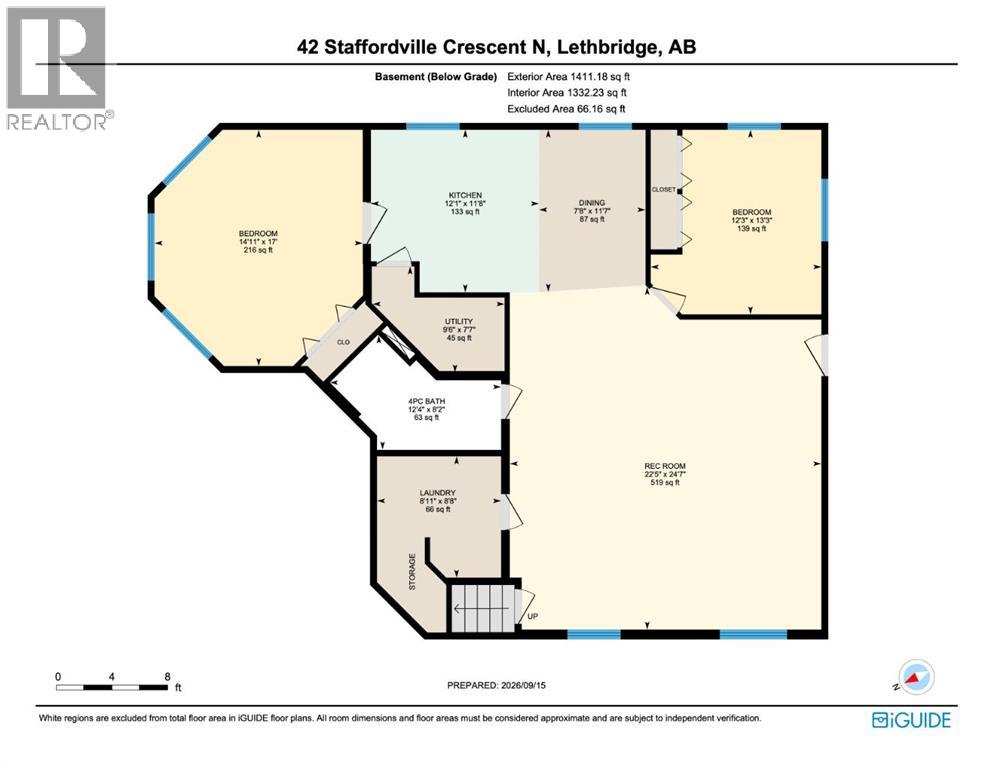
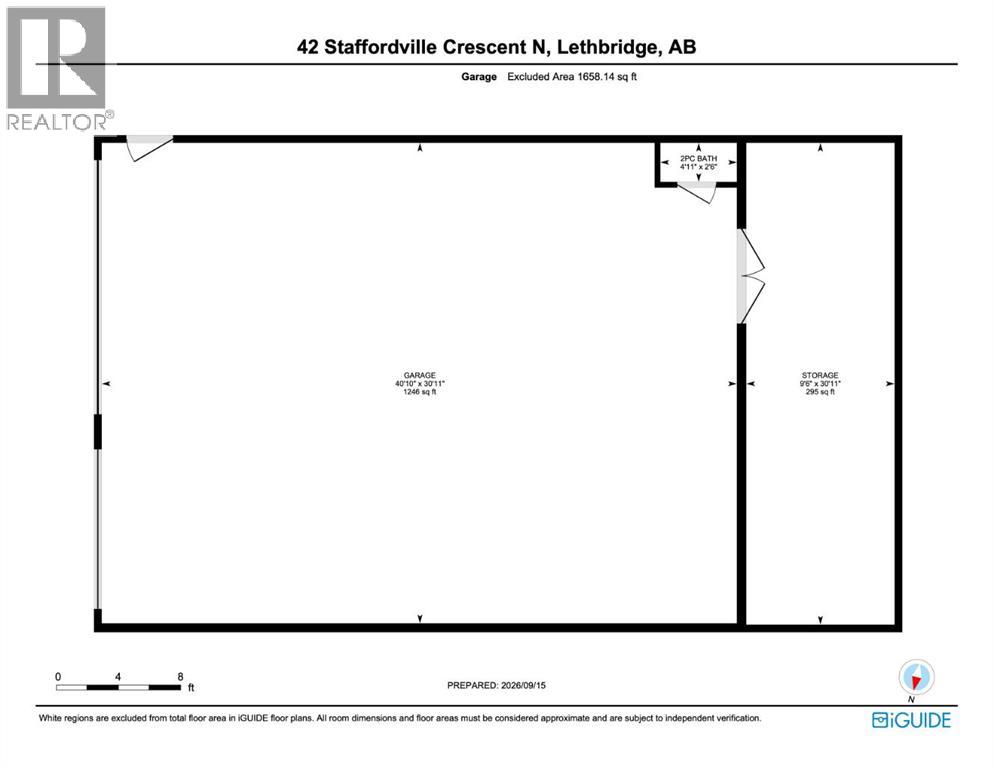
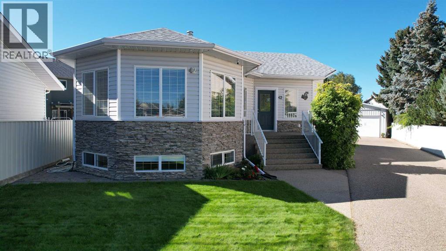
Tucked into a quiet cul-de-sac, this spacious bungalow offers an impressive amount of living space along with features that are increasingly hard to find. The bright main floor has a welcoming, comfortable feel, with a generous living room featuring a corner fireplace, a large kitchen with abundant cabinetry and workspace, and an adjoining dining area. Large windows bring in plenty of natural light, while the enclosed sunroom provides another inviting space to relax and enjoy the seasons.The lower level features an Illegal suite with a separate exterior entrance. The suite adds substantial amount of additional living space, with a large family/recreation area, 2 large bedrooms, a second kitchen, laundry room and plenty of space for hobbies, guests or extended family. Storage is abundant throughout the home.Outside, the property continues to impress. The paved driveway leads to the HUGE oversized heated detached garage with a 2 piece bathroom!! Excellent multi vehicle and recreational storage, while the dedicated workshop is exceptionally well equipped with workbenches, cabinetry, shelving and organized tool storage. The shop portion of the garage is also plumbed for adding in floor heat! With its spacious bungalow design, multiple living areas, sunroom, exceptional garage and workshop space, and peaceful cul-de-sac location, this is a home with room for everyday living, entertaining, hobbies and storage all in one property. Mature landscaping and a well-kept exterior complete this versatile property. Some virtual staging has been utilized to remove personal items and enhance your imagination. (id:51989)
Features of 42 Staffordville Crescent N
- MLS® Number A2345595
- Price $679,000
- Bedrooms: 5
- Bathrooms: 3
- Square Footage: 1580 sqft
- Property Type: House
- Community Name: Staffordville
- Features Other
- Parking Space Total 10
- Plan 9412493
Buildings
| Bathroom Total | 3 | Bedrooms Above Ground | 3 |
| Bedrooms Below Ground | 2 | Bedrooms Total | 5 |
| Appliances | Refrigerator, Dishwasher, Stove, Washer & Dryer | Architectural Style | Bungalow |
| Basement Development | Finished | Basement Features | Separate Entrance, Suite |
| Basement Type | Full (finished) | Constructed Date | 2000 |
| Construction Material | Wood Frame | Construction Style Attachment | Detached |
| Cooling Type | Central Air Conditioning | Fireplace Present | Yes |
| Fireplace Total | 1 | Flooring Type | Carpeted, Linoleum, Tile |
| Foundation Type | Poured Concrete | Heating Fuel | Natural Gas |
| Heating Type | Forced Air, In Floor Heating | Stories Total | 1 |
| Size Interior | 1580 Sqft | Total Finished Area | 1580 Sqft |
| Type | House |
Parking
| Garage | |
| Detached Garage |
Land
| Acreage | No | Fence Type | Fence |
| Size Depth | 42.67 M | Size Frontage | 24.38 M |
| Size Irregular | 12302.00 | Size Total | 12302 Sqft|10,890 - 21,799 Sqft (1/4 - 1/2 Ac) |
| Size Total Text | 12302 Sqft|10,890 - 21,799 Sqft (1/4 - 1/2 Ac) | Zoning Description | R-l |
Rooms
| Level | Type | Length | Width | Dimensions |
|---|---|---|---|---|
| Basement | Bedroom | 15.00 Ft x 17.00 Ft | ||
| Basement | Bedroom | 12.25 Ft x 13.25 Ft | ||
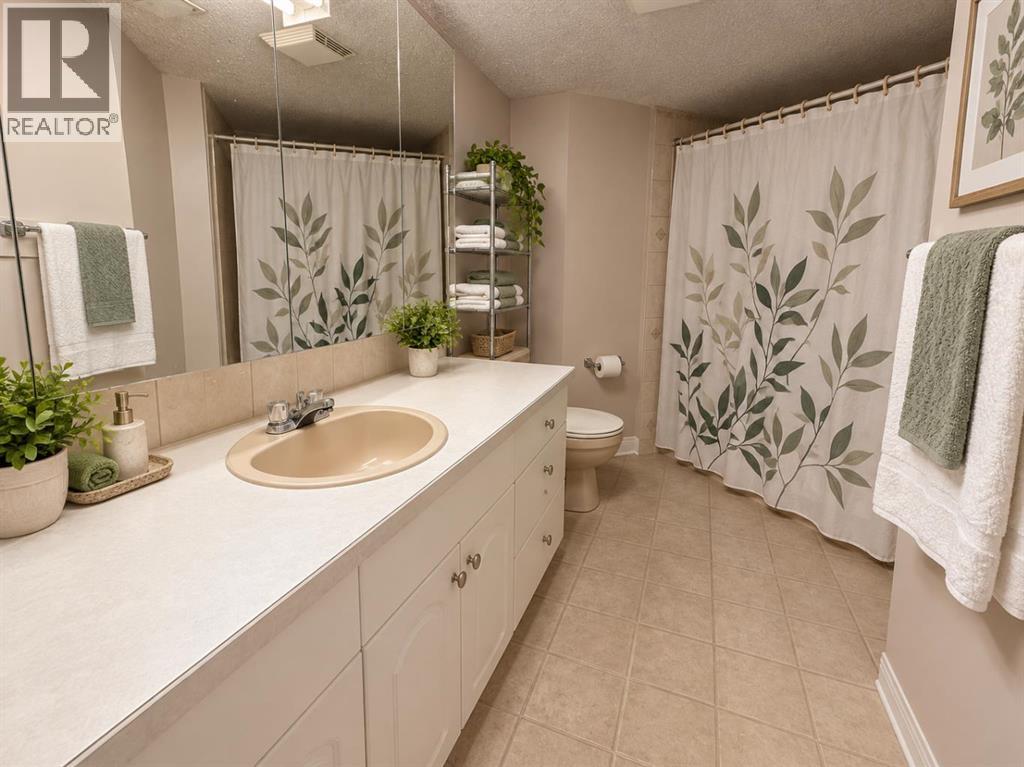
| Basement | 4pc Bathroom | Measurements not available | ||
| Main Level | Primary Bedroom | 12.00 Ft x 13.83 Ft | ||
| Main Level | Bedroom | 9.50 Ft x 10.42 Ft | ||
| Main Level | Bedroom | 9.50 Ft x 13.00 Ft | ||
| Main Level | 3pc Bathroom | Measurements not available | ||
| Main Level | 4pc Bathroom | Measurements not available |
Agents and Offices
- DAN DAVY
- Karla Pyrch
- Office: Real Estate Centre - Lethbridge
What's Nearby
Similar Properties

2541 16 Avenue N, Coaldale, Alberta
- MLS® # A2340227
- Kurtis Christopher Hawkins
- Brett Gurr
- Real Broker
15 Gold Avenue N, Mountain View, Alberta
- MLS® # A2342452
- Whitney Maronda
- Kirby Maronda
- RE/MAX Real Estate - Lethbridge
532 Margaret Sutherland Crescent N, Lethbridge, Alberta
- MLS® # A2337625
- Ryan Tunall
- Codey Burki
- Real Broker
420 Haru Moriyama Place N, Lethbridge, Alberta
- MLS® # A2343722
- Manson Kelly
- Justin Lariviere
- Grassroots Realty Group