

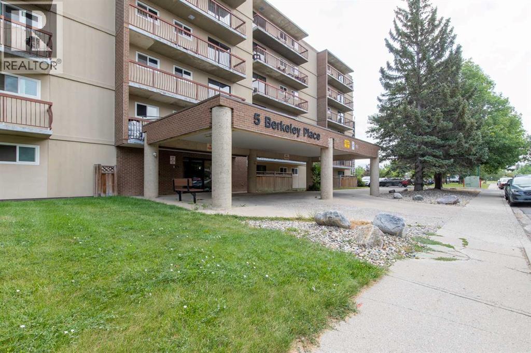
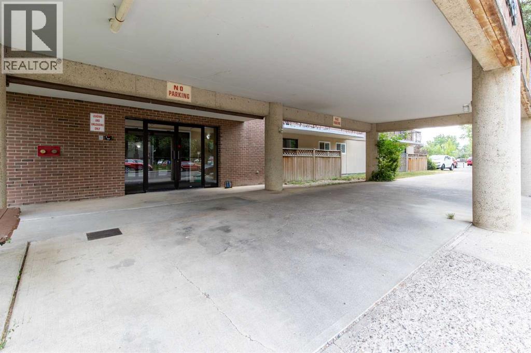
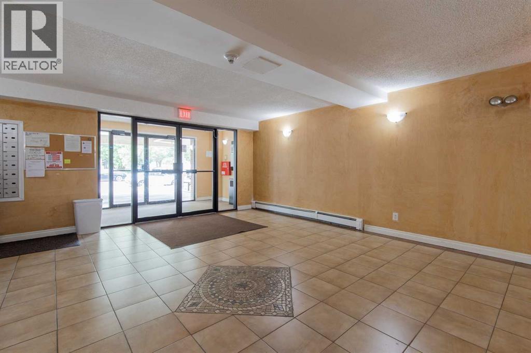
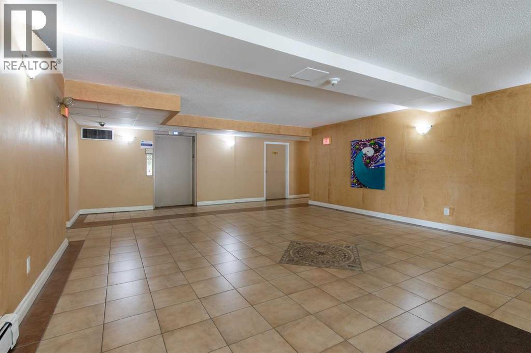
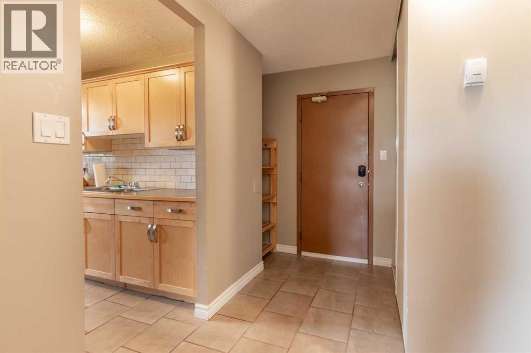
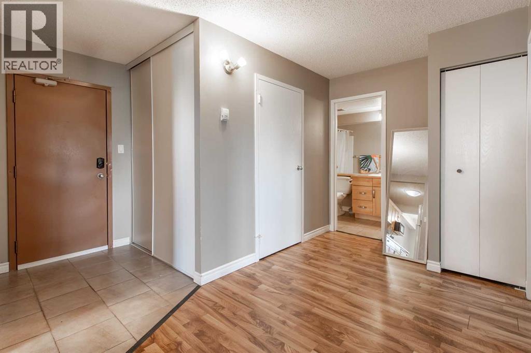
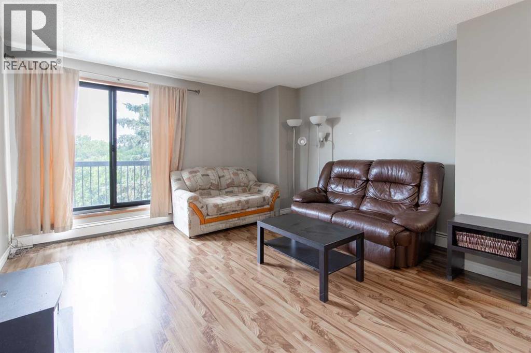
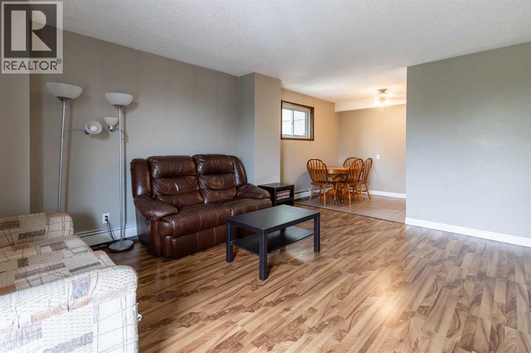
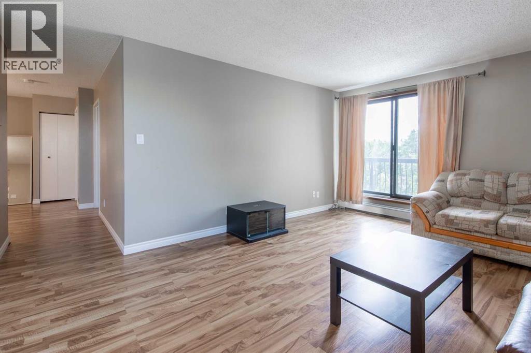
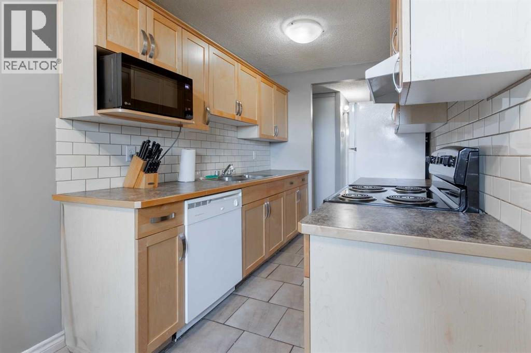
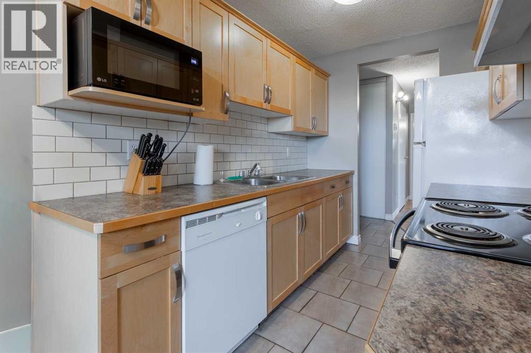
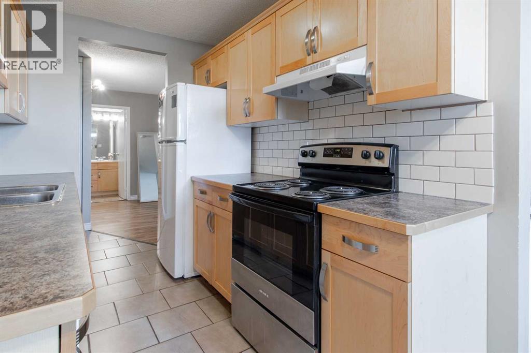
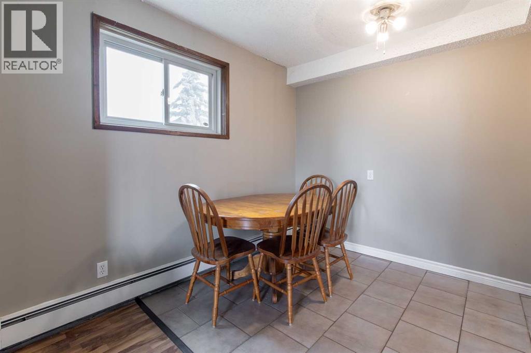
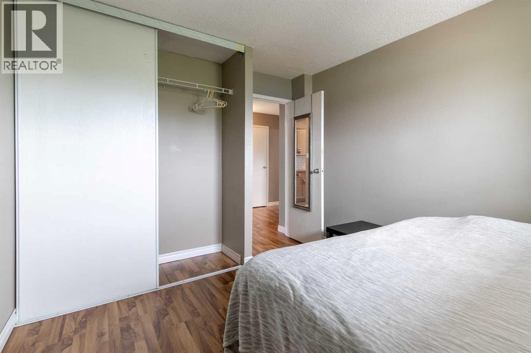
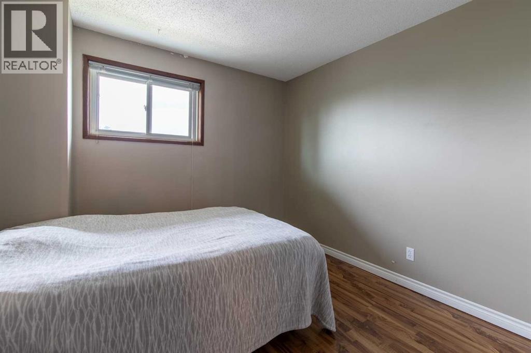
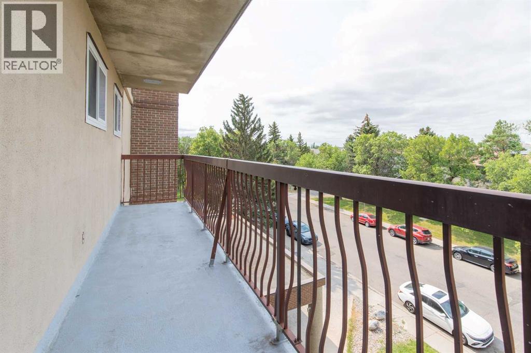
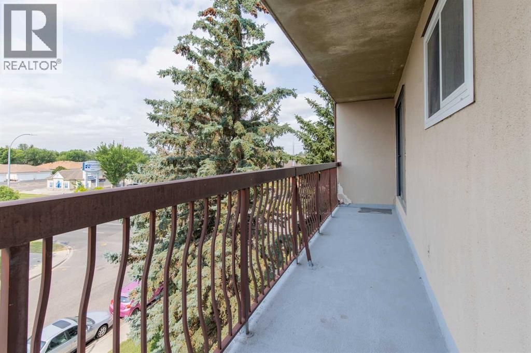
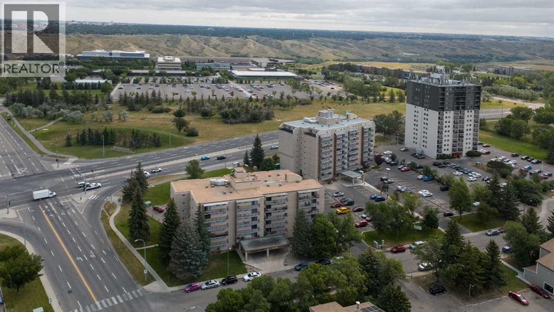
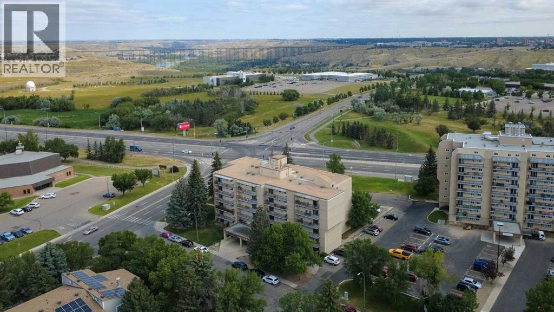
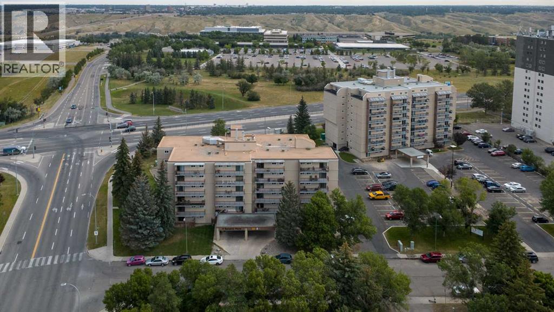
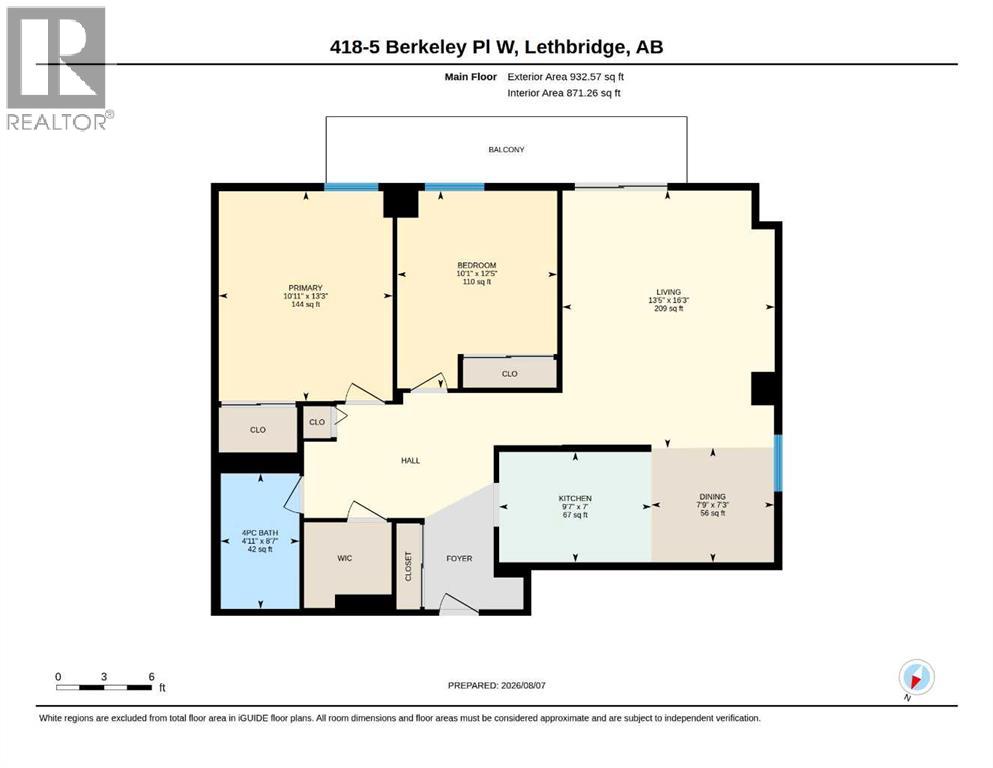
Calling all University students! This 2 bed, 1 bath apartment unit is only steps away from the University of Lethbridge Campus! Enjoying a west-facing balcony, this unit is a welcoming option for those wanting a centralized property with everything you need in walking distance! There's amenities 1 block away, the famous 106-acre Nicholas Sheran Park a few blocks further and a bus route right out your front door! Secure, professionally managed building with off-street parking, a bright living area with designated dining room and galley kitchen. There's in-room storage and the coulees are only across the street! (id:51989)
Features of 418, 5 Berkeley Place W
- MLS® Number A2334958
-
Price
$193,000
Maintenance, Common Area Maintenance, Heat, Ground Maintenance, Property Management, Reserve Fund Contributions, Sewer, Waste Removal
$586.99 Monthly - Bedrooms: 2
- Bathrooms: 1
- Square Footage: 932 sqft
- Property Type: Apartment
- Community Name: Varsity Village
- Amenities Near By Schools, Shopping
- Community Features Pets Allowed With Restrictions
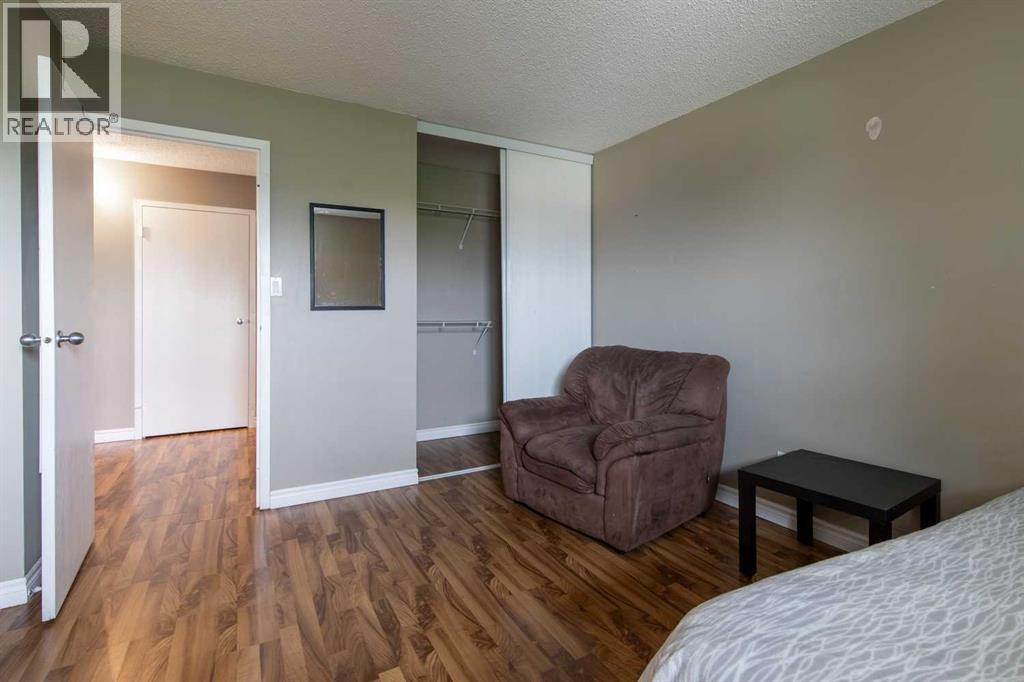
- Features Other, Closet Organizers
- Parking Space Total 1
- Plan 8311934
Buildings
| Bathroom Total | 1 | Bedrooms Above Ground | 2 |
| Bedrooms Total | 2 | Appliances | Refrigerator, Dishwasher, Stove, Microwave, Hood Fan |
| Architectural Style | Multi-level | Constructed Date | 1982 |
| Construction Style Attachment | Attached | Cooling Type | None |
| Exterior Finish | Stucco | Flooring Type | Tile |
| Heating Type | Baseboard Heaters | Stories Total | 6 |
| Size Interior | 932 Sqft | Total Finished Area | 932 Sqft |
| Type | Apartment |
Parking
| Other |
Land
| Acreage | Yes | Land Amenities | Schools, Shopping |
| Size Irregular | 47597.00 | Size Total | 47597 Sqft|1 - 1.99 Acres |
| Size Total Text | 47597 Sqft|1 - 1.99 Acres | Zoning Description | R-150 |
Rooms
| Level | Type | Length | Width | Dimensions |
|---|---|---|---|---|
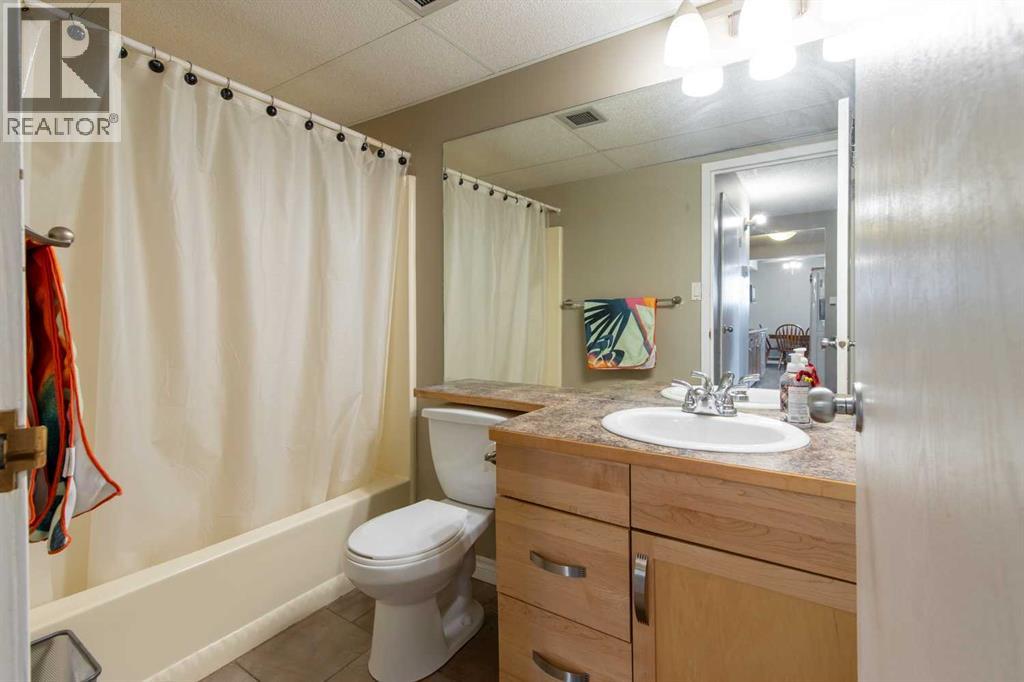
| Main Level | 4pc Bathroom | 8.58 Ft x 4.92 Ft | ||
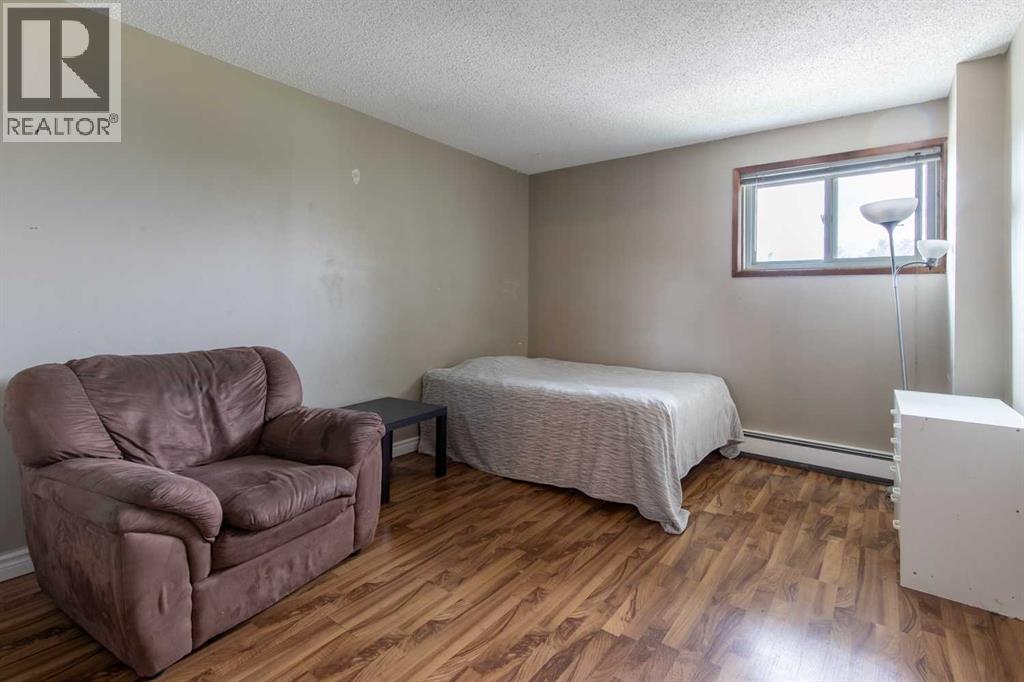
| Main Level | Bedroom | 12.42 Ft x 10.08 Ft | ||
| Main Level | Dining Room | 7.25 Ft x 7.75 Ft | ||
| Main Level | Kitchen | 7.00 Ft x 9.58 Ft | ||
| Main Level | Living Room | 16.25 Ft x 13.42 Ft | ||
| Main Level | Primary Bedroom | 13.25 Ft x 10.92 Ft |
Agents and Offices
- JUSTIN LARIVIERE
- MANSON KELLY
- Office: Grassroots Realty Group
What's Nearby
Similar Properties

107, 405 Columbia Boulevard W, Lethbridge, Alberta
- MLS® # A2325828
- RYAN GODLONTON
- MILES GODLONTON
- Lethbridge Real Estate.com
101, 440 Columbia Boulevard W, Lethbridge, Alberta
- MLS® # A2319695
- SHAWN HAMILTON
- RE/MAX Real Estate - Lethbridge
5, 103 Crocus Terrace W, Lethbridge, Alberta
- MLS® # A2334102
- Christopher DiPasquale
- Lethbridge Real Estate.com
212, 401 Columbia Boulevard W, Lethbridge, Alberta
- MLS® # A2332028
- RYAN GODLONTON
- MILES GODLONTON
- Lethbridge Real Estate.com