

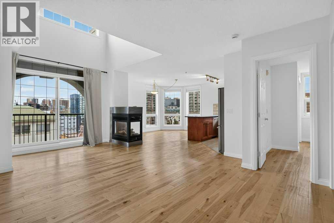
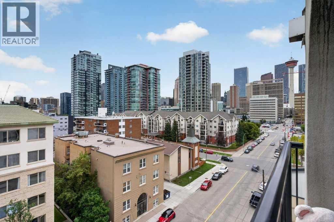
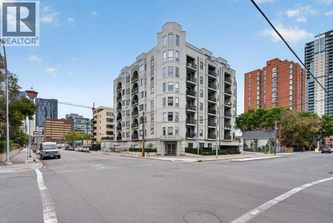
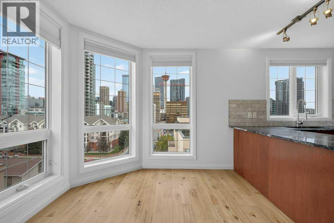
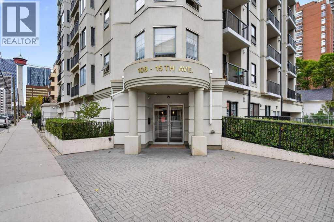
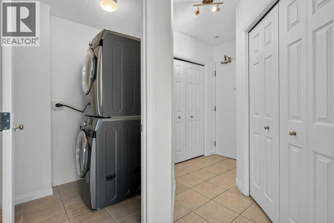
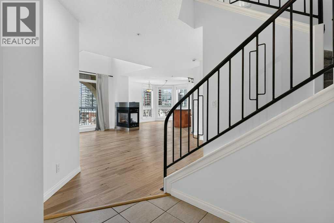
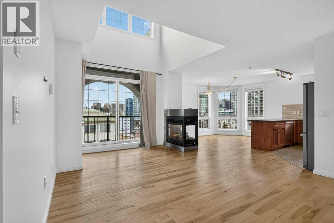
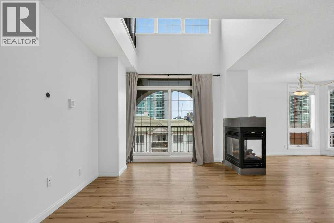
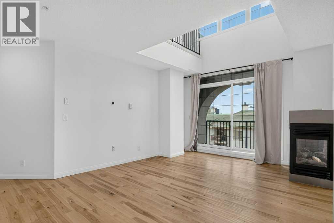
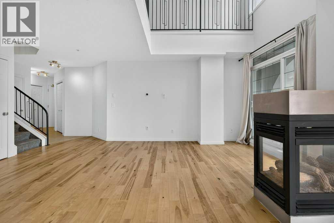
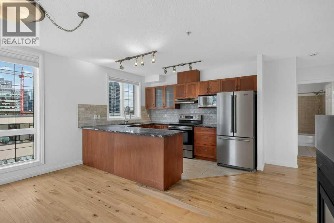
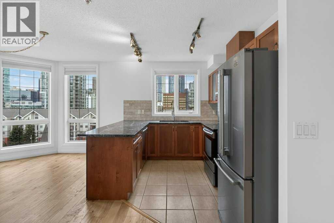
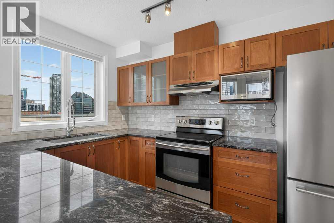
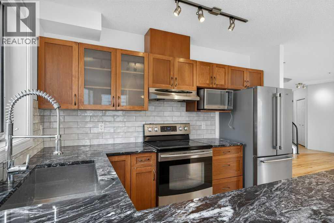
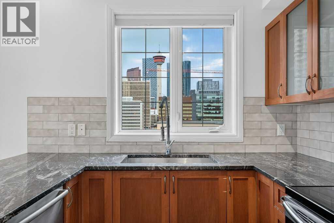
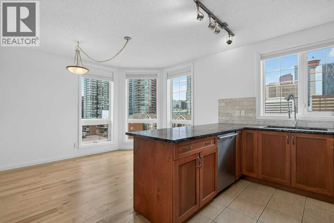
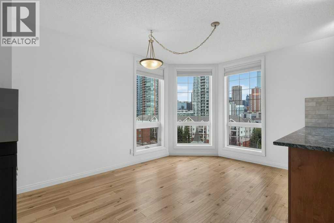
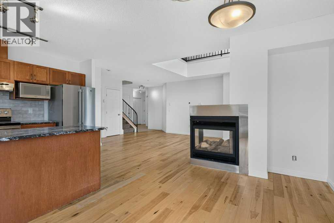
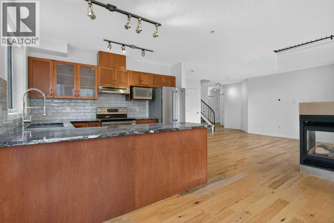
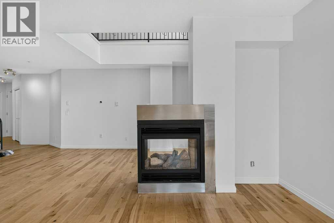
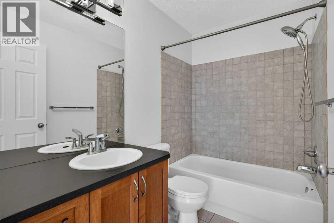
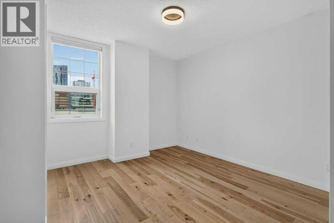
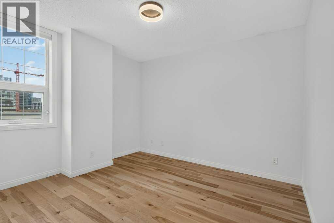
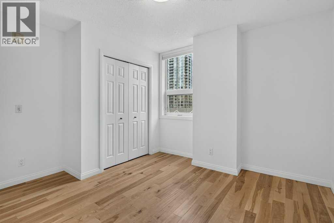
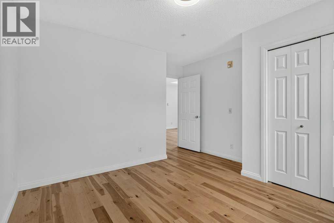
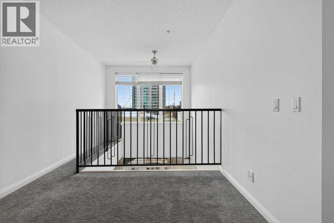
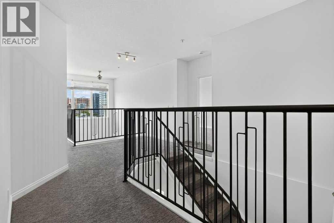
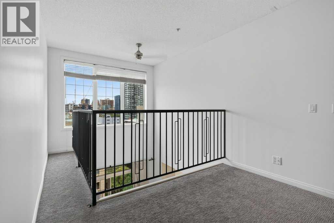
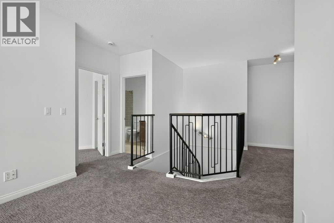
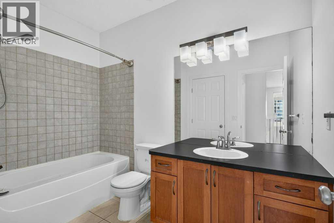
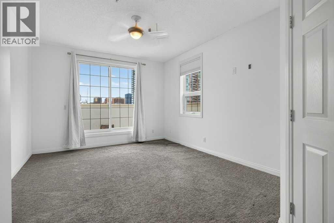
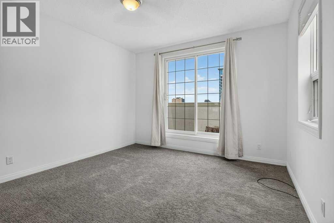
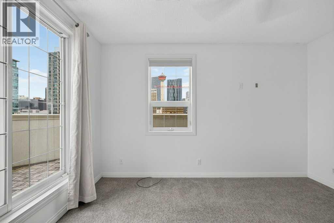
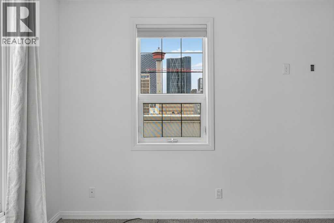
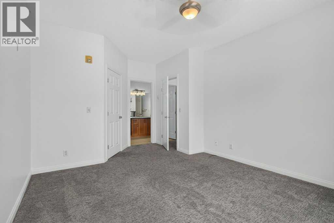
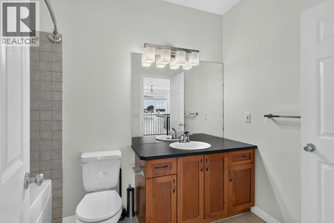
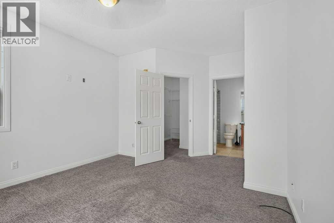
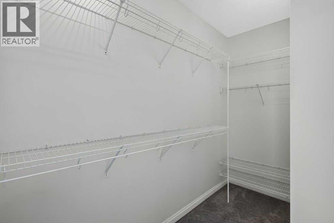
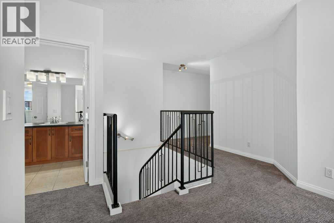
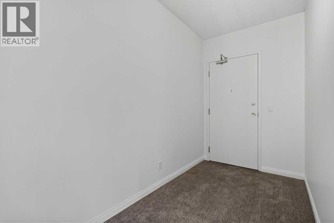
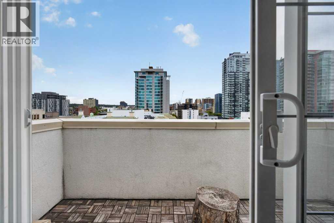
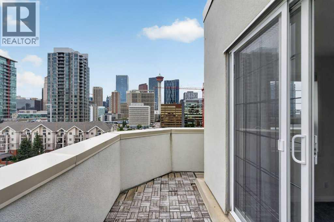
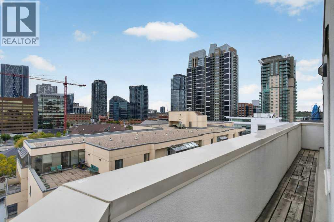
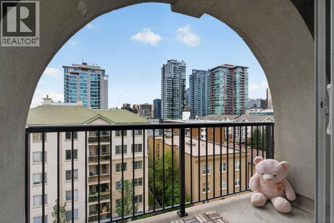
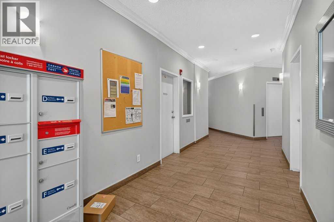
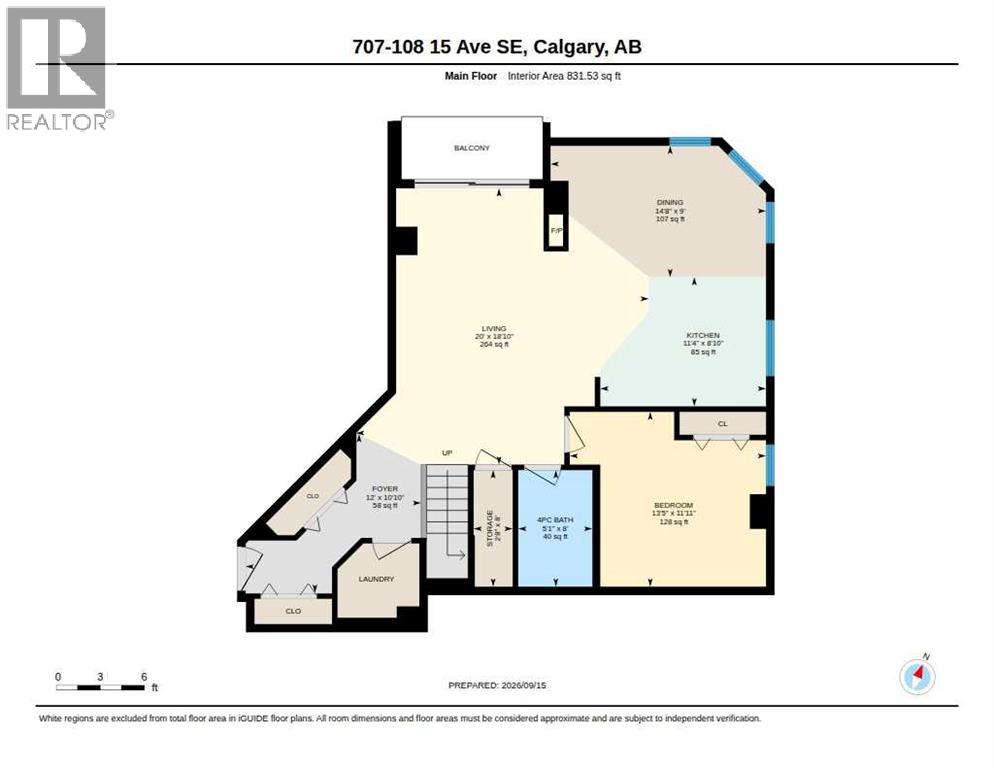
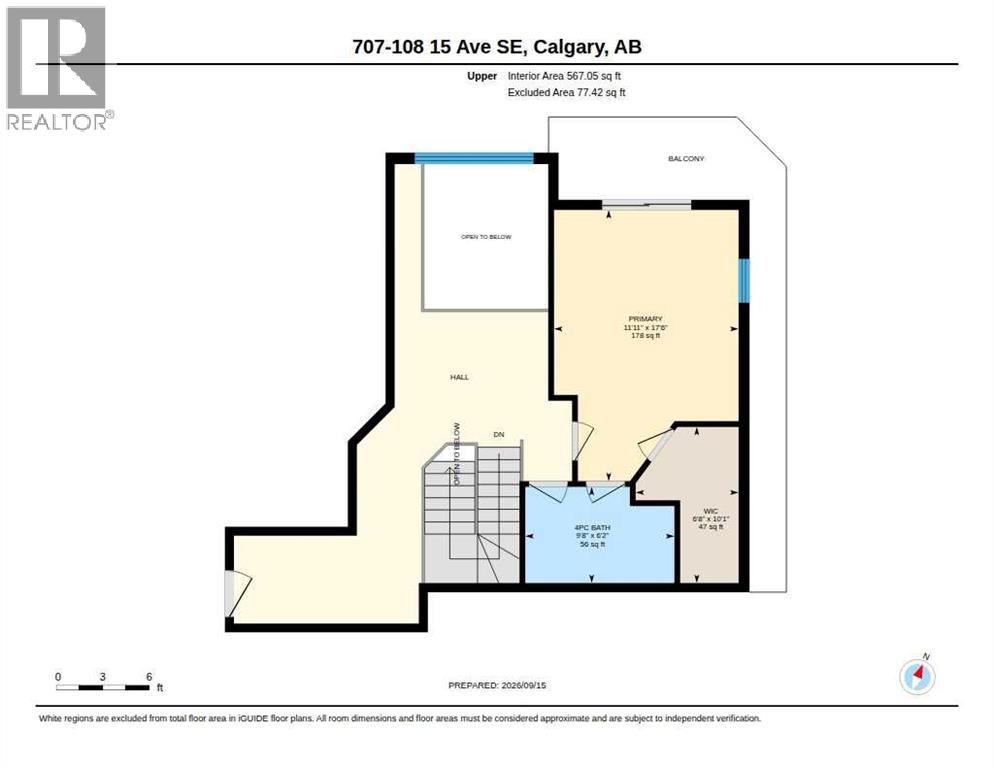
Welcome to one of the most unique two level apartments you will find in the city! The best unit in the building hands down. This unit offers just under 1,400 sq ft of living space in one of Calgary’s most sought-after downtown locations, with sweeping west and north facing views and an incredible outlook toward the downtown skyline. From the moment you step inside, the soaring ceilings (18 feet), huge floor to ceiling windows and open concept layout give this home a true penthouse feel that is hard to find in the downtown condo market. The main level offers a spacious and functional layout with a large living room centred around a three sided gas fireplace, dining area and an open kitchen with plenty of cabinetry, stainless steel appliances, eating bar and brand new backsplash. A bedroom and full bathroom complete the main floor, making this level perfect for guests, a roommate or simply having separation from the primary suite upstairs. The entire home has been freshly painted, including the baseboards, giving the space a clean and refreshed feel throughout. Upstairs is where this home really stands out. The primary bedroom enjoys its own private wrap around balcony, abundant natural light and a large walk in closet with cheater access to the ensuite. The loft area overlooks the main living space below and offers incredible flexibility for a home office, reading area, workout space or additional living room. Step outside onto the upper balcony and take in the west and north facing views, the kind of views that make you appreciate being on the top floor. Additional features include in-floor heating, in-suite laundry and storage, two balconies, titled heated underground parking and the rare combination of privacy, space and elevated downtown living. This is not your typical condo, the two storey design, vaulted living area, oversized windows and spectacular skyline views create a home that feels much more like a private penthouse than an apartment. This location is a s good as it gets downtown. Easy, walkable, inner city lifestyle. Step outside and you’re surrounded by some of Calgary’s best local pubs, restaurants and cafés, with both 1st Street and 17th just steps away. The LRT station is close by, making it easy to get around the city without relying on a car, while the downtown core, Stampede Park and MNP Community & Sport Centre are all within easy reach. Add in an abundance of shopping, fitness, entertainment and everyday amenities nearby, and you have everything you need right at your doorstep. Best of all, you get to enjoy all of that urban energy while coming home to the privacy, space and elevated feel of a true top floor penthouse. (id:51989)
Features of 707, 108 15 Avenue Se
- MLS® Number A2345223
-
Price
$475,000
Maintenance, Common Area Maintenance, Heat, Insurance, Parking, Property Management, Reserve Fund Contributions, Sewer, Water
$887.54 Monthly - Bedrooms: 2
- Bathrooms: 2
- Square Footage: 1399 sqft
- Property Type: Apartment
- Community Name: Beltline
- Amenities Near By Park, Playground, Schools, Shopping
- Community Features Pets Allowed With Restrictions
- Features Parking
- Parking Space Total 1
- Plan 0213028
Buildings
| Bathroom Total | 2 | Bedrooms Above Ground | 2 |
| Bedrooms Total | 2 | Appliances | Refrigerator, Dishwasher, Stove, Dryer, Microwave, Hood Fan, Window Coverings, Garage Door Opener |
| Architectural Style | Multi-level | Constructed Date | 2002 |
| Construction Material | Poured Concrete | Construction Style Attachment | Attached |
| Cooling Type | None | Exterior Finish | Concrete, Stucco |
| Fireplace Present | Yes | Fireplace Total | 1 |
| Flooring Type | Carpeted, Ceramic Tile, Hardwood | Heating Fuel | Natural Gas |
| Heating Type | In Floor Heating | Stories Total | 7 |
| Size Interior | 1399 Sqft | Total Finished Area | 1398.58 Sqft |
| Type | Apartment |
Parking
| Underground |
Land
| Acreage | No | Land Amenities | Park, Playground, Schools, Shopping |
| Size Total Text | Unknown | Zoning Description | Cc-mh |
Rooms
| Level | Type | Length | Width | Dimensions |
|---|---|---|---|---|
| Main Level | Bedroom | 11.92 Ft x 13.42 Ft | ||
| Main Level | Dining Room | 9.00 Ft x 14.67 Ft | ||
| Main Level | Foyer | 10.83 Ft x 12.00 Ft | ||
| Main Level | Kitchen | 8.83 Ft x 11.33 Ft | ||
| Main Level | 4pc Bathroom | 8.00 Ft x 5.08 Ft | ||
| Main Level | Living Room | 18.83 Ft x 20.00 Ft | ||
| Main Level | Storage | 8.00 Ft x 2.67 Ft | ||
| Upper Level | 4pc Bathroom | 6.17 Ft x 9.67 Ft | ||
| Upper Level | Primary Bedroom | 17.50 Ft x 11.92 Ft |
Agents and Offices
- Jordan Cullum
- Josh Nelson
- Office: Royal LePage Mission Real Estate
What's Nearby
Similar Properties

604, 519 Riverfront Avenue Se, Calgary, Alberta
- MLS® # A2345145
- Zaki Keskich
- Century 21 Bamber Realty Ltd.
5207, 9400 Blackfoot Trail Se, Calgary, Alberta
- MLS® # A2302361
- Art Lee
- Michelle Doudican
- Real Broker
2207, 1188 3 Street Se, Calgary, Alberta
- MLS® # A2323856
- Greg A. Kennedy
- Anitha K. Dhahan
- Exp Realty