

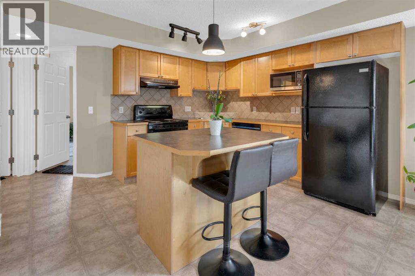
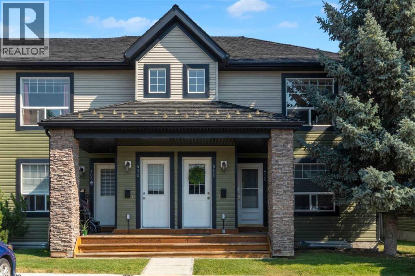
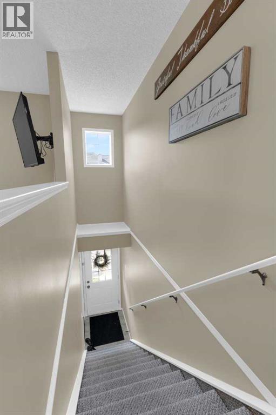
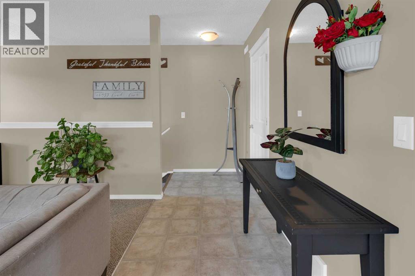
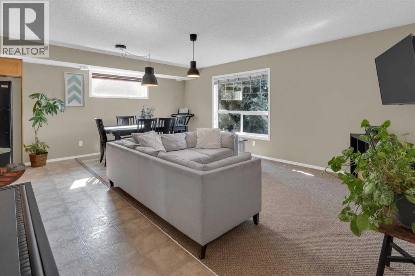
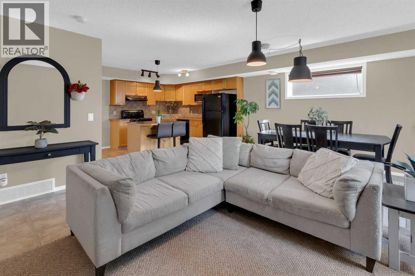
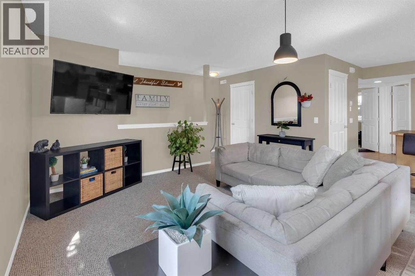
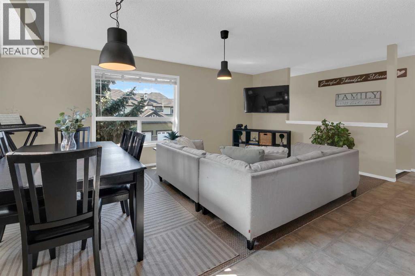
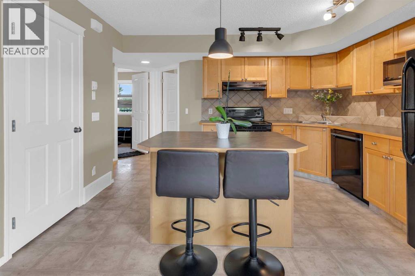
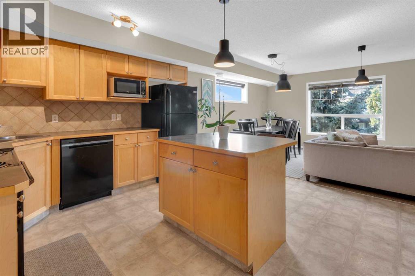
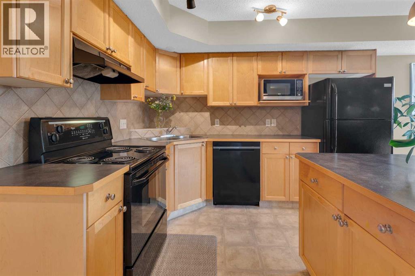
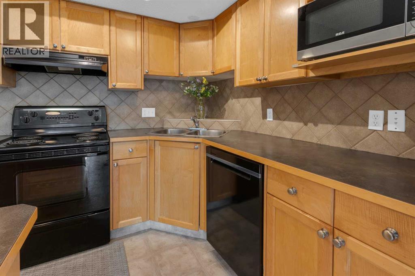
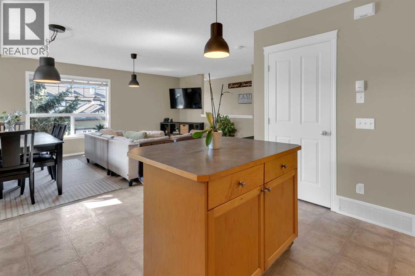
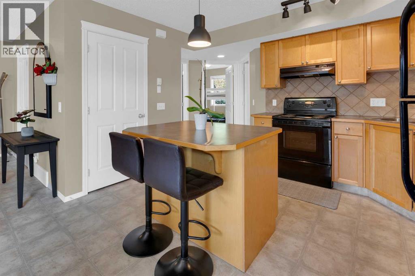
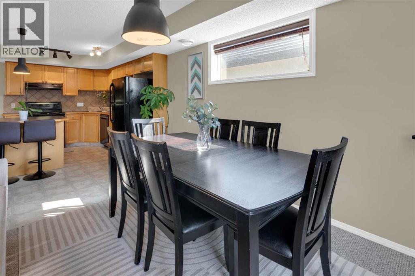
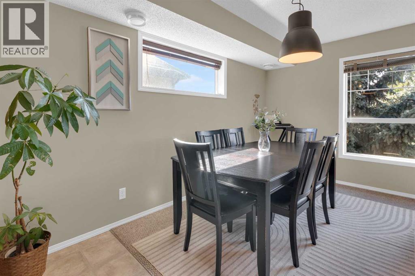
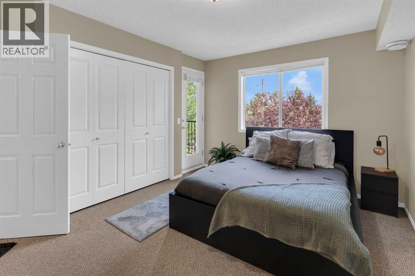
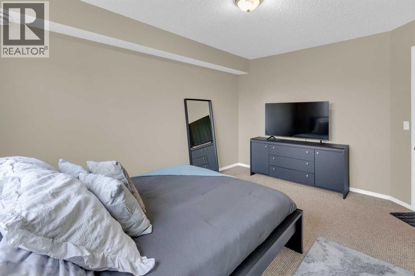
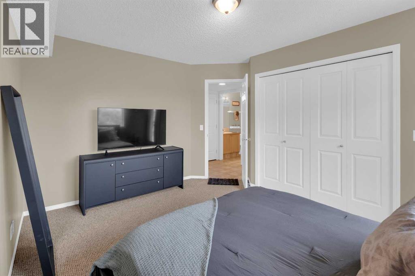
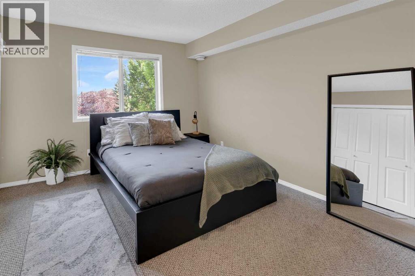
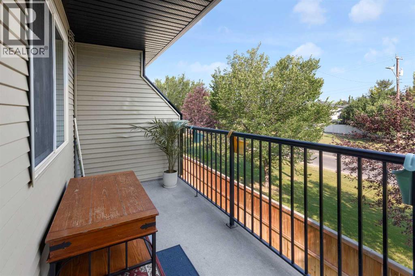
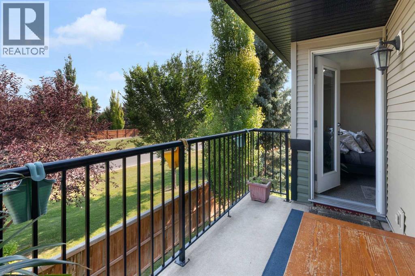
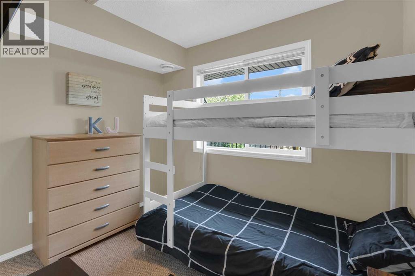
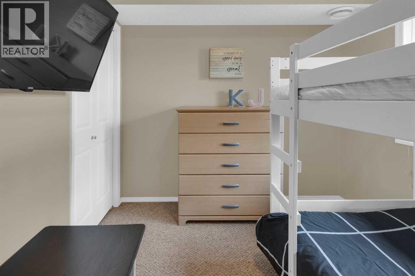
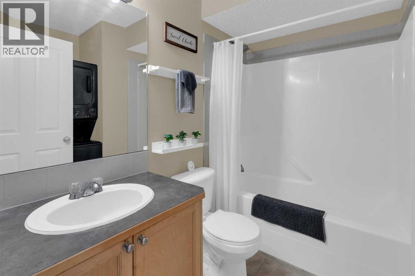
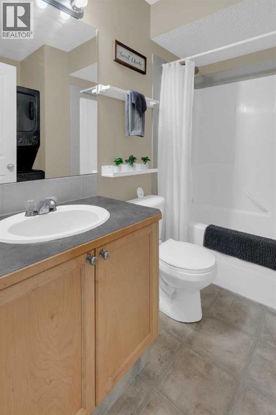
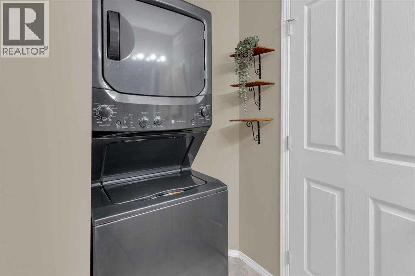
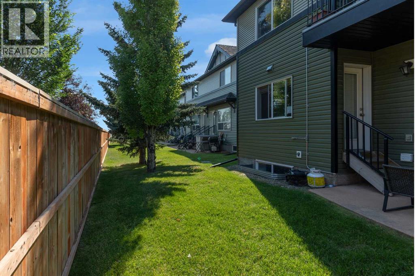
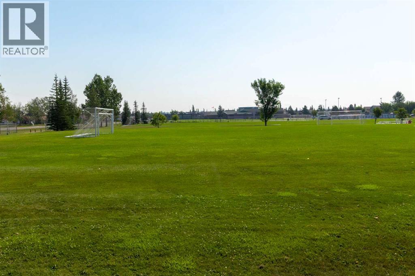
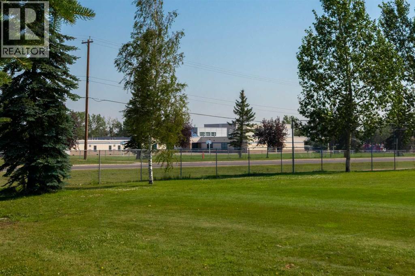
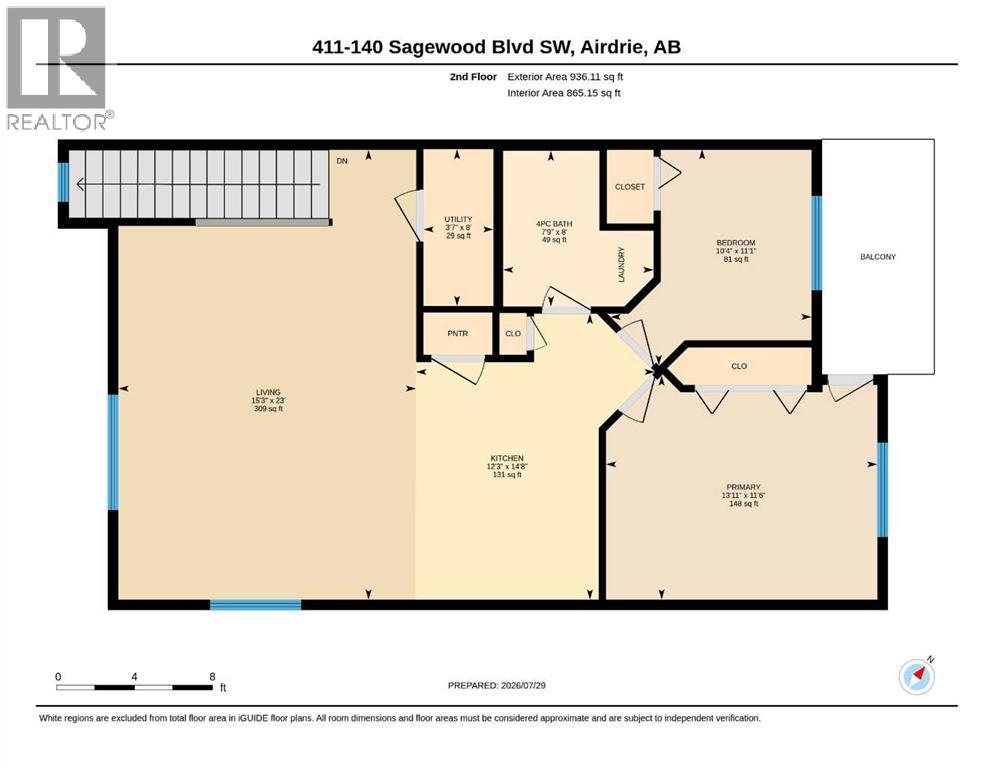
Whether you're a first-time home buyer, downsizing, or searching for a smart investment opportunity, this charming townhouse is sure to impress! Welcome to Sage in the sought-after community of Sagewood, where comfort, convenience, and affordability come together. Ideally located close to schools, shopping, restaurants, recreation, and the extensive network of scenic walking and biking paths, this home offers an exceptional lifestyle. Step inside to discover a bright and inviting open-concept layout designed for easy everyday living. The spacious living room seamlessly flows into the well-appointed kitchen, complete with an abundance of warm maple cabinetry, black appliances, generous counter space, and a large island that's perfect for meal preparation, casual dining, or entertaining. Thoughtfully positioned away from the main living area, the two generous bedrooms provide added privacy. The primary bedroom offers direct access to the private deck—an ideal spot to enjoy your morning coffee or unwind at the end of the day. The second bedroom is incredibly versatile and can easily serve as a home office, fitness room, media space, guest room. A convenient in-suite laundry with stackable washer and dryer, a linen closet for additional storage, low monthly condo fees, and an assigned parking stall located just steps from your front door complete this fantastic package. Affordable, functional, and perfectly located—this is an excellent opportunity to own in one of Airdrie's most desirable communities! (id:51989)
Features of 411, 140 Sagewood Boulevard Sw
- MLS® Number A2332409
-
Price
$249,900
Maintenance, Common Area Maintenance, Insurance, Ground Maintenance, Parking, Property Management, Reserve Fund Contributions, Waste Removal
$311 Monthly - Bedrooms: 2
- Bathrooms: 1
- Square Footage: 906 sqft
- Property Type: Row / Townhouse
- Community Name: Sagewood
- Amenities Near By Park, Playground, Schools, Shopping
- Community Features Pets Allowed With Restrictions
- Features No Neighbours Behind, No Animal Home, No Smoking Home, Parking
- Parking Space Total 1
- Plan 0413936
Buildings
| Bathroom Total | 1 | Bedrooms Above Ground | 2 |
| Bedrooms Total | 2 | Appliances | Refrigerator, Dishwasher, Stove, Microwave, Hood Fan, Window Coverings, Washer/dryer Stack-up |
| Basement Type | None | Constructed Date | 2004 |
| Construction Style Attachment | Attached | Cooling Type | None |
| Exterior Finish | Stone, Vinyl Siding | Flooring Type | Carpeted, Laminate |
| Foundation Type | Poured Concrete | Heating Type | Forced Air |
| Stories Total | 1 | Size Interior | 906 Sqft |
| Total Finished Area | 906.34 Sqft | Type | Row / Townhouse |
Land
| Acreage | No | Fence Type | Not Fenced |
| Land Amenities | Park, Playground, Schools, Shopping | Size Irregular | 99.60 |
| Size Total | 99.6 M2|0-4,050 Sqft | Size Total Text | 99.6 M2|0-4,050 Sqft |
| Zoning Description | R3 |
Rooms
| Level | Type | Length | Width | Dimensions |
|---|---|---|---|---|
| Main Level | 4pc Bathroom | 8.00 Ft x 7.75 Ft | ||
| Main Level | Bedroom | 11.08 Ft x 10.33 Ft | ||
| Main Level | Primary Bedroom | 11.50 Ft x 10.33 Ft | ||
| Main Level | Living Room/dining Room | 23.00 Ft x 15.25 Ft | ||
| Main Level | Kitchen | 14.67 Ft x 12.25 Ft | ||
| Main Level | Furnace | 8.00 Ft x 3.58 Ft |
Agents and Offices
- Carolyn Watson
- Office: Nineteen 88 Real Estate
What's Nearby
Similar Properties

1324, 2461 Baysprings Link Sw, Airdrie, Alberta
- MLS® # A2337013
- Elise Lalonde
- Ruth Alexander
- Real Broker
1808, 2520 Palliser Drive Sw, Calgary, Alberta
- MLS® # A2336189
- Mindy Chattha
- Julie Vesuwalla
- Century 21 Bamber Realty Ltd.
40, 3809 45 Street Sw, Calgary, Alberta
- MLS® # A2338556
- Cristina Emerson
- Kelly Jo Higgins
- Exp Realty
13201, 2781 Chinook Winds Drive Sw, Airdrie, Alberta
- MLS® # A2320461
- Michael Matt
- RE/MAX Complete Realty