

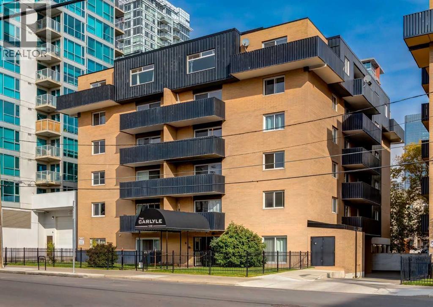
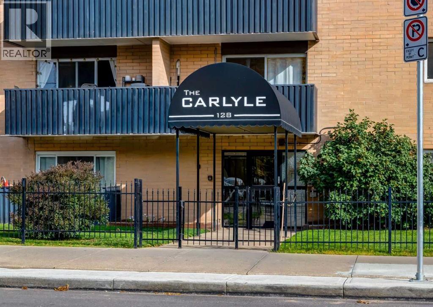
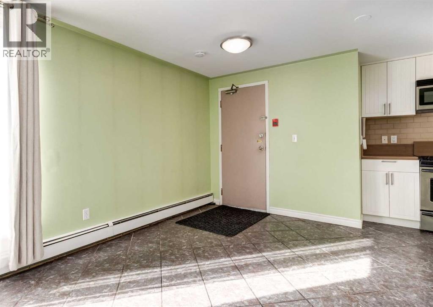
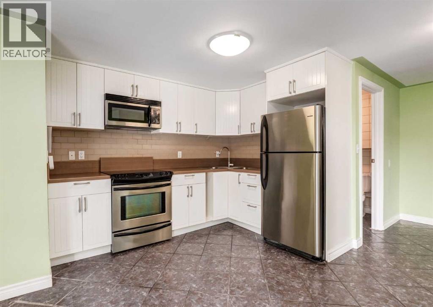
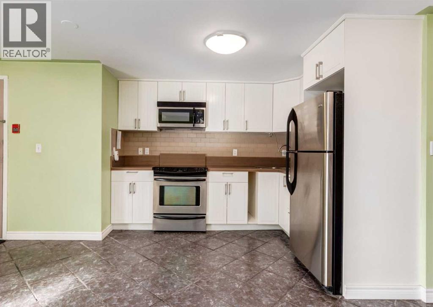
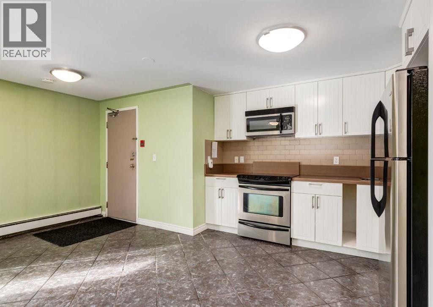
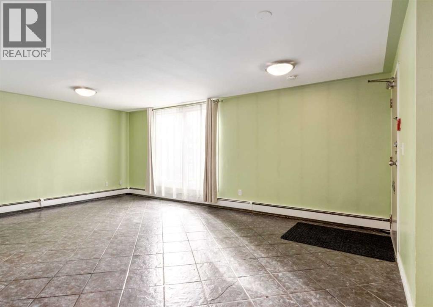
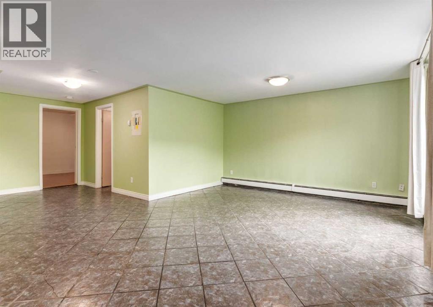
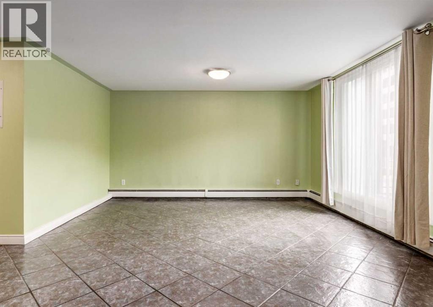
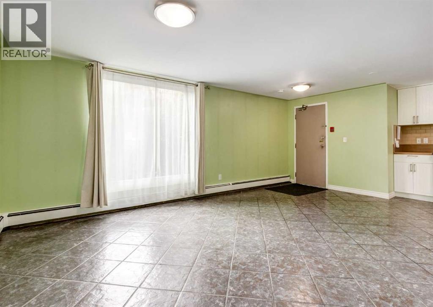
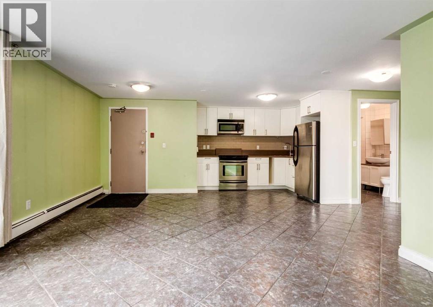
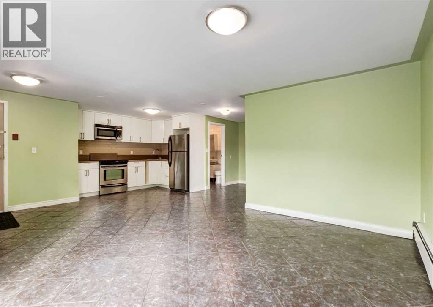
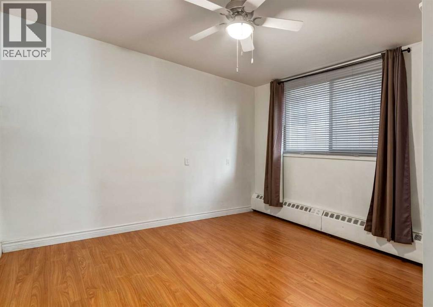
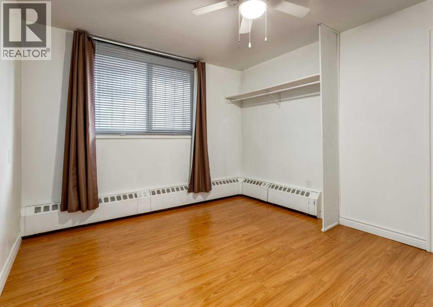
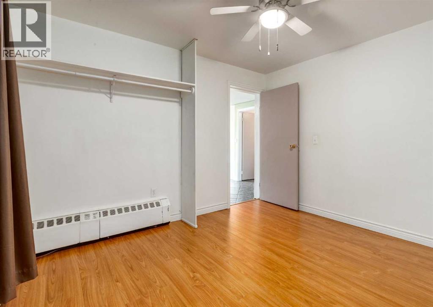
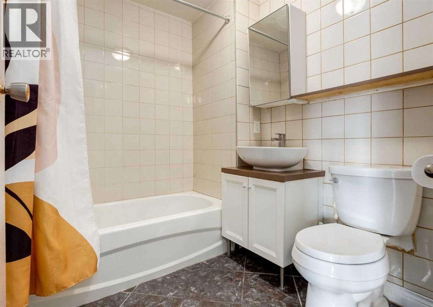
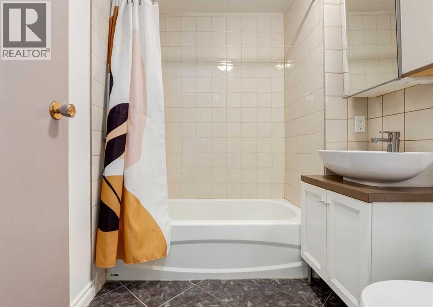
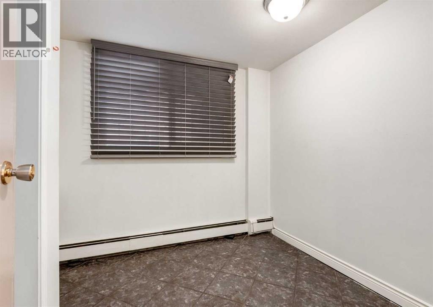
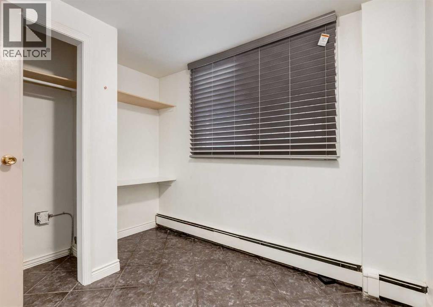
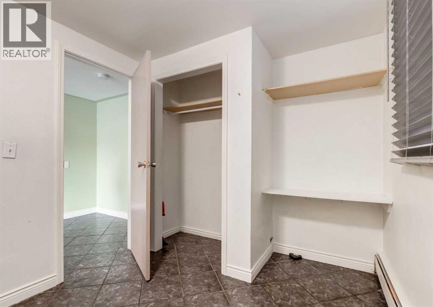
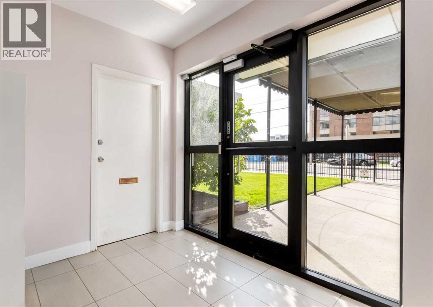
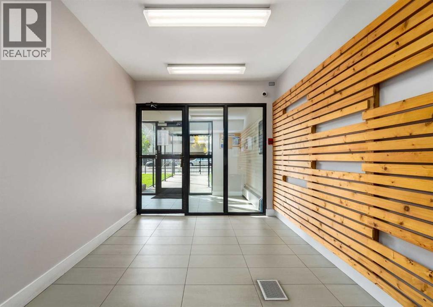
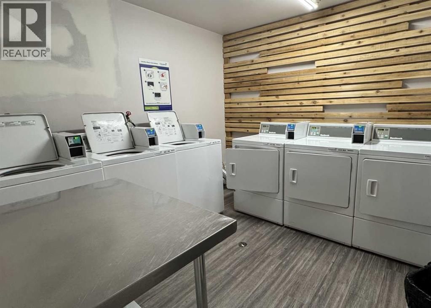
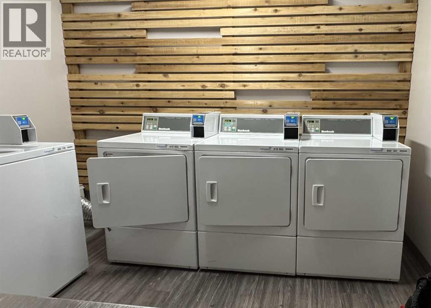
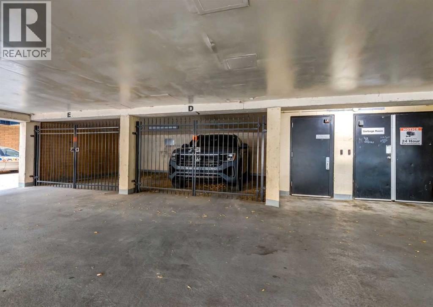
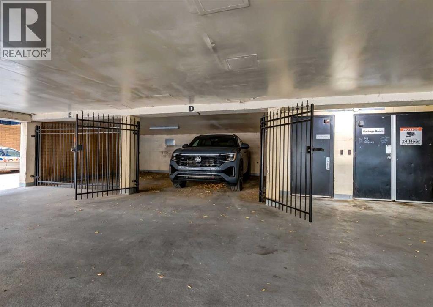
An excellent opportunity to get into Calgary’s vibrant Beltline. Located in The Carlyle, this 649 sq. ft. two-bedroom condo offers a functional layout, generous living space, and plenty of potential for a first-time buyer or savvy investor. The open-concept main living area provides plenty of room to spread out, with a spacious living room and dining area that can easily accommodate a full-size table. The kitchen offers ample cabinet and counter space along with stainless steel appliances, creating a practical foundation for everyday living. The primary bedroom is generously sized, while the smaller second bedroom offers flexibility as a home office, guest room, or additional sleeping space. A full 4-piece bathroom completes the interior. A sliding glass door off the living area provides direct access to the building’s front lawn and common area. A shared laundry room is conveniently located on the same floor, just steps down the hall. Additional features include an assigned covered surface parking stall with the added security of a lockable gate, plus a separate storage cage on the parkade level. With reasonable condo fees and an outstanding inner-city location, this is a great opportunity to make a space your own while enjoying everything the Beltline has to offer. Walk to the restaurants, cafés, shops, and nightlife of 17th Avenue, with downtown, Stampede Park, the C-Train, Lindsay Park/MNP Community & Sport Centre all close by. Whether you’re looking for your first home, an investment property, or an affordable foothold in the inner city, this well-located condo offers space, convenience, and plenty of potential. (id:51989)
Features of 102, 128 15 Avenue Sw
- MLS® Number A2348019
-
Price
$179,900
Maintenance, Common Area Maintenance, Heat, Insurance, Ground Maintenance, Property Management, Reserve Fund Contributions, Sewer, Waste Removal, Water
$369.92 Monthly - Bedrooms: 2
- Bathrooms: 1
- Square Footage: 649 sqft
- Property Type: Apartment
- Community Name: Beltline
- Amenities Near By Park, Playground, Schools, Shopping
- Community Features Pets Allowed With Restrictions
- Features No Animal Home, No Smoking Home, Parking
- Parking Space Total 1
- Plan 9411490
- Structure None
Buildings
| Bathroom Total | 1 | Bedrooms Above Ground | 2 |
| Bedrooms Total | 2 | Appliances | Refrigerator, Stove, Microwave Range Hood Combo, Window Coverings |
| Constructed Date | 1979 | Construction Material | Poured Concrete |
| Construction Style Attachment | Attached | Cooling Type | None |
| Exterior Finish | Brick, Concrete | Flooring Type | Ceramic Tile, Laminate |
| Heating Type | Baseboard Heaters | Stories Total | 6 |
| Size Interior | 649 Sqft | Total Finished Area | 649 Sqft |
| Type | Apartment |
Parking
| Carport | |
| Covered | |
| Other |
Land
| Acreage | No | Land Amenities | Park, Playground, Schools, Shopping |
| Size Total Text | Unknown | Zoning Description | Cc-mh |
Rooms
| Level | Type | Length | Width | Dimensions |
|---|---|---|---|---|
| Main Level | Kitchen | 10.00 Ft x 7.00 Ft | ||
| Main Level | Living Room | 15.92 Ft x 13.92 Ft | ||
| Main Level | Dining Room | 6.00 Ft x 6.00 Ft | ||
| Main Level | Primary Bedroom | 11.83 Ft x 10.58 Ft | ||
| Main Level | Bedroom | 9.67 Ft x 8.00 Ft | ||
| Main Level | 4pc Bathroom | 6.92 Ft x 5.92 Ft |
Agents and Offices
- Mark Lofgren
- Christopher Lofgren
- Office: RE/MAX First
What's Nearby
Similar Properties

731, 11620 Elbow Drive Sw, Calgary, Alberta
- MLS® # A2323860
- Vinh Dinh
- Real Estate Professionals Inc.