

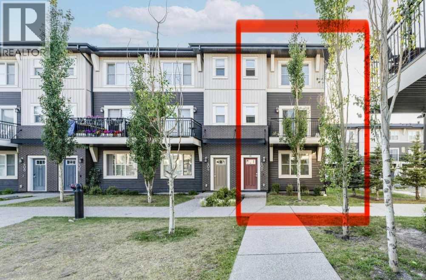
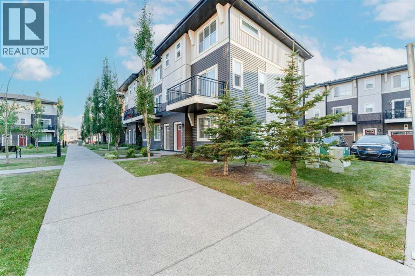
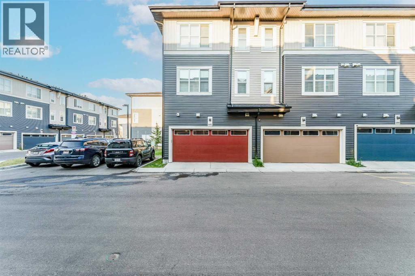
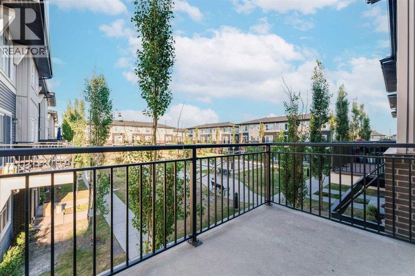
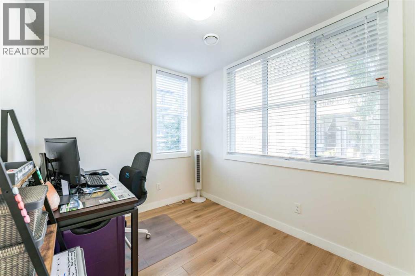
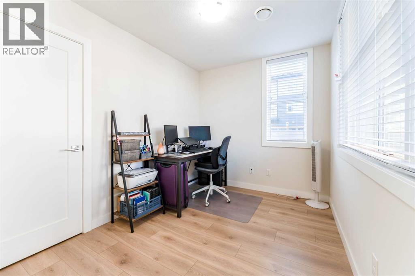
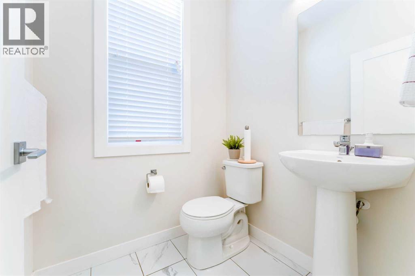
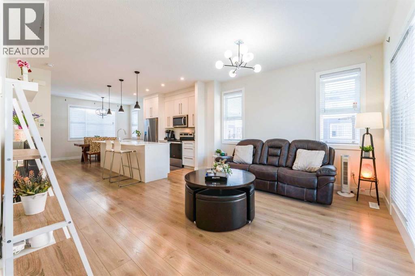
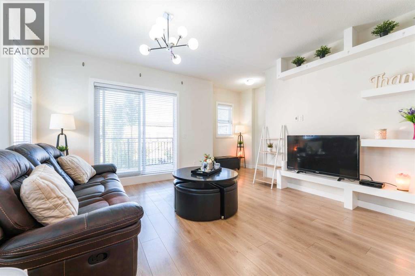
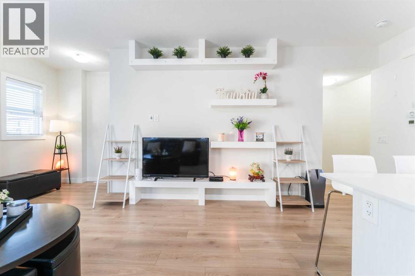
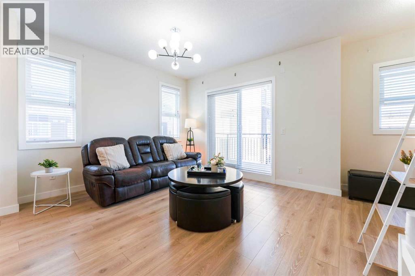
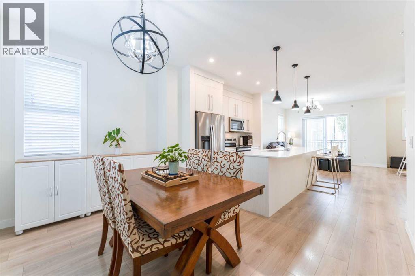
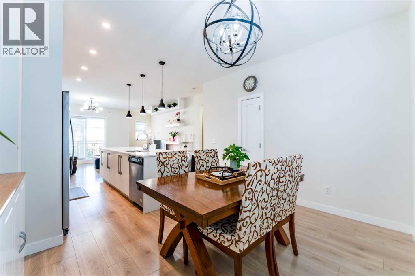
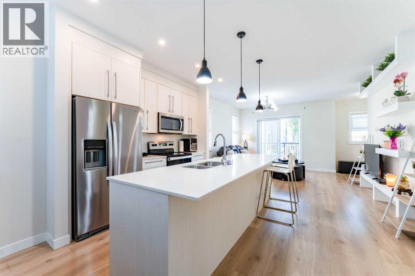
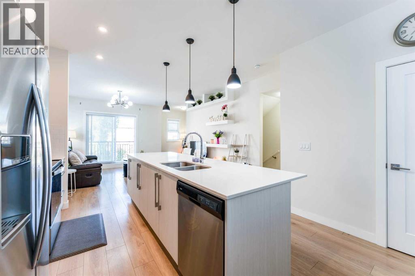
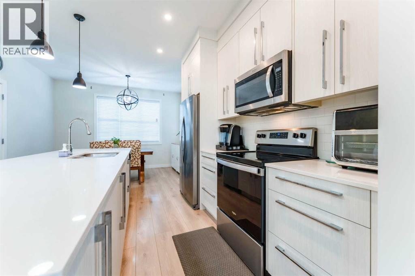
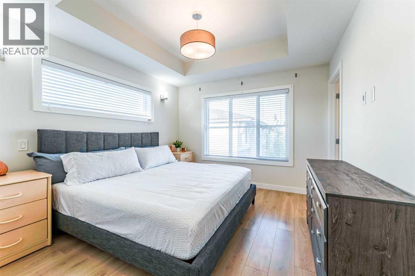
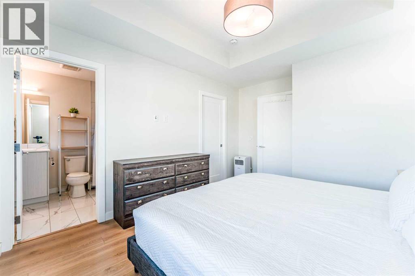
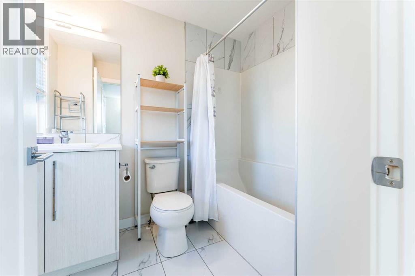
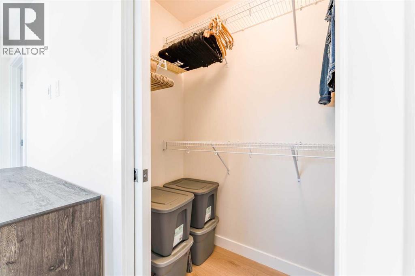
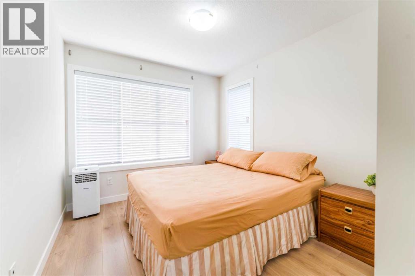
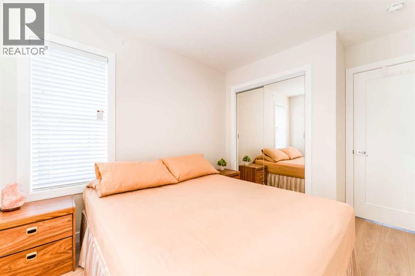
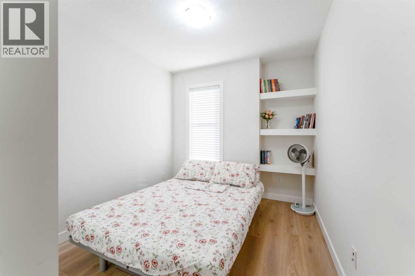
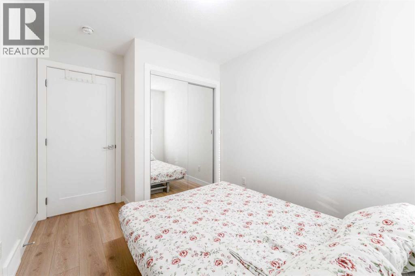
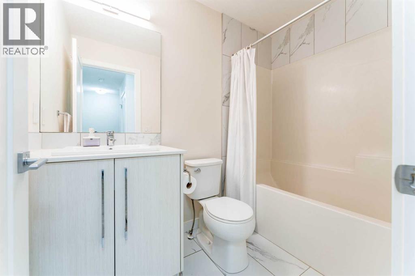
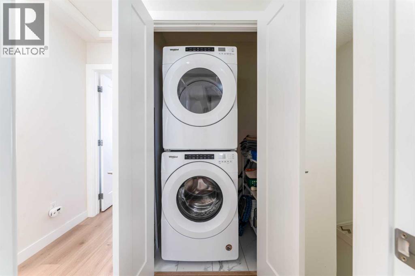
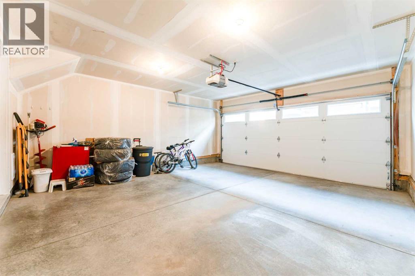
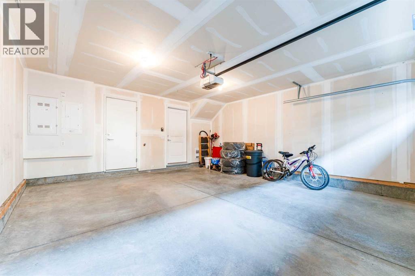
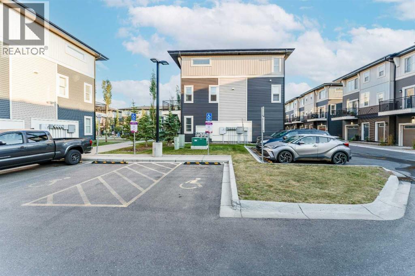
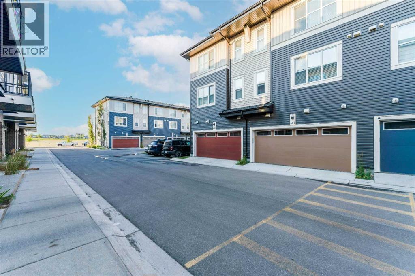
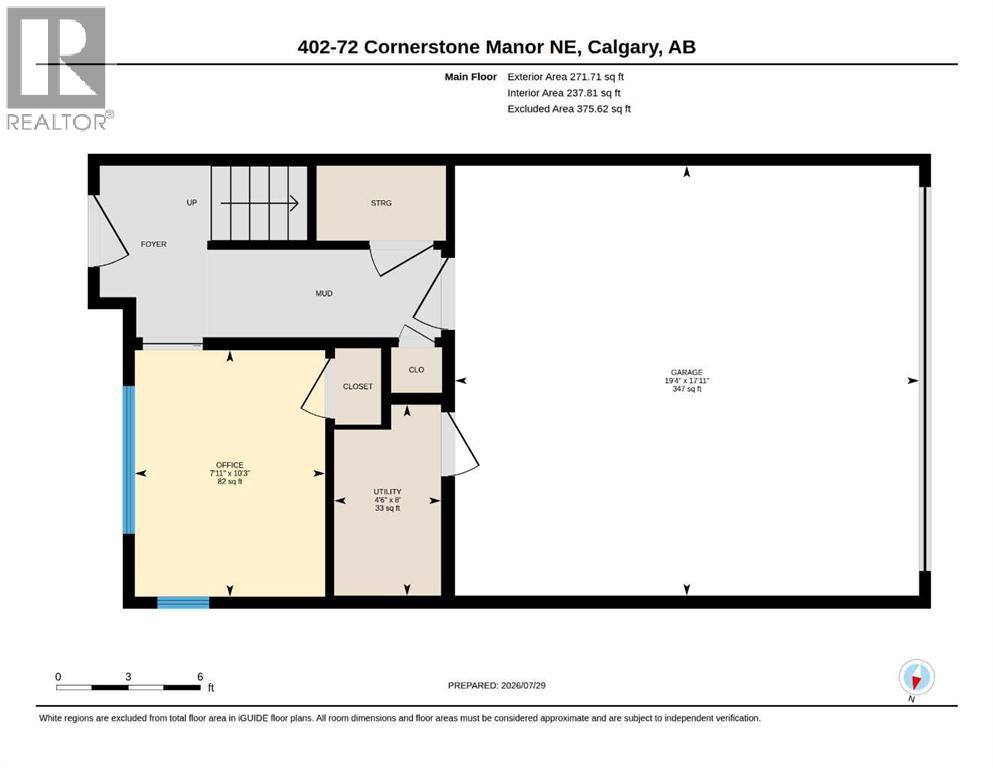
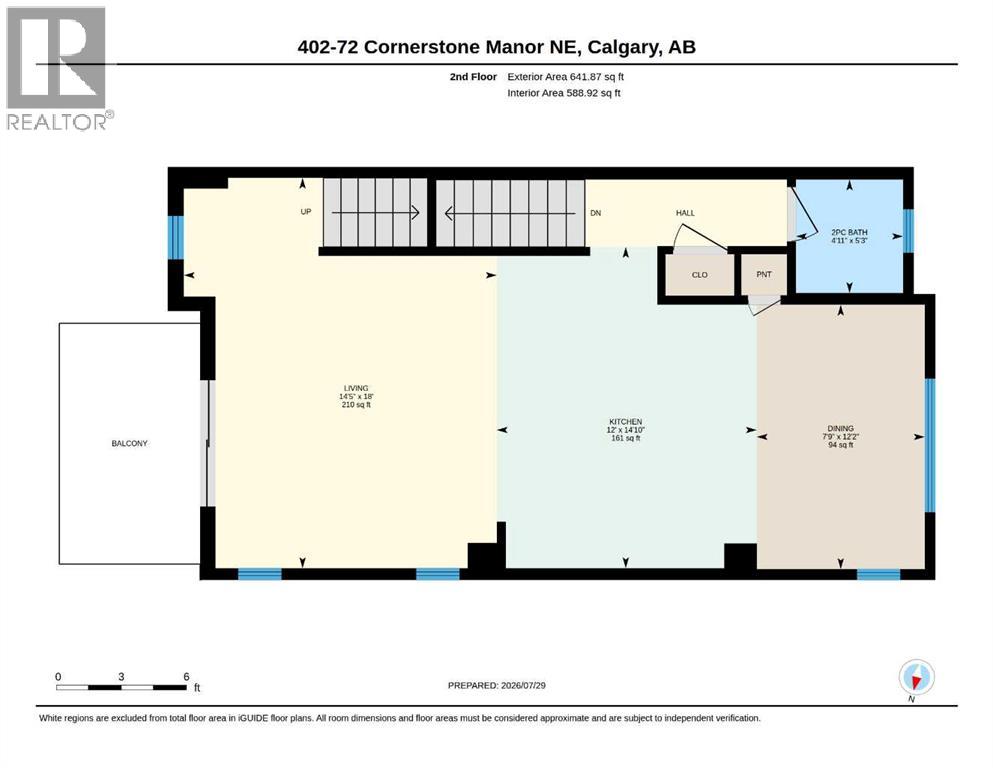
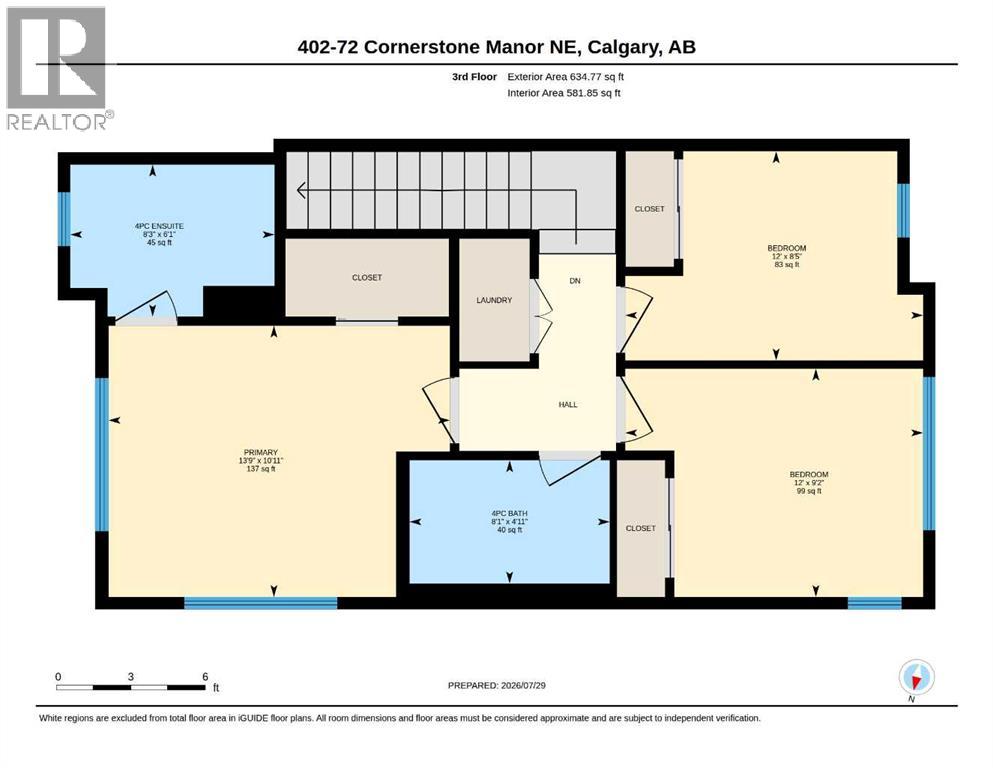
OPEN HOUSE: AUG. 1, SATURDAY, 1-3 PM. Welcome to #402, 72 Cornerstone Manor NE, where modern design, everyday functionality, and a prime location come together in one exceptional END-UNIT TOWNHOME facing the COURTYARD/GREENSPACE. Offering nearly 1,600 SQ. FT. of thoughtfully designed living space, this well-maintained home is ideal for first-time buyers, growing families, or anyone looking for low-maintenance living without compromising on space.Step inside to discover the 4th BEDROOM with LARGE WINDOWS and a CLOSET on the main level, which can be used as an OFFICE/DEN. The DOUBLE ATTACHED GARAGE provides secure parking and additional storage, completing the main level.The second level features 9-FOOT CEILINGS, large windows, VINYL-PLANK FLOORING, and an inviting layout that fills the home with natural light. The kitchen showcases QUARTZ COUNTERTOPS, a central island, FULL-HEIGHT KITCHEN CABINETS, PANTRY, and stainless-steel appliances, flowing seamlessly into the dining and living areas for effortless entertaining or relaxing evenings at home. The powder room/half bathroom is well-situated on the 2nd level. Step outside onto your PRIVATE BALCONY to enjoy your morning coffee or unwind at the end of the day facing the COURTYARD or GREEN SPACE.The third level features 3 BEDROOMS, 2 FULL BATHROOMS (an ENSUITE BATHROOM and WALK-IN CLOSET inside the primary bedroom), and a LAUNDRY area for convenience. This home offers the flexibility today's buyers are looking for. Whether you need extra space for children, guests, a home office, or a workout room, this layout adapts to your lifestyle with ease.Pride of ownership is evident throughout, creating a home that's MOVE-IN READY from day one. The LOW CONDO FEES help keep monthly ownership costs affordable. Visitors can park in the visitor parking stalls for FREE for a maximum of 6 hours (must register the vehicle - instructions are in front of the stalls).Located in the vibrant community of Cornerstone, you'll enjoy nearby parks, playgrounds, walking paths, shopping, restaurants, schools, and transit, with convenient access to Stoney Trail, Calgary International Airport, and everyday amenities including Chalo! FreshCo, cafés, and local dining just minutes away.Whether you're purchasing your first home, upsizing, or adding to your investment portfolio, this beautifully maintained townhome offers the perfect combination of comfort, convenience, and modern living in one of Calgary's fastest-growing communities. (id:51989)
Features of 402, 72 Cornerstone Manor Ne
- MLS® Number A2333394
-
Price
$420,000
Maintenance, Common Area Maintenance, Insurance, Ground Maintenance, Property Management, Reserve Fund Contributions, Waste Removal
$280.06 Monthly - Bedrooms: 4
- Bathrooms: 3
- Square Footage: 1548 sqft
- Property Type: Row / Townhouse
- Community Name: Cornerstone
- Amenities Near By Park, Playground, Schools, Shopping
- Community Features Pets Allowed With Restrictions
- Features No Animal Home, No Smoking Home, Parking
- Parking Space Total 2
- Plan 2010377
Open House
This property has open houses!
August
1
Saturday
Starts at:
1:00 pm
Ends at:3:00 pm
Free visitor parking stalls nearby, BUT you MUST register your vehicle to avoid being ticketed.
Buildings
| Bathroom Total | 3 | Bedrooms Above Ground | 4 |
| Bedrooms Total | 4 | Appliances | Refrigerator, Dishwasher, Stove, Microwave Range Hood Combo, Window Coverings, Garage Door Opener |
| Basement Type | None | Constructed Date | 2019 |
| Construction Material | Wood Frame | Construction Style Attachment | Attached |
| Cooling Type | None | Exterior Finish | Vinyl Siding |
| Flooring Type | Carpeted, Ceramic Tile, Vinyl Plank | Foundation Type | Poured Concrete |
| Half Bath Total | 1 | Heating Type | Forced Air |
| Stories Total | 3 | Size Interior | 1548 Sqft |
| Total Finished Area | 1548.35 Sqft | Type | Row / Townhouse |
Parking
| Attached Garage | 2 |
Land
| Acreage | No | Fence Type | Not Fenced |
| Land Amenities | Park, Playground, Schools, Shopping | Size Total Text | Unknown |
| Zoning Description | M-1 |
Rooms
| Level | Type | Length | Width | Dimensions |
|---|---|---|---|---|
| Second Level | 2pc Bathroom | 5.25 Ft x 4.92 Ft | ||
| Second Level | Dining Room | 12.17 Ft x 7.75 Ft | ||
| Second Level | Kitchen | 14.83 Ft x 12.00 Ft | ||
| Second Level | Living Room | 18.00 Ft x 14.42 Ft | ||
| Third Level | 4pc Bathroom | 4.92 Ft x 8.08 Ft | ||
| Third Level | 4pc Bathroom | 6.08 Ft x 8.25 Ft | ||
| Third Level | Bedroom | 9.17 Ft x 12.00 Ft | ||
| Third Level | Bedroom | 8.42 Ft x 12.00 Ft | ||
| Third Level | Primary Bedroom | 10.92 Ft x 13.75 Ft | ||
| Main Level | Bedroom | 10.25 Ft x 7.92 Ft | ||
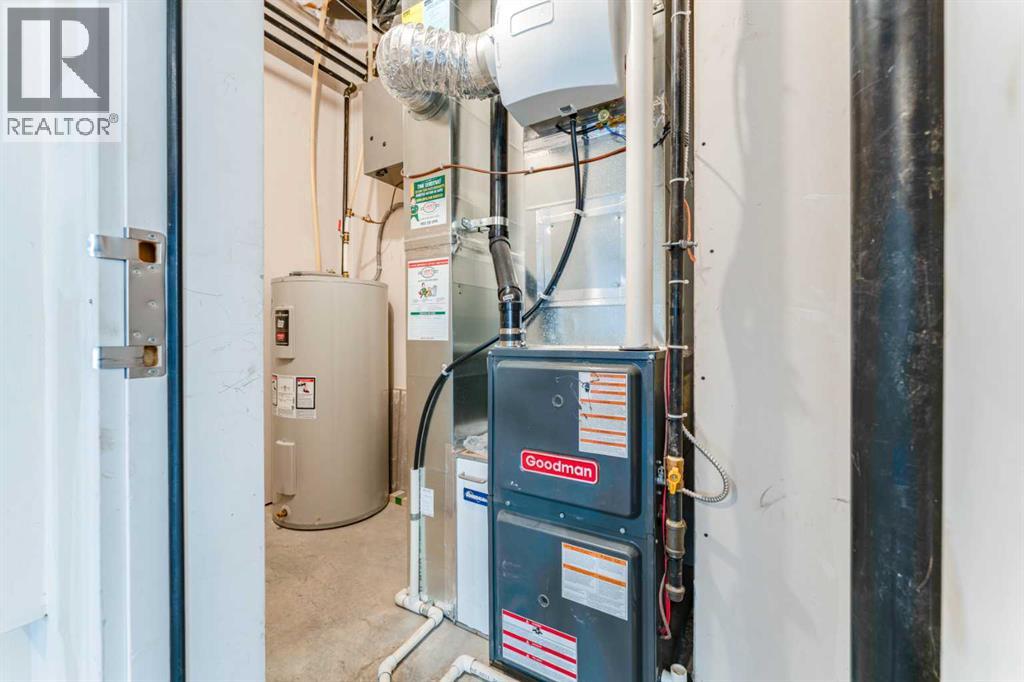
| Main Level | Furnace | 8.00 Ft x 4.50 Ft |
Agents and Offices
- Jessica B. Taburada
- Office: Cir Realty
What's Nearby
Similar Properties

357 Regal Park Ne, Calgary, Alberta
- MLS® # A2333361
- Bev A. Cuckow
- Sara Buzogany
- Seller Direct Real Estate
203, 95 Saddlecrest Circle Ne, Calgary, Alberta
- MLS® # A2333676
- Jimmy Sharma
- Monica Kaur Uppal
-
Coldwell Banker Yad Realty
Exp Realty