

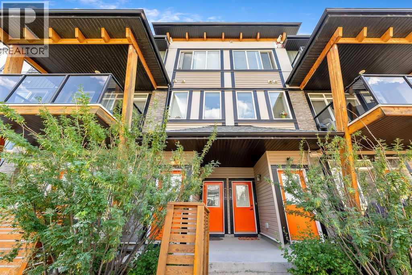
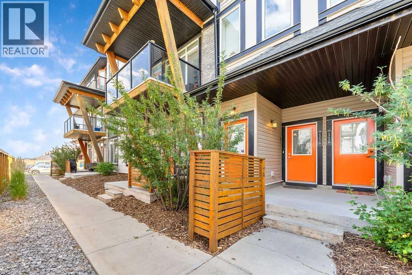
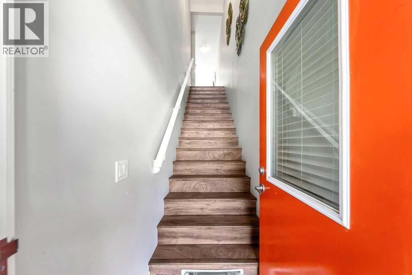
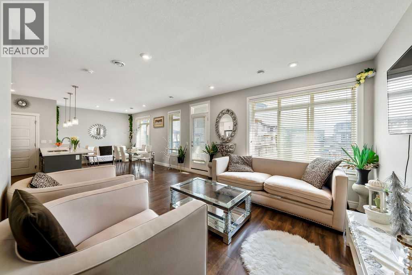
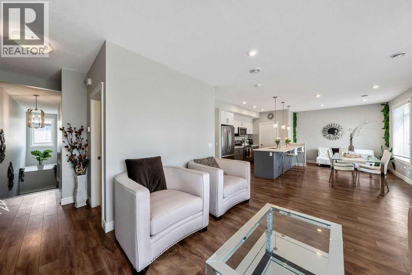
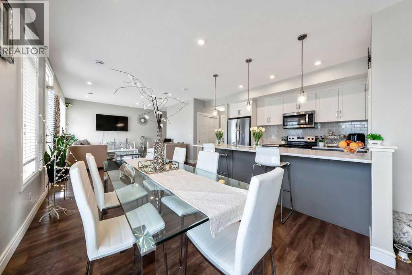
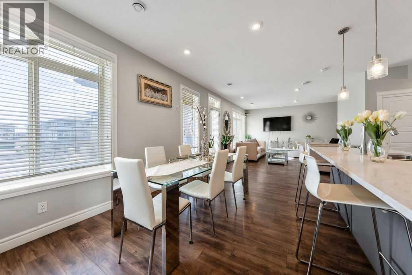
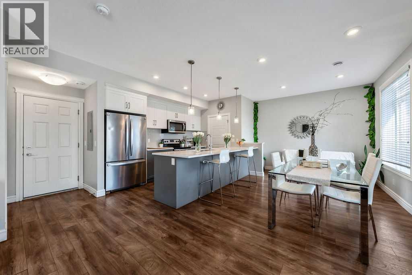
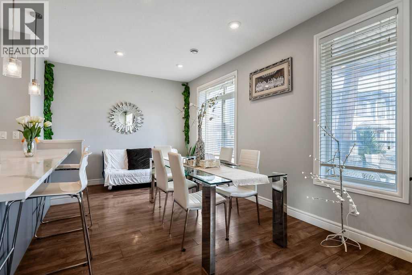
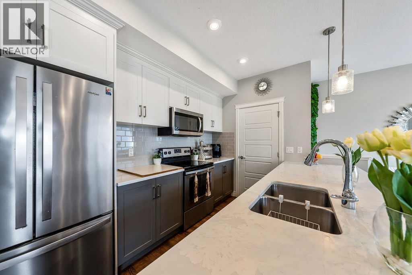
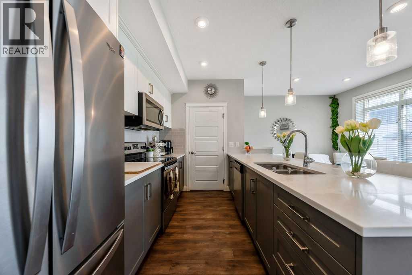
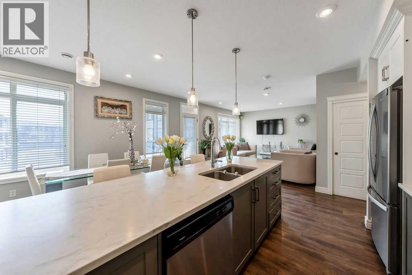
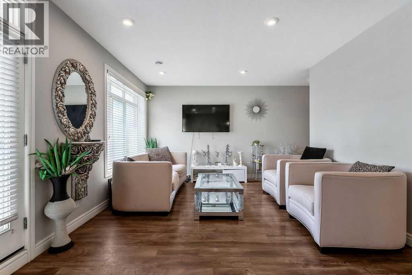
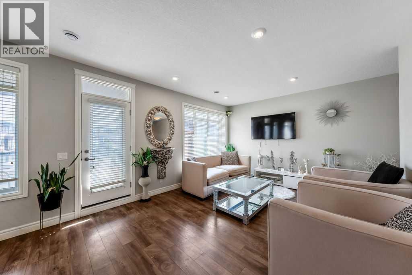
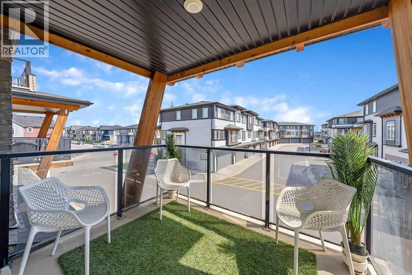
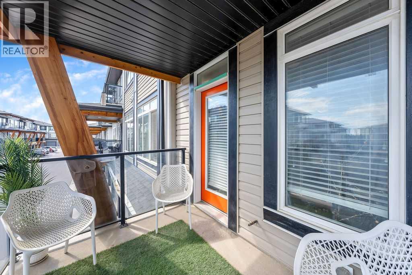
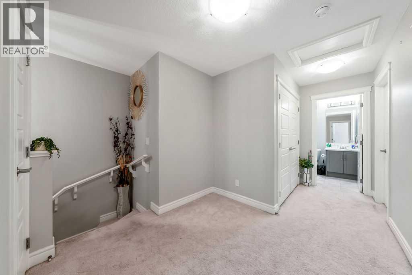
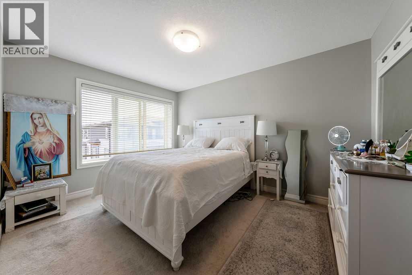
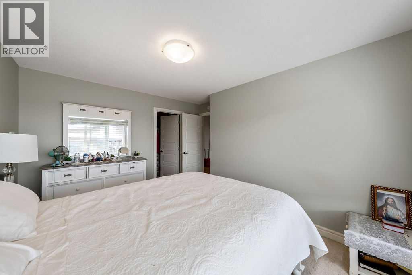
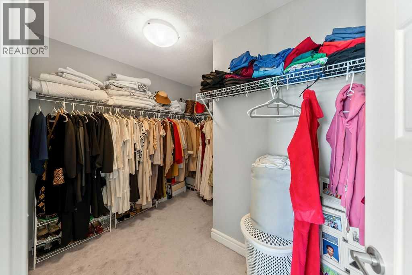
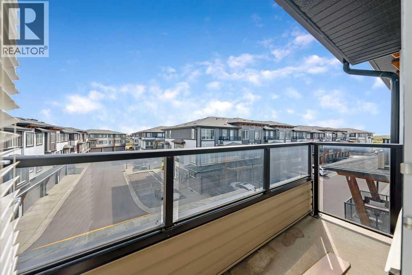
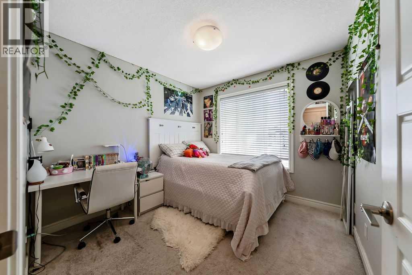
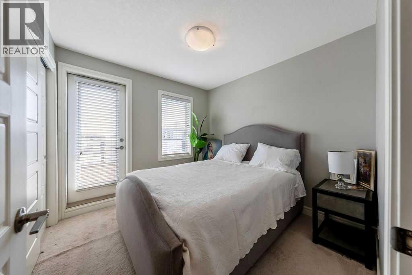
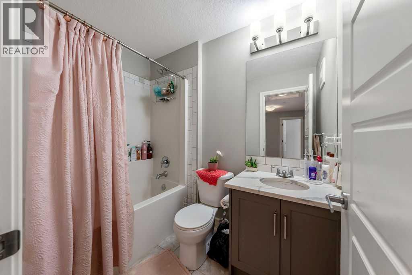
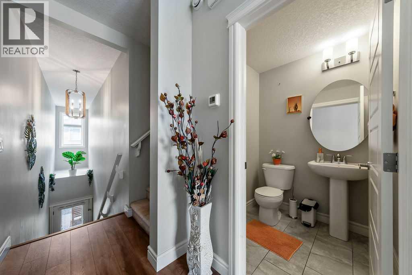
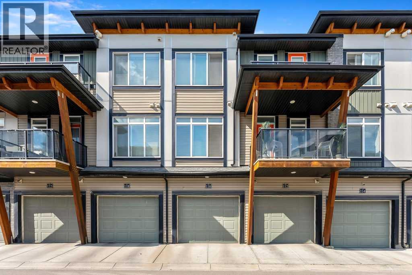
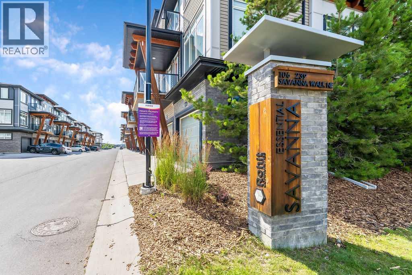
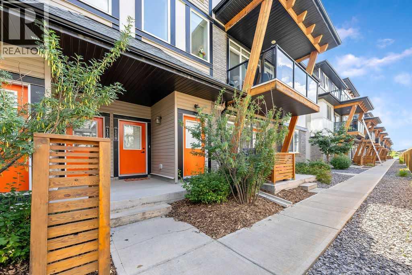
This beautifully maintained original-owner home offers exceptional value in one of Calgary’s most convenient and amenity-rich locations. Situated in the heart of Savanna, residents enjoy effortless access to major city connectors including Stoney Trail, Metis Trail, and Airport Trail, making commuting across the city or to the Calgary International Airport fast and stress-free.Just minutes away, the Genesis Centre provides world-class recreation, fitness facilities, library services, and community programming- an incredible lifestyle advantage for families and active individuals. Daily conveniences are equally close, with nearby shopping, restaurants, schools, parks, and transit options all within easy reach.Inside, the unit has been exceptionally well cared for over the years, reflecting true pride of ownership. The home has never been rented and has been lived in by the original owner since day one, offering buyers a level of upkeep and cleanliness that stands out immediately. Thoughtful maintenance, gentle use, and consistent care make this property feel warm, solid, and move-in ready.Whether you’re a first-time buyer, downsizing, or seeking a low-maintenance home in a thriving community, this suite delivers comfort, convenience, and long-term peace of mind. (id:51989)
Features of 116 Savanna Walk Ne
- MLS® Number A2331776
-
Price
$370,000
Maintenance, Common Area Maintenance, Insurance, Ground Maintenance, Property Management, Reserve Fund Contributions
$379.83 Monthly - Bedrooms: 3
- Bathrooms: 2
- Square Footage: 1510 sqft
- Property Type: Row / Townhouse
- Community Name: Saddle Ridge
- Amenities Near By Park, Playground, Recreation Nearby, Schools, Shopping
- Community Features Pets Allowed
- Features See Remarks, Back Lane, No Smoking Home, Parking
- Parking Space Total 1
- Plan 1810452
Buildings
| Bathroom Total | 2 | Bedrooms Above Ground | 3 |
| Bedrooms Total | 3 | Appliances | Refrigerator, Dishwasher, Stove, Washer/dryer Stack-up, Water Heater - Gas |
| Basement Type | None | Constructed Date | 2017 |
| Construction Material | Poured Concrete, Wood Frame | Construction Style Attachment | Attached |
| Cooling Type | None | Exterior Finish | Concrete, Vinyl Siding |
| Fire Protection | Smoke Detectors | Flooring Type | Carpeted, Tile, Vinyl Plank |
| Foundation Type | Poured Concrete | Half Bath Total | 1 |
| Heating Fuel | Natural Gas | Heating Type | Forced Air |
| Stories Total | 3 | Size Interior | 1510 Sqft |
| Total Finished Area | 1510.32 Sqft | Type | Row / Townhouse |
| Utility Water | Municipal Water |
Parking
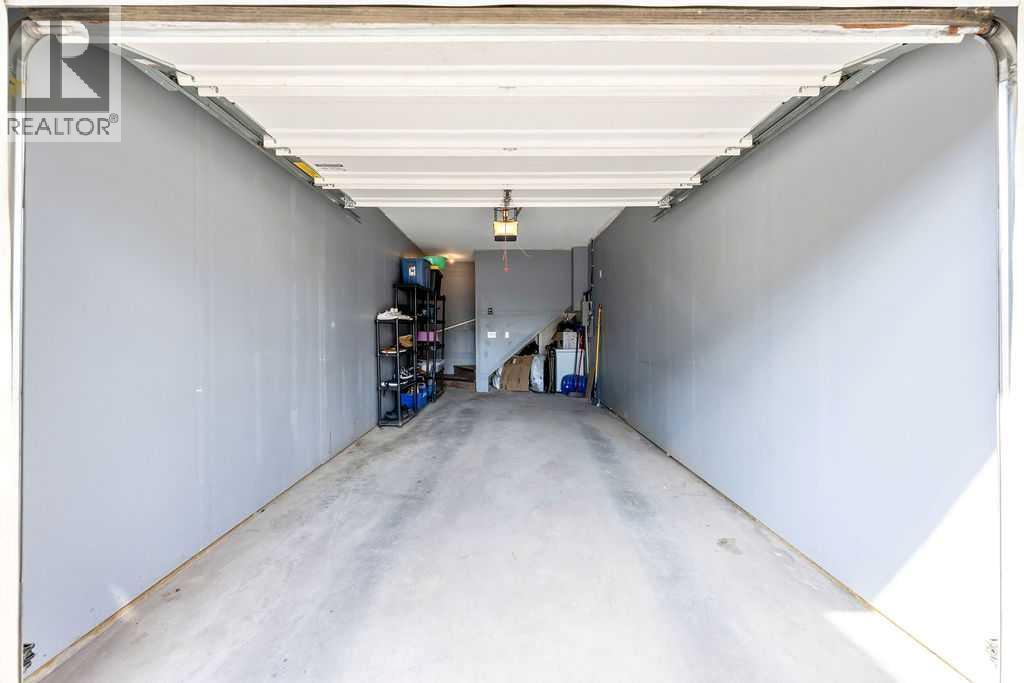
| Attached Garage | 1 |
Land
| Acreage | No | Fence Type | Not Fenced |
| Land Amenities | Park, Playground, Recreation Nearby, Schools, Shopping | Sewer | Municipal Sewage System |
| Size Total Text | Unknown | Zoning Description | M-1 D100 |
Rooms
| Level | Type | Length | Width | Dimensions |
|---|---|---|---|---|
| Lower Level | Other | 3.17 Ft x 3.58 Ft | ||
| Lower Level | Furnace | 3.67 Ft x 6.08 Ft | ||
| Main Level | Living Room | 12.58 Ft x 13.00 Ft | ||
| Main Level | Dining Room | 8.92 Ft x 10.00 Ft | ||
| Main Level | Kitchen | 8.75 Ft x 12.08 Ft | ||
| Main Level | Other | 4.00 Ft x 10.58 Ft | ||
| Main Level | Laundry Room | 3.58 Ft x 7.08 Ft | ||
| Main Level | Other | 3.67 Ft x 5.17 Ft | ||
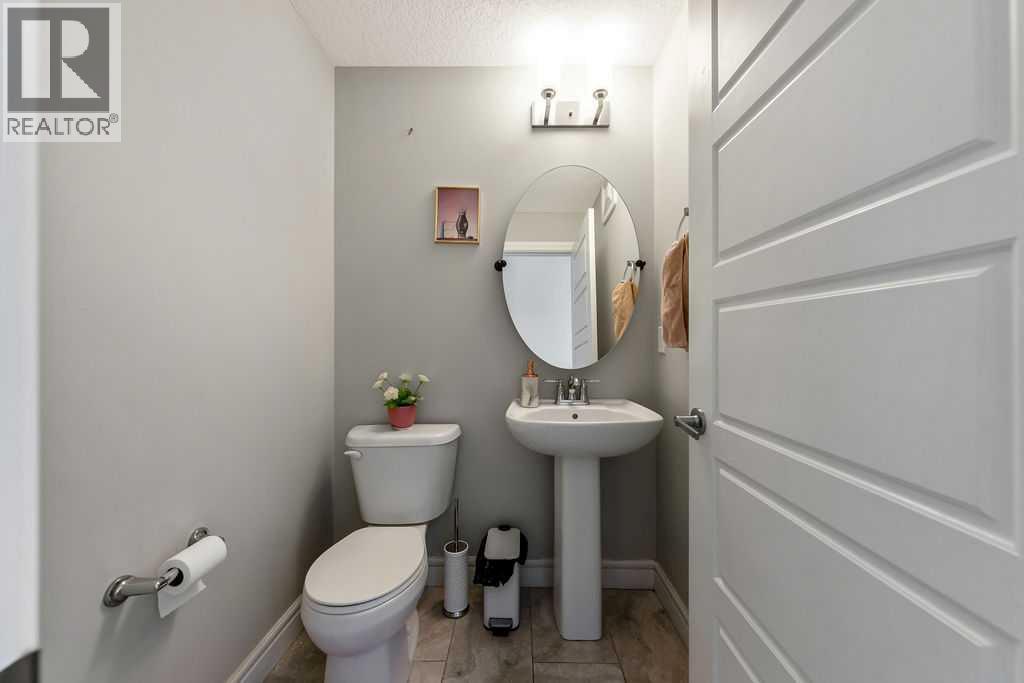
| Main Level | 2pc Bathroom | 4.83 Ft x 4.83 Ft | ||
| Upper Level | Primary Bedroom | 10.17 Ft x 13.33 Ft | ||
| Upper Level | Bedroom | 9.33 Ft x 9.67 Ft | ||
| Upper Level | Bedroom | 9.50 Ft x 9.67 Ft | ||
| Upper Level | Bonus Room | 8.00 Ft x 8.00 Ft | ||
| Upper Level | 4pc Bathroom | 7.92 Ft x 7.92 Ft |
Agents and Offices
- Shane Sharpe
- Office: Cir Realty
What's Nearby
Similar Properties

65 Martin Crossing Court Ne, Calgary, Alberta
- MLS® # A2344059
- Lindsey Donaghy
- Paramount Real Estate Corporation
2, 828 8 Avenue Ne, Calgary, Alberta
- MLS® # A2324395
- Michael W. Johnston
- RE/MAX House Of Real Estate