

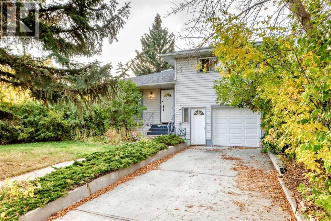
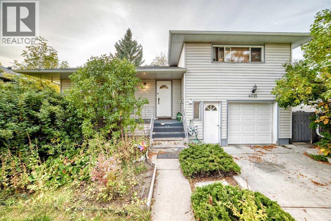
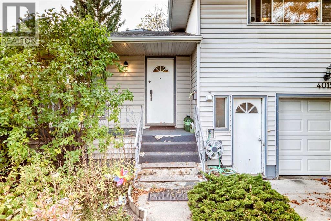
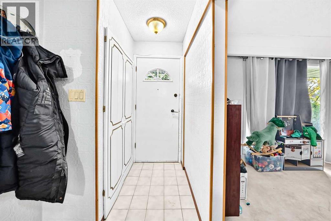
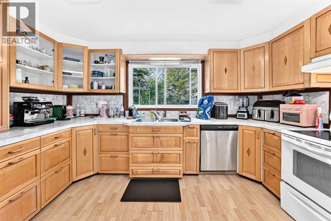
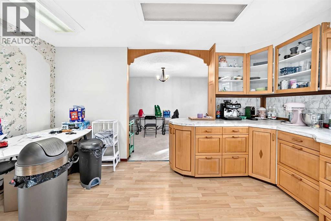
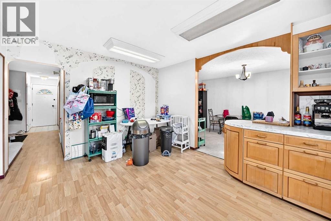
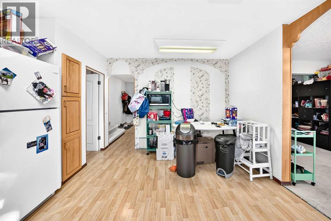
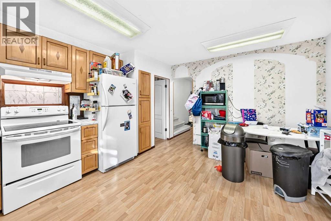
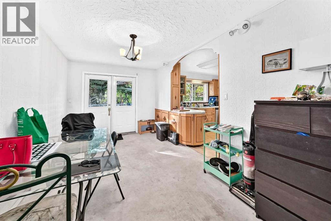
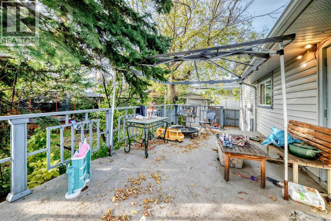
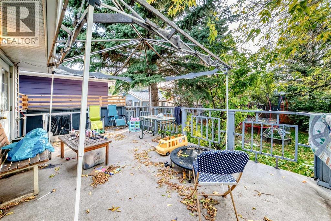
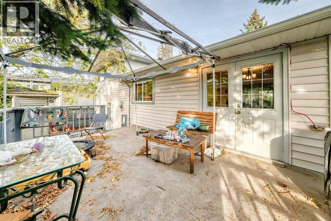
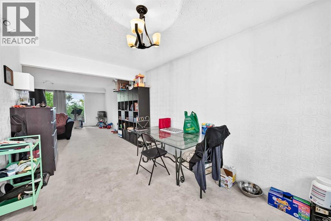
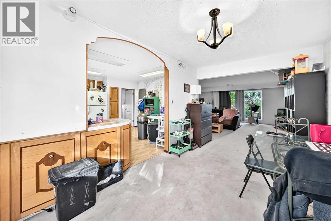
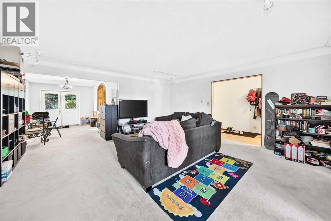
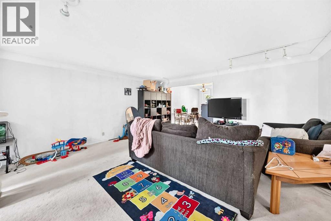
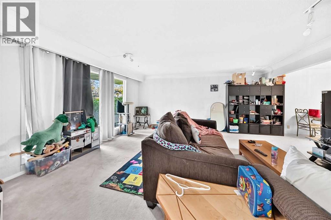
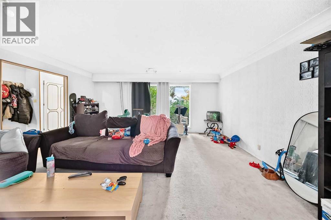
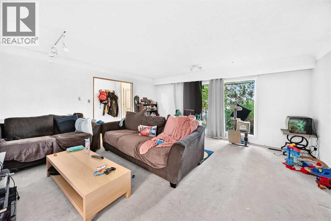
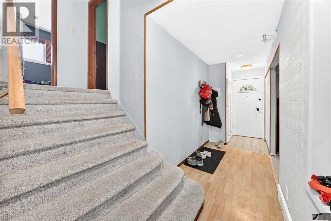
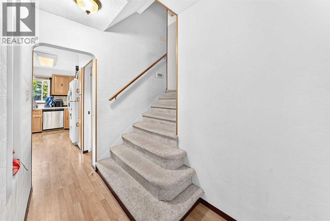
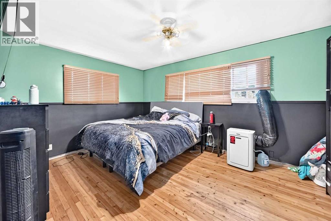
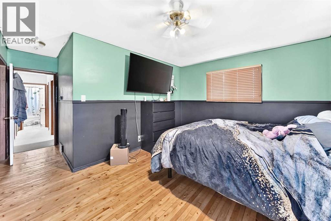
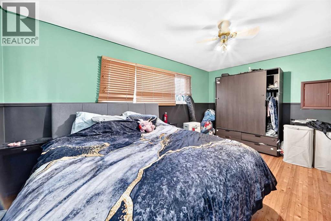
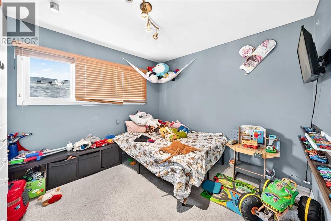
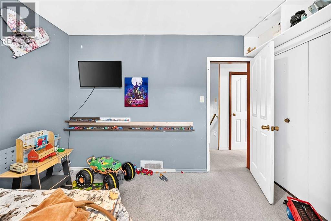
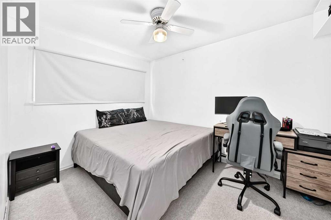
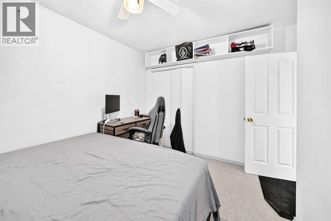
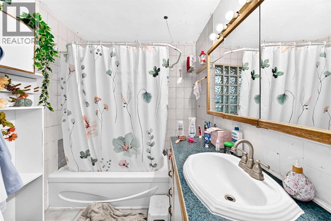
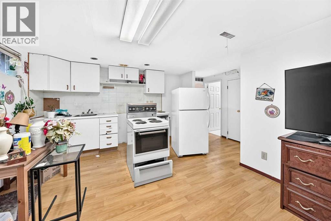
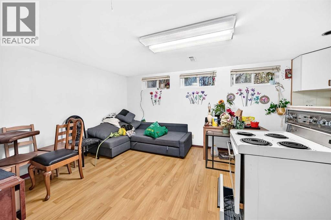
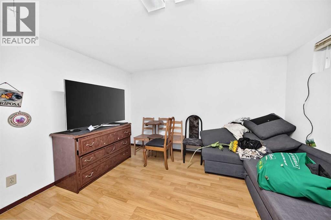
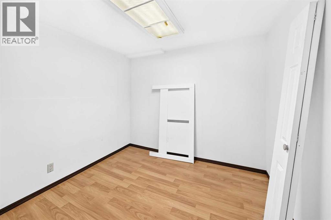
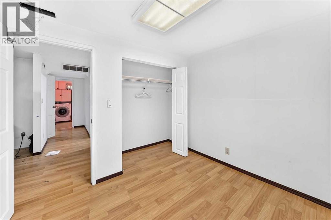
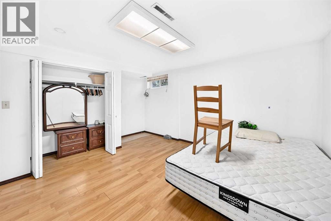
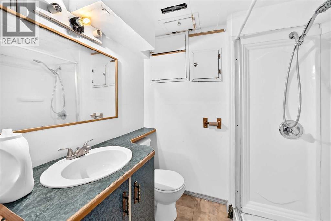
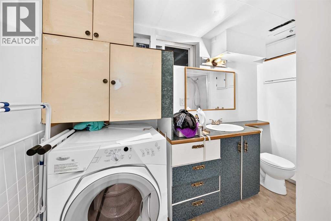
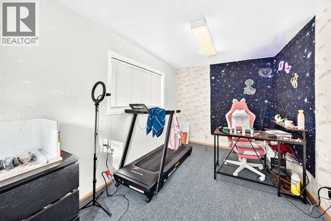
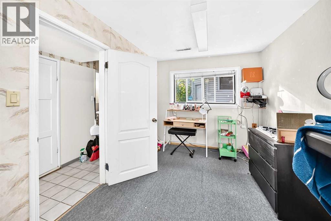
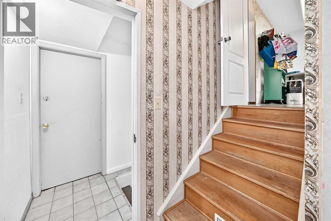
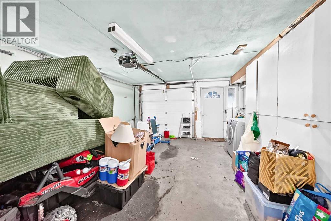
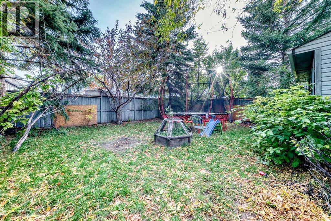
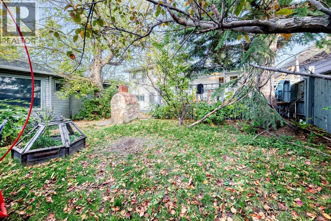
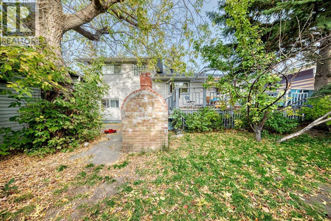
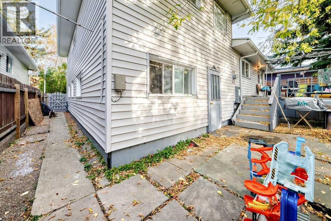
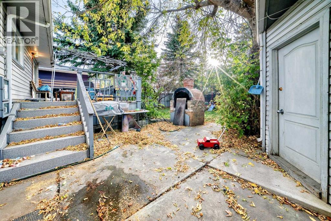
Opportunity knocks in the mature, inner-city community of Highland Park! This 4-level split offers over 2,300 sq. ft. of total living space on a 50' x 120' R-C2 lot, presenting an incredible investment property or future rebuild project. The main level features a bright living room and a kitchen with a dining area, while the upper level offers well-sized bedrooms and a full bath. The illegal basement suite includes its own living area, kitchenette, bedroom and a spacious den, offering options for extended family or added income potential. Parking is a standout feature, with both a single attached and a detached garage with it's own workshop built in, ideal for extra vehicles, and storage. The location is hard to beat: steps to Centre Street, minutes to McKnight Blvd, 16 Ave N, Edmonton Trail and Deerfoot Trail, and about a 10-minute drive to downtown. Close to schools, parks and amenities, this is a rare opportunity in an established inner-city location! Live in it, rent it out, or hold it while you plan your next build. (id:51989)
Features of 4015 Centre B Street Nw
- MLS® Number A2349964
- Price $699,000
- Bedrooms: 5
- Bathrooms: 3
- Square Footage: 1723 sqft
- Property Type: House
- Community Name: Highland Park
- Amenities Near By Park, Playground, Schools, Shopping
- Features Back Lane
- Parking Space Total 3
- Plan 3674s
- Structure Workshop, Deck
Buildings
| Bathroom Total | 3 | Bedrooms Above Ground | 3 |
| Bedrooms Below Ground | 2 | Bedrooms Total | 5 |
| Appliances | Washer, Refrigerator, Oven - Electric, Dishwasher, Dryer, Hood Fan | Architectural Style | 4 Level |
| Basement Development | Finished | Basement Features | Suite |
| Basement Type | Full (finished) | Constructed Date | 1958 |
| Construction Material | Wood Frame | Construction Style Attachment | Detached |
| Cooling Type | None | Exterior Finish | Vinyl Siding |
| Flooring Type | Carpeted, Laminate, Tile | Foundation Type | Poured Concrete |
| Half Bath Total | 1 | Heating Type | Forced Air |
| Size Interior | 1723 Sqft | Total Finished Area | 1723.2 Sqft |
| Type | House |
Parking
| Attached Garage | 1 |
| Detached Garage | 1 |
Land
| Acreage | No | Fence Type | Fence |
| Land Amenities | Park, Playground, Schools, Shopping | Landscape Features | Lawn |
| Size Depth | 36.56 M | Size Frontage | 15.24 M |
| Size Irregular | 557.00 | Size Total | 557 M2|4,051 - 7,250 Sqft |
| Size Total Text | 557 M2|4,051 - 7,250 Sqft | Zoning Description | R-c2 |
Rooms
| Level | Type | Length | Width | Dimensions |
|---|---|---|---|---|
| Basement | Laundry Room | 4.92 Ft x 3.25 Ft | ||
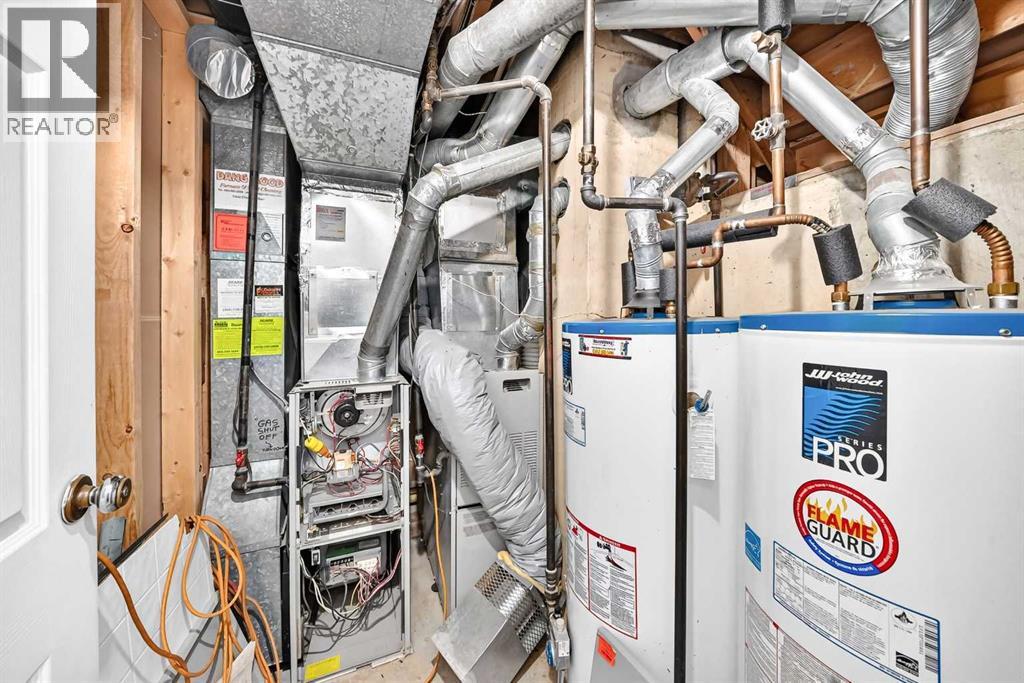
| Basement | Furnace | 8.25 Ft x 5.33 Ft | ||
| Basement | 3pc Bathroom | 7.83 Ft x 9.33 Ft | ||
| Basement | Bedroom | 14.42 Ft x 11.75 Ft | ||
| Basement | Other | 5.17 Ft x 12.08 Ft | ||
| Basement | Other | 16.83 Ft x 12.08 Ft | ||
| Basement | Den | 8.67 Ft x 9.42 Ft | ||
| Lower Level | Other | 6.75 Ft x 3.50 Ft | ||
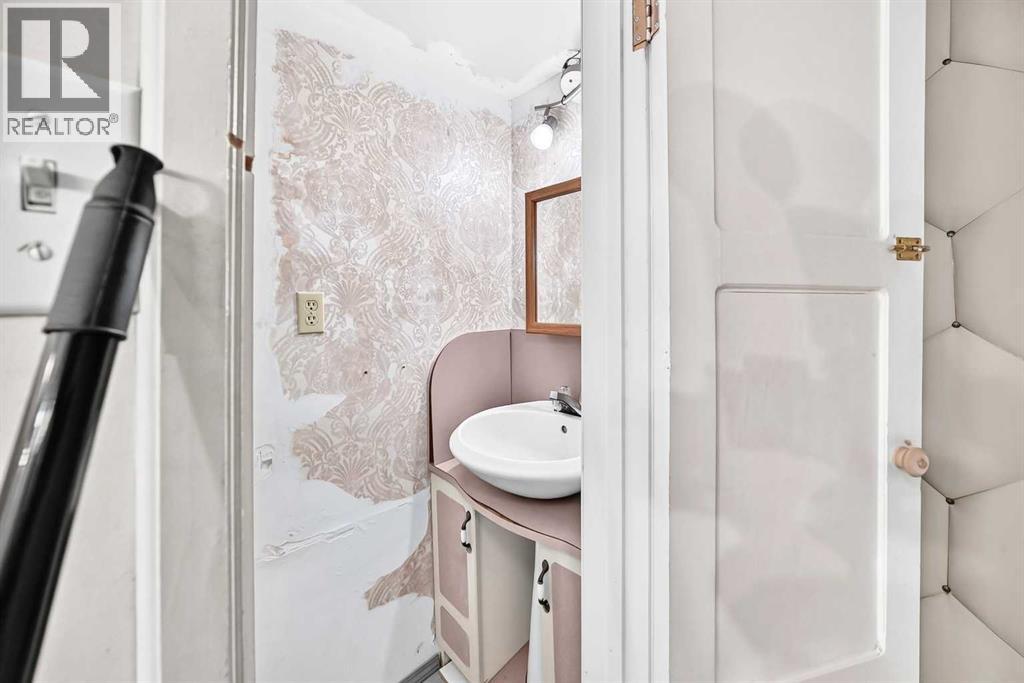
| Lower Level | 2pc Bathroom | 5.58 Ft x 2.58 Ft | ||
| Lower Level | Bedroom | 15.83 Ft x 8.25 Ft | ||
| Main Level | Living Room | 17.25 Ft x 17.50 Ft | ||
| Main Level | Eat In Kitchen | 14.83 Ft x 13.92 Ft | ||
| Main Level | Dining Room | 15.58 Ft x 9.17 Ft | ||
| Main Level | Other | 17.33 Ft x 4.83 Ft | ||
| Upper Level | 4pc Bathroom | 8.08 Ft x 6.67 Ft | ||
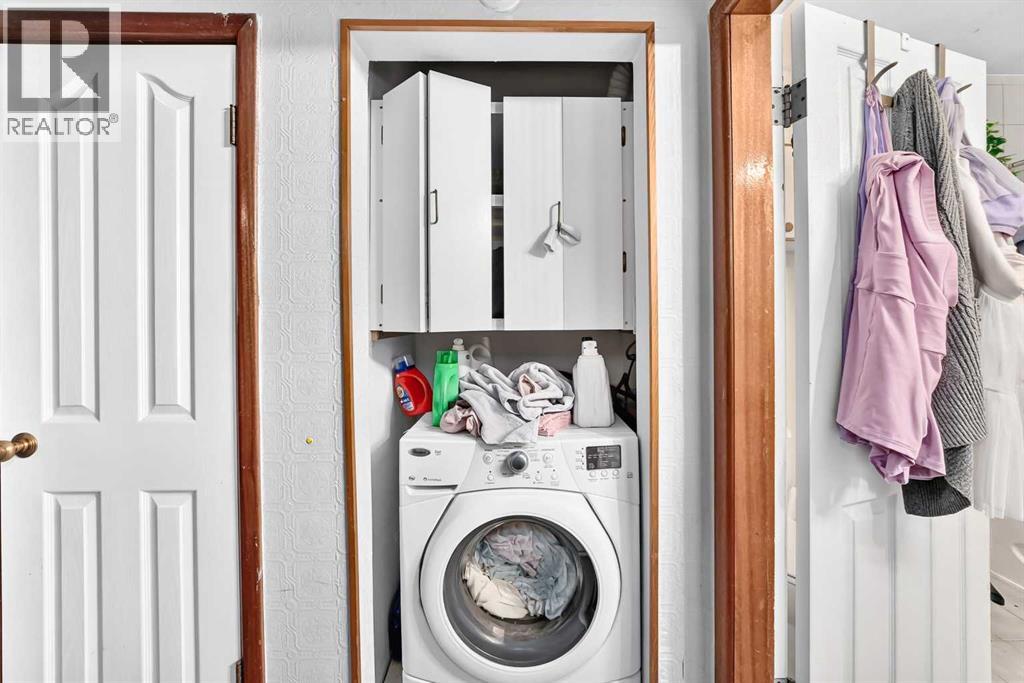
| Upper Level | Laundry Room | 3.33 Ft x 2.67 Ft | ||
| Upper Level | Bedroom | 11.67 Ft x 9.00 Ft | ||
| Upper Level | Bedroom | 11.17 Ft x 10.08 Ft | ||
| Upper Level | Primary Bedroom | 11.17 Ft x 16.17 Ft |
Agents and Offices
- Atdhe Alija
- Office: Century 21 Bravo Realty
What's Nearby
Similar Properties

256 Silverview Way Nw, Calgary, Alberta
- MLS® # A2348471
- Phillip Yeh
- RE/MAX Real Estate (Mountain View)