

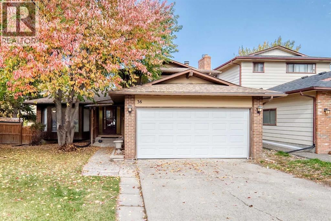
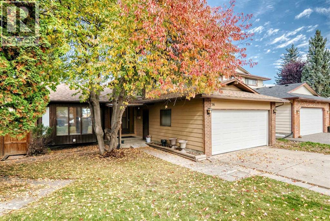
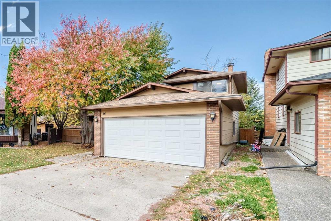
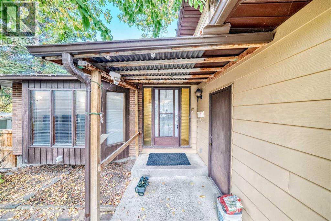
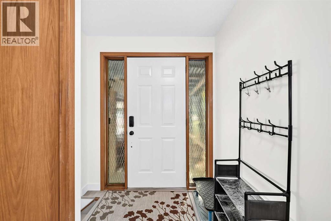
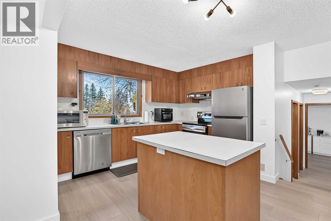
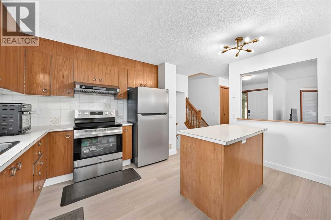
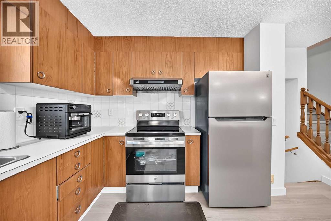
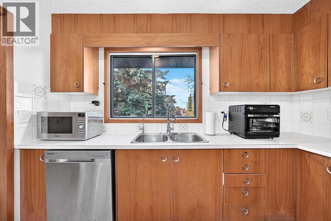
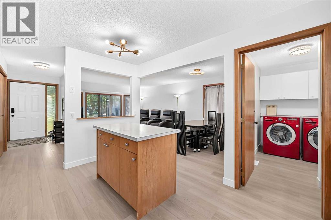
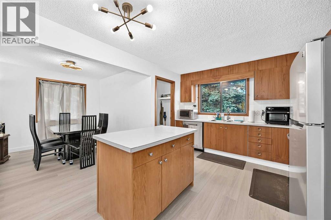
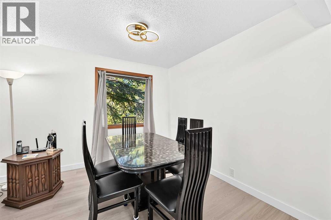
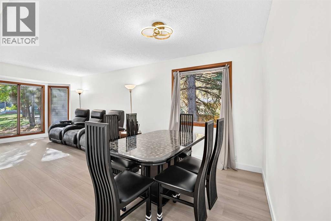
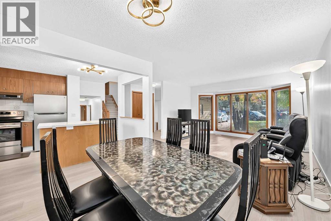
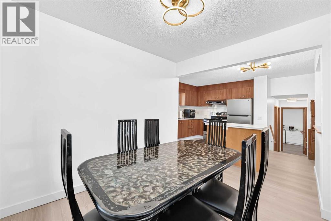
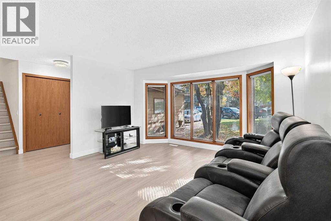
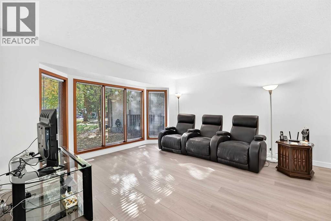
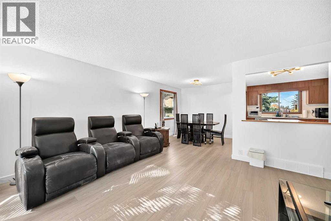
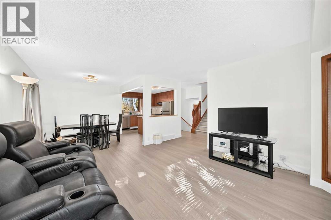
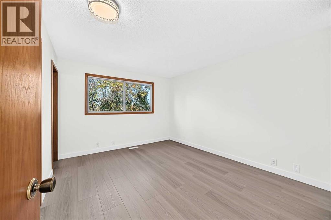
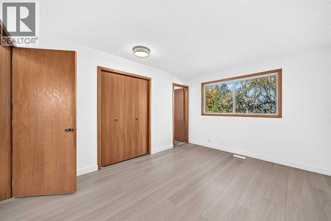
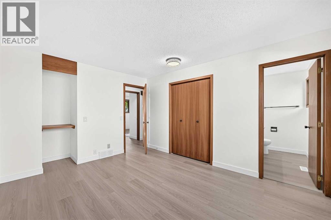
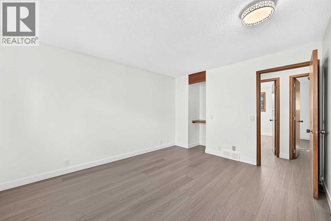
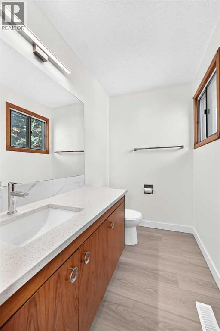
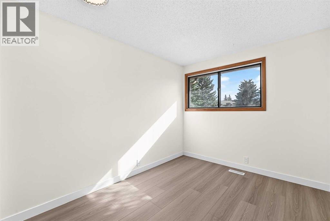
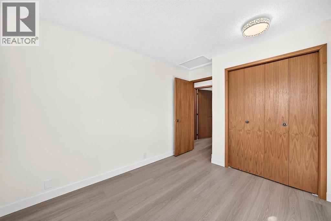
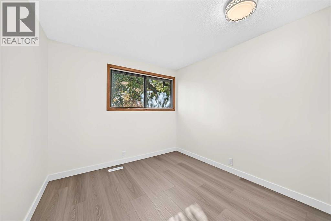
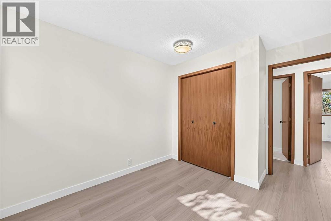
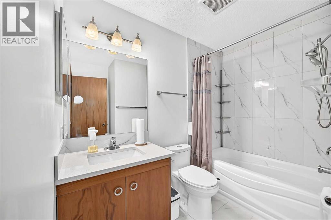
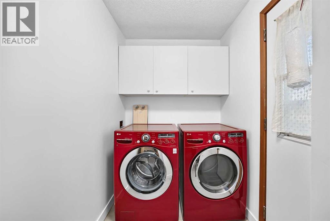
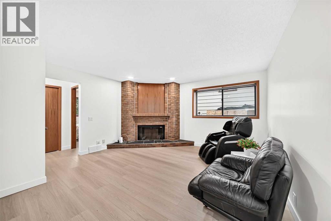
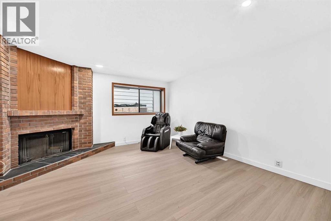
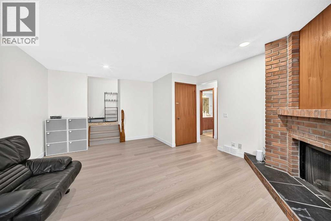
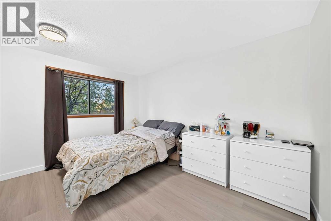
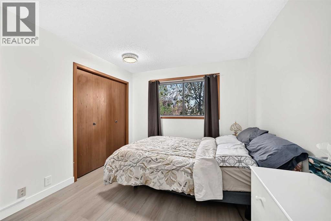
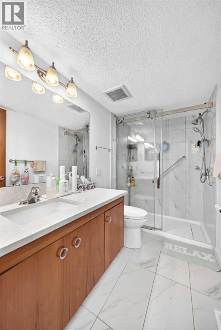
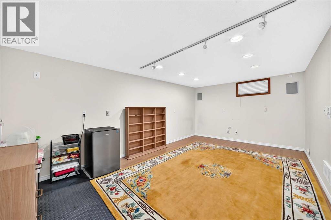
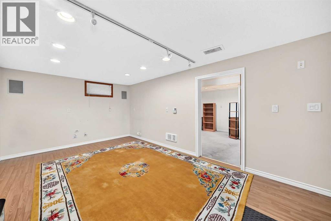
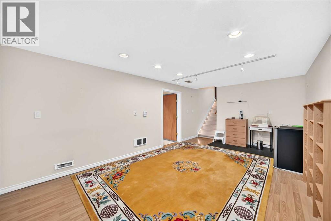
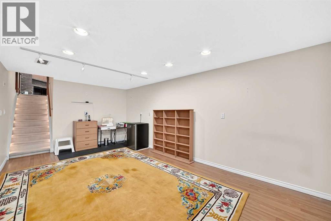
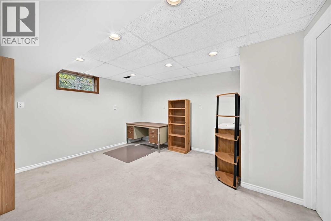
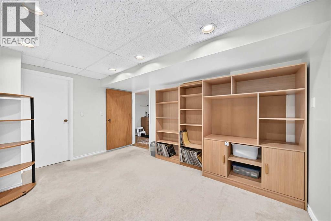
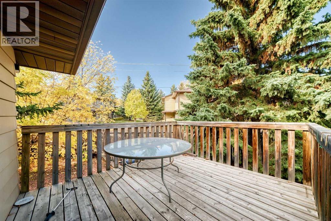
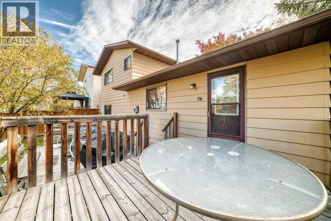
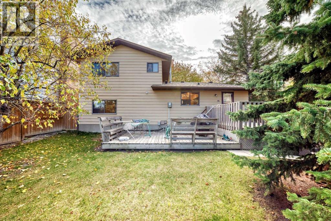
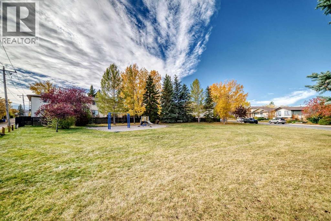
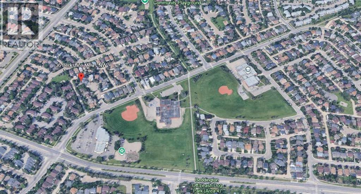
Welcome to this charming 4-bedroom home tucked away on a quiet cul-de-sac in the desirable community of Beddington, NW Calgary! Featuring a double attached garage, this home offers comfortable living space and thoughtful updates throughout, including new vinyl plank flooring, modern light fixtures, and a stainless steel appliance package. The bright living room is highlighted by beautiful bay windows that bring in plenty of natural light. The fully developed basement features a spacious recreation room with a cozy wood-burning fireplace, a new shower with a glass door and tile finishes, and a versatile den that could potentially be converted into a 5th bedroom, subject to applicable requirements. Enjoy the fully fenced backyard with mature trees and a good-sized deck, perfect for relaxing or entertaining family and friends. Conveniently located close to parks, playgrounds, schools, and public transit, this home is an excellent opportunity for families and first-time buyers alike. Don't miss your chance to make this wonderful property your new home! Call today and book a viewing! (id:51989)
Features of 36 Berkshire Mews Nw
- MLS® Number A2350222
- Price $629,900
- Bedrooms: 4
- Bathrooms: 3
- Square Footage: 1646 sqft
- Property Type: House
- Community Name: Beddington Heights
- Features Cul-de-sac, Back Lane
- Parking Space Total 4
- Plan 7911479
- Structure Deck
Buildings
| Bathroom Total | 3 | Bedrooms Above Ground | 3 |
| Bedrooms Below Ground | 1 | Bedrooms Total | 4 |
| Appliances | Refrigerator, Dishwasher, Stove, Hood Fan, Washer & Dryer | Architectural Style | 4 Level |
| Basement Development | Finished | Basement Type | Full (finished) |
| Constructed Date | 1980 | Construction Material | Wood Frame |
| Construction Style Attachment | Detached | Cooling Type | None |
| Fireplace Present | Yes | Fireplace Total | 1 |
| Flooring Type | Carpeted, Ceramic Tile, Vinyl Plank | Foundation Type | Poured Concrete |
| Half Bath Total | 1 | Heating Type | Forced Air |
| Size Interior | 1646 Sqft | Total Finished Area | 1646.2 Sqft |
| Type | House |
Parking
| Attached Garage | 2 |
Land
| Acreage | No | Fence Type | Fence |
| Landscape Features | Landscaped | Size Depth | 26.98 M |
| Size Frontage | 8.52 M | Size Irregular | 612.00 |
| Size Total | 612 M2|4,051 - 7,250 Sqft | Size Total Text | 612 M2|4,051 - 7,250 Sqft |
| Zoning Description | R-cg |
Rooms
| Level | Type | Length | Width | Dimensions |
|---|---|---|---|---|
| Second Level | Primary Bedroom | 13.33 Ft x 10.83 Ft | ||
| Second Level | Bedroom | 11.67 Ft x 8.67 Ft | ||
| Second Level | Bedroom | 11.75 Ft x 9.08 Ft | ||
| Second Level | 2pc Bathroom | Measurements not available | ||
| Second Level | 4pc Bathroom | Measurements not available | ||
| Basement | Family Room | 11.08 Ft x 18.17 Ft | ||
| Basement | Den | 12.67 Ft x 14.00 Ft | ||
| Lower Level | 4pc Bathroom | Measurements not available | ||
| Lower Level | Recreational, Games Room | 17.00 Ft x 14.33 Ft | ||
| Lower Level | Bedroom | 12.50 Ft x 9.92 Ft | ||
| Main Level | Living Room | 13.58 Ft x 11.75 Ft | ||
| Main Level | Other | 13.42 Ft x 10.67 Ft | ||
| Main Level | Dining Room | 9.33 Ft x 7.83 Ft |
Agents and Offices
- Royce Li
- Office: Century 21 Bravo Realty
What's Nearby
Similar Properties

206 Highwood Village Place Nw, High River, Alberta
- MLS® # A2340365
- Ryan Sexton
- RE/MAX Complete Realty
13 Evansbrooke Way Nw, Calgary, Alberta
- MLS® # A2343628
- Valerie Konechny
- Sotheby's International Realty Canada