

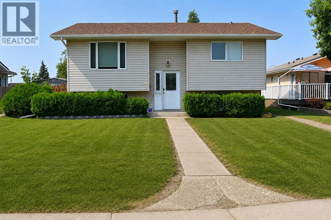
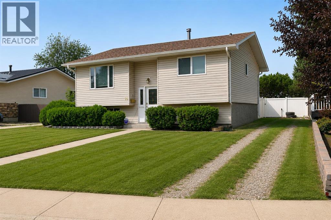
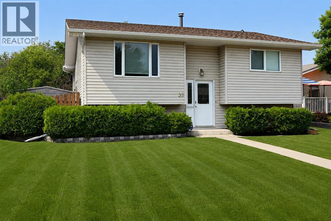
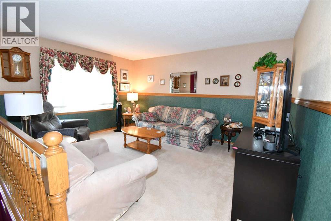
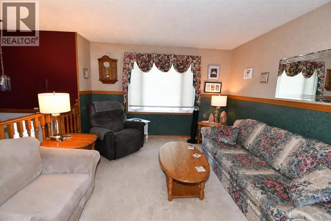
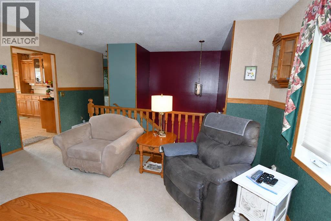
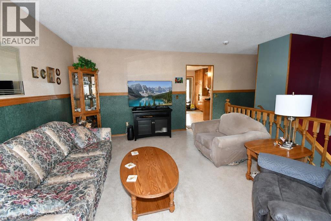
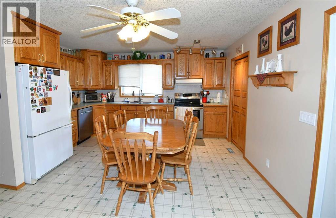
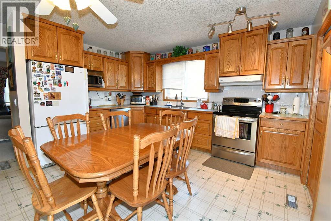
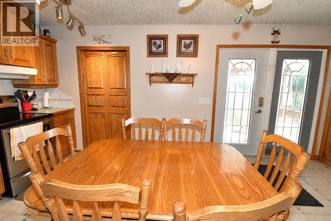
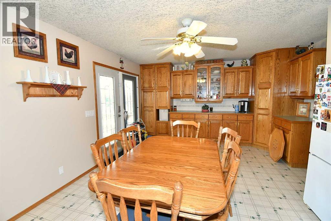
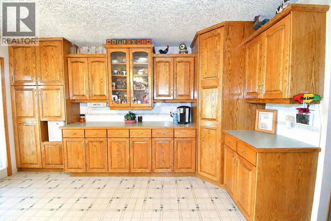
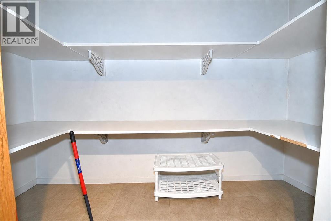
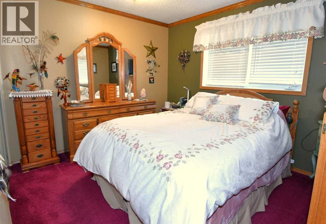
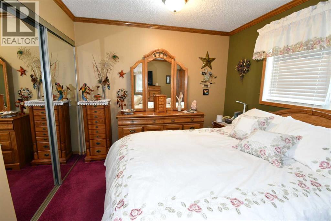
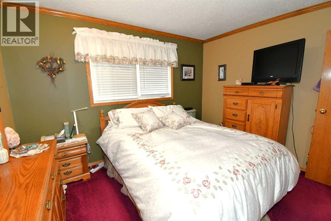
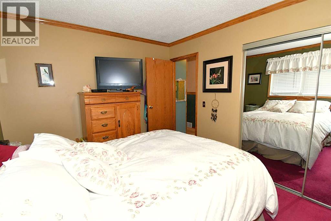
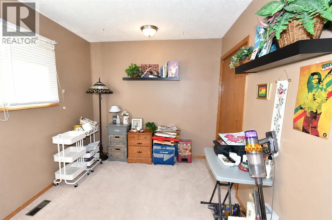
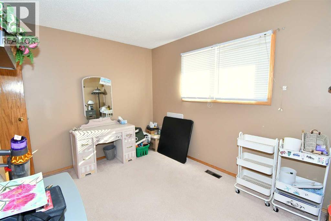
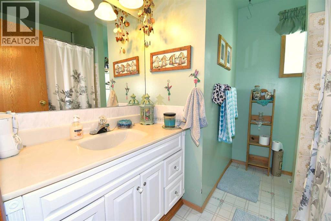
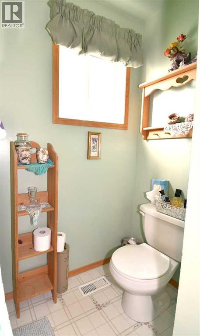
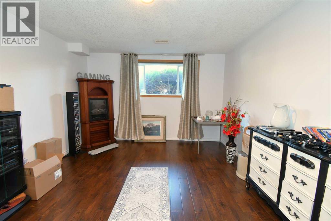
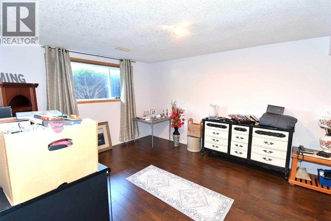
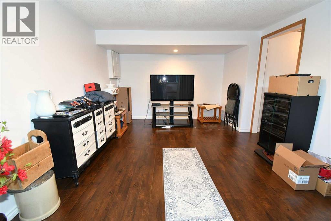
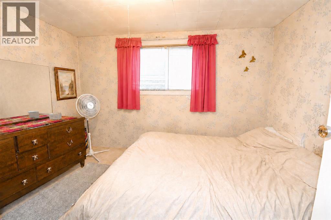
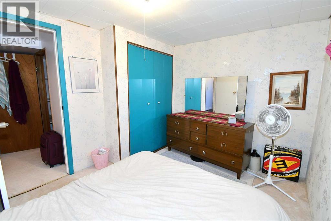
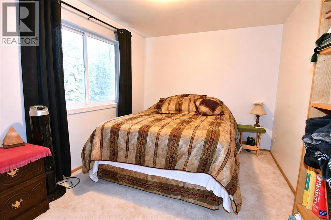
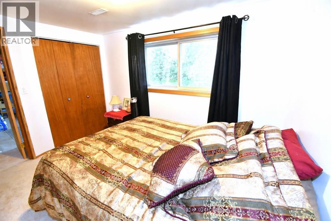
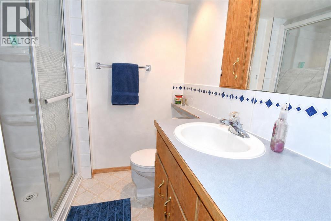
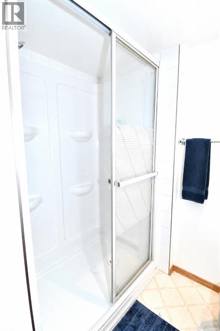
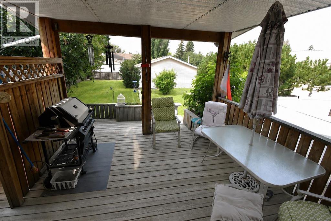
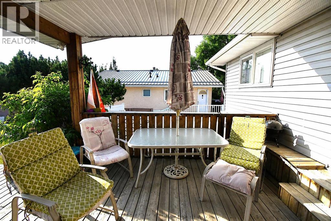
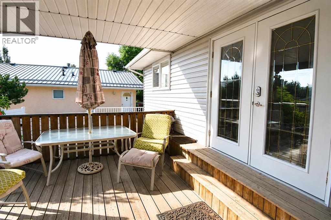
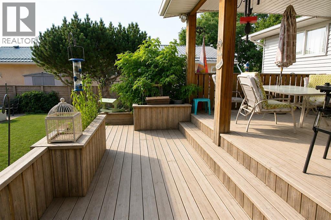
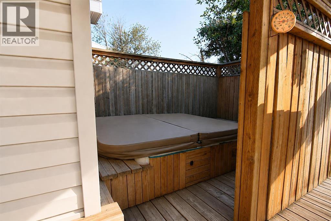
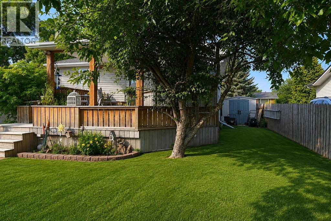
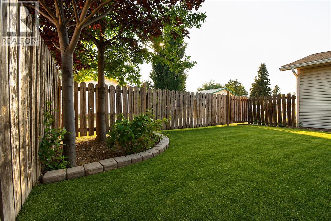
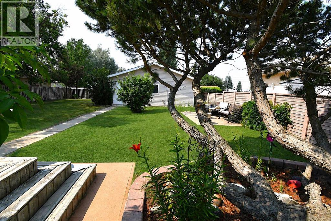
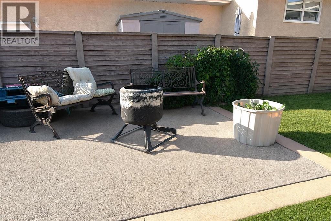
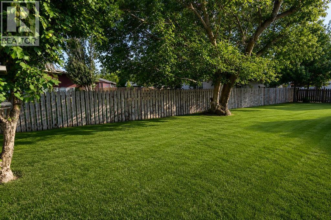
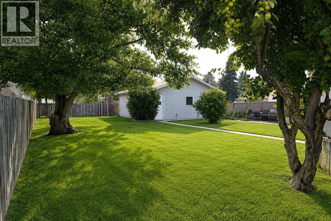
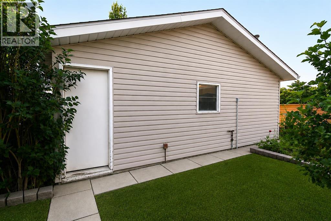
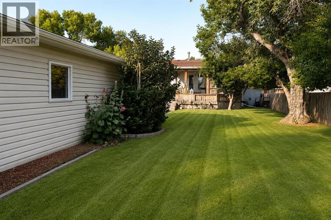
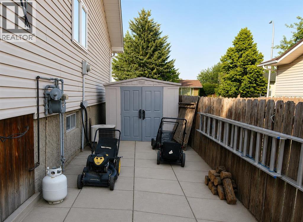
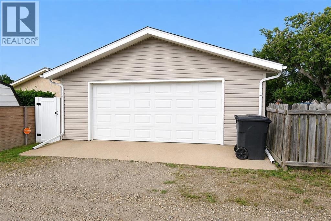
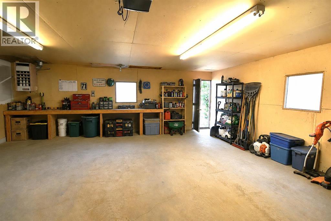
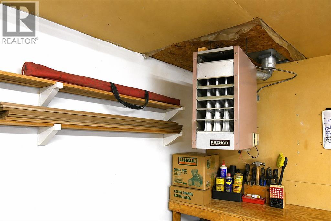
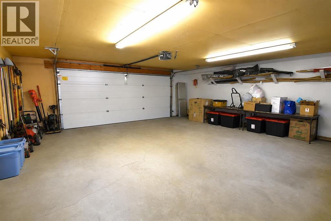
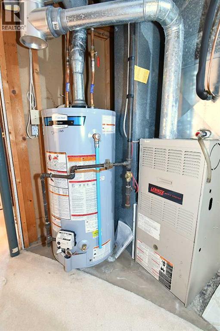
Tucked away among mature trees in the desirable west-end Chinook area, this hidden gem offers privacy, character, and plenty of space to enjoy inside and out. Built in 1977, the home features 981 sq. ft. on the main level, plus a fully developed lower level.The practical family-friendly layout offers four bedrooms—two upstairs and two downstairs—and two full bathrooms, with one conveniently located on each level.Step outside and discover a beautifully landscaped, well-treed yard designed for relaxing and entertaining. Enjoy the two-level deck, measuring approximately 13'6" x 12'6", an enclosed hot tub area, and a 14' x 12' concrete firepit area—perfect for summer evenings with family and friends.The impressive heated 24' x 26' garage offers plenty of room for vehicles, storage, hobbies, or a workshop. Additional off-street parking is available at the front of the property.Important updates include shingles replaced approximately two years ago and a new hot-water tank installed in December 2025. With its private setting, mature landscaping, inviting outdoor spaces, excellent parking, and valuable upgrades, this charming Chinook home is ready for its next owner. Don’t miss your opportunity to discover everything this property has to offer! (id:51989)
Features of 39 Chinook Road W
- MLS® Number A2336315
- Price $385,500
- Bedrooms: 4
- Bathrooms: 2
- Square Footage: 981 sqft
- Property Type: House
- Community Name: West End
- Amenities Near By Golf Course, Park, Playground, Recreation Nearby, Schools, Shopping, Water Nearby
- Community Features Golf Course Development, Lake Privileges, Fishing
- Features Back Lane, Closet Organizers, No Animal Home, No Smoking Home, Gas Bbq Hookup
- Parking Space Total 2
- Plan 7610740
- Structure Shed, Deck
Buildings
| Bathroom Total | 2 | Bedrooms Above Ground | 2 |
| Bedrooms Below Ground | 2 | Bedrooms Total | 4 |
| Appliances | Washer, Refrigerator, Dishwasher, Stove, Dryer | Architectural Style | Bi-level |
| Basement Development | Finished | Basement Type | Full (finished) |
| Constructed Date | 1977 | Construction Material | Poured Concrete, Wood Frame |
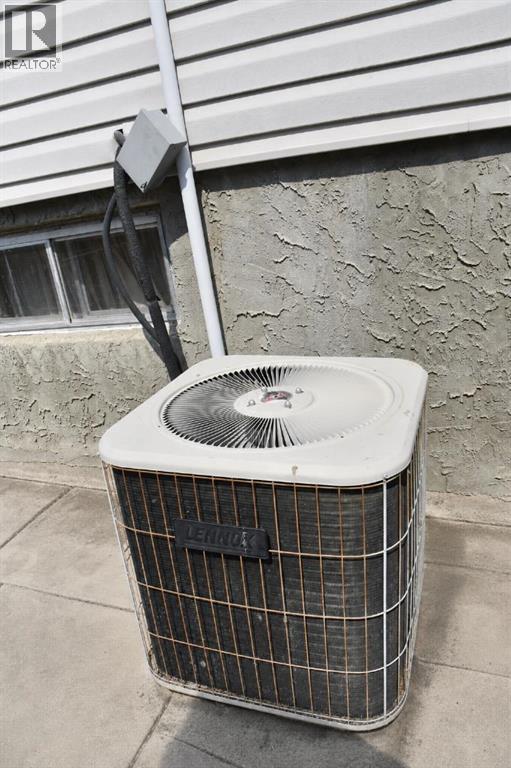
| Construction Style Attachment | Detached | Cooling Type | Central Air Conditioning |
| Exterior Finish | Concrete, Vinyl Siding | Flooring Type | Carpeted, Linoleum |
| Foundation Type | Poured Concrete | Heating Fuel | Natural Gas |
| Heating Type | Forced Air | Size Interior | 981 Sqft |
| Total Finished Area | 981 Sqft | Type | House |
Parking
| Detached Garage | 2 |
| Other |
Land
| Acreage | No | Fence Type | Fence |
| Land Amenities | Golf Course, Park, Playground, Recreation Nearby, Schools, Shopping, Water Nearby | Landscape Features | Garden Area, Landscaped, Lawn |
| Size Depth | 15.25 M | Size Frontage | 5.29 M |
| Size Irregular | 820.49 | Size Total | 820.49 M2|7,251 - 10,889 Sqft |
| Size Total Text | 820.49 M2|7,251 - 10,889 Sqft | Zoning Description | R-sd |
Rooms
| Level | Type | Length | Width | Dimensions |
|---|---|---|---|---|
| Basement | Bedroom | 9.00 Ft x 11.67 Ft | ||
| Basement | Bedroom | 8.58 Ft x 11.42 Ft | ||
| Basement | Family Room | 11.25 Ft x 16.67 Ft | ||
| Basement | 3pc Bathroom | 6.25 Ft x 6.50 Ft | ||
| Basement | Furnace | 9.25 Ft x 16.17 Ft | ||
| Main Level | Kitchen | 18.75 Ft x 14.17 Ft | ||
| Main Level | Living Room | 15.17 Ft x 12.25 Ft | ||
| Main Level | Primary Bedroom | 10.00 Ft x 12.00 Ft | ||
| Main Level | Bedroom | 12.00 Ft x 8.58 Ft | ||
| Main Level | 4pc Bathroom | 8.50 Ft x 5.00 Ft |
Agents and Offices
- Zane Shaw
- Office: Maxwell Capital Realty - Brooks
What's Nearby
Similar Properties

229 Mt Blakiston Road W, Lethbridge, Alberta
- MLS® # A2344331
- Brooks Maxwell
- JENNIFER SABEY
- Onyx Realty Ltd.
2, 190014 12 Street W, County Of, Alberta
- MLS® # A2342100
- Rhonda Bellamy
- Tammy Cyr
-
Century 21 Maximum
Century 21 Foothills Real Estate
42 Mt Backus Crescent W, Lethbridge, Alberta
- MLS® # A2343009
- JESSE SOMMERFELDT
- Maxwell Capital Realty - Lethbridge