

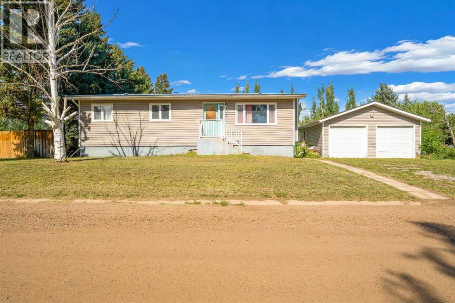
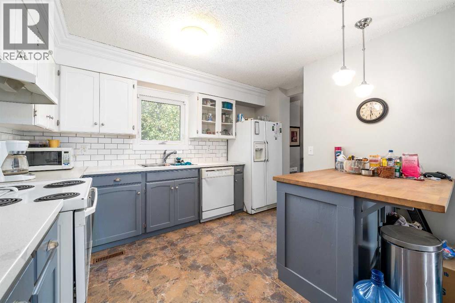
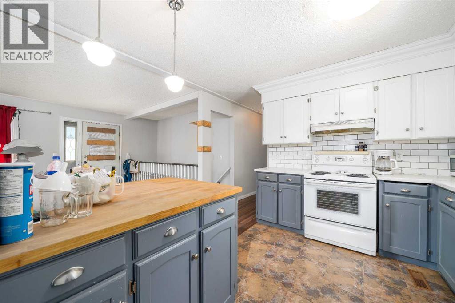
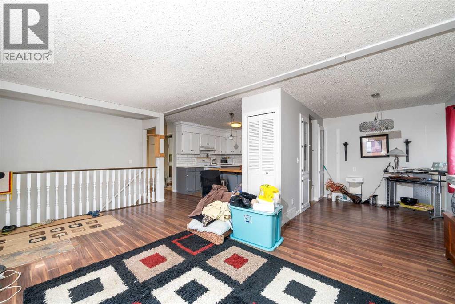
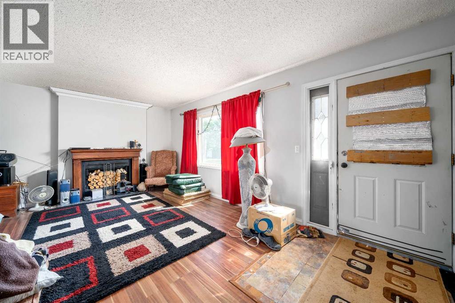
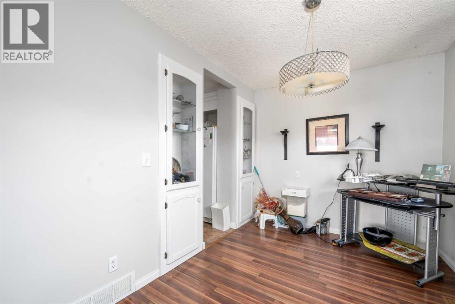
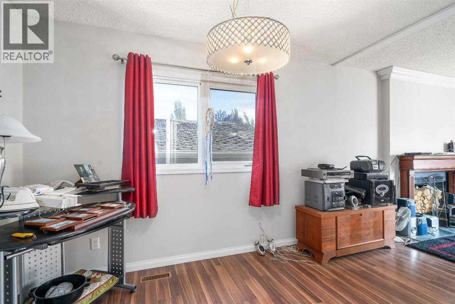
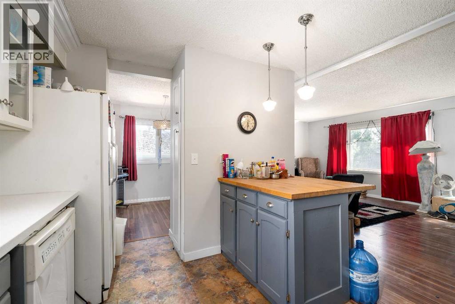
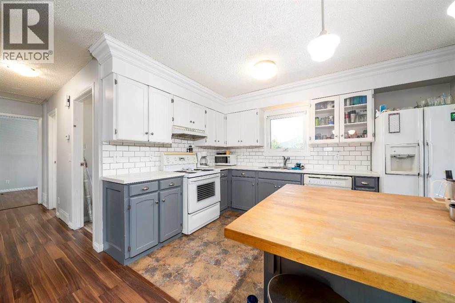
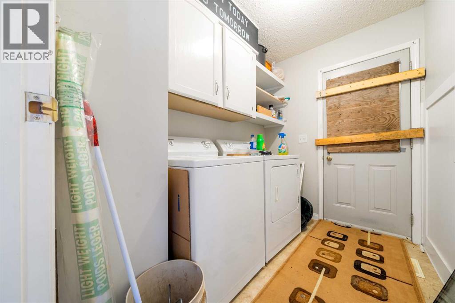
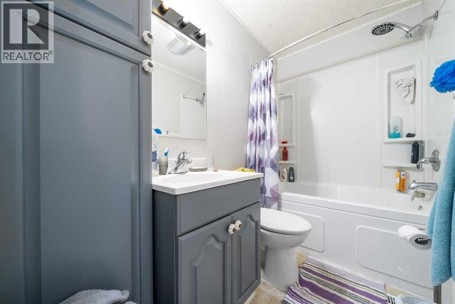
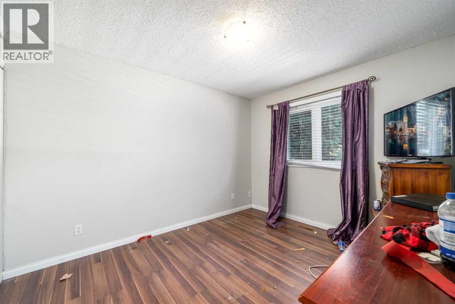
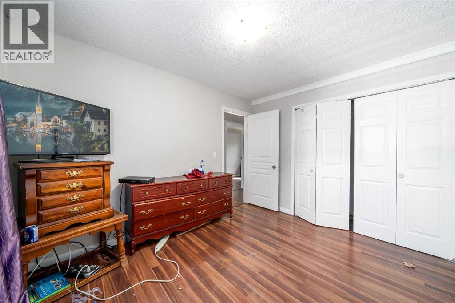
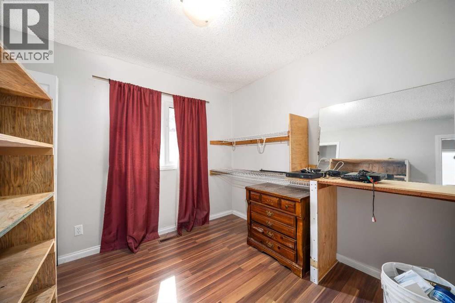
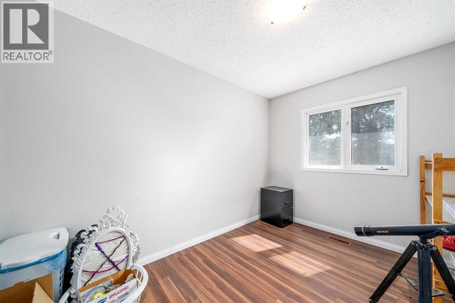
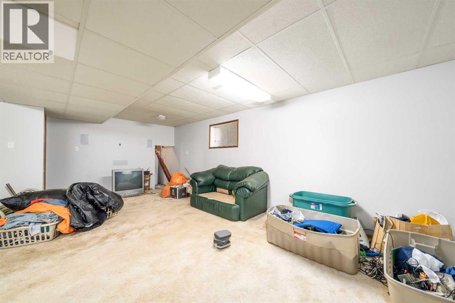
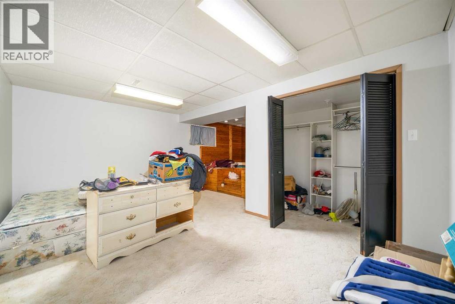
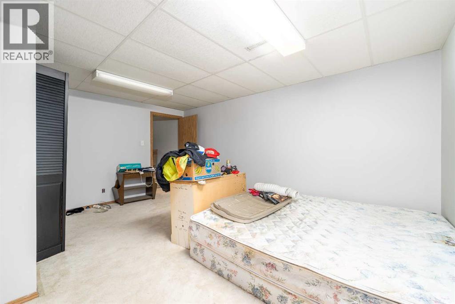
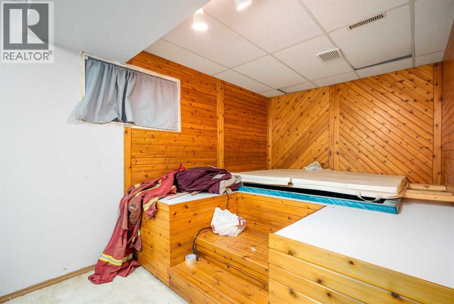
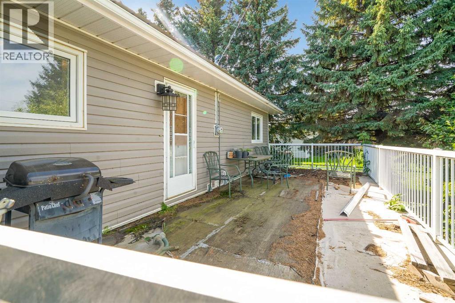
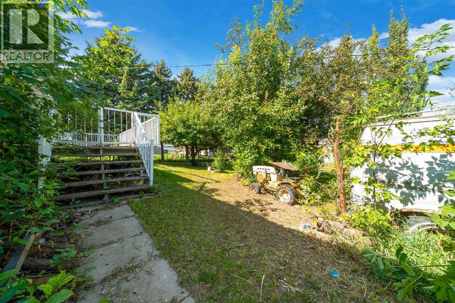
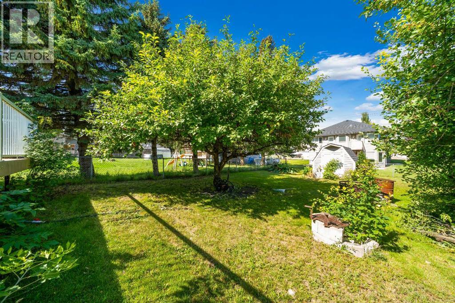
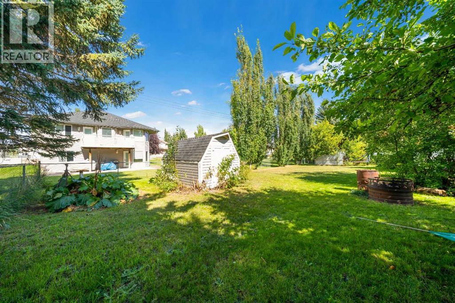
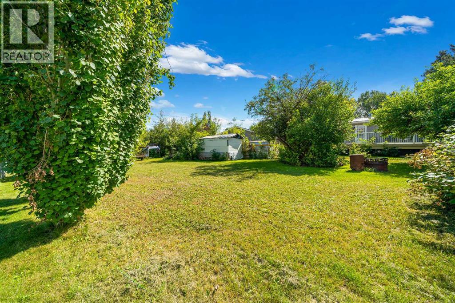
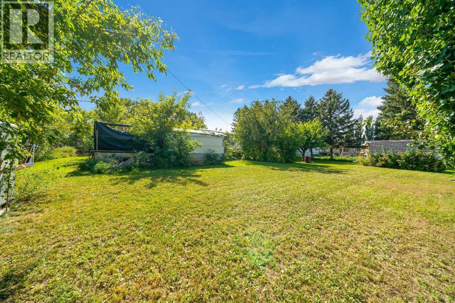
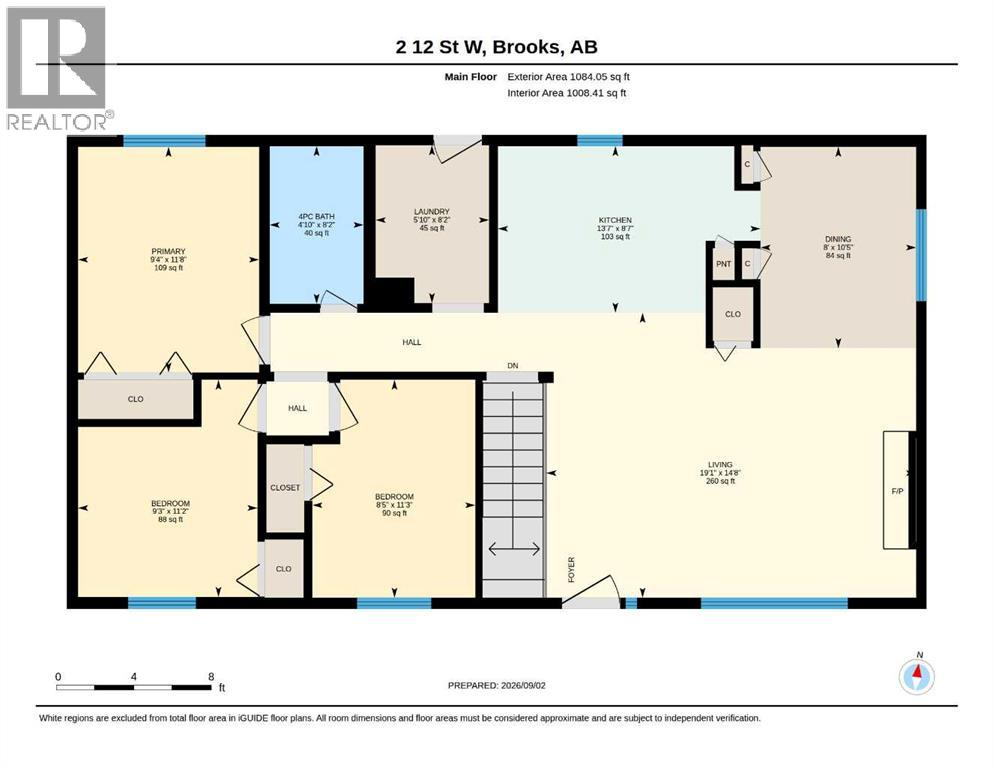
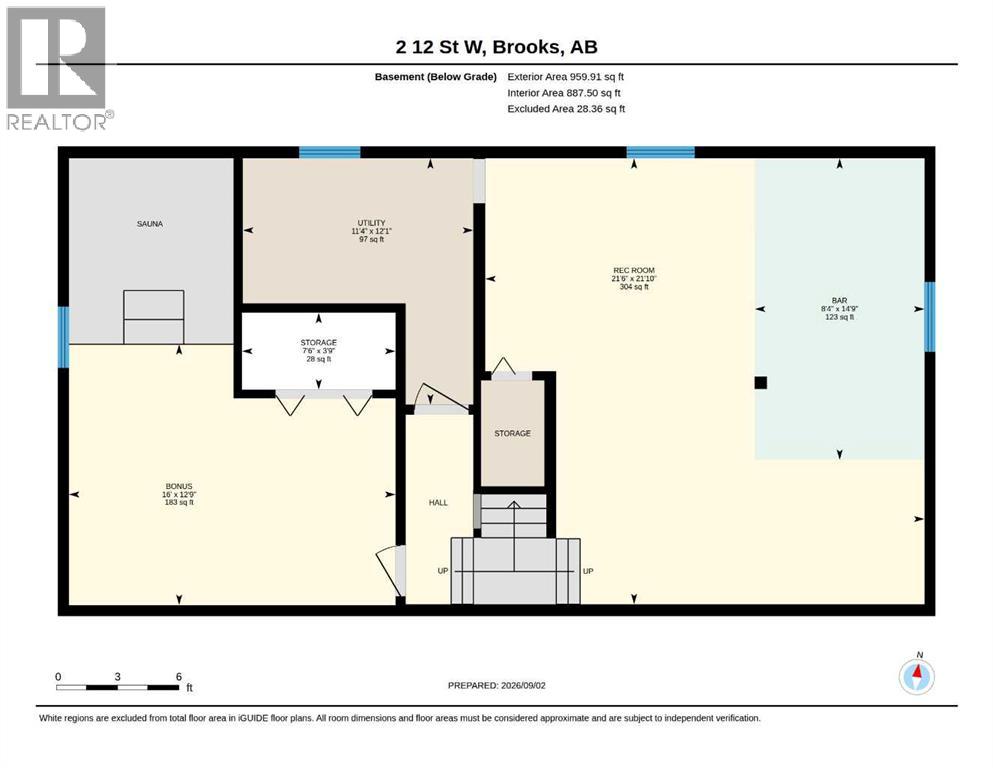
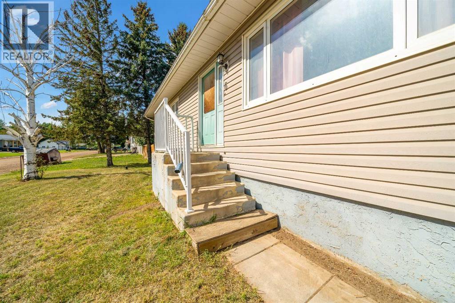
Located in the quiet, family-friendly community of Westland Acres, this property offers space, privacy, and plenty of potential. Set on a generous 0.34-acre lot, the yard is surrounded by mature trees that create a peaceful, private outdoor area. While the home and grounds could benefit from some TLC, the fundamentals are already in place. The main floor features an open-concept living area, three bedrooms, a four-piece bathroom, and a convenient laundry space. The lower level adds even more room to grow, with an oversized family/recreation area complete with a dry bar, plus a large additional bedroom, utility room, and ample storage. Recent updates include a metal roof and vinyl siding completed in 2024, offering long-term durability and reduced maintenance. The property also provides EID irrigation water access with an annual fee—an excellent perk for anyone who enjoys gardening or maintaining a lush yard. A 24x24 detached double garage sits on the property as well (shingles will need replacement). The deck and front door will also require attention, giving the next owner a chance to customize these spaces to their own style. This is a great opportunity to invest in a solid home on a beautiful lot in a quiet, welcoming community—perfect for someone looking to add value and make it their own. (id:51989)
Features of 2, 190014 12 Street W
- MLS® Number A2342100
- Price $340,000
- Bedrooms: 4
- Bathrooms: 1
- Square Footage: 1084 sqft
- Property Type: House
- Neigbourhood: Rural Newell
- Community Name: West Land Acres
- Amenities Near By Schools, Shopping
- Plan 8110015
- Structure Deck
Buildings
| Bathroom Total | 1 | Bedrooms Above Ground | 3 |
| Bedrooms Below Ground | 1 | Bedrooms Total | 4 |
| Appliances | Refrigerator, Stove, Garage Door Opener, Washer & Dryer | Architectural Style | Bungalow |
| Basement Development | Finished | Basement Type | Full (finished) |
| Constructed Date | 1994 | Construction Style Attachment | Detached |
| Cooling Type | Central Air Conditioning | Exterior Finish | Vinyl Siding |
| Flooring Type | Carpeted, Vinyl | Foundation Type | Poured Concrete |
| Heating Type | Forced Air | Stories Total | 1 |
| Size Interior | 1084 Sqft | Total Finished Area | 1084 Sqft |
| Type | House | Utility Water | Cistern |
Parking
| Detached Garage | 2 |
Land
| Acreage | No | Fence Type | Fence |
| Land Amenities | Schools, Shopping | Sewer | Septic Tank |
| Size Irregular | 0.34 | Size Total | 0.34 Ac|10,890 - 21,799 Sqft (1/4 - 1/2 Ac) |
| Size Total Text | 0.34 Ac|10,890 - 21,799 Sqft (1/4 - 1/2 Ac) | Zoning Description | R-a |
Rooms
| Level | Type | Length | Width | Dimensions |
|---|---|---|---|---|
| Basement | Recreational, Games Room | 21.50 Ft x 21.83 Ft | ||
| Basement | Bedroom | 16.00 Ft x 12.75 Ft | ||
| Basement | Furnace | 11.33 Ft x 12.08 Ft | ||
| Basement | Storage | 7.50 Ft x 3.75 Ft | ||
| Main Level | Kitchen | 13.58 Ft x 8.58 Ft | ||
| Main Level | Living Room | 19.08 Ft x 14.67 Ft | ||
| Main Level | Dining Room | 8.00 Ft x 10.42 Ft | ||
| Main Level | Primary Bedroom | 9.33 Ft x 11.67 Ft | ||
| Main Level | Bedroom | 9.25 Ft x 11.17 Ft | ||
| Main Level | Bedroom | 8.42 Ft x 11.25 Ft | ||
| Main Level | 4pc Bathroom | 4.83 Ft x 8.17 Ft | ||
| Main Level | Laundry Room | 5.83 Ft x 8.17 Ft |
Agents and Offices
- Rhonda Bellamy
- Tammy Cyr
-
Office: Century 21 Maximum
Century 21 Foothills Real Estate
What's Nearby
Similar Properties

8 Columbia Bay W, Lethbridge, Alberta
- MLS® # A2341590
- Meagan Desiree Turner
- Century 21 Foothills South Real Estate
322 Assiniboia Place W, Lethbridge, Alberta
- MLS® # A2336387
- Brent Black
- CHUCK GULYAS
- RE/MAX Real Estate - Lethbridge
65 Princeton Crescent W, Lethbridge, Alberta
- MLS® # A2313928
- SHAUNA GRUNINGER
- RE/MAX Real Estate - Lethbridge