

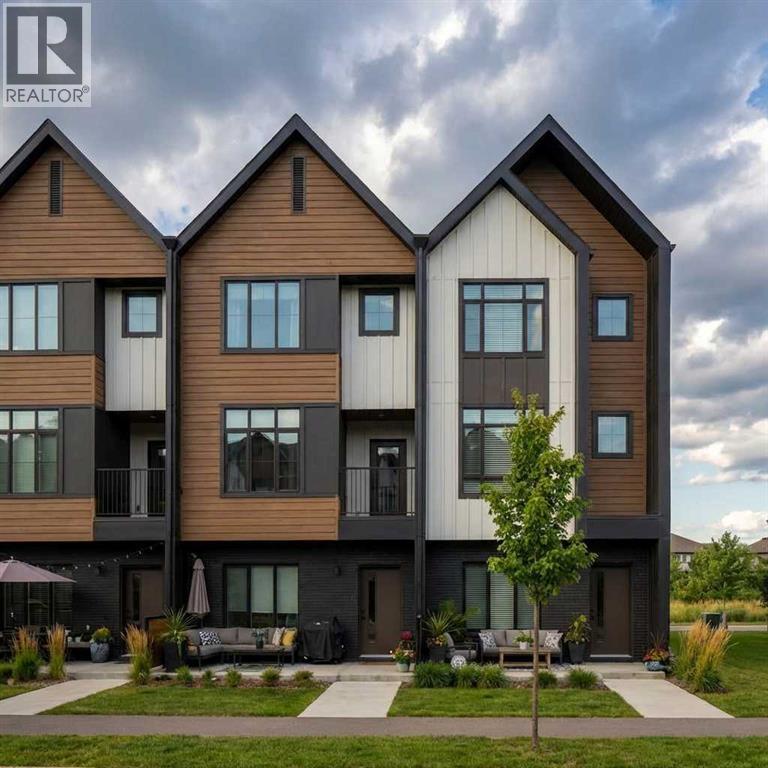
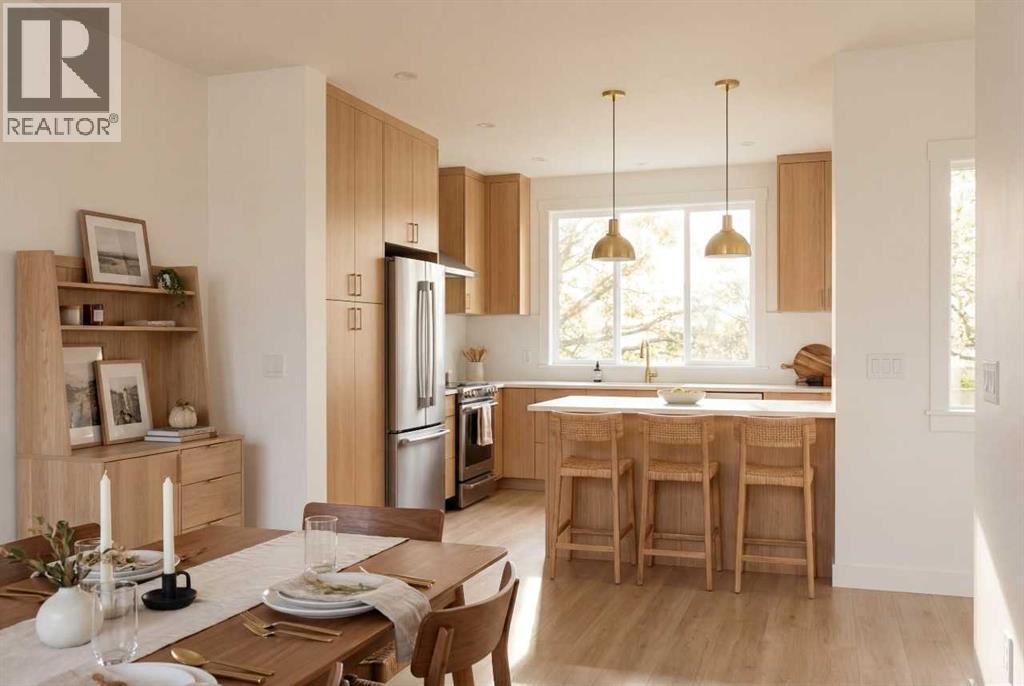
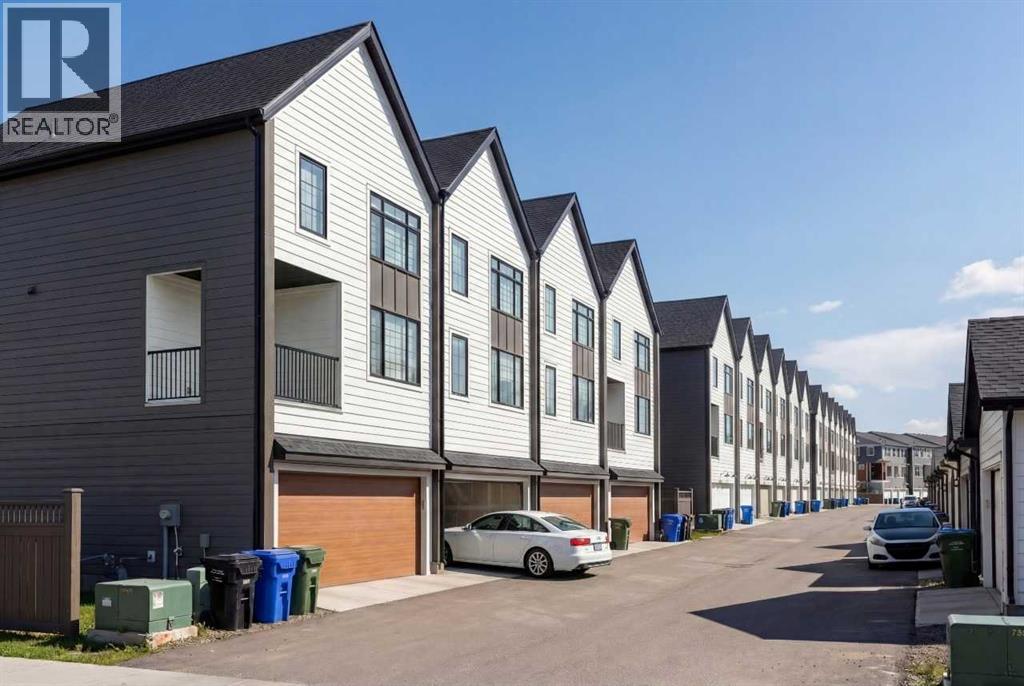
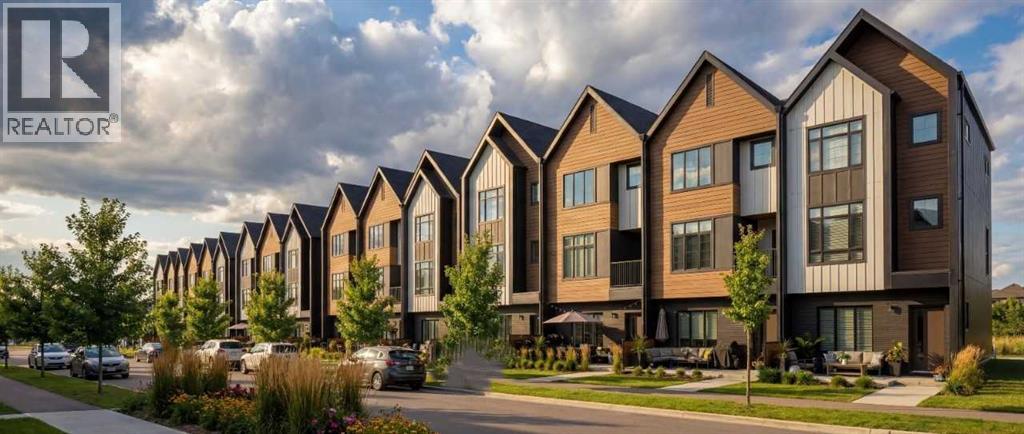
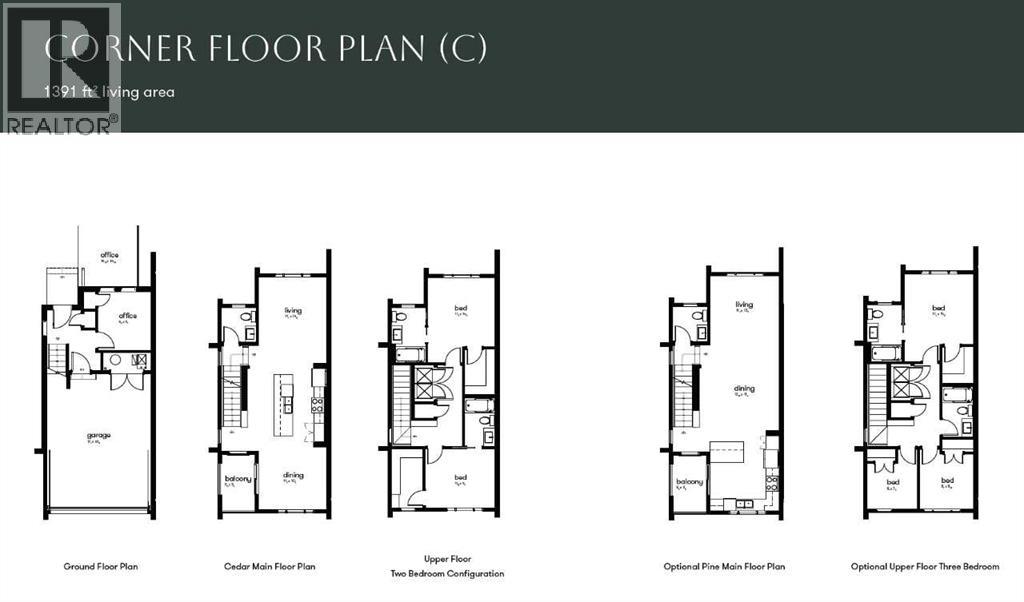
Welcome to Towns on 155th in Alpine Park, one of Calgary’s most desirable new communities. This bright corner-unit townhome offers added privacy, extra windows, and abundant natural light throughout. The thoughtfully designed rear kitchen opens to a private balcony located right beside it, creating the perfect space for entertaining or relaxing outdoors.Purchase early and personalize your home by choosing between a rear or centre kitchen layout, as well as a spacious 2-bedroom floorplan with a private ensuite or a 3-bedroom upper-floor configuration. Enjoy the convenience of a double attached garage large enough for a full-size truck and the added benefit of no condo fees.Additional features include a covered front patio, large front-to-back windows, and a walkable location close to retail shopping, amenities, parks, dog parks, sports fields, and a future school site. Photos are representative. (id:51989)
Features of 3881 155 Avenue Sw
- MLS® Number A2338656
- Price $580,094
- Bedrooms: 2
- Bathrooms: 3
- Square Footage: 1497 sqft
- Property Type: Row / Townhouse
- Community Name: Alpine Park
- Amenities Near By Park, Schools, Shopping
- Features Back Lane
- Parking Space Total 2
- Plan 2511526
- Structure Deck
Buildings
| Bathroom Total | 3 | Bedrooms Above Ground | 2 |
| Bedrooms Total | 2 | Appliances | Refrigerator, Range - Electric, Dishwasher, Hood Fan |
| Basement Type | None | Constructed Date | 2027 |
| Construction Material | Wood Frame | Construction Style Attachment | Attached |
| Cooling Type | See Remarks | Exterior Finish | Brick |
| Flooring Type | Carpeted, Ceramic Tile, Vinyl Plank | Foundation Type | Poured Concrete |
| Half Bath Total | 1 | Heating Fuel | Natural Gas |
| Heating Type | Forced Air | Stories Total | 3 |
| Size Interior | 1497 Sqft | Total Finished Area | 1497.31 Sqft |
| Type | Row / Townhouse |
Parking
| Attached Garage | 2 |
Land
| Acreage | No | Fence Type | Not Fenced |
| Land Amenities | Park, Schools, Shopping | Size Depth | 16.85 M |
| Size Frontage | 5.49 M | Size Irregular | 122.00 |
| Size Total | 122 M2|0-4,050 Sqft | Size Total Text | 122 M2|0-4,050 Sqft |
| Zoning Description | Dc |
Rooms
| Level | Type | Length | Width | Dimensions |
|---|---|---|---|---|
| Lower Level | Office | 8.83 Ft x 9.58 Ft | ||
| Main Level | 2pc Bathroom | .00 Ft x .00 Ft | ||
| Main Level | Dining Room | 11.00 Ft x 11.00 Ft | ||
| Main Level | Living Room | 10.92 Ft x 13.92 Ft | ||
| Upper Level | 5pc Bathroom | .00 Ft x .00 Ft | ||
| Upper Level | 4pc Bathroom | .00 Ft x .00 Ft | ||
| Upper Level | Primary Bedroom | 10.92 Ft x 13.92 Ft | ||
| Upper Level | Bedroom | 11.42 Ft x 10.83 Ft |
Agents and Offices
- David Lofthaug
- Office: Bode Platform Inc.
What's Nearby
Similar Properties

143 Cooperswood Place Sw, Airdrie, Alberta
- MLS® # A2334651
- Bonny-Lynn Russell
- Scott R. Bellamy
- Royal LePage Benchmark
603, 201 Cooperswood Green Sw, Airdrie, Alberta
- MLS® # A2331140
- Margo Jaggard
- Real Estate Professionals Inc.