

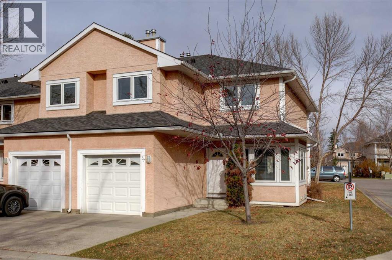
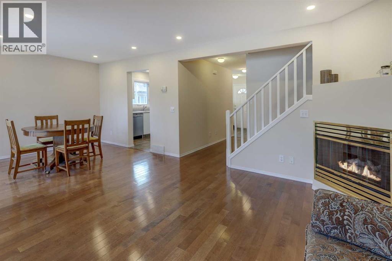
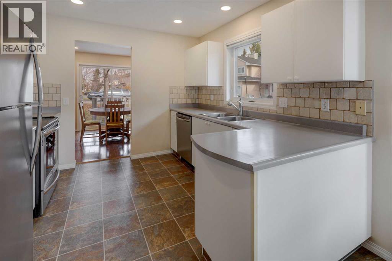
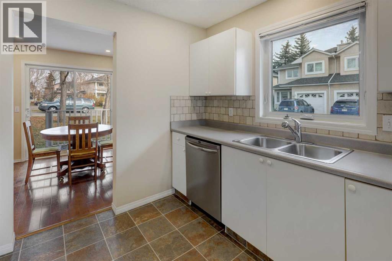
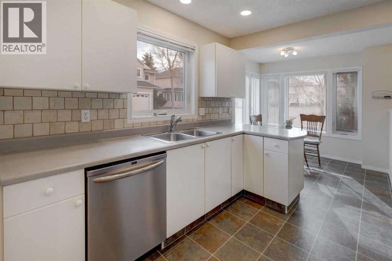
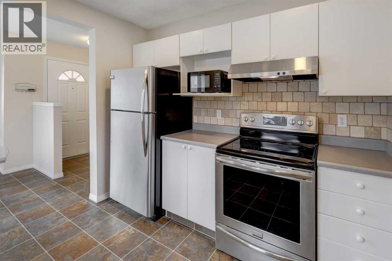
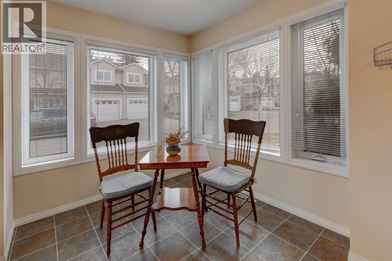
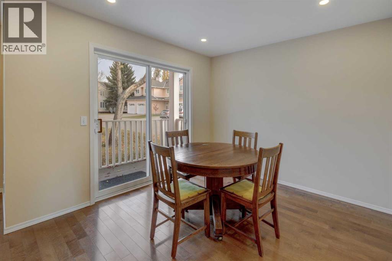
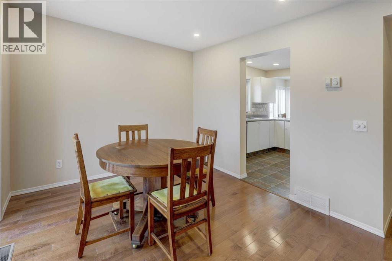
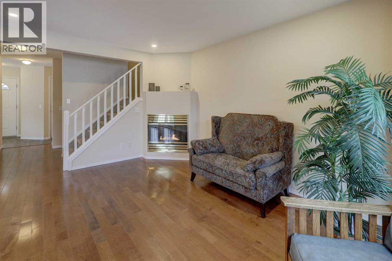
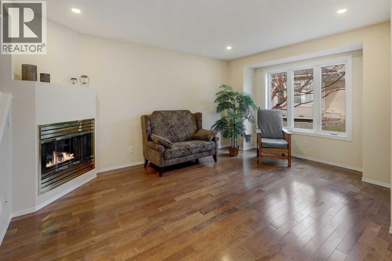
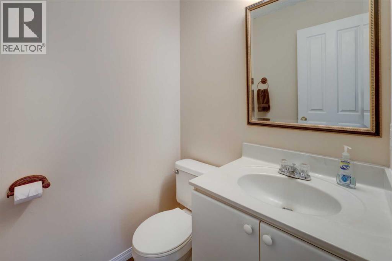
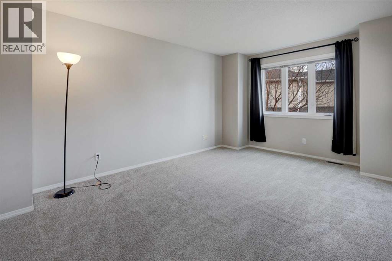
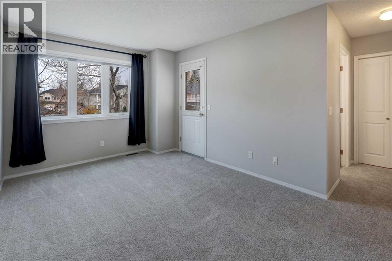
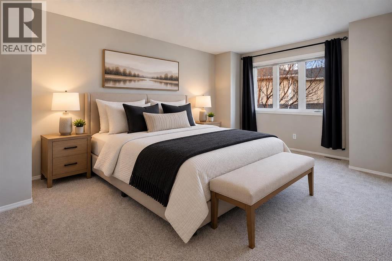
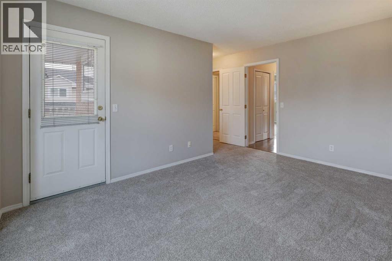
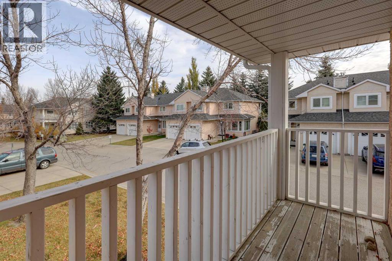
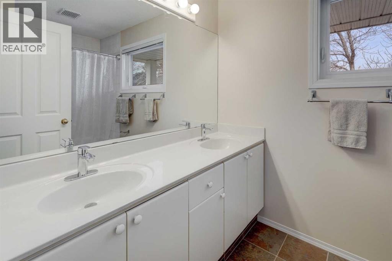
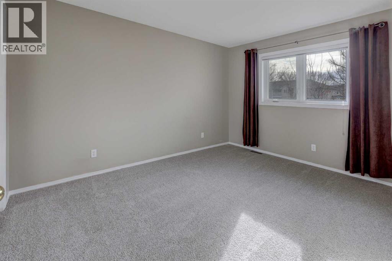
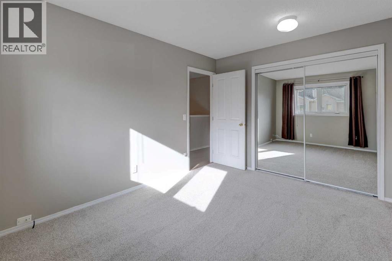
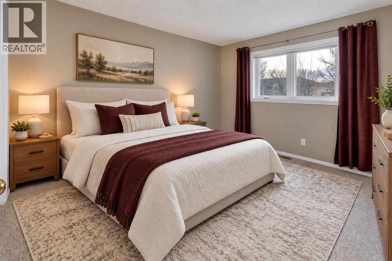
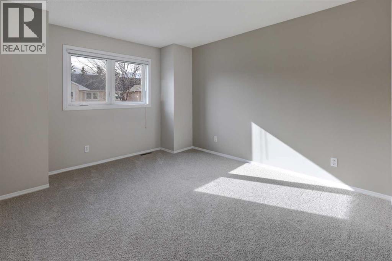
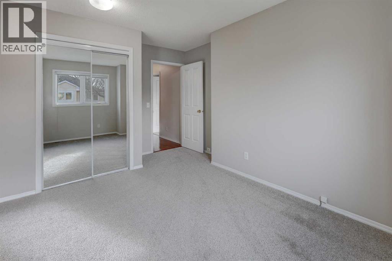
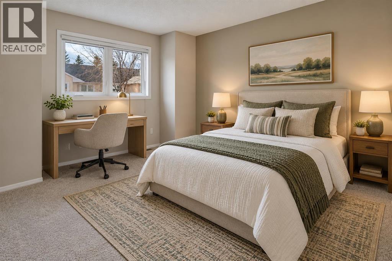
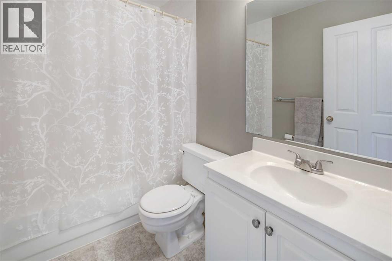
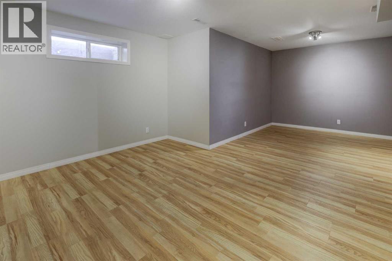
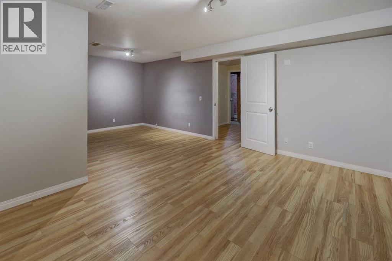
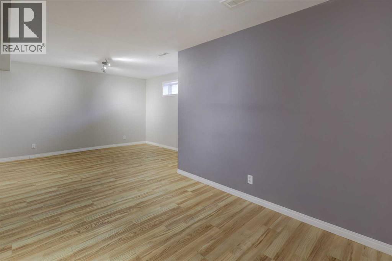
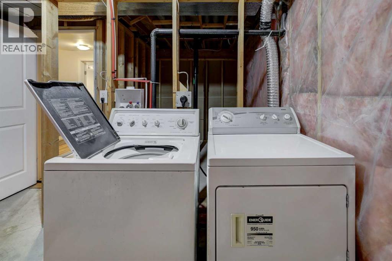
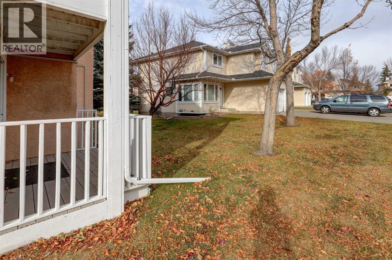
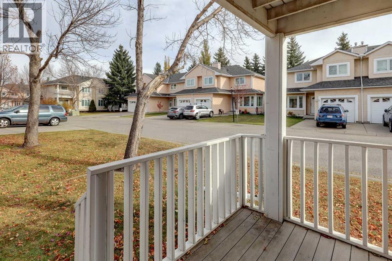
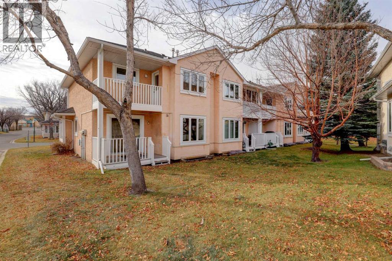
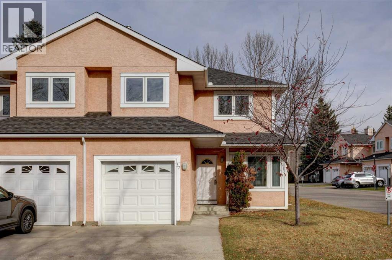
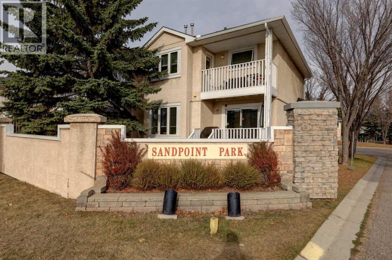
Found in the charming neighbourhood of Sandstone Valley, this Sandpoint Park townhome is located on a welcoming corner lot surrounded by tasteful landscaping. This updated home offers a fabulous floor plan with spacious rooms, neutral décor, and all Poly B plumbing has been replaced. Step inside through the front foyer to an abundance of natural light pouring through new large triple pane windows and into the sunny breakfast nook. The adjacent kitchen includes stainless steel appliances, ample cabinetry, tile backsplash and a large window above the sink. Hardwood floors greet you at the entrance to the dining room that includes sliding patio doors to a spacious deck. The dining area opens to a living room with matching hardwood floors and a corner gas fireplace creating a warm, inviting atmosphere. Fresh paint enhances the walls throughout the main floor that also includes a convenient half bath and access to the attached single car garage both insulated and drywalled. A staircase with spindle railing and hardwood floor landings leads upstairs to 3 generous size bedrooms all with Brand New carpet. The primary bedroom includes a large walk-in closet and an attached 5-piece ensuite with a double vanity. There is also access to a private balcony when you need a relaxing retreat. The partially finished basement includes a huge recreation room with laminate floors, laundry room, ample storage areas and rough-in plumbing for a 4th bathroom if required. Sandpoint Park is directly across the street from Simons Valley elementary school, Monsignor Neville Anderson School, numerous playgrounds and tennis/pickleball courts. Shopping centers and transit are close by. There is a private facility within the complex for functions, meetings and resident mailbox room. Do not miss this opportunity to make this charming townhouse your new home. Priced to sell! Contact your Realtor today to schedule your viewing. (id:51989)
Features of 37, 388 Sandarac Drive Nw
- MLS® Number A2353908
-
Price
$359,900
Maintenance, Insurance, Ground Maintenance, Parking, Property Management, Reserve Fund Contributions, Waste Removal
$550.49 Monthly - Bedrooms: 3
- Bathrooms: 3
- Square Footage: 1552 sqft
- Property Type: Row / Townhouse
- Community Name: Sandstone Valley
- Amenities Near By Schools, Shopping
- Community Features Pets Allowed, Pets Allowed With Restrictions
- Features Parking
- Parking Space Total 2
- Plan 9212224
- Structure Deck
Buildings
| Bathroom Total | 3 | Bedrooms Above Ground | 3 |
| Bedrooms Total | 3 | Amenities | Clubhouse |
| Appliances | Washer, Refrigerator, Dishwasher, Stove, Dryer, Microwave, Hood Fan, Window Coverings | Basement Development | Finished |
| Basement Type | Full (finished) | Constructed Date | 1992 |
| Construction Material | Wood Frame | Construction Style Attachment | Attached |
| Cooling Type | None | Exterior Finish | Stucco |
| Fireplace Present | Yes | Fireplace Total | 1 |
| Flooring Type | Carpeted, Hardwood, Laminate, Linoleum | Foundation Type | Poured Concrete |
| Half Bath Total | 1 | Heating Type | Forced Air |
| Stories Total | 2 | Size Interior | 1552 Sqft |
| Total Finished Area | 1552 Sqft | Type | Row / Townhouse |
Parking
| Attached Garage | 1 |
Land
| Acreage | No | Fence Type | Not Fenced |
| Land Amenities | Schools, Shopping | Size Depth | 28.26 M |
| Size Frontage | 9.38 M | Size Irregular | 255.00 |
| Size Total | 255 M2|0-4,050 Sqft | Size Total Text | 255 M2|0-4,050 Sqft |
| Zoning Description | M-cg |
Rooms
| Level | Type | Length | Width | Dimensions |
|---|---|---|---|---|
| Basement | Recreational, Games Room | 21.00 Ft x 13.50 Ft | ||
| Basement | Storage | 10.67 Ft x 10.00 Ft | ||
| Basement | Laundry Room | 10.67 Ft x 7.33 Ft | ||
| Basement | Furnace | 10.92 Ft x 4.92 Ft | ||
| Main Level | Breakfast | 9.25 Ft x 7.58 Ft | ||
| Main Level | Foyer | 9.50 Ft x 6.58 Ft | ||
| Main Level | Kitchen | 9.92 Ft x 9.50 Ft | ||
| Main Level | Dining Room | 10.58 Ft x 9.75 Ft | ||
| Main Level | Living Room | 11.42 Ft x 16.00 Ft | ||
| Main Level | 2pc Bathroom | 4.75 Ft x 4.92 Ft | ||
| Upper Level | Primary Bedroom | 11.50 Ft x 15.92 Ft | ||
| Upper Level | 5pc Bathroom | 10.25 Ft x 5.92 Ft | ||
| Upper Level | Bedroom | 10.17 Ft x 12.67 Ft | ||
| Upper Level | Bedroom | 11.58 Ft x 14.75 Ft | ||
| Upper Level | 4pc Bathroom | 7.83 Ft x 5.00 Ft |
Agents and Offices
- Jan Sali
- Office: Century 21 Bamber Realty Ltd.
What's Nearby
Similar Properties

202, 101 Panatella Square Nw, Calgary, Alberta
- MLS® # A2351397
- Justin Havre
- Brian Lalonde
- Exp Realty
204, 15 Evanscrest Park Nw, Calgary, Alberta
- MLS® # A2341805
- Jonn VanBryce
- Sanja Serwa
- The Real Estate District