

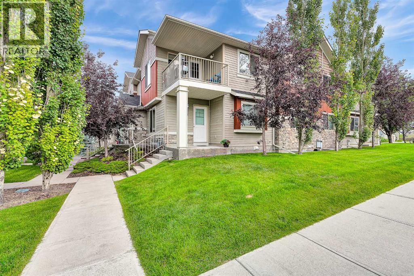
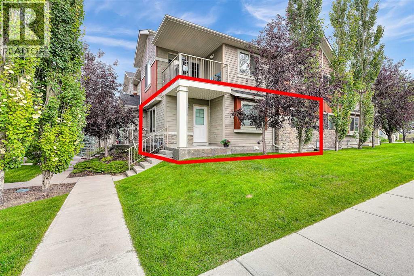
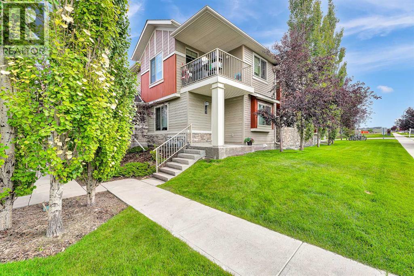
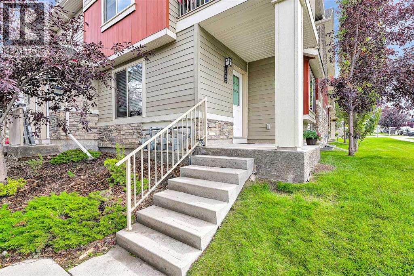
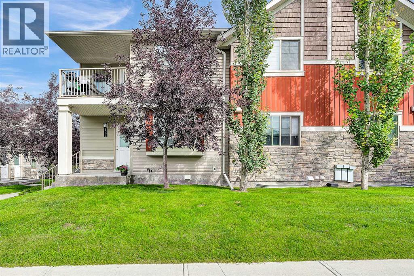
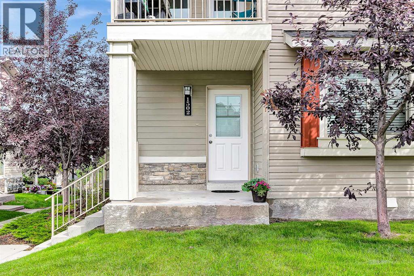
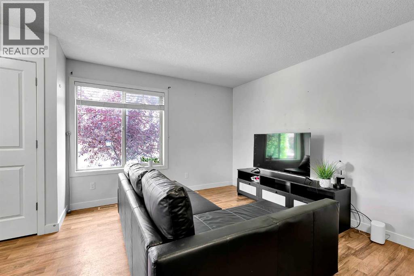
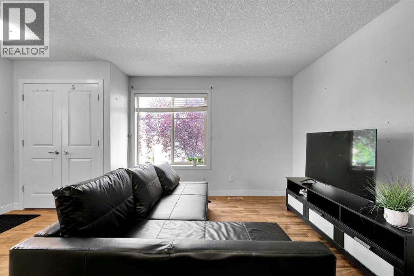
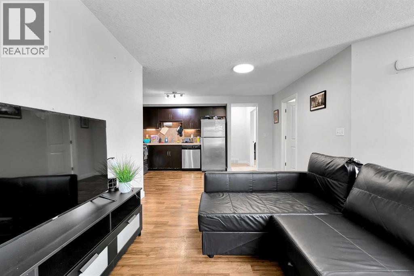
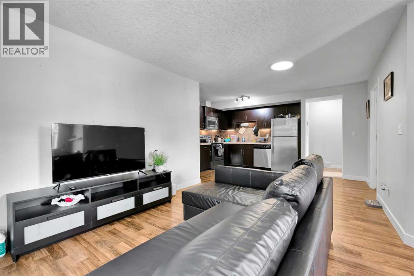
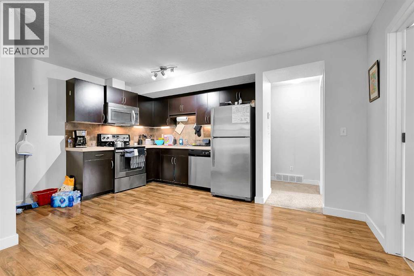
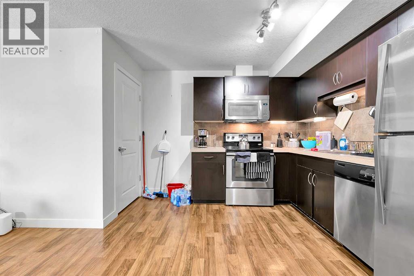
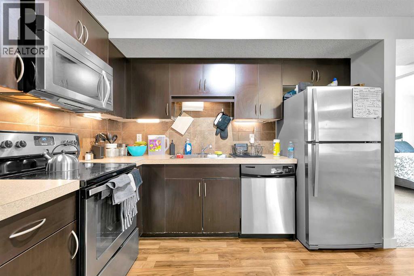
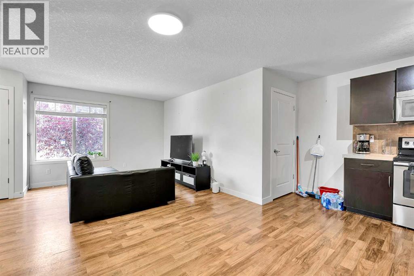
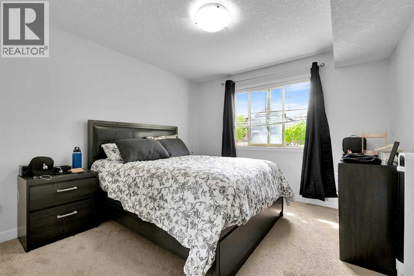
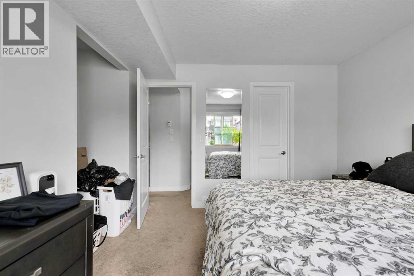
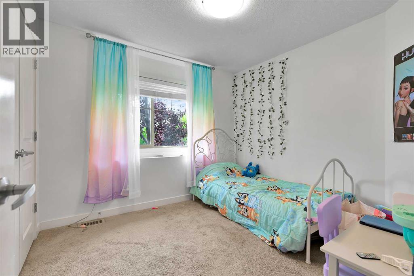
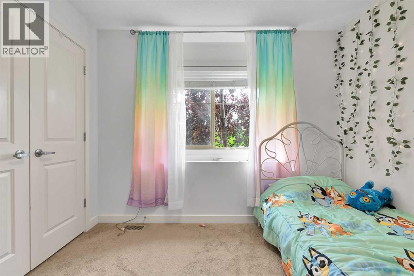
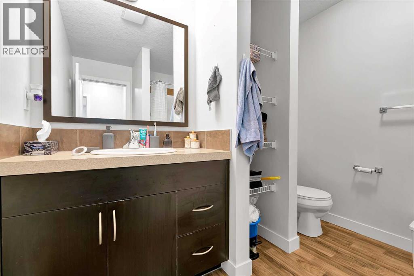
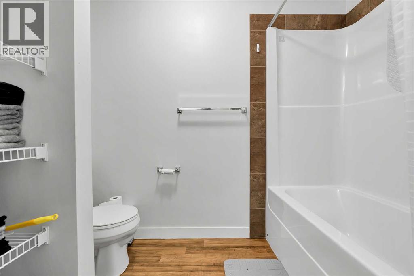
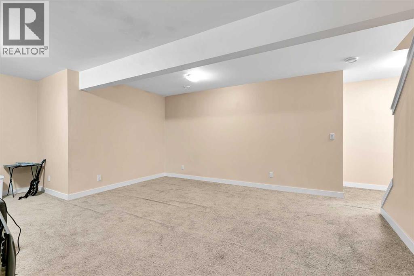
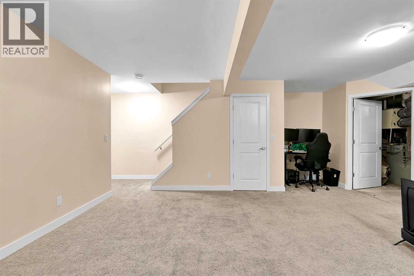
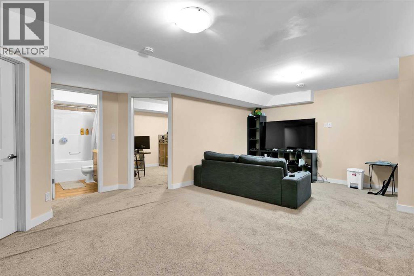
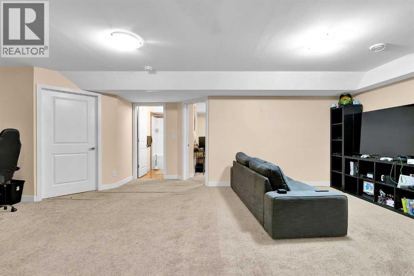
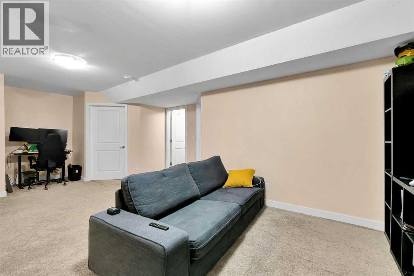
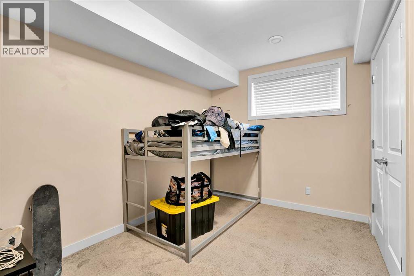
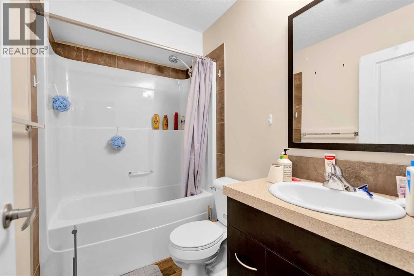
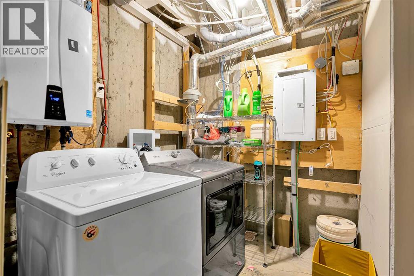
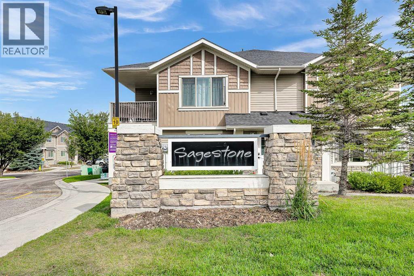
This fully developed, corner-unit townhome in Sage Hill offers over 1,500 sq ft of living space with 3 bedrooms and 2 full baths. You will be impressed by the upgraded laminate flooring, stainless steel appliances, blinds, tankless hot water heater, in-unit laundry, and ample storage. The main floor includes the primary bedroom with a walk-in closet, 4 piece bathroom, a second bedroom along with an open concept kitchen/living room which is perfect for entertaining. The fully finished lower level features a spacious family/rec room, a large 3rd bedroom, and another full bathroom. This unit is perfect for a growing family! There is one assigned parking stall but lots of easily accessible street parking right outside the front door to accommodate an extra vehicle. The location can’t be beat as it is just steps from parks, transit, and a short drive Creekside Shopping Centre, Beacon Hill Costco, and popular local dining. Call today to schedule your tour! (id:51989)
Features of 1502, 250 Sage Valley Road Nw
- MLS® Number A2343103
-
Price
$347,000
Maintenance, Insurance, Ground Maintenance, Parking, Property Management, Reserve Fund Contributions, Waste Removal
$266 Monthly - Bedrooms: 3
- Bathrooms: 2
- Square Footage: 836 sqft
- Property Type: Row / Townhouse
- Community Name: Sage Hill
- Amenities Near By Park, Playground, Schools, Shopping
- Community Features Pets Allowed With Restrictions
- Features Treed
- Parking Space Total 1
- Plan 1312486
- Structure None
Buildings
| Bathroom Total | 2 | Bedrooms Above Ground | 2 |
| Bedrooms Below Ground | 1 | Bedrooms Total | 3 |
| Appliances | Washer, Refrigerator, Range - Electric, Dishwasher, Dryer, Microwave Range Hood Combo | Basement Development | Finished |
| Basement Type | Full (finished) | Constructed Date | 2012 |
| Construction Material | Wood Frame | Construction Style Attachment | Attached |
| Cooling Type | None | Exterior Finish | Aluminum Siding |
| Flooring Type | Carpeted, Laminate | Foundation Type | Poured Concrete |
| Heating Fuel | Natural Gas | Heating Type | Forced Air |
| Stories Total | 1 | Size Interior | 836 Sqft |
| Total Finished Area | 836 Sqft | Type | Row / Townhouse |
Land
| Acreage | No | Fence Type | Not Fenced |
| Land Amenities | Park, Playground, Schools, Shopping | Landscape Features | Lawn |
| Size Total Text | Unknown | Zoning Description | M-1 D75 |
Rooms
| Level | Type | Length | Width | Dimensions |
|---|---|---|---|---|
| Basement | Family Room | 20.25 Ft x 11.50 Ft | ||
| Basement | Recreational, Games Room | 15.67 Ft x 8.58 Ft | ||
| Basement | 4pc Bathroom | 7.83 Ft x 4.83 Ft | ||
| Basement | Laundry Room | 7.00 Ft x 6.42 Ft | ||
| Basement | Bedroom | 13.00 Ft x 8.33 Ft | ||
| Main Level | Living Room | 10.83 Ft x 10.58 Ft | ||
| Main Level | Kitchen | 10.42 Ft x 7.67 Ft | ||
| Main Level | Primary Bedroom | 11.67 Ft x 10.83 Ft | ||
| Main Level | Other | 4.92 Ft x 4.67 Ft | ||
| Main Level | Bedroom | 9.92 Ft x 9.50 Ft | ||
| Main Level | 4pc Bathroom | 8.50 Ft x 8.33 Ft |
Agents and Offices
- Sean Landry
- Office: 2% Realty
What's Nearby
Similar Properties

204, 39 Hidden Creek Place Nw, Calgary, Alberta
- MLS® # A2341963
- Justin Havre
- Chris Dietzen
- Exp Realty
101 Tuscany Springs Gardens Nw, Calgary, Alberta
- MLS® # A2345189
- Jamie Giszas
- Maxwell Capital Realty
605 Prairie Sound Circle Nw, High River, Alberta
- MLS® # A2332716
- Kevin Lauzon
- Neil Lauzon
- Exp Realty