

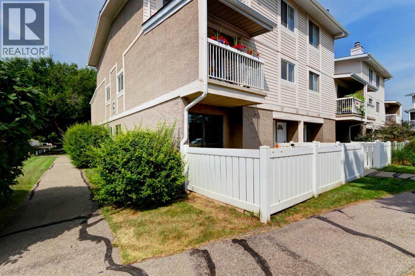
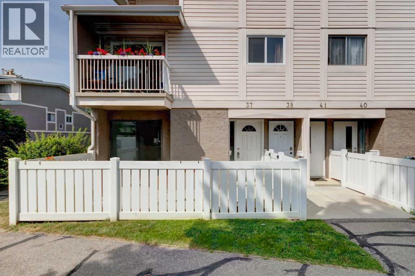
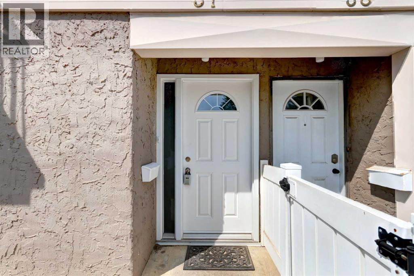
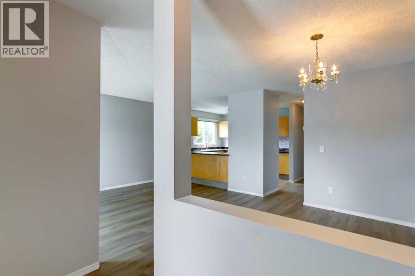
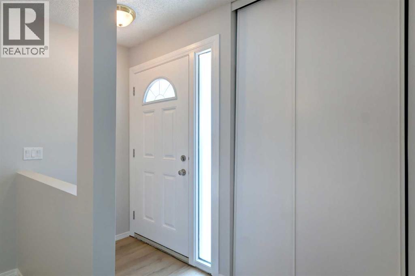
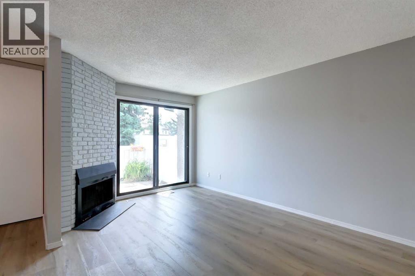
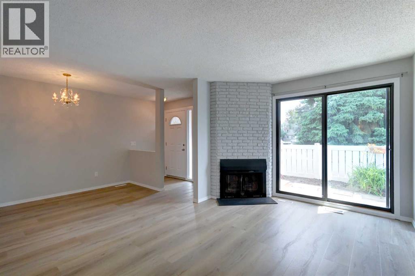
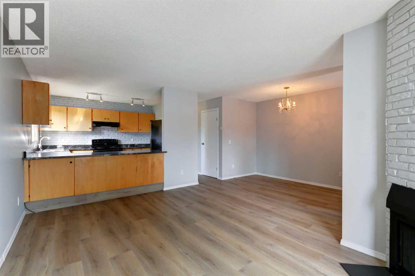
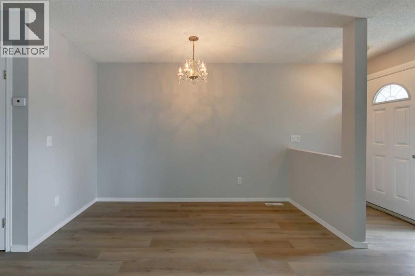
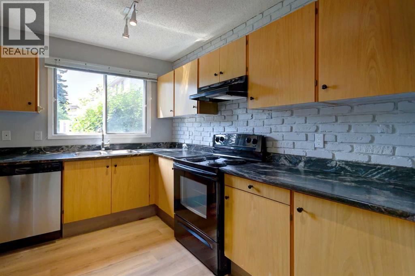
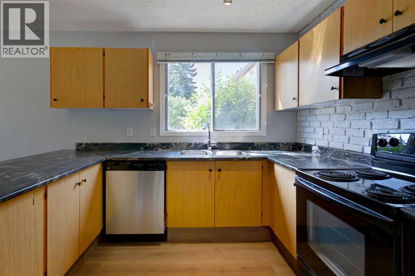
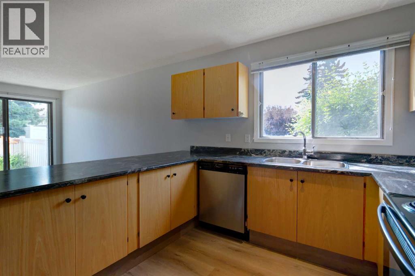
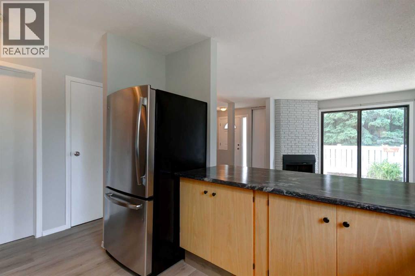
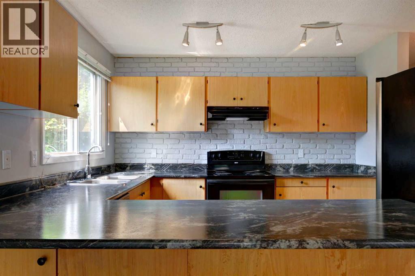
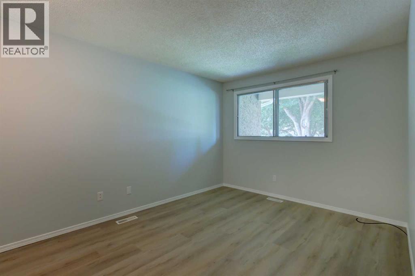
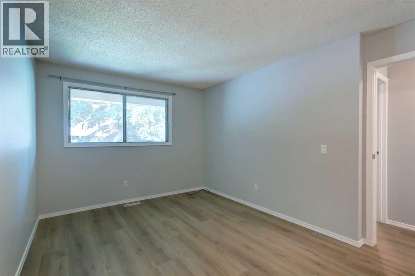
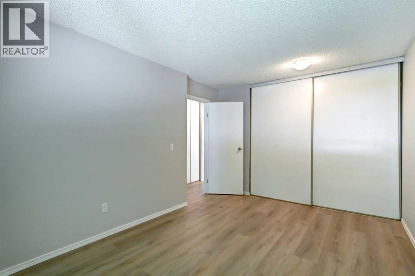
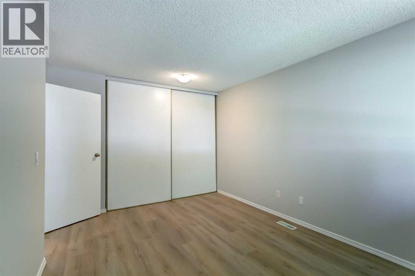
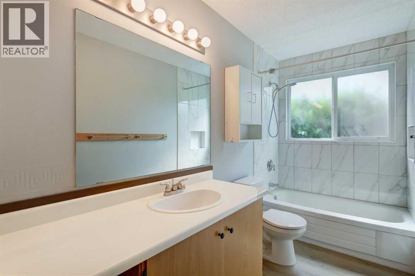
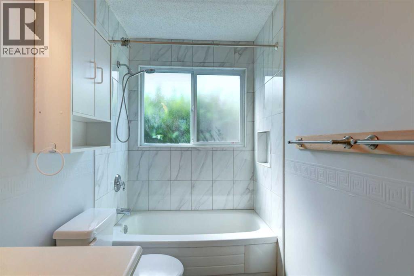
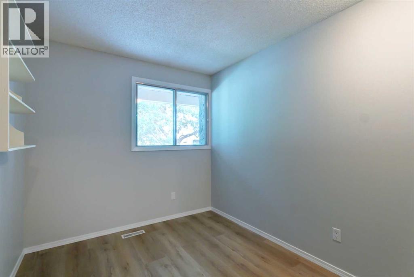
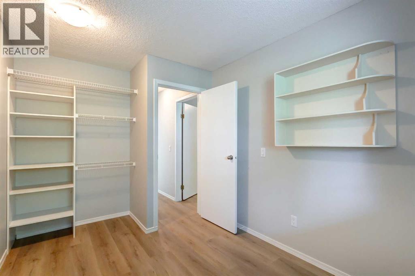
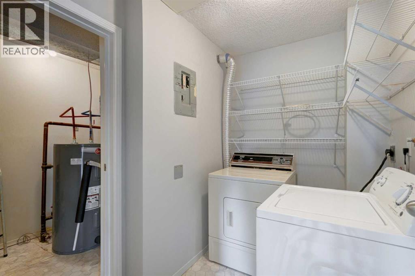
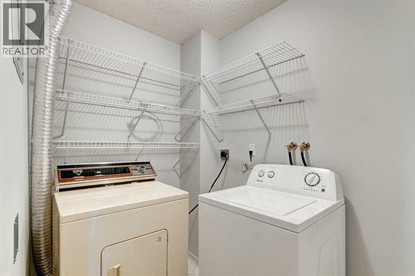
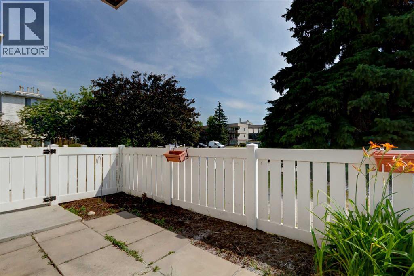
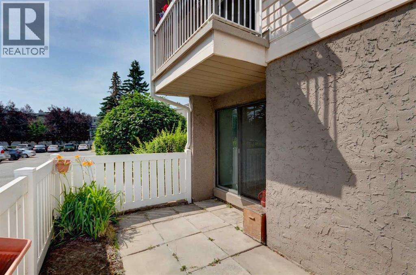
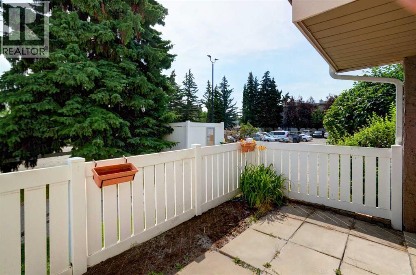
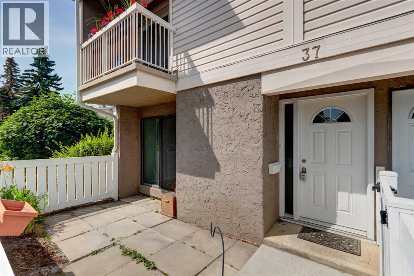
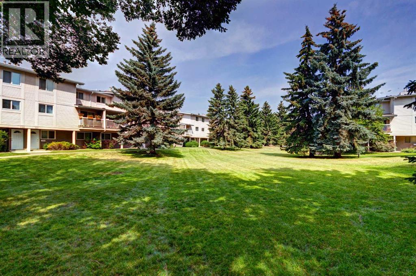
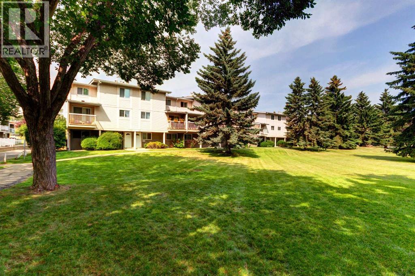
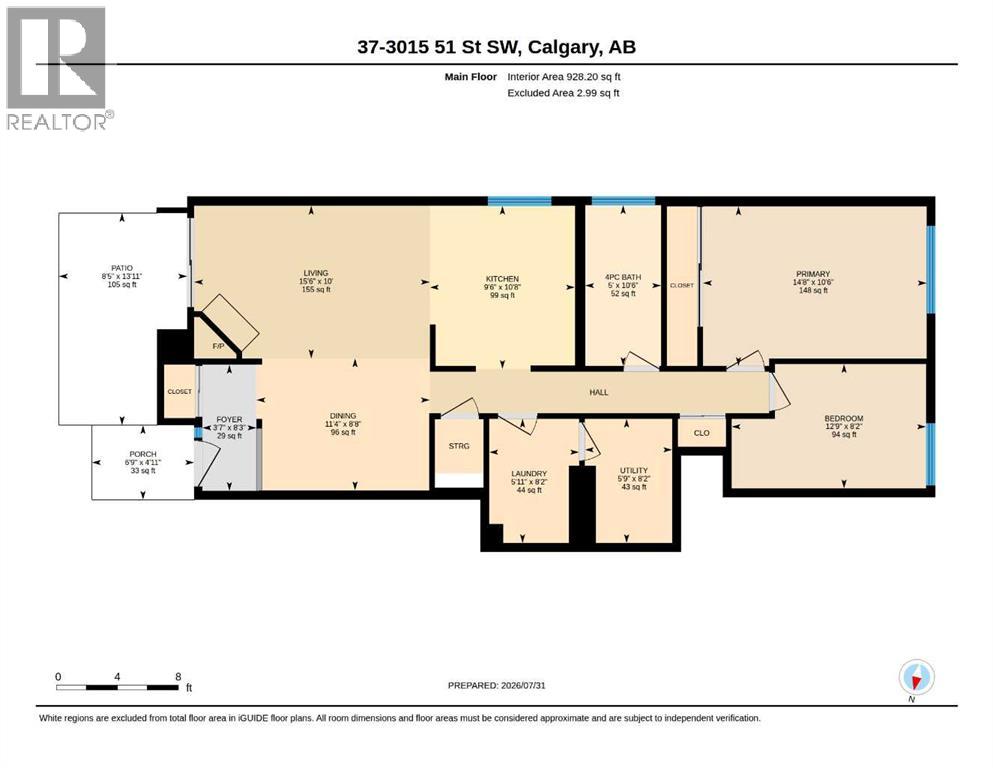
Bright open and spacious end unit! New vinyl plank flooring, freshly painted, new Daikin high efficiency furnace and hot water tank with warranty. Nothing to do just move in and enjoy! The kitchen is a cooks delight with loads of counter space, plenty of cupboards and a rare find in a condo a window over the kitchen sink. If you like sit down dinners with family and friends the dining area is perfectly set up for a large table . Cosey up in the living room around the brick fireplace. Easy access to the private front yard which enjoys the SE sunshine. The two bedrooms look out onto the park area and the primary bedroom welcomes a king size bed, has a full wall of closet and lots of room for other furniture. Park your car right outside your front door! Great location close to transit, shopping, restaurants and easy access to Stoney Trail. (id:51989)
Features of 37, 3015 51 Street Sw
- MLS® Number A2334008
-
Price
$286,900
Maintenance, Common Area Maintenance, Heat, Insurance, Ground Maintenance, Parking, Property Management, Reserve Fund Contributions, Sewer, Water
$339.92 Monthly - Bedrooms: 2
- Bathrooms: 1
- Square Footage: 928 sqft
- Property Type: Row / Townhouse
- Community Name: Glenbrook
- Amenities Near By Playground, Schools, Shopping
- Community Features Pets Allowed With Restrictions
- Parking Space Total 1
- Plan 7910081
Buildings
| Bathroom Total | 1 | Bedrooms Above Ground | 2 |
| Bedrooms Total | 2 | Appliances | Washer, Refrigerator, Range - Electric, Dishwasher, Dryer, Hood Fan |
| Architectural Style | Bungalow | Basement Type | Crawl Space |
| Constructed Date | 1979 | Construction Material | Wood Frame |
| Construction Style Attachment | Attached | Cooling Type | None |
| Exterior Finish | Stucco | Fireplace Present | Yes |
| Fireplace Total | 1 | Flooring Type | Vinyl Plank |
| Foundation Type | Poured Concrete | Heating Type | Forced Air |
| Stories Total | 1 | Size Interior | 928 Sqft |
| Total Finished Area | 928.2 Sqft | Type | Row / Townhouse |
Land
| Acreage | No | Fence Type | Fence |
| Land Amenities | Playground, Schools, Shopping | Size Total Text | Unknown |
| Zoning Description | M-c1 D75 |
Rooms
| Level | Type | Length | Width | Dimensions |
|---|---|---|---|---|
| Main Level | Living Room | 15.50 Ft x 10.00 Ft | ||
| Main Level | Dining Room | 11.33 Ft x 8.67 Ft | ||
| Main Level | Kitchen | 9.50 Ft x 10.67 Ft | ||
| Main Level | Primary Bedroom | 14.67 Ft x 10.50 Ft | ||
| Main Level | Bedroom | 12.75 Ft x 8.17 Ft | ||
| Main Level | 4pc Bathroom | 5.00 Ft x 10.50 Ft | ||
| Main Level | Laundry Room | 5.92 Ft x 8.17 Ft | ||
| Main Level | Other | 5.00 Ft x 8.17 Ft |
Agents and Offices
- Lynn Brunton
- Office: Real Estate Professionals Inc.
What's Nearby
Similar Properties

1324, 2461 Baysprings Link Sw, Airdrie, Alberta
- MLS® # A2337013
- Elise Lalonde
- Ruth Alexander
- Real Broker
604, 2066 Luxstone Boulevard Sw, Airdrie, Alberta
- MLS® # A2330825
- Jaswinder Johal
- Real Estate Professionals Inc.
411, 140 Sagewood Boulevard Sw, Airdrie, Alberta
- MLS® # A2332409
- Carolyn Watson
- Nineteen 88 Real Estate
22, 740 Bracewood Drive Sw, Calgary, Alberta
- MLS® # A2340325
- Savannah Catherine Pearce
- Chris Jamieson
- Charles
40, 3809 45 Street Sw, Calgary, Alberta
- MLS® # A2338556
- Cristina Emerson
- Kelly Jo Higgins
- Exp Realty
13201, 2781 Chinook Winds Drive Sw, Airdrie, Alberta
- MLS® # A2320461
- Michael Matt
- RE/MAX Complete Realty