

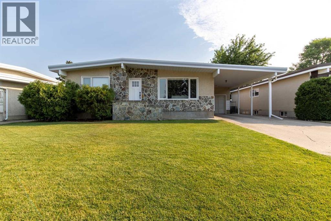
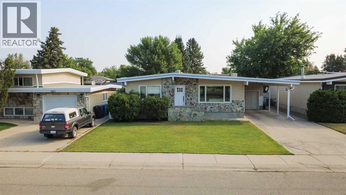
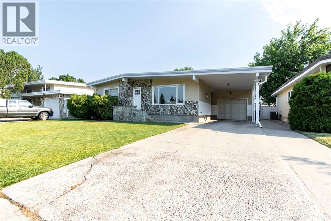
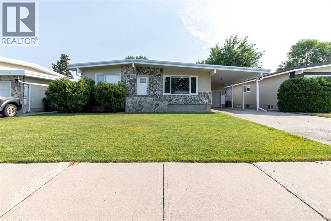
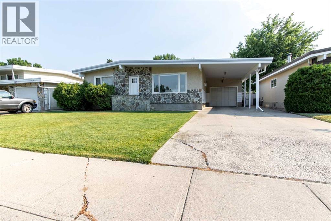
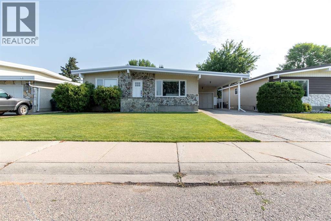
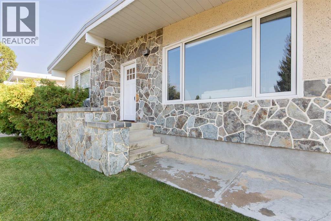
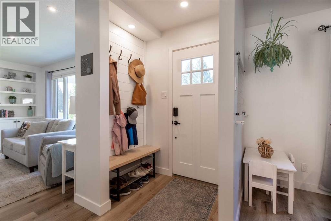
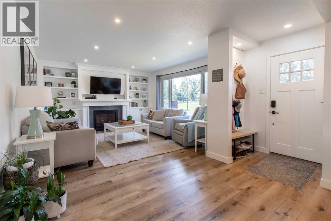
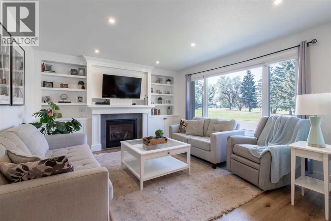
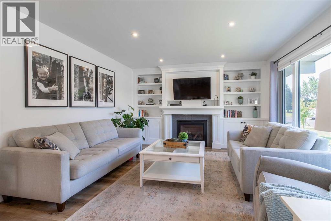
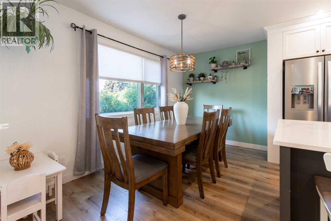
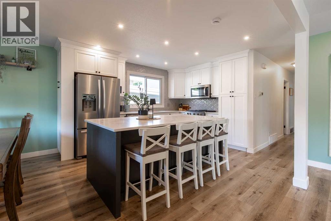
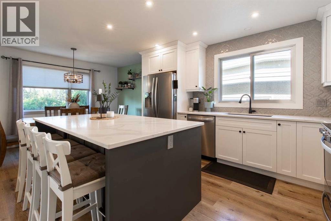
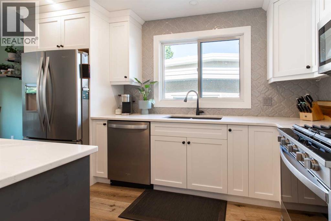
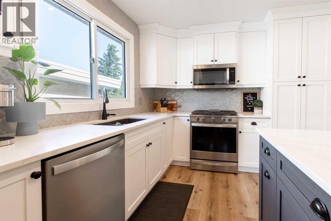
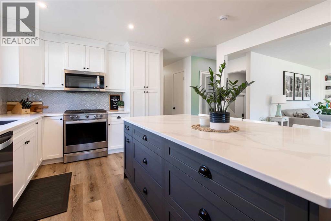
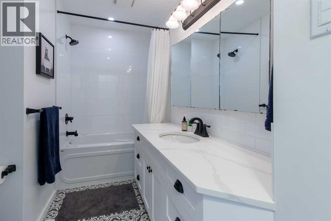
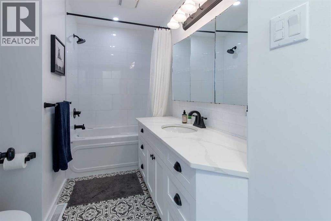
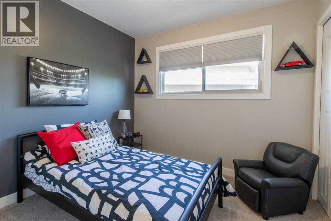
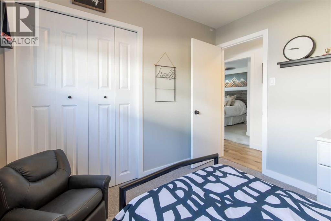
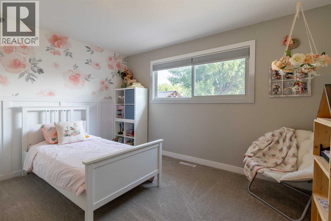
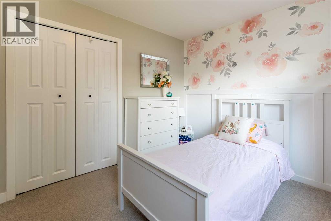
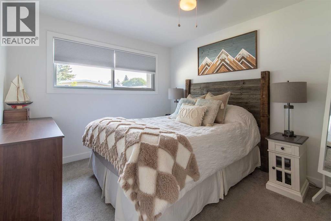
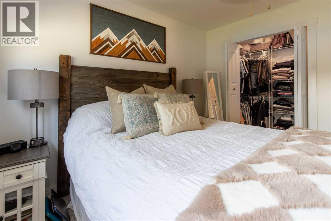
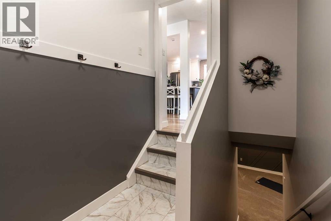
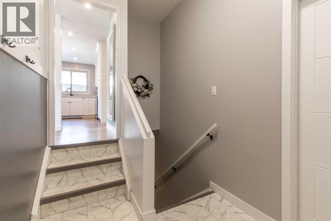
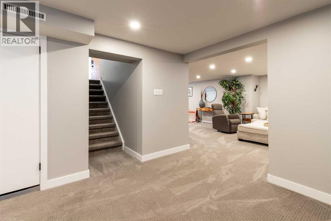
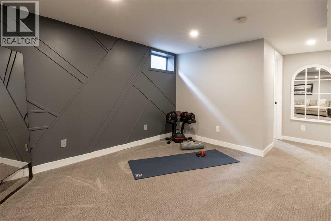
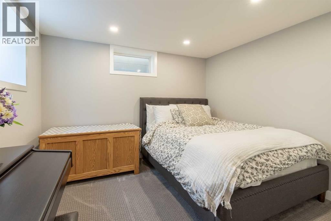
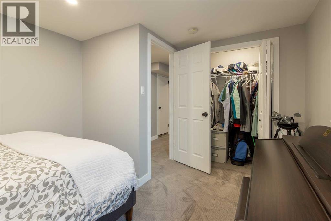

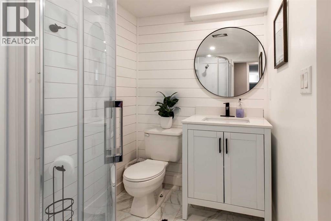
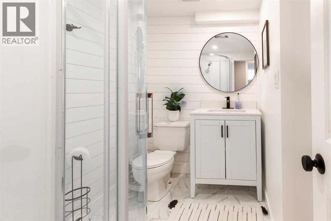
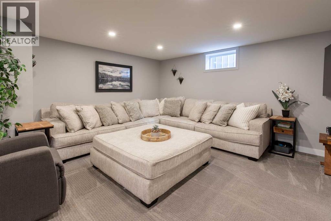
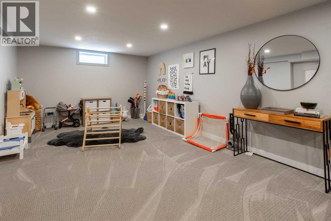
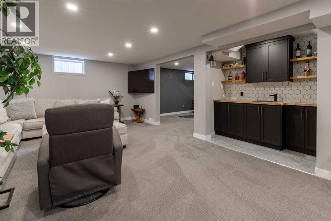
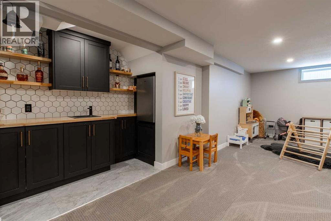
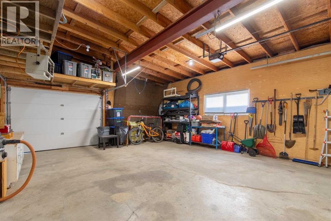
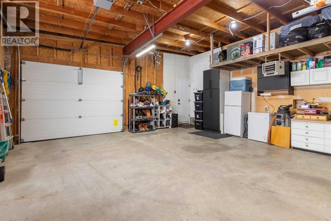
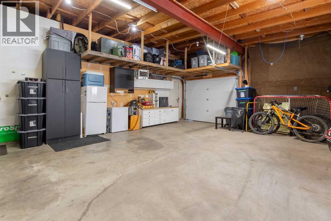
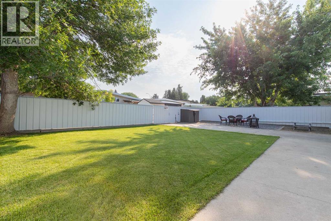
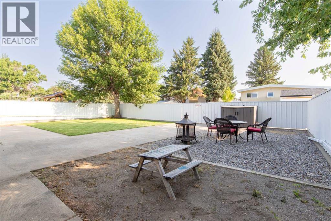
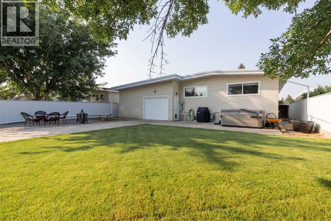
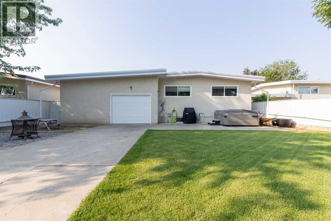
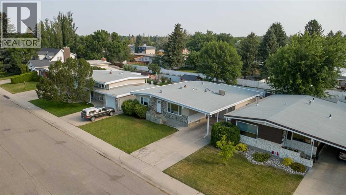
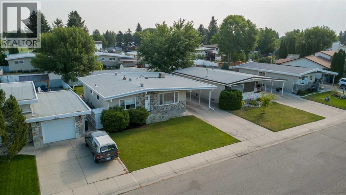
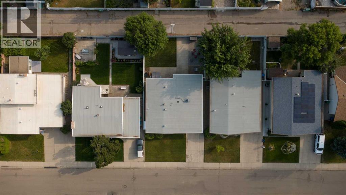
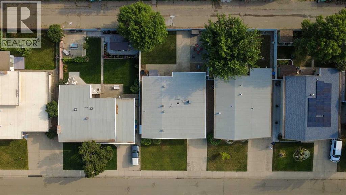
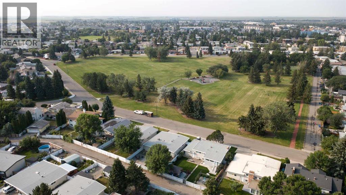
Here's a fully renovated bungalow across from Redwood Park! This delightful home is modern, fully finished and offers so much more than meets the eye. Located on a quiet street yet with great access to amenities, this 1,231 sq/ft home has a bright main floor, boasting an open concept living space that has a gas fireplace flanked by custom built-ins, a spacious quartz island with a gas stove in the kitchen, ideal for big family gatherings! Three bedrooms are on the main floor that share a 4 piece bathroom. The attached carport opens to a super single drive-thru garage with tall ceilings (great for storage!). The finished basement includes fourth bedroom, three piece bathroom and wet bar! Thoughtfully laid out and complete with cozy carpeting, you'll love the options the basement offers with its well sized family room. The backyard is landscaped has alley access and a gate on the fence for RV or boat parking. There's AC, underground sprinklers and quite simply, nothing left to do but move in! (id:51989)
Features of 3621 Redwood Road S
- MLS® Number A2332893
- Price $525,000
- Bedrooms: 4
- Bathrooms: 2
- Square Footage: 1232 sqft
- Property Type: House
- Community Name: Redwood
- Amenities Near By Park, Playground, Schools, Shopping
- Features Back Lane, Wet Bar, Closet Organizers
- Parking Space Total 3
- Plan 8158jk
Open House
This property has open houses!
August
1
Saturday
Starts at:
12:00 pm
Ends at:1:30 pm
Hosted by Carmen Brewerton
Buildings
| Bathroom Total | 2 | Bedrooms Above Ground | 3 |
| Bedrooms Below Ground | 1 | Bedrooms Total | 4 |
| Appliances | Refrigerator, Gas Stove(s), Dishwasher, Microwave Range Hood Combo, Washer & Dryer | Architectural Style | Bungalow |
| Basement Development | Finished | Basement Type | Full (finished) |
| Constructed Date | 1973 | Construction Style Attachment | Detached |
| Cooling Type | Central Air Conditioning | Exterior Finish | Stucco |
| Fireplace Present | Yes | Fireplace Total | 1 |
| Flooring Type | Carpeted, Vinyl | Foundation Type | Poured Concrete |
| Heating Type | Forced Air | Stories Total | 1 |
| Size Interior | 1232 Sqft | Total Finished Area | 1232 Sqft |
| Type | House |
Parking
| Carport | |
| Attached Garage | 1 |
Land
| Acreage | No | Fence Type | Fence |
| Land Amenities | Park, Playground, Schools, Shopping | Landscape Features | Landscaped |
| Size Depth | 33.53 M | Size Frontage | 17.07 M |
| Size Irregular | 6166.00 | Size Total | 6166 Sqft|4,051 - 7,250 Sqft |
| Size Total Text | 6166 Sqft|4,051 - 7,250 Sqft | Zoning Description | R-l |
Rooms
| Level | Type | Length | Width | Dimensions |
|---|---|---|---|---|
| Basement | 3pc Bathroom | 5.92 Ft x 6.75 Ft | ||
| Basement | Recreational, Games Room | 10.67 Ft x 11.75 Ft | ||
| Basement | Recreational, Games Room | 31.83 Ft x 14.58 Ft | ||
| Basement | Bedroom | 10.58 Ft x 12.50 Ft | ||
| Basement | Laundry Room | 10.00 Ft x 9.00 Ft | ||
| Basement | Furnace | 5.42 Ft x 3.92 Ft | ||
| Main Level | 4pc Bathroom | 10.08 Ft x 6.92 Ft | ||
| Main Level | Kitchen | 13.00 Ft x 13.33 Ft | ||
| Main Level | Dining Room | 13.00 Ft x 7.33 Ft | ||
| Main Level | Living Room | 15.50 Ft x 13.42 Ft | ||
| Main Level | Primary Bedroom | 12.92 Ft x 10.17 Ft | ||
| Main Level | Bedroom | 9.92 Ft x 13.58 Ft | ||
| Main Level | Bedroom | 9.50 Ft x 9.67 Ft | ||
| Main Level | Other | 10.25 Ft x 6.42 Ft |
Agents and Offices
- DARREN GUGYELKA
- MANSON KELLY
- Office: Grassroots Realty Group
What's Nearby
Similar Properties

2211 10 Avenue S, Lethbridge, Alberta
- MLS® # A2325221
- KELLI BENIS
- Ali Wilk
- RE/MAX Real Estate - Lethbridge
936 13 Street S, Lethbridge, Alberta
- MLS® # A2320941
- Kirby Maronda
- Whitney Maronda
- RE/MAX Real Estate - Lethbridge
17327, 744a Township Raod S, High Prairie, Alberta
- MLS® # A2278943
- Misty Gaudet
- Grassroots Realty Group - High Prairie
4340 25 Avenue S, Lethbridge, Alberta
- MLS® # A2284065
- BRAD TRADEWELL
- CHUCK GULYAS
- RE/MAX Real Estate - Lethbridge