

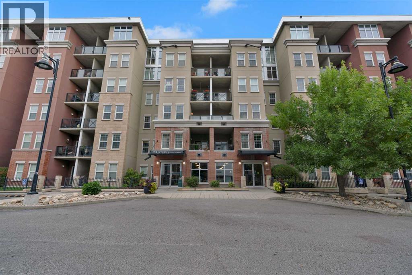
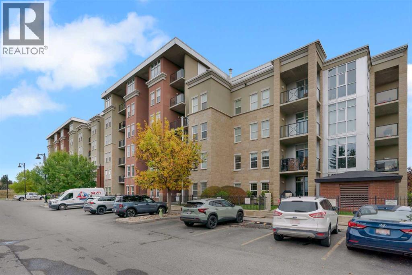
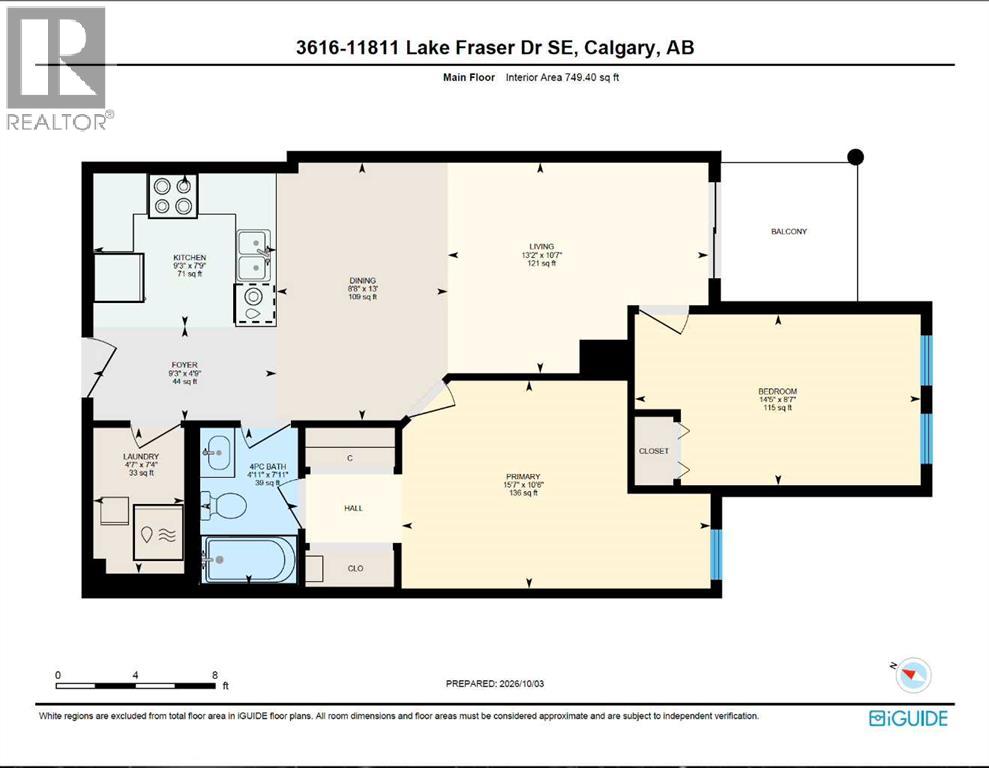
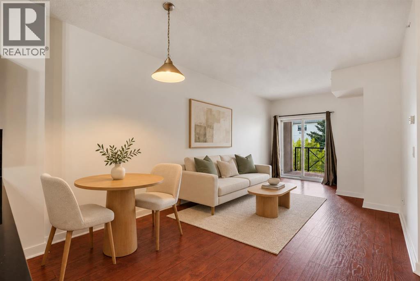
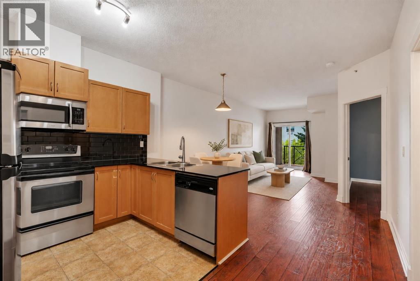
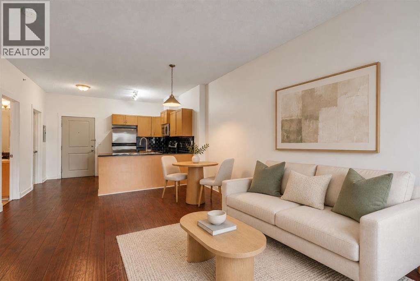
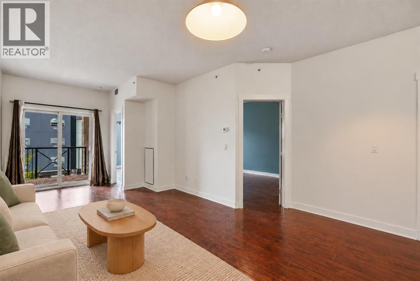
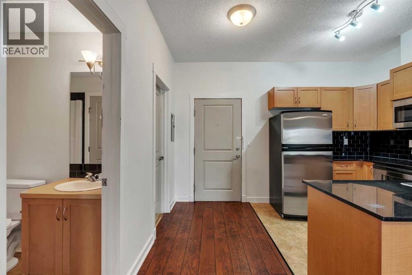
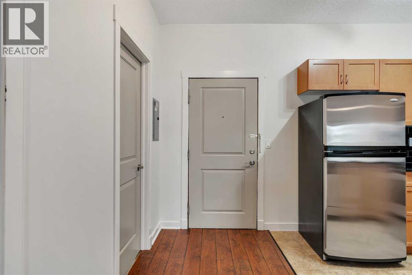
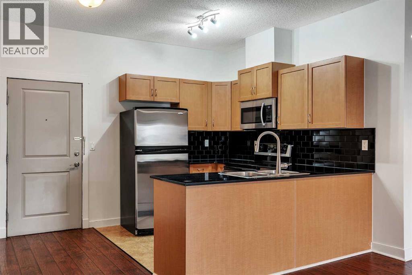
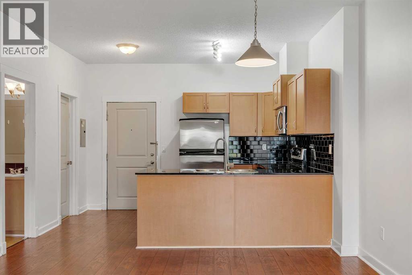
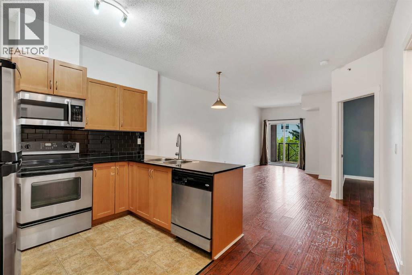
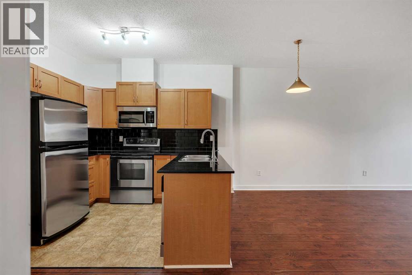
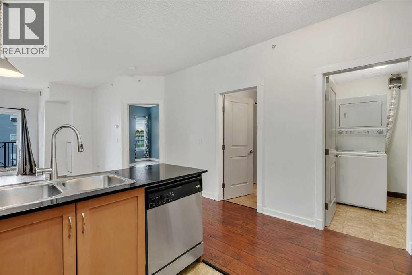
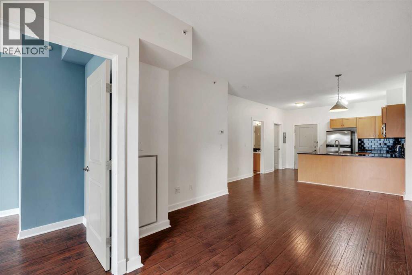
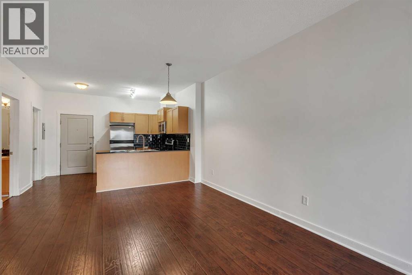
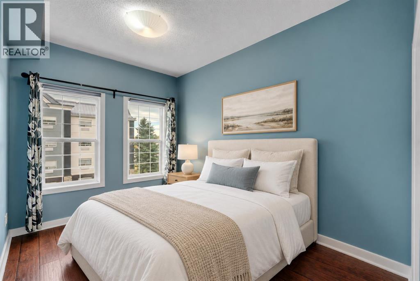
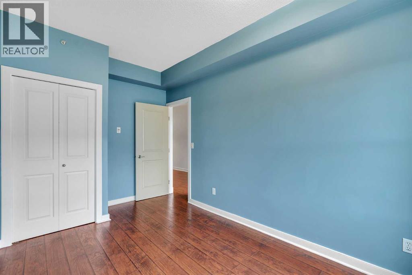
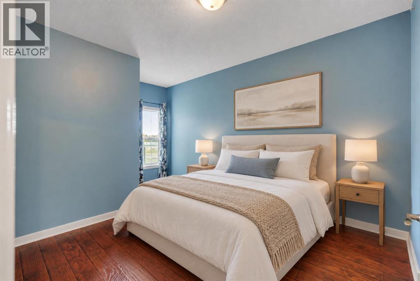
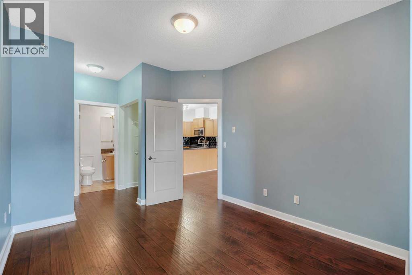
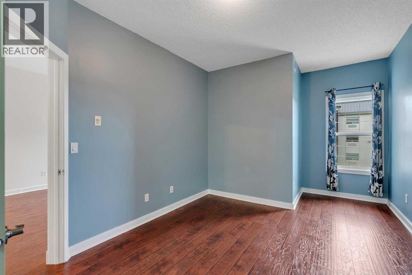
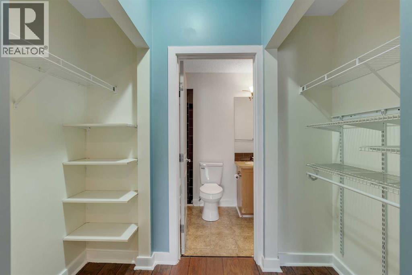
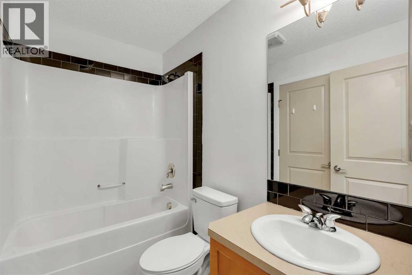
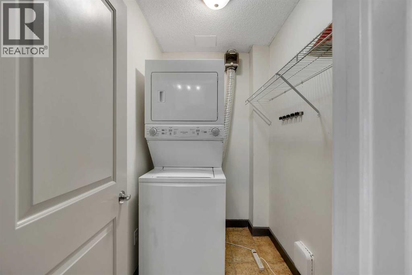
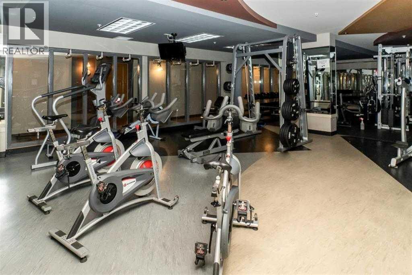
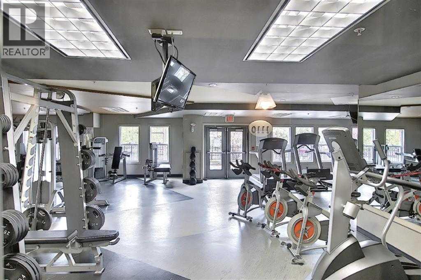
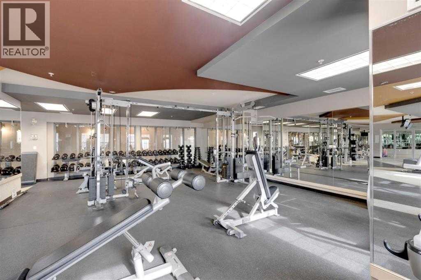
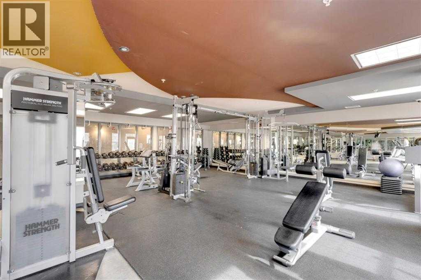
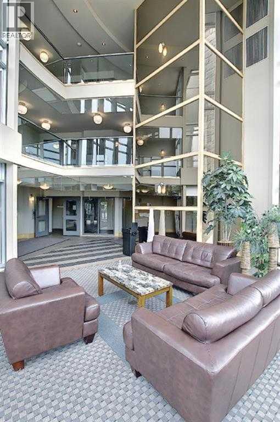
AMAZING BUILDING AMENITIES | SOUTH EXPOSURE WITH PATIO | TITLED UNDERGROUND PARKING + STORAGE | FEES INCLUDE ELECTRICITY | Welcome to “The Gateway at SouthCentre”, a centrally located building close to Southcentre Mall and the boutique shops of Avenida, and within walking distance of Anderson C-Train station. This bright, south-facing unit features 2 large bedrooms, ample kitchen space with plenty of storage and stainless steel appliances, laminate flooring throughout, granite counters and plenty of natural light. The thoughtfully designed layout includes space for a home office or guest bedroom, along with a large laundry room with plenty of storage and a south-facing patio with a gas line. Recent updates include a new washer and dryer and a new heat pump. The building offers a full-size gym and fitness area, 2 separate guest suites, a beautiful covered courtyard, visitor parking and even an outdoor mini-gym. Don’t miss out on this great unit. Call today for a private showing. (id:51989)
Features of 3616, 11811 Lake Fraser Drive Se
- MLS® Number A2350293
-
Price
$245,000
Maintenance, Condominium Amenities, Common Area Maintenance, Electricity, Heat, Insurance, Ground Maintenance, Parking, Property Management, Reserve Fund Contributions, Sewer, Waste Removal, Water
$698.99 Monthly - Bedrooms: 2
- Bathrooms: 1
- Square Footage: 750 sqft
- Property Type: Apartment
- Community Name: Lake Bonavista
- Amenities Near By Park, Playground, Recreation Nearby, Schools, Shopping
- Community Features Pets Allowed With Restrictions
- Features Closet Organizers, Guest Suite, Parking
- Parking Space Total 1
- Plan 0614475
Buildings
| Bathroom Total | 1 | Bedrooms Above Ground | 2 |
| Bedrooms Total | 2 | Amenities | Exercise Centre, Guest Suite, Party Room, Recreation Centre |
| Appliances | Refrigerator, Dishwasher, Stove, Microwave Range Hood Combo, Window Coverings, Washer & Dryer | Constructed Date | 2008 |
| Construction Material | Poured Concrete | Construction Style Attachment | Attached |
| Cooling Type | Central Air Conditioning | Exterior Finish | Brick, Concrete, Stucco |
| Flooring Type | Laminate, Tile | Heating Fuel | Geo Thermal |
| Stories Total | 4 | Size Interior | 750 Sqft |
| Total Finished Area | 750 Sqft | Type | Apartment |
Parking
| Garage | |
| Visitor Parking | |
| Heated Garage | |
| Underground |
Land
| Acreage | No | Land Amenities | Park, Playground, Recreation Nearby, Schools, Shopping |
| Size Total Text | Unknown | Zoning Description | M-h1 D247 |
Rooms
| Level | Type | Length | Width | Dimensions |
|---|---|---|---|---|
| Main Level | 4pc Bathroom | Measurements not available | ||
| Main Level | Bedroom | 8.58 Ft x 14.42 Ft | ||
| Main Level | Dining Room | 13.00 Ft x 8.67 Ft | ||
| Main Level | Kitchen | 7.75 Ft x 9.25 Ft | ||
| Main Level | Laundry Room | 7.33 Ft x 4.58 Ft | ||
| Main Level | Living Room | 10.58 Ft x 13.17 Ft | ||
| Main Level | Primary Bedroom | 10.50 Ft x 15.58 Ft |
Agents and Offices
- Eric Boyd
- Office: RE/MAX House Of Real Estate
What's Nearby
Similar Properties

709, 210 15 Avenue Se, Calgary, Alberta
- MLS® # A2321711
- Jim Beatty
- Bobbie Lynn Bolig
- RE/MAX Landan Real Estate
1423, 81 Legacy Boulevard Se, Calgary, Alberta
- MLS® # A2347153
- Ben Pinckney
- Jordan Helwerda
- RE/MAX House Of Real Estate