

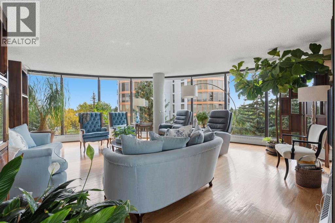
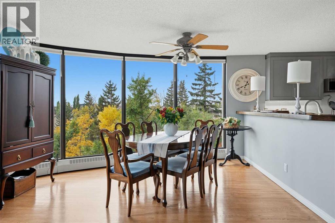
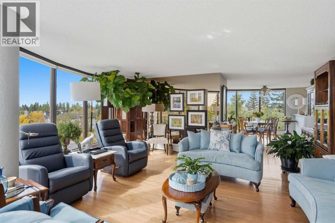
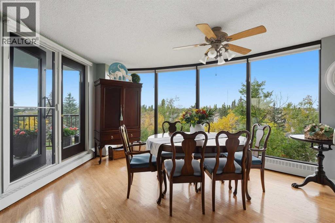
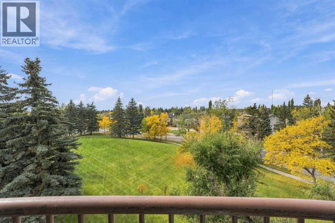
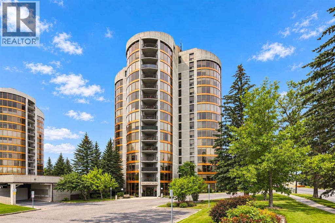
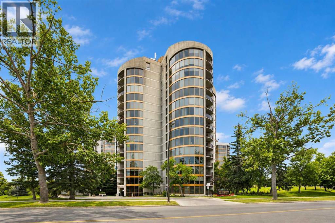
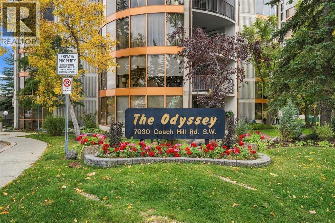
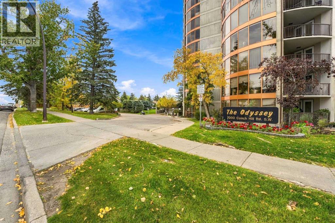
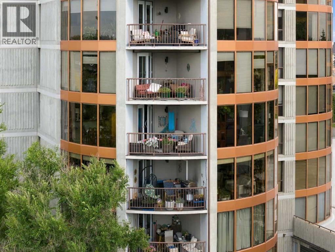
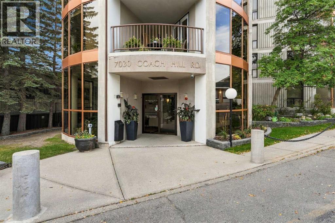
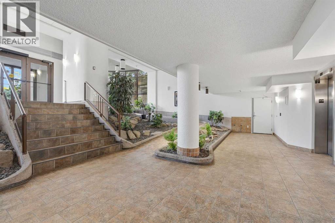
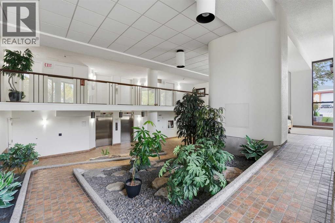
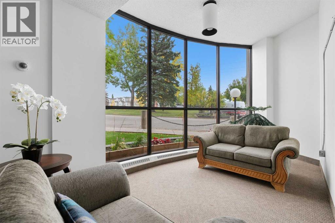
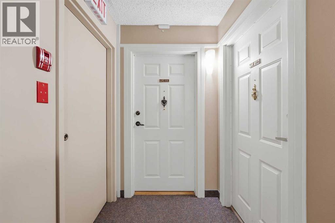
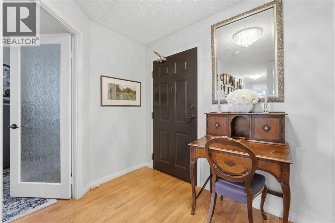
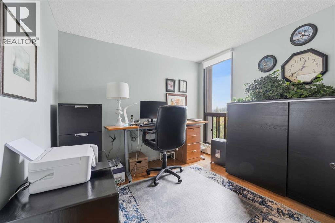
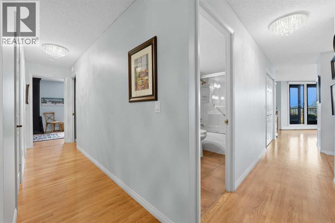
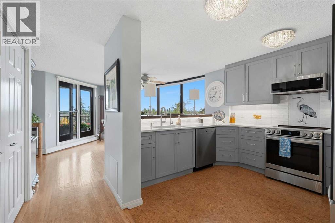
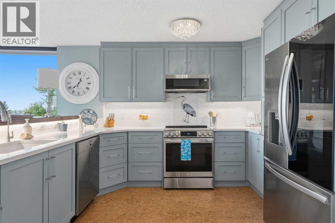
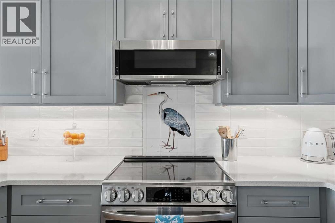
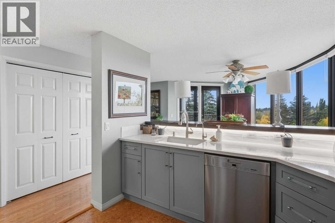
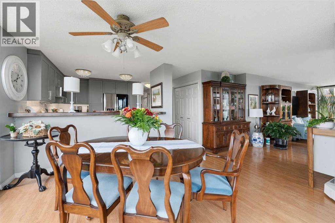
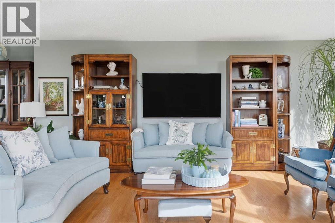
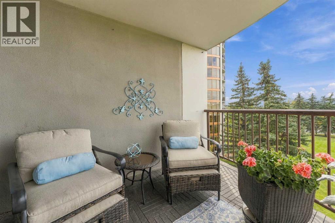
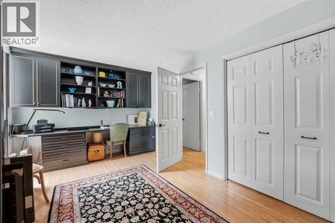
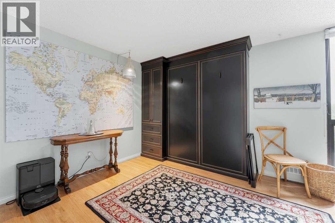
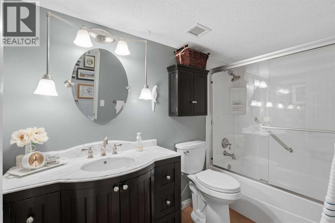
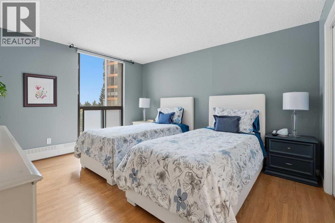
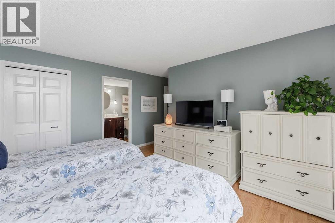
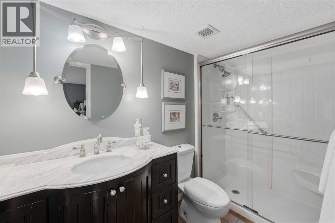
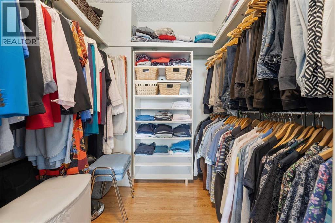
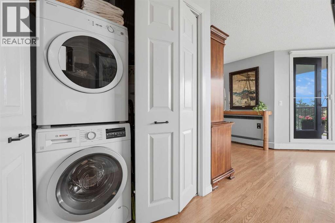
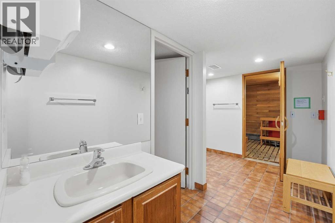
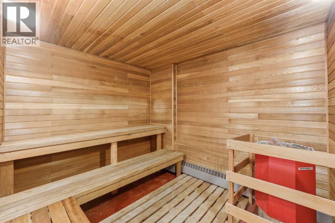
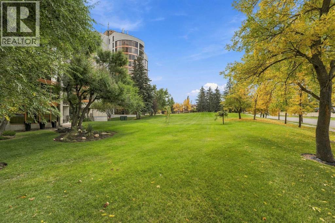
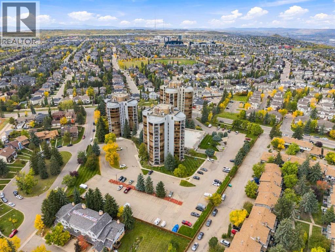
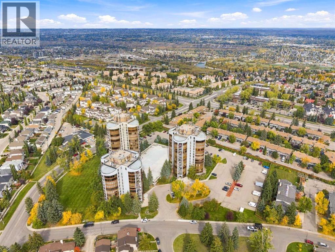
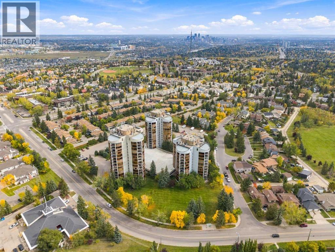
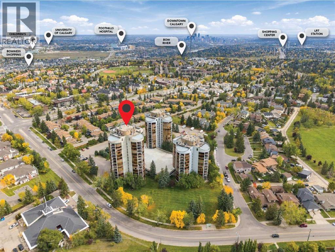
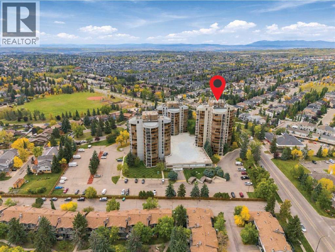
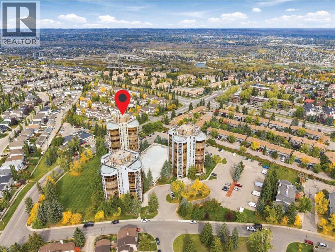
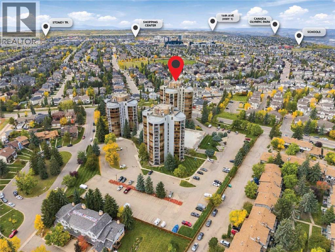
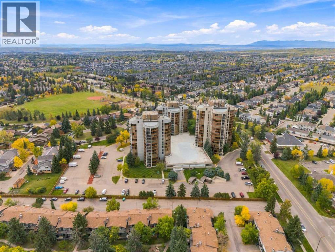
Located in a sought-after 18+ complex, this spacious one-level, apartment-style condominium offers three bedrooms, two bathrooms, a thoughtfully designed floor plan, and an abundance of natural light, all in a highly convenient location with easy access to major routes and everyday amenities. The elegant interior is enhanced by rich oak hardwood flooring throughout the principal living areas. The gracious living room features expansive curved picture windows that bathe the space in natural light while showcasing sweeping mountain views, beautifully complemented by desirable south and west exposures. The adjoining dining area provides seamless access to the balcony, creating an inviting setting for morning coffee, quiet relaxation, or entertaining guests. The beautifully updated kitchen blends style and functionality, featuring newer stainless-steel appliances, quartz countertops, and durable cork flooring, all thoughtfully integrated into an open and welcoming space. The spacious primary bedroom offers a private, updated ensuite bathroom and well-designed walk-in closet organization. Two additional bedrooms provide excellent flexibility for guests, a home office, hobbies, or additional living space. One bedroom is particularly versatile, featuring a built-in Murphy bed and desk. Conveniently located just off the kitchen, the laundry area features a stackable Bosch washer and dryer and is complemented by a generously sized in-suite storage room. This well-managed complex offers an exceptional level of convenience, with a full-time on-site general manager five days a week, guest suites in each tower, and dedicated storage for seasonal items such as winter tires. The unit also includes two assigned parking stalls—one indoor stall and one outdoor stall. Truly a "Must-See" on the West Side! (id:51989)
Features of 354, 7030 Coach Hill Road Sw
- MLS® Number A2348459
-
Price
$548,800
Maintenance, Condominium Amenities, Common Area Maintenance, Heat, Ground Maintenance, Property Management, Reserve Fund Contributions, Waste Removal, Water
$846.37 Monthly - Bedrooms: 3
- Bathrooms: 2
- Square Footage: 1545 sqft
- Property Type: Apartment
- Community Name: Coach Hill
- Amenities Near By Park, Playground, Recreation Nearby, Schools, Shopping
- Community Features Pets Allowed With Restrictions
- Features Closet Organizers, Sauna, Parking
- Parking Space Total 2
- Plan 8110301
Buildings
| Bathroom Total | 2 | Bedrooms Above Ground | 3 |
| Bedrooms Total | 3 | Amenities | Sauna |
| Amperage | 100 Amp Service | Appliances | Washer, Refrigerator, Dishwasher, Stove, Dryer, Microwave Range Hood Combo, Window Coverings, Garage Door Opener |
| Basement Type | None | Constructed Date | 1978 |
| Construction Material | Poured Concrete | Construction Style Attachment | Attached |
| Cooling Type | Central Air Conditioning | Exterior Finish | Concrete |
| Fire Protection | Smoke Detectors | Flooring Type | Hardwood |
| Heating Fuel | Natural Gas | Heating Type | Baseboard Heaters |
| Stories Total | 11 | Size Interior | 1545 Sqft |
| Total Finished Area | 1545 Sqft | Type | Apartment |
| Utility Power | 100 Amp Service | Utility Water | Municipal Water |
Land
| Acreage | No | Land Amenities | Park, Playground, Recreation Nearby, Schools, Shopping |
| Sewer | Municipal Sewage System | Size Total Text | Unknown |
| Zoning Description | Dc (pre 1p2007) |
Rooms
| Level | Type | Length | Width | Dimensions |
|---|---|---|---|---|
| Main Level | 3pc Bathroom | 4.83 Ft x 9.50 Ft | ||
| Main Level | 4pc Bathroom | 4.92 Ft x 9.50 Ft | ||
| Main Level | Bedroom | 9.92 Ft x 14.67 Ft | ||
| Main Level | Bedroom | 9.83 Ft x 10.75 Ft | ||
| Main Level | Dining Room | 13.25 Ft x 15.50 Ft | ||
| Main Level | Kitchen | 10.08 Ft x 11.08 Ft | ||
| Main Level | Laundry Room | 2.58 Ft x 5.58 Ft | ||
| Main Level | Living Room | 25.08 Ft x 21.33 Ft | ||
| Main Level | Primary Bedroom | 13.42 Ft x 16.83 Ft | ||
| Main Level | Storage | 8.25 Ft x 6.17 Ft |
Utilities
| Cable | Available | Electricity | Connected |
| Natural Gas | Connected | Telephone | Available |
| Sewer | Connected | Water | Connected |
Agents and Offices
- Ron A. Garneau
- Office: RE/MAX Complete Realty
What's Nearby
Similar Properties

227, 6868 Sierra Morena Boulevard Sw, Calgary, Alberta
- MLS® # A2347784
- Laura Mol
- Century 21 Bamber Realty Ltd.
2206, 901 10 Avenue Sw, Calgary, Alberta
- MLS® # A2336311
- Ben Pinckney
- Jordan Helwerda
- RE/MAX House Of Real Estate