

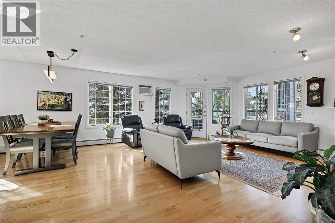
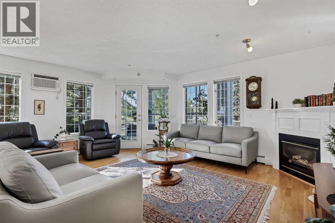
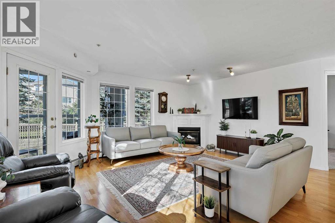
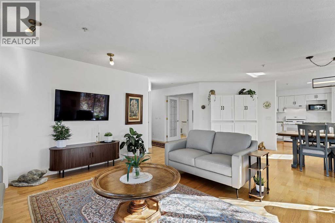
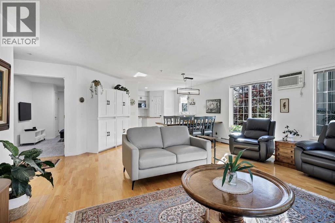
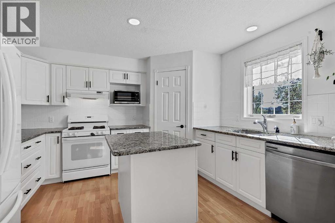
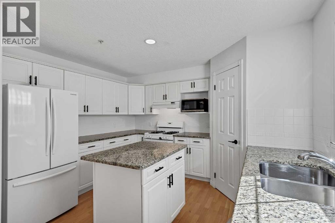
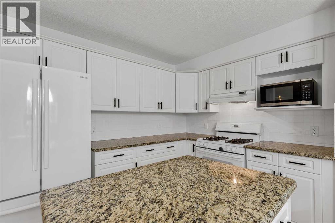
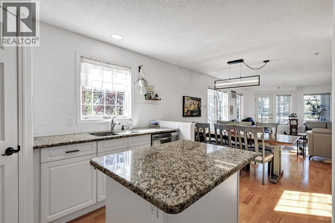
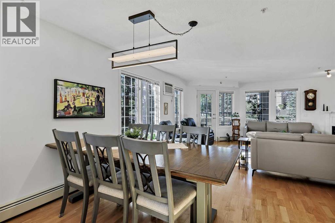
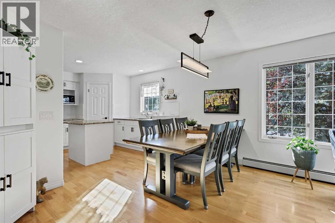
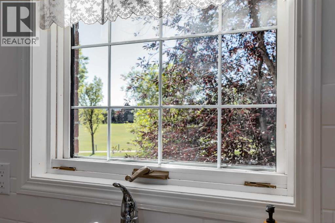
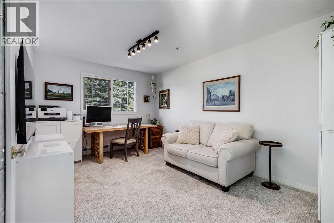
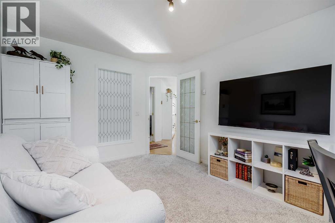
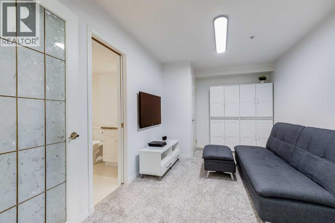
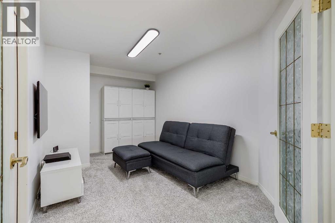
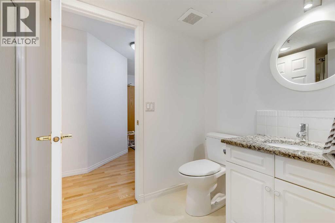
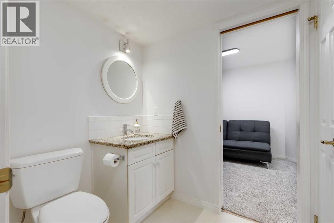
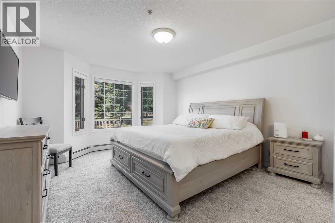
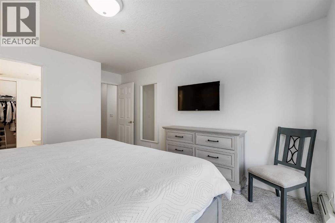
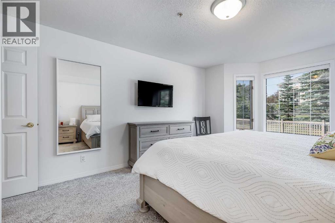
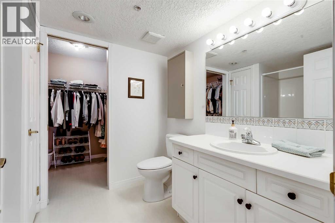
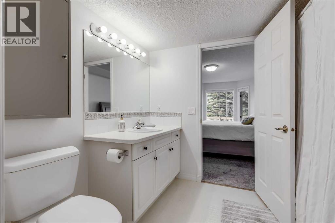
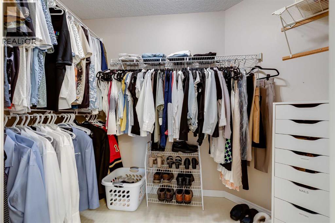
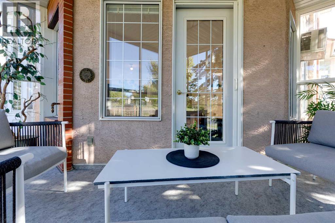
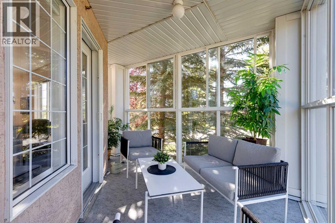
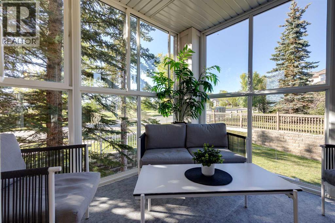
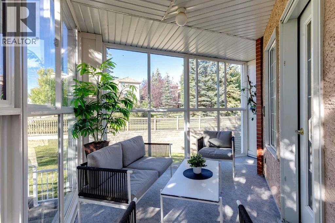
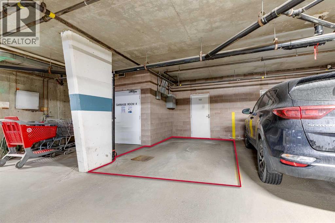
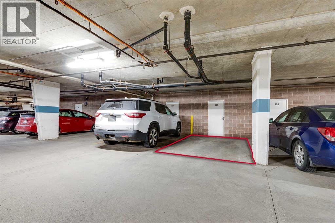
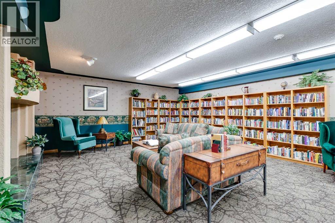
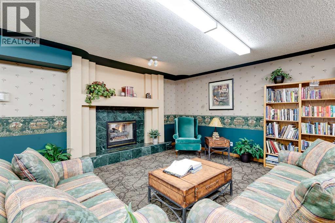
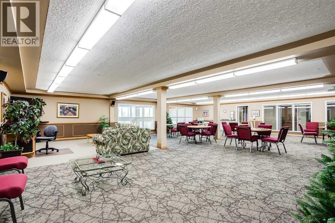
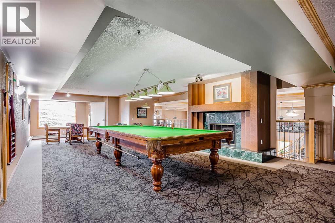
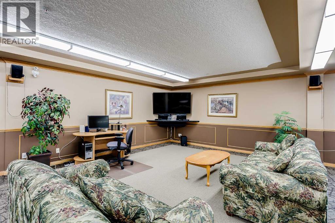
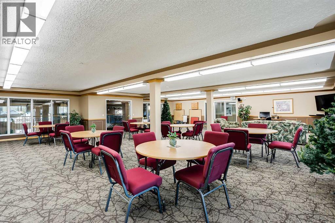
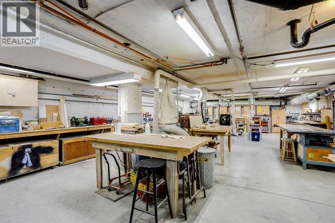
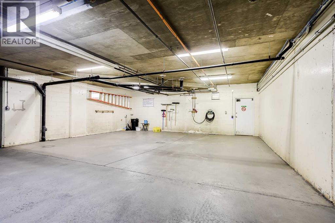
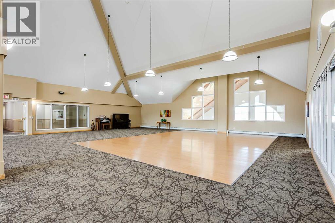
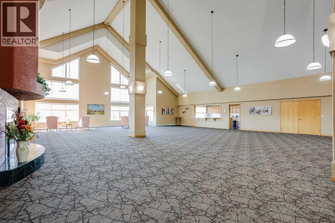
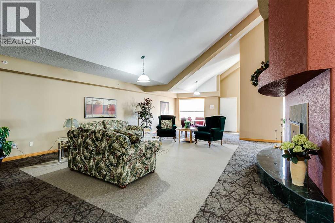
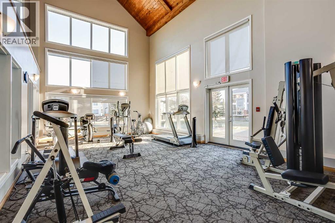
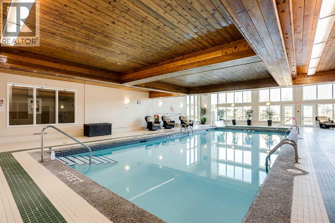
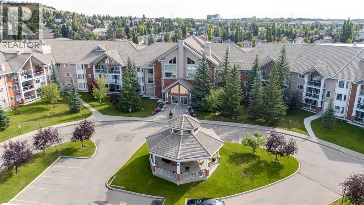
Bright, elegant & exceptional! This stunning corner unit is flooded with natural light, boasting windows galore and peaceful green space views from nearly every room. Exceptionally private and offering an incredible amount of living space, this beautifully maintained 3-bedroom (or 2-bedroom + den) home is a rare find! The expansive, open-concept living, dining, and kitchen areas create the perfect setting for entertaining, hosting large family gatherings, or simply enjoying everyday life. The spacious primary retreat features a 4-piece ensuite walk-through to a large walk-in closet. Two additional bedrooms offer endless possibilities ideal for family, guests, a home office, hobby room, or flex space, with a second full bathroom adding comfort and convenience. The beautifully appointed kitchen is both stylish and functional, offering generous workspace and a practical layout that makes meal preparation and entertaining a pleasure. A gas stove, luxurious finishes, and thoughtful details elevate the space, while beautiful hardwood flooring, fresh new paint, and new carpet add a fresh, sophisticated touch throughout. Step outside to your private 3-season solarium on the patio, a wonderful extension of your living space to enjoy throughout much of the year. Everyday living is even easier with direct access from your suite to the elevator and to the parkade! This suite comes with 2 parking stalls and 2 storage lockers, all conveniently located near the elevator. A remarkable and rare find that offers exceptional convenience and added value! Additionally, there is much to enjoy, with an impressive selection of amenities including a gym, games room, library, banquet space, workshop, swimming pool, and 2 car wash bays. Outside, enjoy walking paths and the convenience of being close to shopping, professional buildings, coffee shops, churches, and everyday essentials. Immaculately maintained and exceptionally clean, this bright, spacious, private, and luxurious home offers a r emarkable combination of elegance, functionality, comfort, and convenience. Hurry and make this exceptional property your new home! (id:51989)
Features of 227, 6868 Sierra Morena Boulevard Sw
- MLS® Number A2347784
-
Price
$520,000
Maintenance, Condominium Amenities, Common Area Maintenance, Electricity, Heat, Insurance, Ground Maintenance, Property Management, Reserve Fund Contributions, Waste Removal, Water
$961.90 Monthly - Bedrooms: 3
- Bathrooms: 2
- Square Footage: 1414 sqft
- Property Type: Apartment
- Community Name: Signal Hill
- Amenities Near By Park, Playground, Schools, Shopping
- Community Features Pets Allowed With Restrictions, Age Restrictions
- Features French Door, Guest Suite, Parking
- Parking Space Total 2
- Plan 9811060
Buildings
| Bathroom Total | 2 | Bedrooms Above Ground | 3 |
| Bedrooms Total | 3 | Amenities | Car Wash, Exercise Centre, Guest Suite, Swimming, Party Room |
| Appliances | Washer, Refrigerator, Window/sleeve Air Conditioner, Dishwasher, Stove, Dryer, Microwave, Window Coverings | Constructed Date | 1997 |
| Construction Material | Poured Concrete, Wood Frame | Construction Style Attachment | Attached |
| Cooling Type | Wall Unit | Exterior Finish | Concrete, Stucco |
| Fireplace Present | Yes | Fireplace Total | 1 |
| Flooring Type | Carpeted, Hardwood, Linoleum | Heating Type | Baseboard Heaters |
| Stories Total | 3 | Size Interior | 1414 Sqft |
| Total Finished Area | 1413.77 Sqft | Type | Apartment |
Parking
| Underground |
Land
| Acreage | No | Land Amenities | Park, Playground, Schools, Shopping |
| Size Total Text | Unknown | Zoning Description | M-c1 |
Rooms
| Level | Type | Length | Width | Dimensions |
|---|---|---|---|---|
| Main Level | Kitchen | 12.33 Ft x 11.58 Ft | ||
| Main Level | Dining Room | 13.92 Ft x 9.58 Ft | ||
| Main Level | Living Room | 17.67 Ft x 16.00 Ft | ||
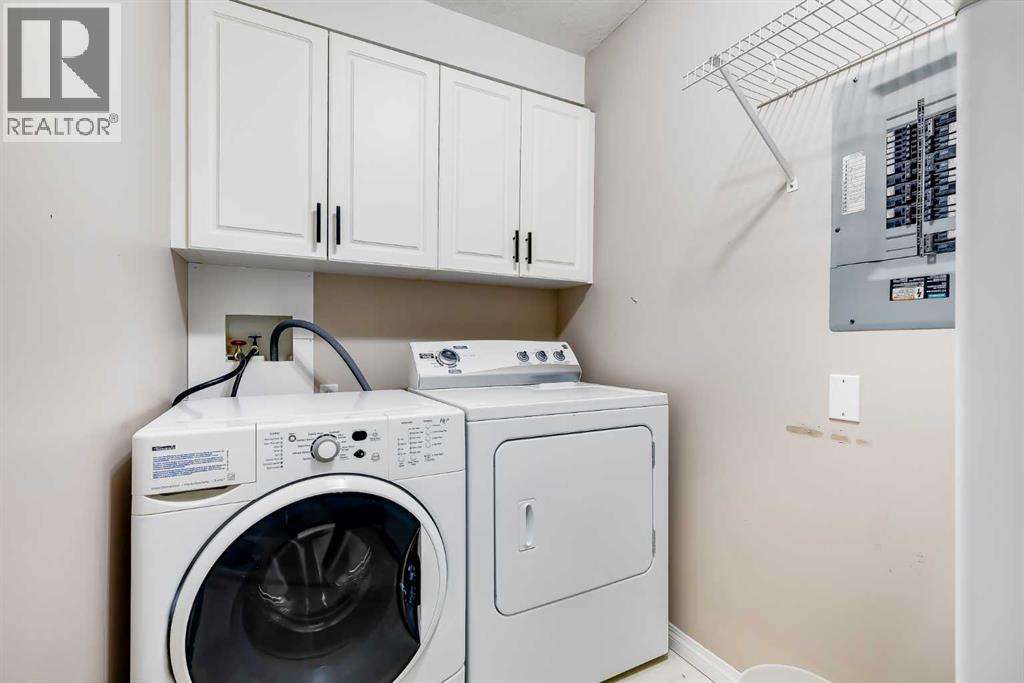
| Main Level | Laundry Room | 11.67 Ft x 5.08 Ft | ||
| Main Level | Other | 13.42 Ft x 13.17 Ft | ||
| Main Level | Primary Bedroom | 12.58 Ft x 15.17 Ft | ||
| Main Level | Bedroom | 9.08 Ft x 15.08 Ft | ||
| Main Level | Bedroom | 10.25 Ft x 14.92 Ft | ||
| Main Level | 3pc Bathroom | 5.25 Ft x 9.33 Ft | ||
| Main Level | 4pc Bathroom | 8.75 Ft x 7.25 Ft |
Agents and Offices
- Laura Mol
- Office: Century 21 Bamber Realty Ltd.
What's Nearby
Similar Properties

306, 2144 Paliswood Road Sw, Calgary, Alberta
- MLS® # A2335226
- Dianne Button
- Century 21 Bamber Realty Ltd.