

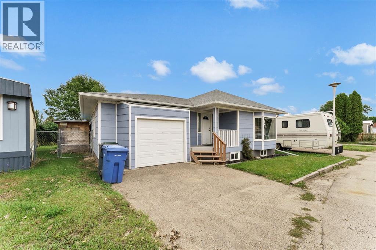
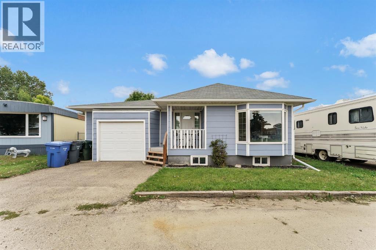
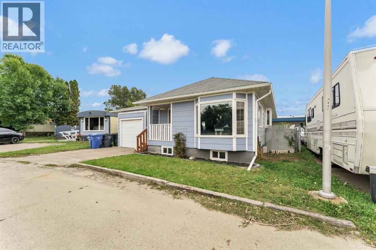
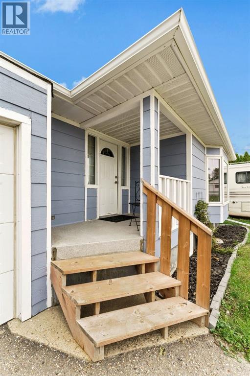
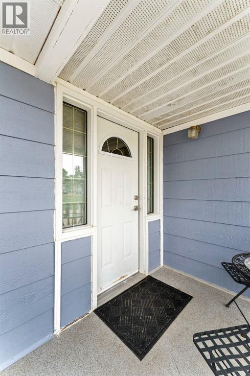
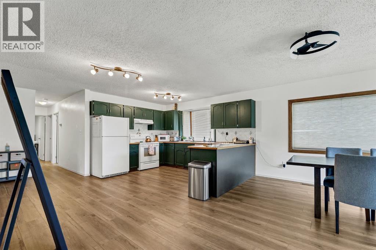
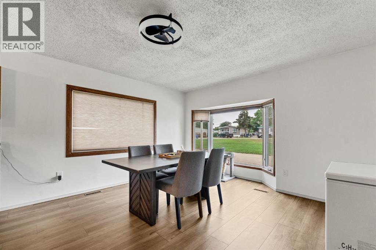
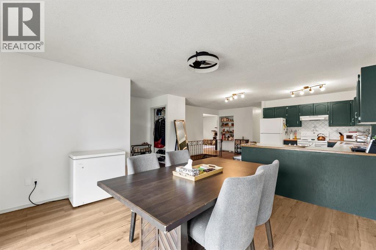
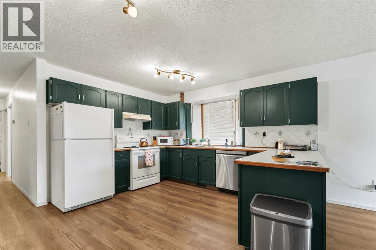
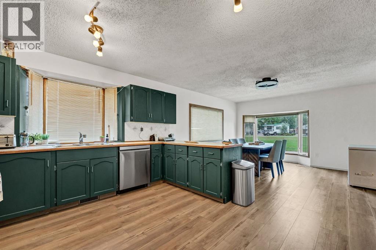
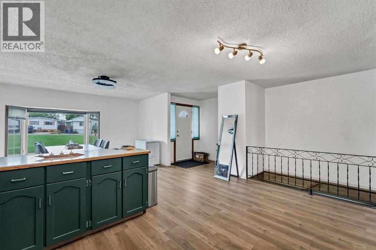
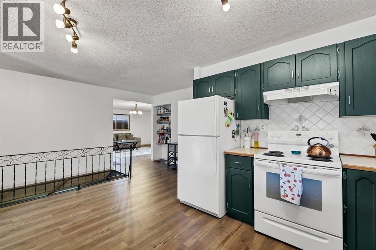
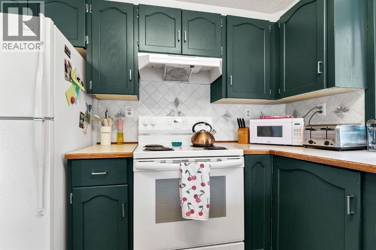
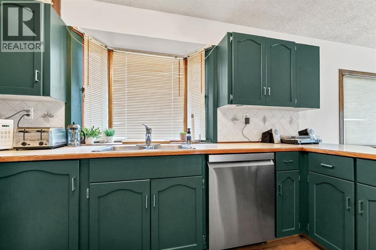
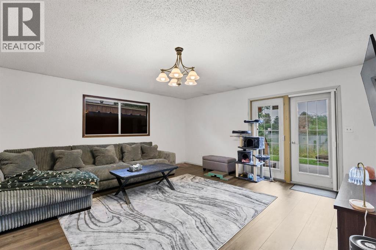
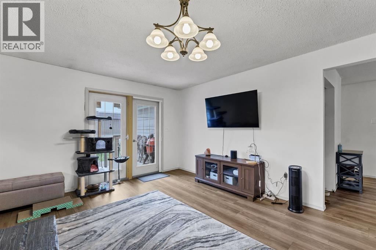
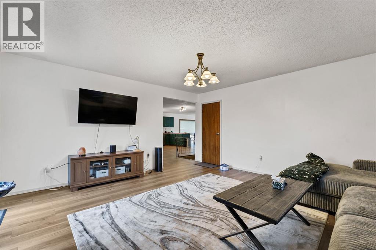
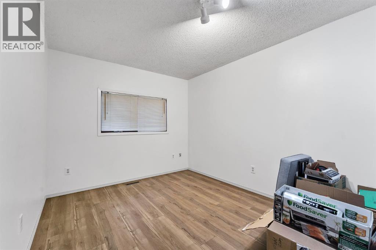
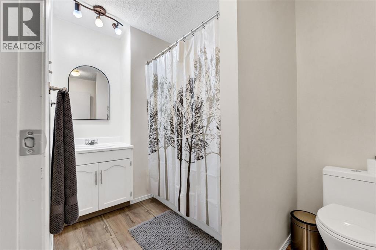
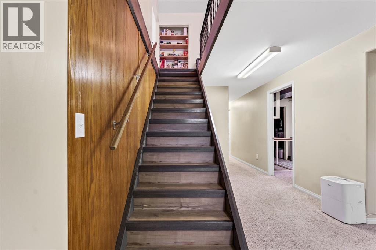
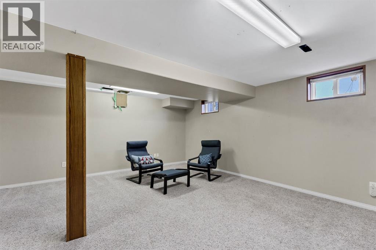
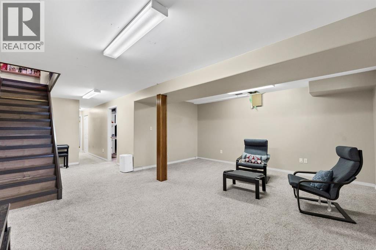
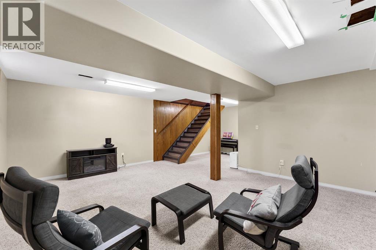
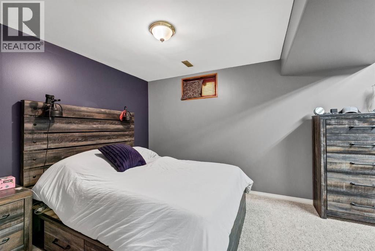
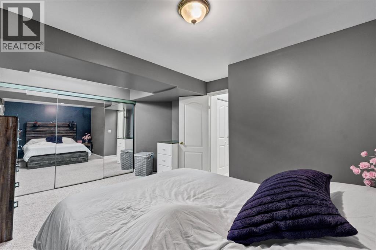
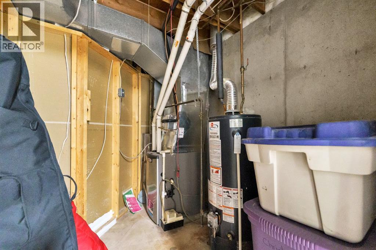
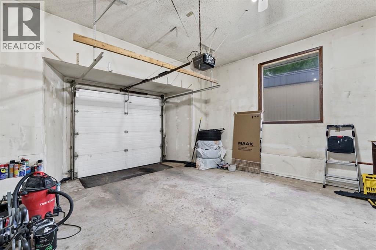
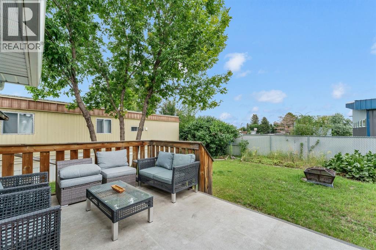
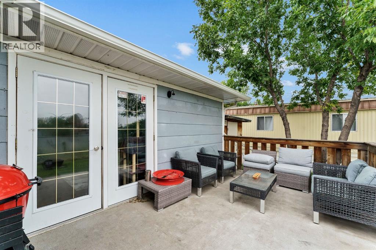
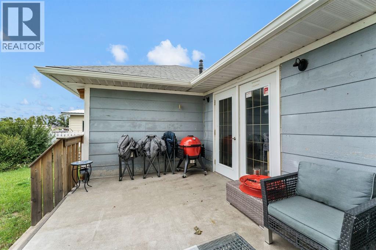
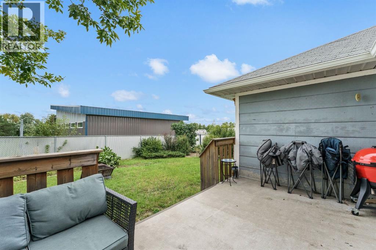
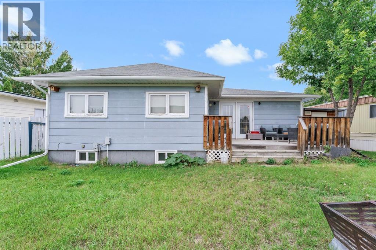
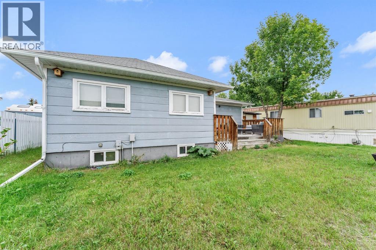
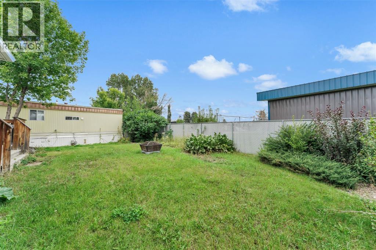
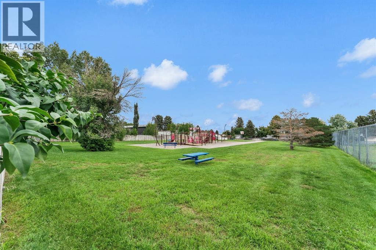
Welcome to 352 Cornell Crescent — a 1,288 sq. ft. conventionally built home on its own lot in a quiet southwest Medicine Hat community. Offering 3 bedrooms on the main floor, a fully finished basement, and an attached garage, this home delivers the space and feel of a traditional house while enjoying the affordability and relaxed atmosphere of a mobile home community. Outside you'll find great outdoor space with plenty of room to enjoy the fresh air, entertain family and friends, or simply relax. With generous living space both inside and out, this property offers far more than you might expect. Don't judge this one from the outside — come see what makes it special! Book your private viewing today and discover the value, space and possibilities waiting for you at 352 Cornell Crescent. (id:51989)
Features of 352 Cornell Crescent Sw
- MLS® Number A2345042
- Price $324,900
- Bedrooms: 4
- Bathrooms: 2
- Square Footage: 1288 sqft
- Property Type: House
- Amenities Near By Playground
- Features Cul-de-sac, See Remarks
- Parking Space Total 3
- Plan 8010927
- Structure Deck
Buildings
| Bathroom Total | 2 | Bedrooms Above Ground | 3 |
| Bedrooms Below Ground | 1 | Bedrooms Total | 4 |
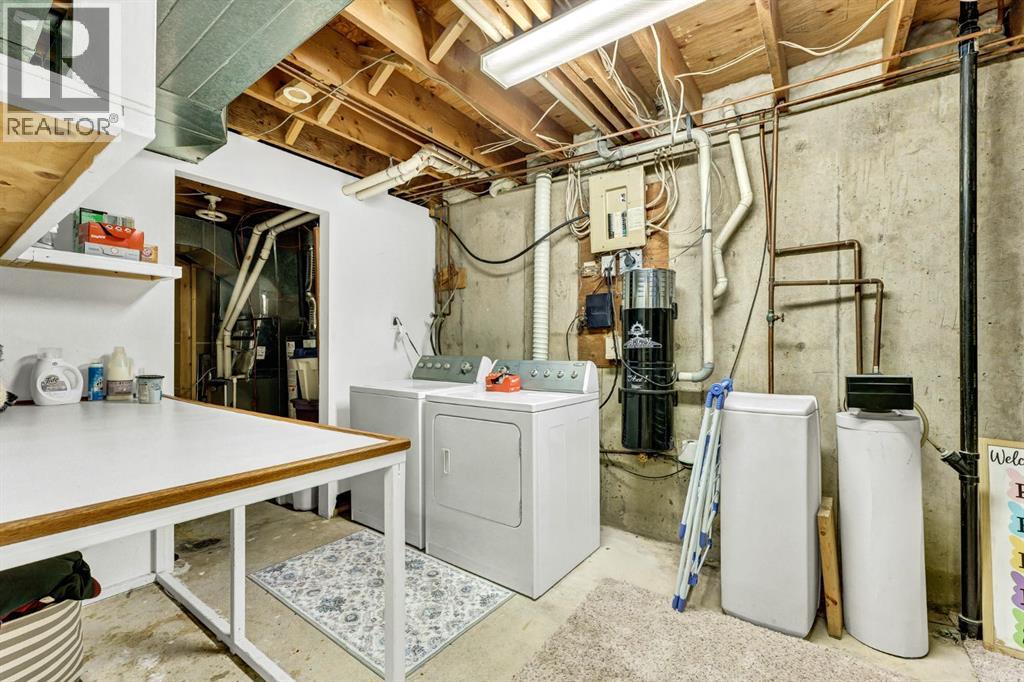
| Appliances | Refrigerator, Dishwasher, Stove, Washer & Dryer | Architectural Style | Bungalow |
| Basement Development | Finished | Basement Type | Full (finished) |
| Constructed Date | 1986 | Construction Material | Poured Concrete, Wood Frame |
| Construction Style Attachment | Detached | Cooling Type | Central Air Conditioning |
| Exterior Finish | Concrete, Vinyl Siding | Flooring Type | Carpeted, Laminate |
| Foundation Type | Poured Concrete | Heating Type | Forced Air |
| Stories Total | 1 | Size Interior | 1288 Sqft |
| Total Finished Area | 1288 Sqft | Type | House |
Parking
| Parking Pad | |
| Attached Garage | 1 |
Land
| Acreage | No | Fence Type | Fence |
| Land Amenities | Playground | Size Depth | 27.92 M |
| Size Frontage | 13.19 M | Size Irregular | 368.26 |
| Size Total | 368.26 M2|0-4,050 Sqft | Size Total Text | 368.26 M2|0-4,050 Sqft |
| Zoning Description | R-ld |
Rooms
| Level | Type | Length | Width | Dimensions |
|---|---|---|---|---|
| Lower Level | Living Room | 16.25 Ft x 18.67 Ft | ||
| Lower Level | Storage | 9.25 Ft x 7.75 Ft | ||
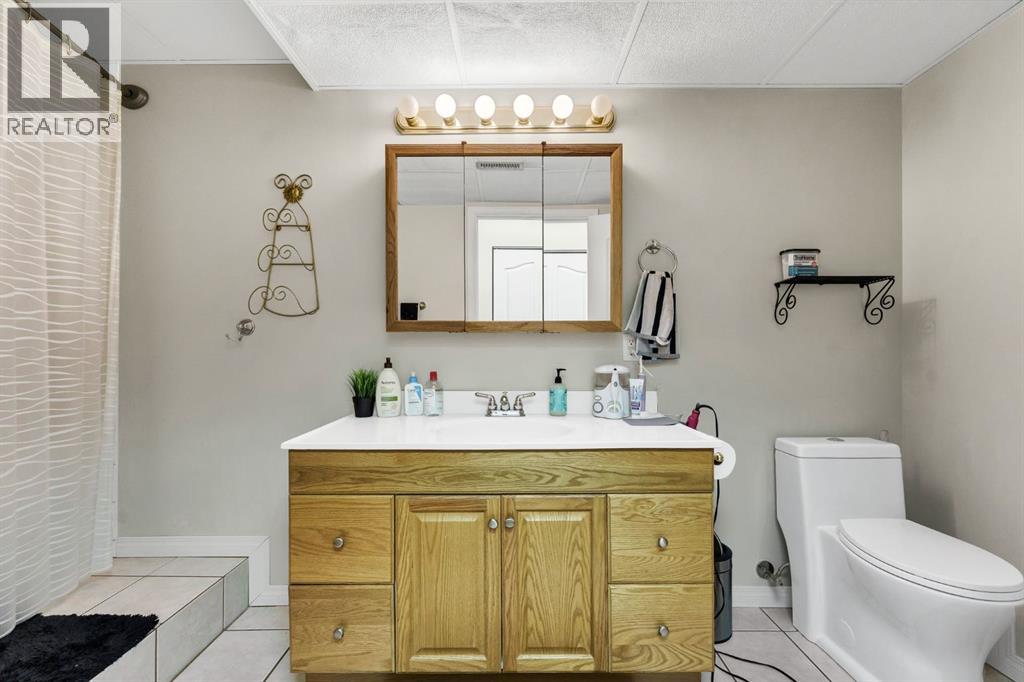
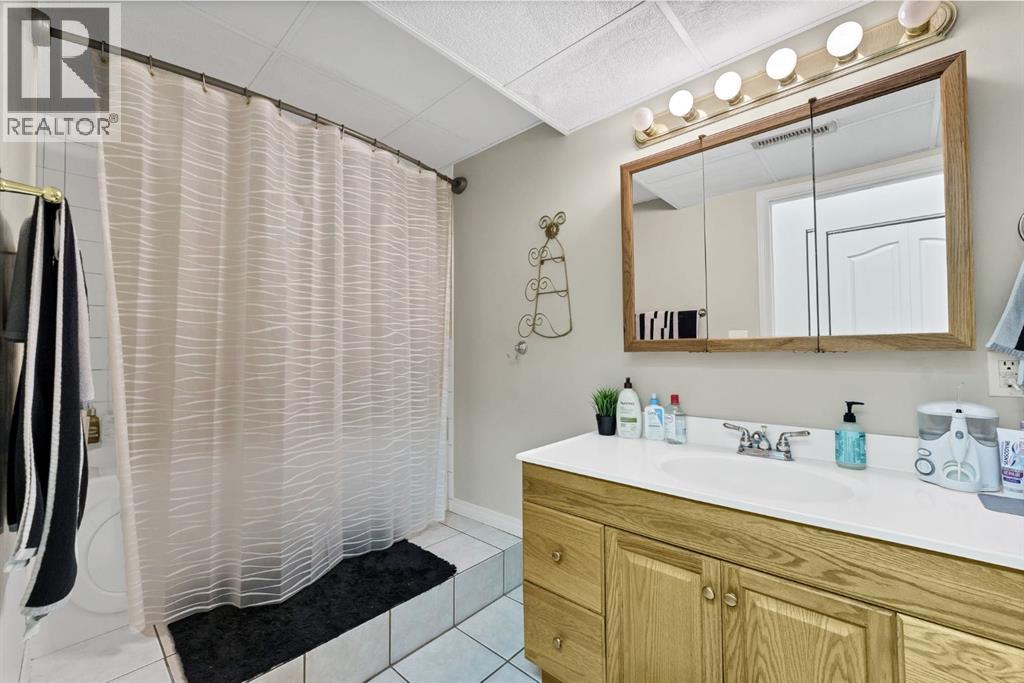
| Lower Level | 4pc Bathroom | 14.00 Ft x 5.58 Ft | ||
| Lower Level | Bedroom | 11.42 Ft x 16.17 Ft | ||
| Main Level | Dining Room | 13.50 Ft x 13.83 Ft | ||
| Main Level | Kitchen | 12.50 Ft x 9.42 Ft | ||
| Main Level | Living Room | 16.50 Ft x 16.67 Ft | ||
| Main Level | Bedroom | 9.50 Ft x 8.92 Ft | ||
| Main Level | Bedroom | 9.58 Ft x 9.42 Ft | ||
| Main Level | Bedroom | 11.42 Ft x 9.50 Ft | ||
| Main Level | 4pc Bathroom | 9.58 Ft x 6.50 Ft |
Agents and Offices
- SHAWN SVRTA
- Office: RE/MAX Medalta Real Estate
What's Nearby
Similar Properties

7 Valleyview Drive Sw, Medicine Hat, Alberta
- MLS® # A2306533
- BRITTANY STREIFEL
- BERNIE LEAHY
- River Street Real Estate
605 2a Avenue Sw, Slave Lake, Alberta
- MLS® # A2344225
- Karen Cuthbert
- Royal LePage Progressive Realty