

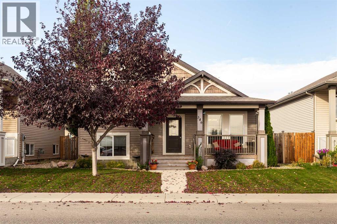
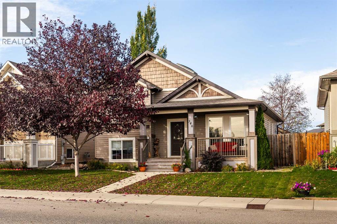
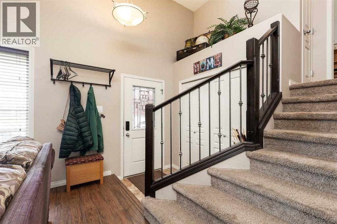
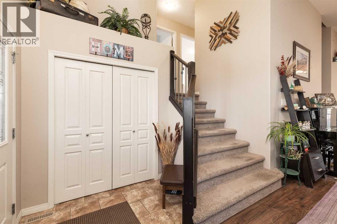
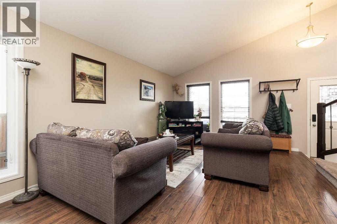
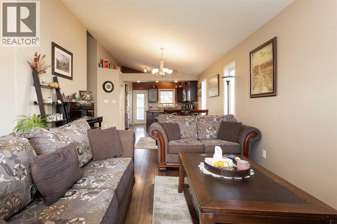
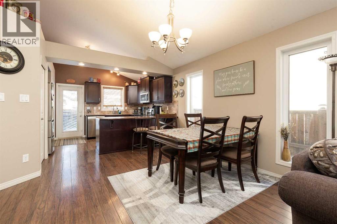
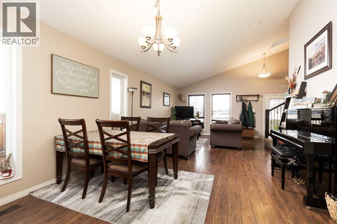
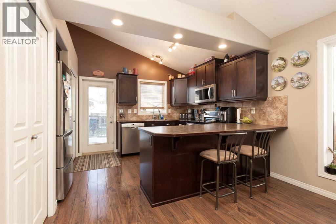
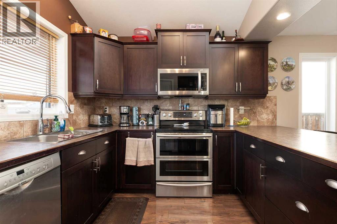
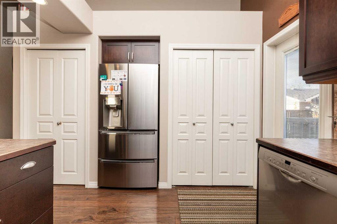
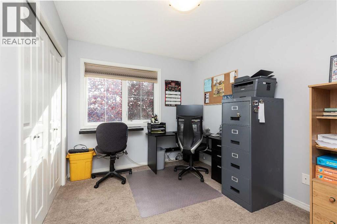
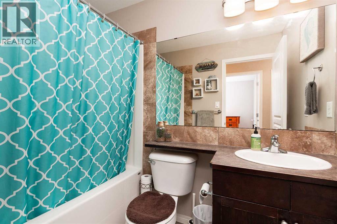
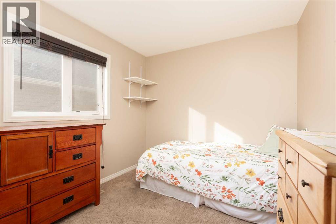
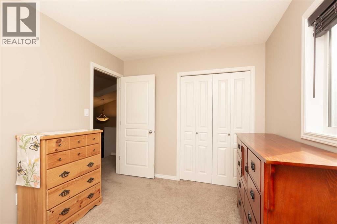
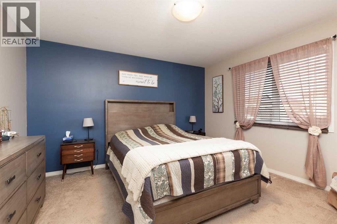
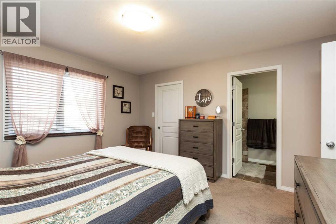
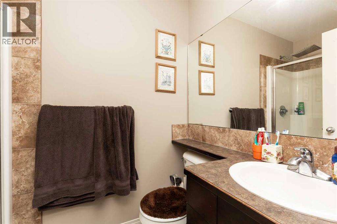
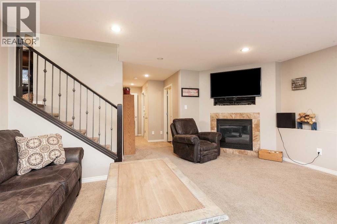
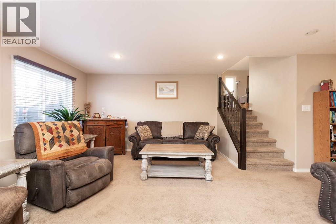
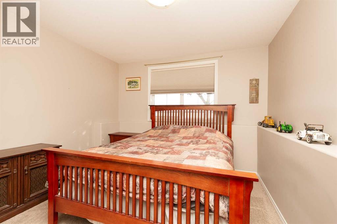
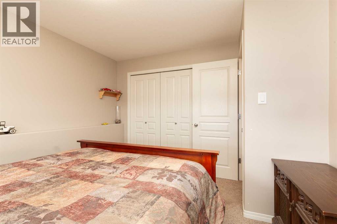
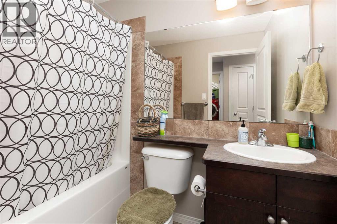
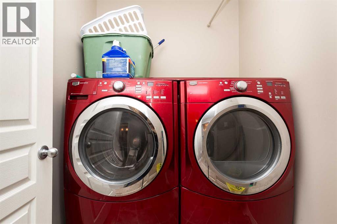
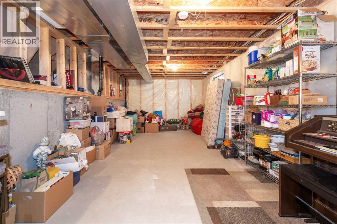
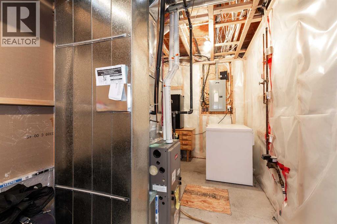
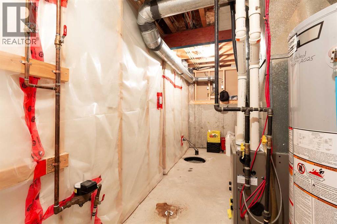
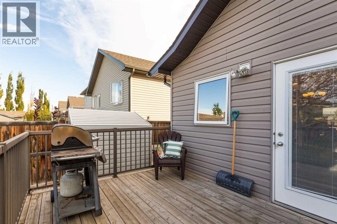
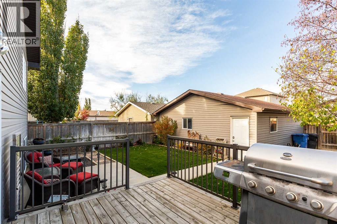
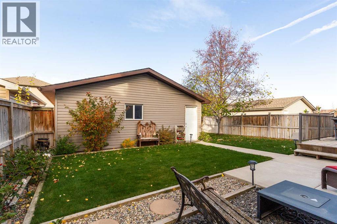
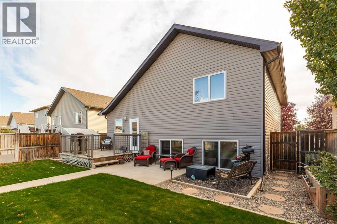
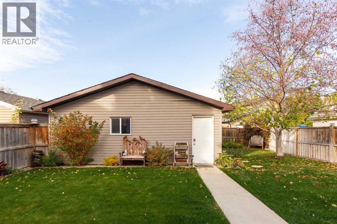
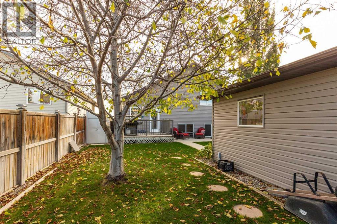
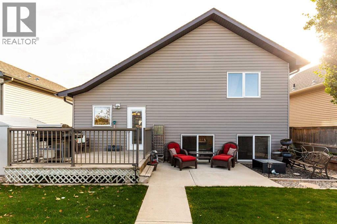
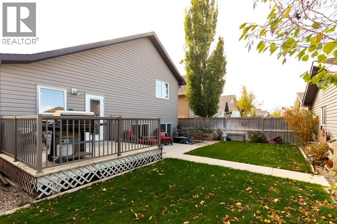
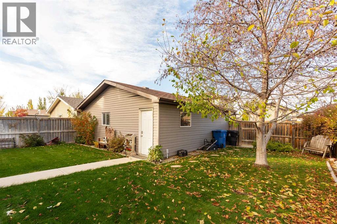
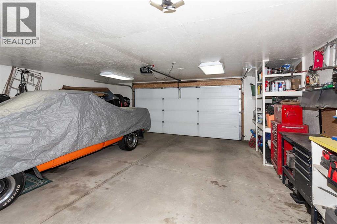
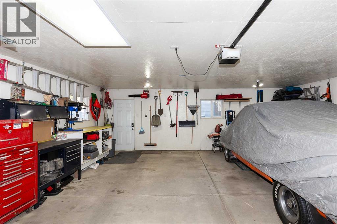
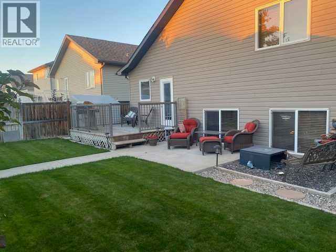
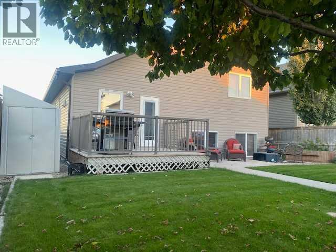
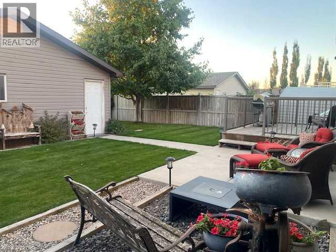
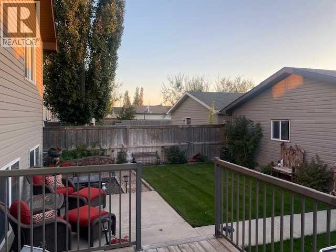
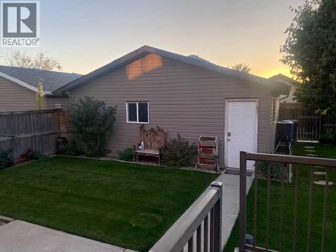
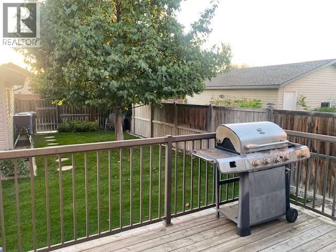
Beautifully maintained and in mint condition, this 4 level split in Legacy Ridge offers 4 bedrooms, 3 full bathrooms, and three developed levels of comfortable living space. The open concept main floor is perfect for everyday living and entertaining, with recently refinished kitchen cabinet doors giving the kitchen a fresh look. Upstairs features three bedrooms, which is an ideal layout for families with younger children. The master bedroom includes a private 3 piece ensuite. On the third level, you’ll find a welcoming living room with a gas fireplace, a fourth bedroom, and the laundry room. The undeveloped fourth level currently provides generous storage and offers potential for another large living room or games room. Beautiful landscaping and a 24 x 24 double detached garage complete this exceptionally well maintained home. (id:51989)
Features of 346 Lettice Perry Road N
- MLS® Number A2352441
- Price $499,900
- Bedrooms: 4
- Bathrooms: 3
- Square Footage: 1264 sqft
- Property Type: House
- Community Name: Legacy Ridge / Hardieville
- Amenities Near By Park, Playground, Schools, Shopping
- Features No Smoking Home
- Parking Space Total 4
- Plan 0712105
Buildings
| Bathroom Total | 3 | Bedrooms Above Ground | 4 |
| Bedrooms Total | 4 | Appliances | See Remarks |
| Architectural Style | 4 Level | Basement Development | Partially Finished |
| Basement Type | Full (partially Finished) | Constructed Date | 2009 |
| Construction Style Attachment | Detached | Cooling Type | Central Air Conditioning |
| Exterior Finish | Vinyl Siding | Fireplace Present | Yes |
| Fireplace Total | 1 | Flooring Type | Carpeted, Laminate, Tile |
| Foundation Type | Poured Concrete | Heating Type | Forced Air |
| Size Interior | 1264 Sqft | Total Finished Area | 1264 Sqft |
| Type | House |
Parking
| Detached Garage | 2 |
Land
| Acreage | No | Fence Type | Fence |
| Land Amenities | Park, Playground, Schools, Shopping | Landscape Features | Landscaped |
| Size Depth | 34.14 M | Size Frontage | 13.41 M |
| Size Irregular | 4910.00 | Size Total | 4910 Sqft|4,051 - 7,250 Sqft |
| Size Total Text | 4910 Sqft|4,051 - 7,250 Sqft | Zoning Description | R-sl |
Rooms
| Level | Type | Length | Width | Dimensions |
|---|---|---|---|---|
| Third Level | Bedroom | 12.58 Ft x 10.92 Ft | ||
| Third Level | Living Room | 28.67 Ft x 16.33 Ft | ||
| Third Level | 4pc Bathroom | Measurements not available | ||
| Third Level | Laundry Room | 5.67 Ft x 5.00 Ft | ||
| Main Level | Living Room | 13.00 Ft x 14.33 Ft | ||
| Main Level | Dining Room | 13.00 Ft x 9.33 Ft | ||
| Main Level | Kitchen | 13.25 Ft x 13.00 Ft | ||
| Upper Level | Bedroom | 10.67 Ft x 10.00 Ft | ||
| Upper Level | Bedroom | 11.50 Ft x 8.83 Ft | ||
| Upper Level | Bedroom | 12.92 Ft x 13.58 Ft | ||
| Upper Level | 4pc Bathroom | Measurements not available | ||
| Upper Level | 3pc Bathroom | Measurements not available |
Agents and Offices
- Justin Myer
- Jennifer Brodoway
- Office: Lethbridge Real Estate.com
What's Nearby
Similar Properties

250 Caribou Way N, Lethbridge, Alberta
- MLS® # A2302161
- BRAD TRADEWELL
- CHUCK GULYAS
- RE/MAX Real Estate - Lethbridge
166 Caribou Bend N, Lethbridge, Alberta
- MLS® # A2315952
- BRAD TRADEWELL
- CHUCK GULYAS
- RE/MAX Real Estate - Lethbridge