

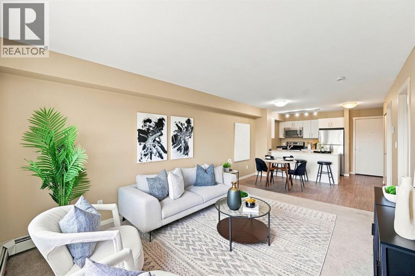
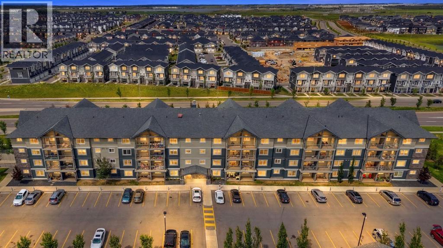
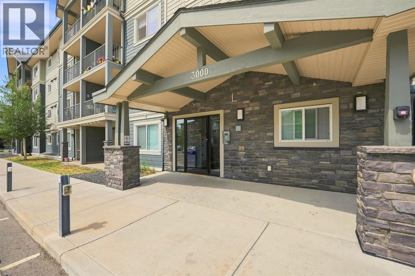
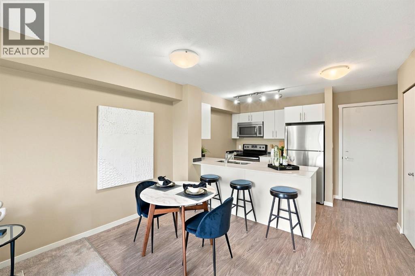
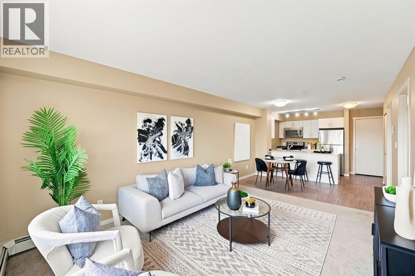
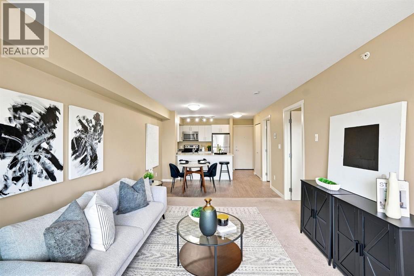
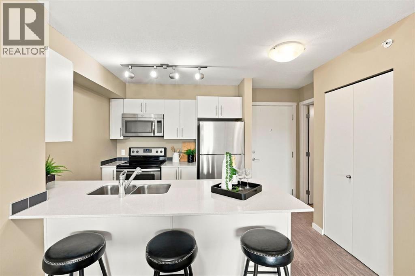
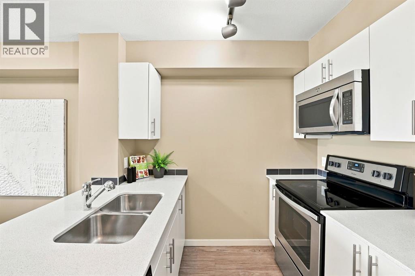
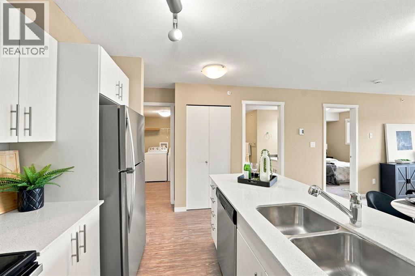
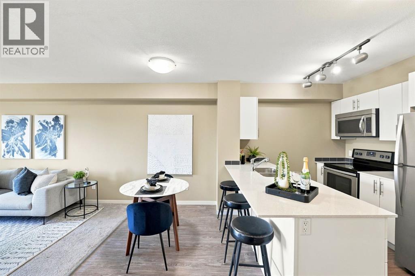
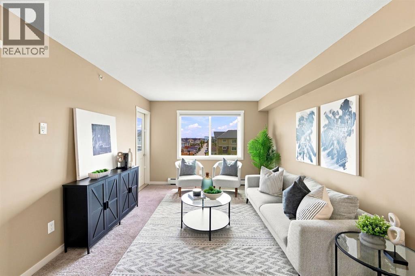
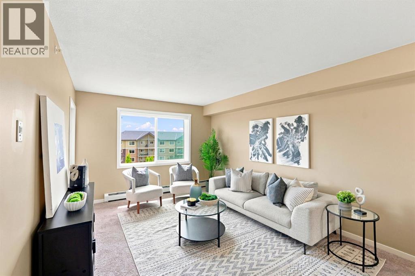
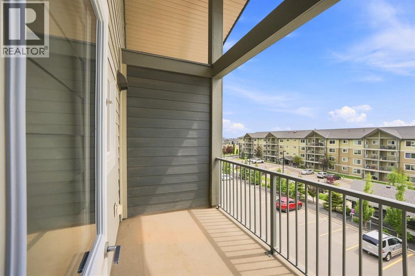
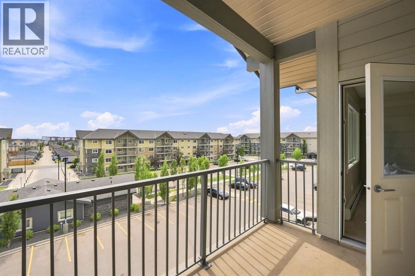
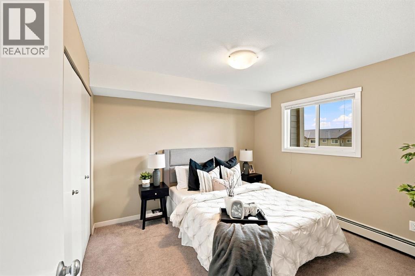
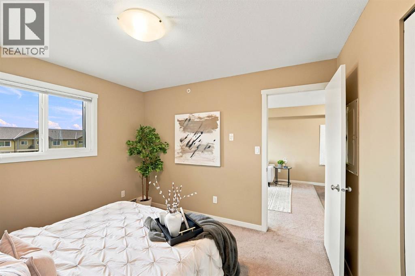
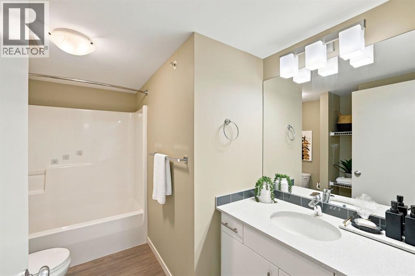
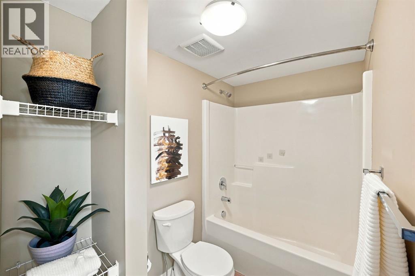
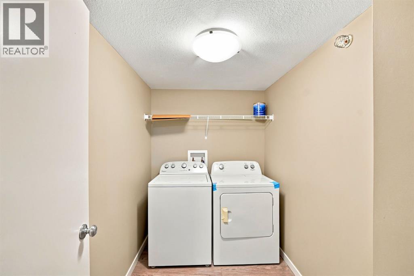
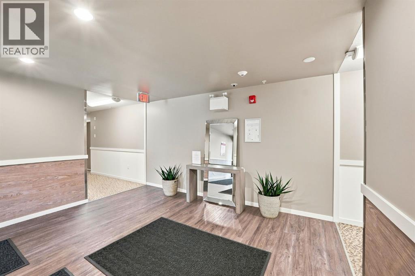
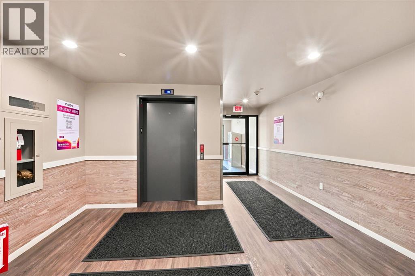
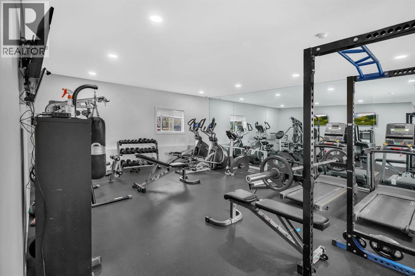
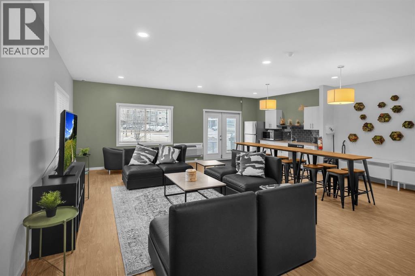
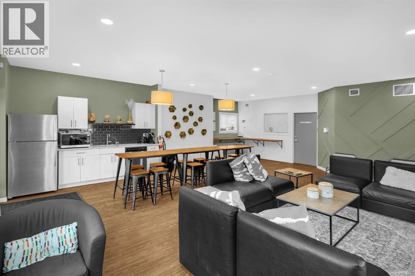
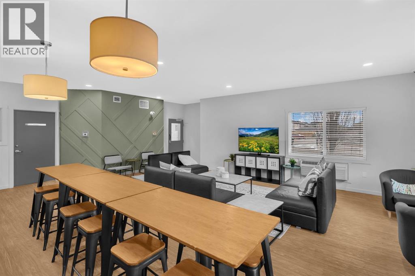
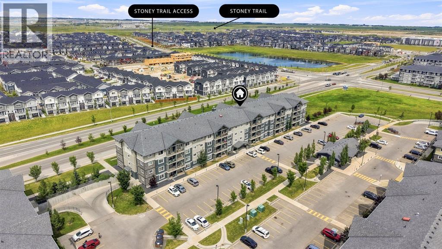
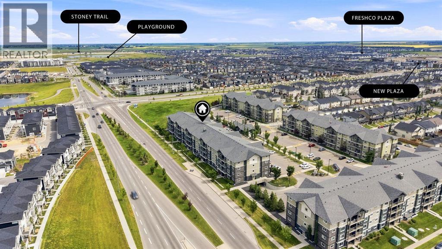
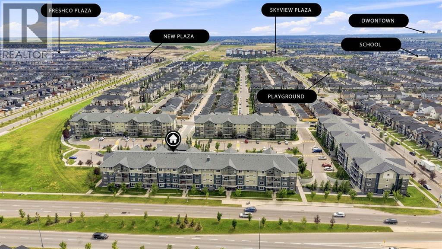
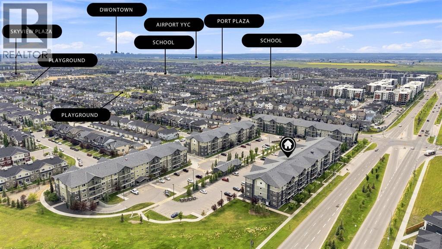
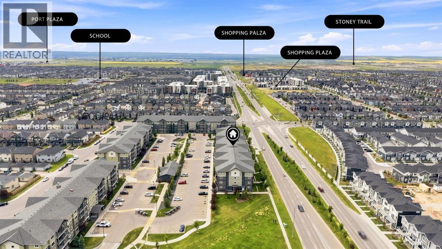
Welcome to this stylish, freshly painted 1 BEDROOM, 1 BATHROOM apartment in the desirable community of Skyview Ranch. Priced at only $205,000, this spacious top-floor, south-facing unit offers almost 600 SQAURE FEET of comfortable living space, plenty of natural sunlight, and exceptionally LOW CONDO FEES. The open-concept kitchen features quartz countertops, stainless steel appliances, ample cabinetry, and a functional layout that flows into the bright living area and private balcony. The large bedroom, well- appointed bathroom, in-unit laundry, and generous laundry and storage room provide excellent functionality for everyday living.This beautifully staged home also includes UNDER GROUND PARKING and ELEVATOR ACCESS. Residents can enjoy convenient BUILDING AMENITIES, including a FITNESS CENTRE and a comfortable LOUNGE GATHERING AREA. With a low minimum down payment, this could be an excellent opportunity for first-time buyers who are ready to stop renting and start building equity. Depending on financing and personal circumstances, the monthly cost of ownership may be less than renting a similar property. Investors will also appreciate the affordable purchase price, low condo fees, spacious layout, desirable location, and strong rental potential. Conveniently located NEAR SHOPPING, RESTAURANTS, BUS STOP, and QUICK ACESS TO STONEY TRAIL, this top-floor apartment is a FANTASTIC OPPORTUNITY FOR FIRST TIME BUYER, INVESTORS, or anyone looking for an affordable, low-maintenance home in Northeast Calgary. (id:51989)
Features of 3407, 181 Skyview Ranch Manor Ne
- MLS® Number A2331080
-
Price
$205,000
Maintenance, Common Area Maintenance, Heat, Insurance, Ground Maintenance, Parking, Property Management, Reserve Fund Contributions, Sewer, Waste Removal, Water
$306.49 Monthly - Bedrooms: 1
- Bathrooms: 1
- Square Footage: 594 sqft
- Property Type: Apartment
- Community Name: Skyview Ranch
- Amenities Near By Park, Playground, Schools, Shopping
- Community Features Pets Allowed With Restrictions
- Features Parking
- Parking Space Total 1
- Plan 1711142
Buildings
| Bathroom Total | 1 | Bedrooms Above Ground | 1 |
| Bedrooms Total | 1 | Amenities | Clubhouse, Exercise Centre, Recreation Centre |
| Appliances | Refrigerator, Dishwasher, Stove, Microwave Range Hood Combo, Washer & Dryer | Basement Type | None |
| Constructed Date | 2017 | Construction Material | Poured Concrete, Wood Frame |
| Construction Style Attachment | Attached | Cooling Type | None |
| Exterior Finish | Concrete | Flooring Type | Carpeted, Vinyl |
| Foundation Type | Poured Concrete | Heating Fuel | Electric |
| Heating Type | Baseboard Heaters | Stories Total | 4 |
| Size Interior | 594 Sqft | Total Finished Area | 593.81 Sqft |
| Type | Apartment |
Parking
| Underground |
Land
| Acreage | No | Land Amenities | Park, Playground, Schools, Shopping |
| Size Total Text | Unknown | Zoning Description | M-2 |
Rooms
| Level | Type | Length | Width | Dimensions |
|---|---|---|---|---|
| Main Level | Primary Bedroom | 11.33 Ft x 10.25 Ft | ||
| Main Level | Living Room | 15.08 Ft x 11.42 Ft | ||
| Main Level | Dining Room | 5.92 Ft x 11.42 Ft | ||
| Main Level | Kitchen | 8.17 Ft x 8.42 Ft | ||
| Main Level | 4pc Bathroom | 7.75 Ft x 10.17 Ft | ||
| Main Level | Laundry Room | 5.67 Ft x 8.17 Ft |
Agents and Offices
- Anoop Dhaliwal
- Office: RE/MAX First
What's Nearby
Similar Properties

110, 108 Country Village Circle Ne, Calgary, Alberta
- MLS® # A2328170
- Shannon Johnstone
- First Place Realty
1404, 604 East Lake Boulevard Ne, Airdrie, Alberta
- MLS® # A2324337
- Injot Kaur
- Sahil Chhabra
- Exp Realty
301, 638 Meredith Road Ne, Calgary, Alberta
- MLS® # A2310979
- Michael Melnychuk
- Christina Vos
- Century 21 All Stars Realty Ltd.