

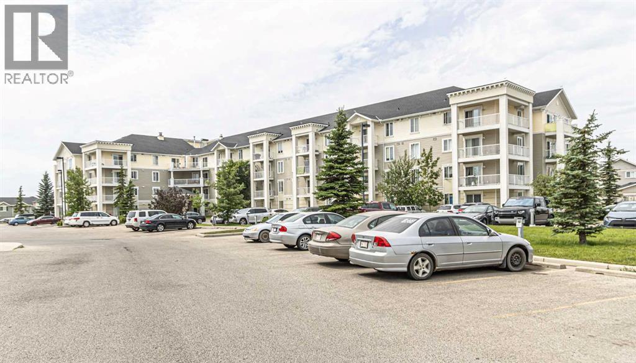
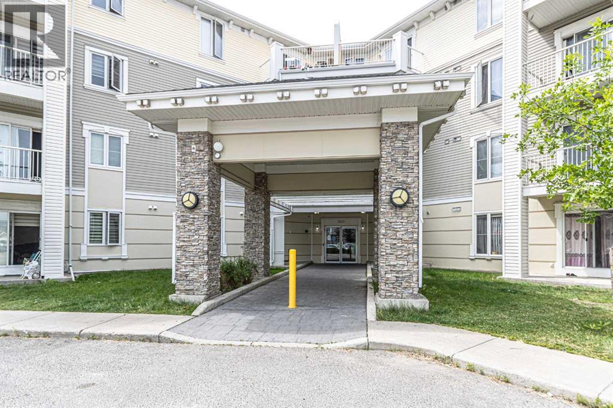
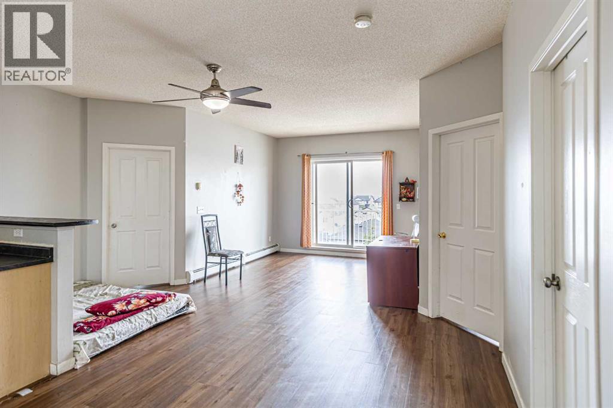
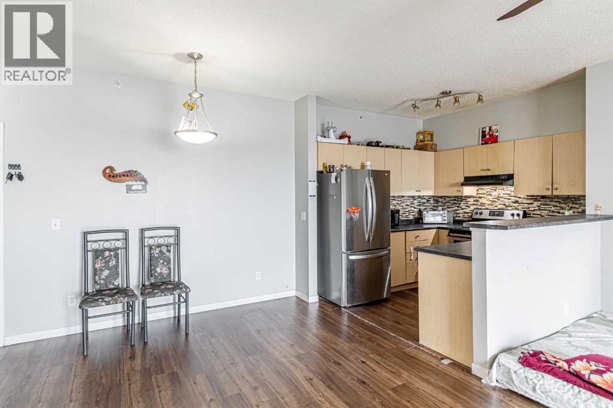
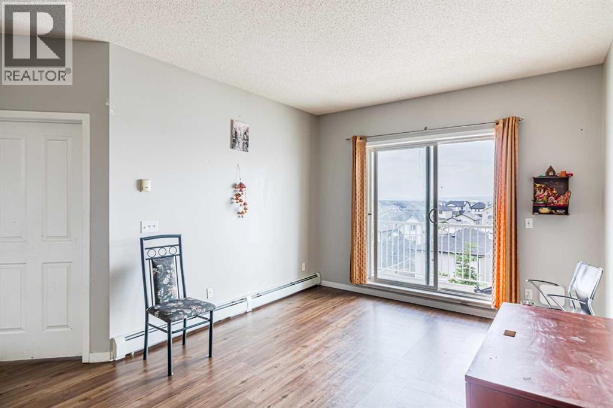
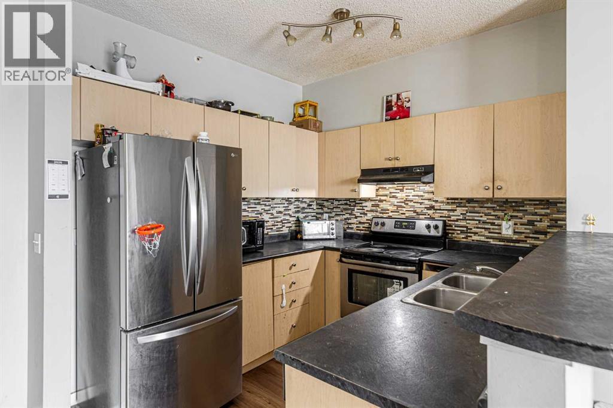
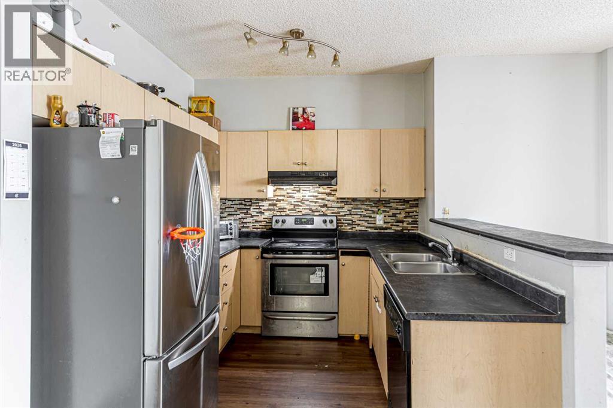
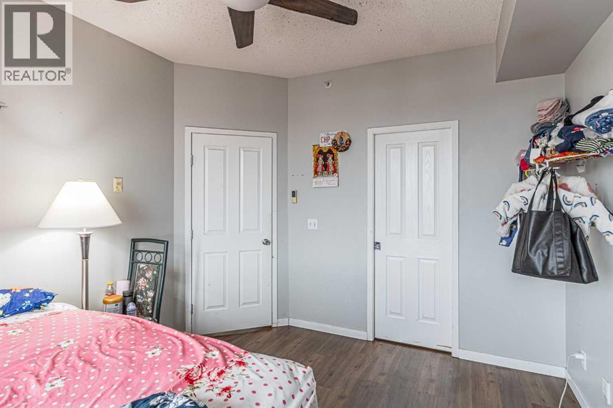
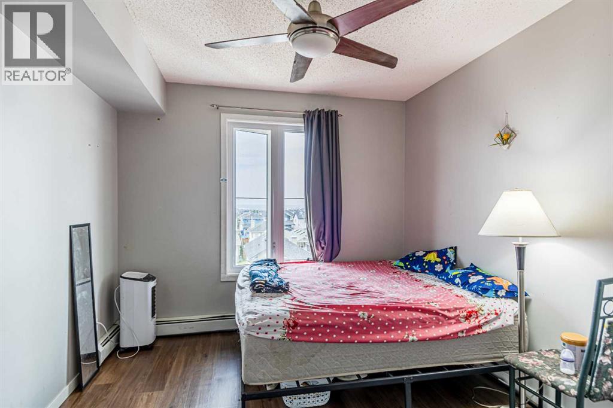
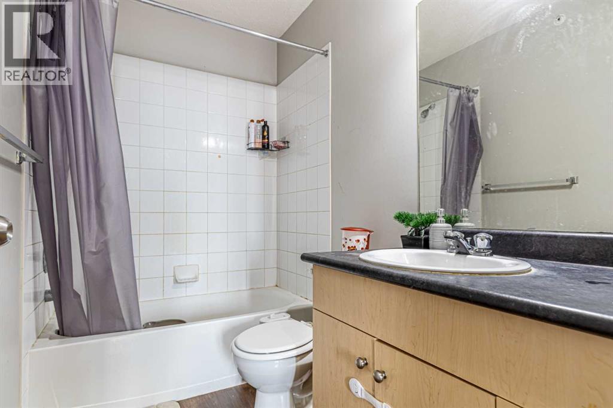
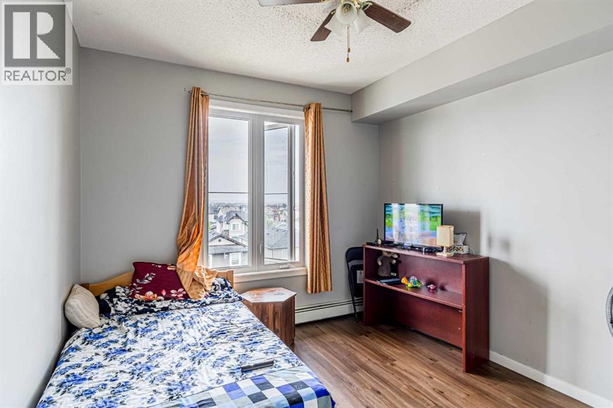
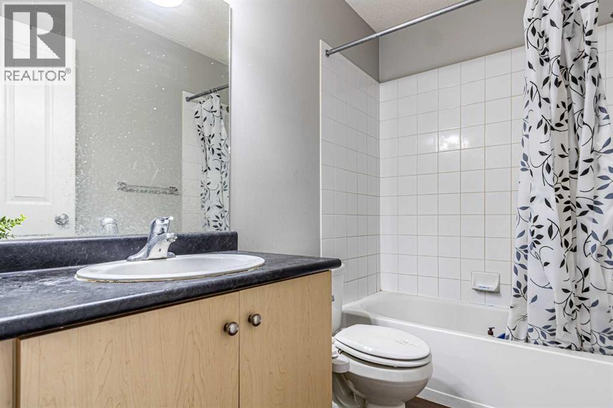
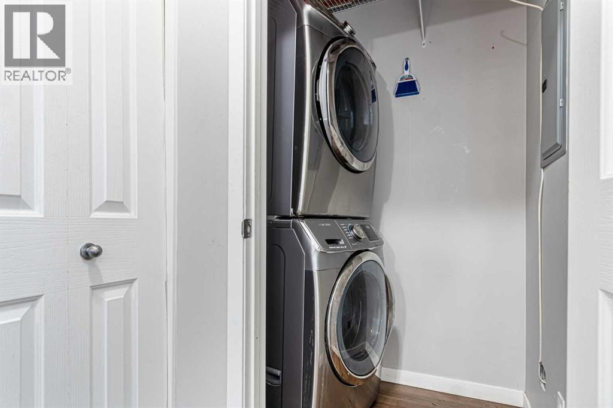
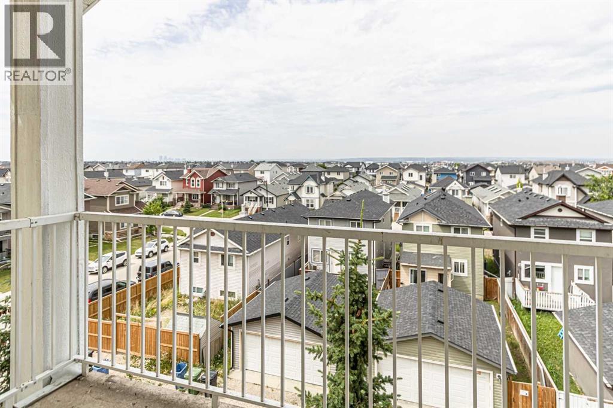
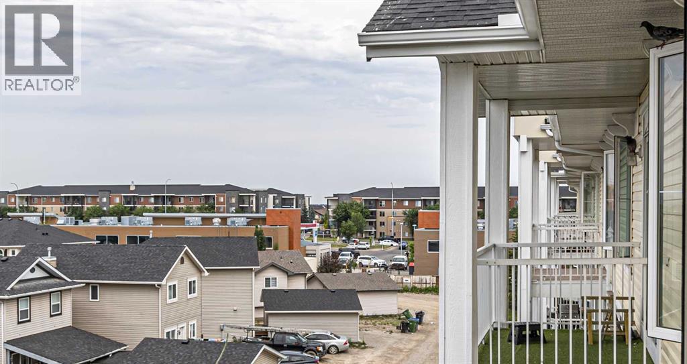
Impeccably beautiful unit on the top floor, 884 sq feet with 2 large bedrooms, 2 full 4-piece baths. Primary bedroom with Ensuite bath. Spacious, bright living room with patio door to the balcony, stunning, breathtaking view. Beautiful kitchen with an island & stainless steel appliances. Condo fee includes all the utilities: heat, water, and electricity. Laundry in the unit, including a washer and dryer. Prime neighbourhood in the heart of Taradale, walk to shopping, public transportation, and school. (id:51989)
Features of 1410, 1140 Taradale Drive Ne
- MLS® Number A2330244
-
Price
$228,900
Maintenance, Common Area Maintenance, Electricity, Heat, Insurance, Parking, Property Management, Reserve Fund Contributions, Sewer, Waste Removal, Water
$580.90 Monthly - Bedrooms: 2
- Bathrooms: 2
- Square Footage: 884 sqft
- Property Type: Apartment
- Community Name: Taradale
- Amenities Near By Shopping
- Features Elevator, No Animal Home, No Smoking Home, Parking
- Parking Space Total 1
- Plan 0714034
- View Type View
Buildings
| Bathroom Total | 2 | Bedrooms Above Ground | 2 |
| Bedrooms Total | 2 | Amenities | Laundry Facility |
| Appliances | Refrigerator, Dishwasher, Stove, Microwave, Window Coverings, Washer/dryer Stack-up | Constructed Date | 2007 |
| Construction Material | Wood Frame | Construction Style Attachment | Attached |
| Cooling Type | None | Flooring Type | Laminate |
| Heating Type | Baseboard Heaters | Stories Total | 4 |
| Size Interior | 884 Sqft | Total Finished Area | 883.73 Sqft |
| Type | Apartment |
Land
| Acreage | No | Land Amenities | Shopping |
| Size Total Text | Unknown | Zoning Description | M-2 D86 |
Rooms
| Level | Type | Length | Width | Dimensions |
|---|---|---|---|---|
| Main Level | Living Room | 5.41 M x 3.45 M | ||
| Main Level | Kitchen | 2.78 M x 2.55 M | ||
| Main Level | Dining Room | 3.00 M x 2.55 M | ||
| Main Level | Primary Bedroom | 3.91 M x 3.29 M | ||
| Main Level | Bedroom | 3.54 M x 3.19 M | ||
| Main Level | Laundry Room | 1.85 M x 1.14 M | ||
| Main Level | 4pc Bathroom | 2.58 M x 1.49 M | ||
| Main Level | 4pc Bathroom | 2.46 M x 1.50 M |
Agents and Offices
- Raj S. Chahal
- Office: One Percent Realty
What's Nearby
Similar Properties

401, 316 1 Avenue Ne, Calgary, Alberta
- MLS® # A2323460
- Ron O'Shea
- Brandon O'Shea
- Trec The Real Estate Company
2102, 333 Taravista Drive Ne, Calgary, Alberta
- MLS® # A2337227
- Gurpreet Singh Rai
- First Place Realty