

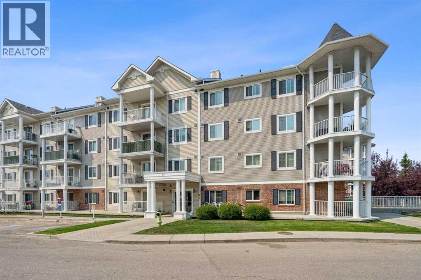
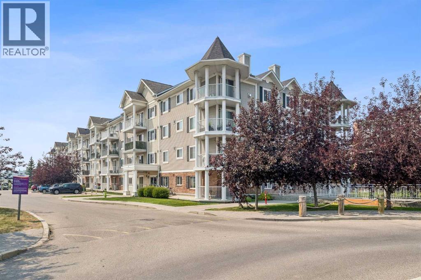
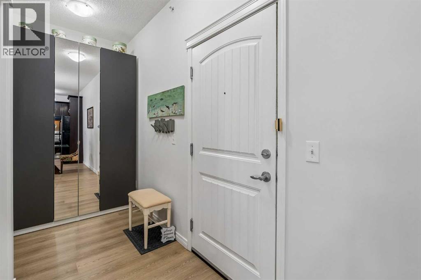
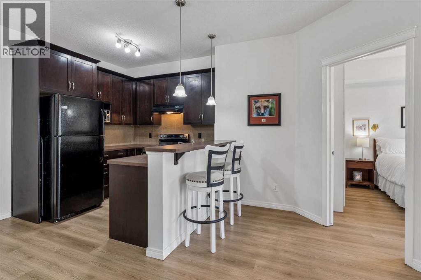
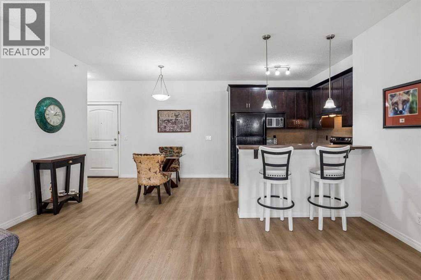
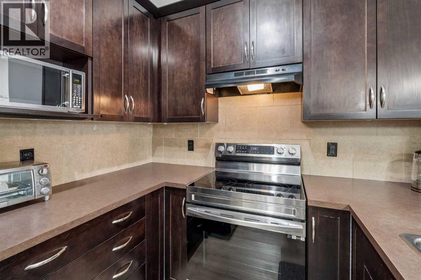
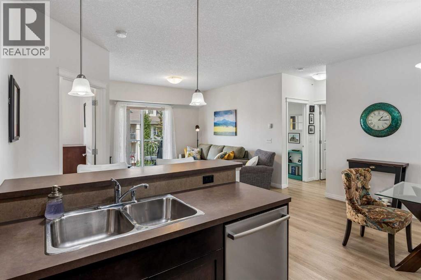
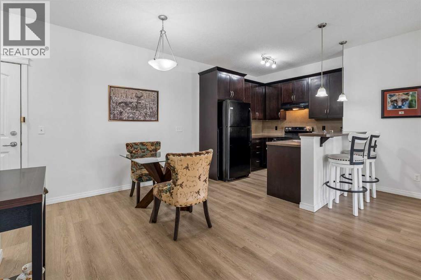
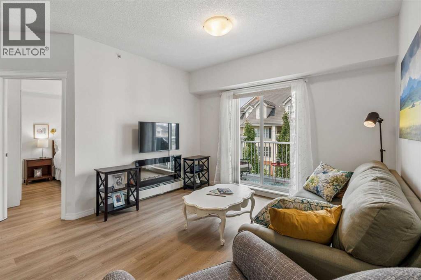
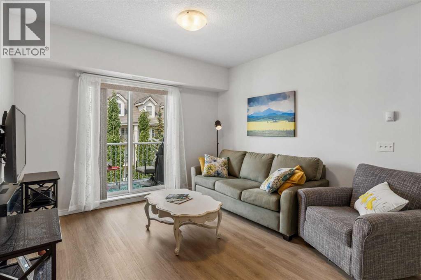
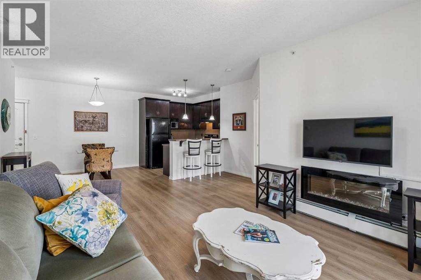
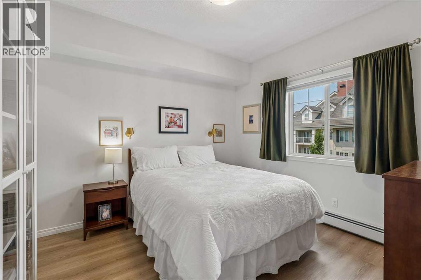
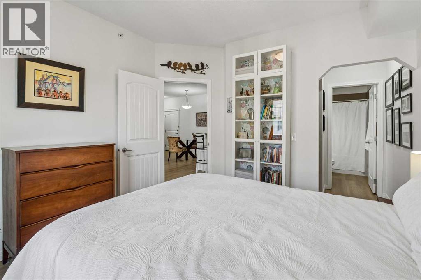
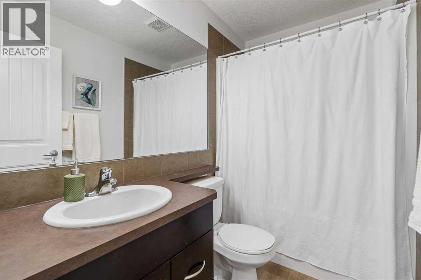
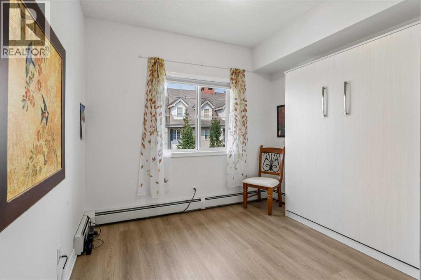
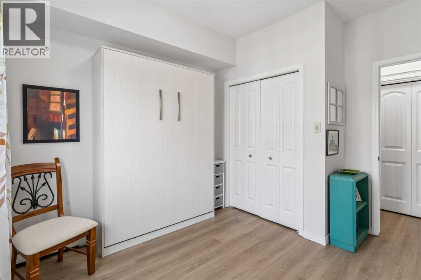
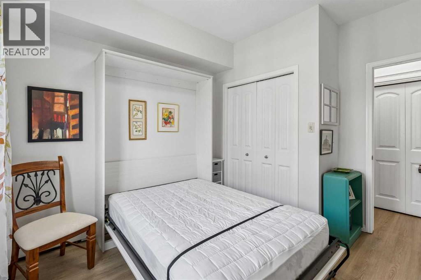
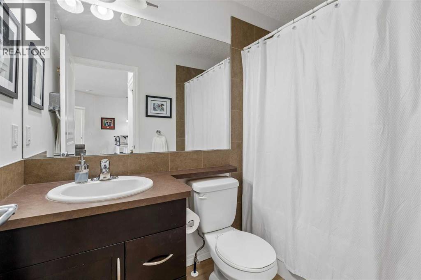
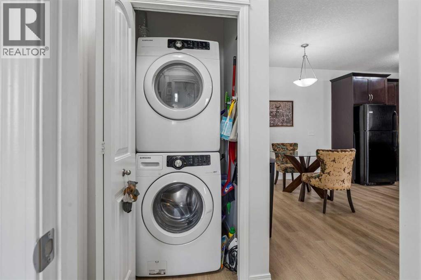
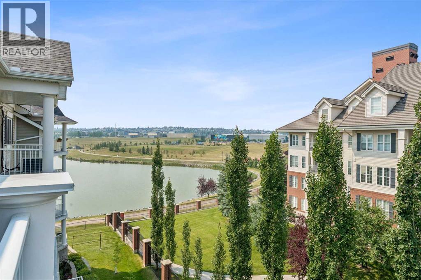
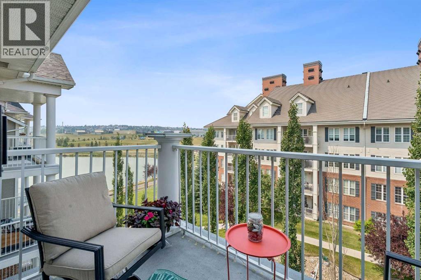
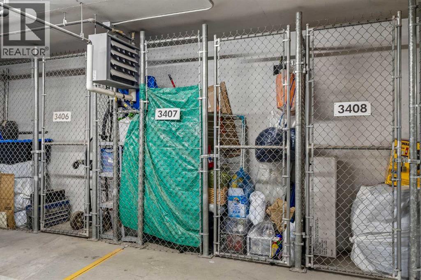
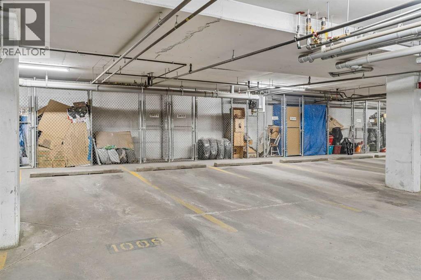
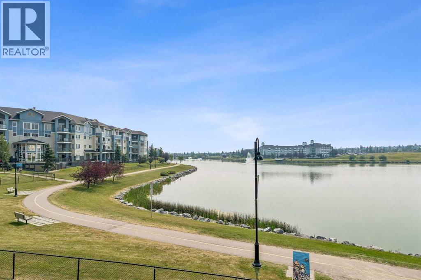
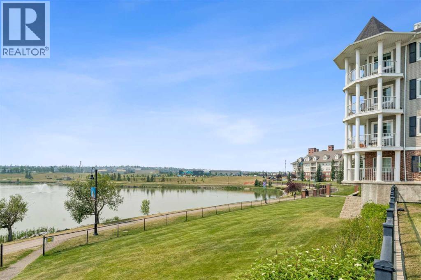
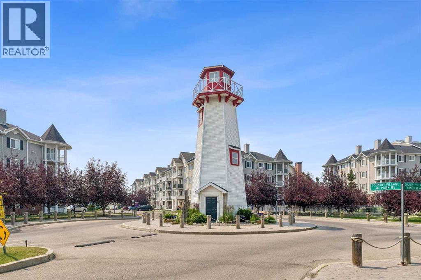
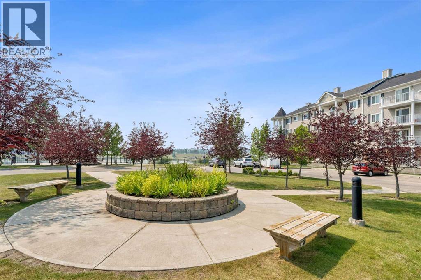
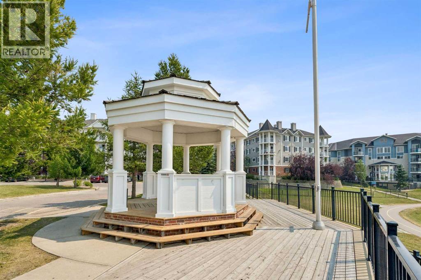
Immaculate top floor unit with west facing balcony overlooking water feature with lake/pond view! Located in the highly popular LIGHTHOUSE LANDING from Cardel on the shores of a 20 acre lake/pond in Country Hills Village. This well laid out 2 bedroom + den unit, has 2 full baths, 9ft ceilings, new LVP flooring throughout, fresh paint, and a new stove and dishwasher. The layout is perfect, with the bedrooms and bathrooms on opposite sides, giving you extra privacy. The primary bedroom has a walkin closet and a 4pce ensuite. The second bedroom has a builtin Murphy bed and has the other 4pce bath right next to it as well as the insuite laundry. The flexible den currently has a large wardrobe cabinet that is included and great for storage. The private west facing balcony has a gas line and a bbque included. The building is very well looked after and has 2 elevators for your convenience. This unit comes with titled underground parking #1010 as well as a storage locker #3407. Pets are by approval. Enjoy the relaxing lifestyle living here provides, while you stroll on the 1.5km paved path around the lake. Great location close to Country Hills Centre, Superstore, Vivo Rec Centre, Landmark Cinemas and numerous shops and restaurants. You also have quick access to Deerfoot Trail and Stoney Trail as well as the airport. (id:51989)
Features of 3407, 10 Country Village Park Ne
- MLS® Number A2333796
-
Price
$339,900
Maintenance, Common Area Maintenance, Heat, Insurance, Ground Maintenance, Parking, Property Management, Reserve Fund Contributions, Sewer, Water
$486.51 Monthly - Bedrooms: 2
- Bathrooms: 2
- Square Footage: 844 sqft
- Property Type: Apartment
- Community Name: Country Hills Village
- Amenities Near By Park, Schools, Shopping
- Community Features Pets Allowed With Restrictions
- Features No Animal Home, No Smoking Home, Gas Bbq Hookup, Parking
- Parking Space Total 1
- Plan 1113472
Buildings
| Bathroom Total | 2 | Bedrooms Above Ground | 2 |
| Bedrooms Total | 2 | Appliances | Refrigerator, Dishwasher, Stove, Window Coverings, Washer/dryer Stack-up |
| Constructed Date | 2011 | Construction Material | Wood Frame |
| Construction Style Attachment | Attached | Cooling Type | None |
| Exterior Finish | Brick, Vinyl Siding | Flooring Type | Vinyl Plank |
| Heating Type | Baseboard Heaters | Stories Total | 4 |
| Size Interior | 844 Sqft | Total Finished Area | 843.75 Sqft |
| Type | Apartment |
Parking
| Underground |
Land
| Acreage | No | Land Amenities | Park, Schools, Shopping |
| Size Total Text | Unknown | Zoning Description | Dc (pre 1p2007) |
Rooms
| Level | Type | Length | Width | Dimensions |
|---|---|---|---|---|
| Main Level | Kitchen | 9.33 Ft x 7.92 Ft | ||
| Main Level | Dining Room | 10.33 Ft x 10.17 Ft | ||
| Main Level | Living Room | 11.92 Ft x 11.58 Ft | ||
| Main Level | Den | 6.58 Ft x 5.17 Ft | ||
| Main Level | Primary Bedroom | 11.33 Ft x 10.92 Ft | ||
| Main Level | Bedroom | 9.92 Ft x 8.92 Ft | ||
| Main Level | Other | 10.92 Ft x 4.92 Ft | ||
| Main Level | Laundry Room | 3.58 Ft x 3.08 Ft | ||
| Main Level | 4pc Bathroom | Measurements not available | ||
| Main Level | 4pc Bathroom | Measurements not available |
Agents and Offices
- Doug Zerr
- Office: Cir Realty
What's Nearby
Similar Properties

1013, 123 4 Street Ne, Calgary, Alberta
- MLS® # A2334716
- Charli Baker
- Kym Barton
- Sotheby's International Realty Canada
2101, 76 Cornerstone Passage Ne, Calgary, Alberta
- MLS® # A2340219
- KD Singh
- Avneet Baath
- Prep Realty Inc.
207, 108 Country Village Circle Ne, Calgary, Alberta
- MLS® # A2343719
- Qi Zhao
- Trec The Real Estate Company