About
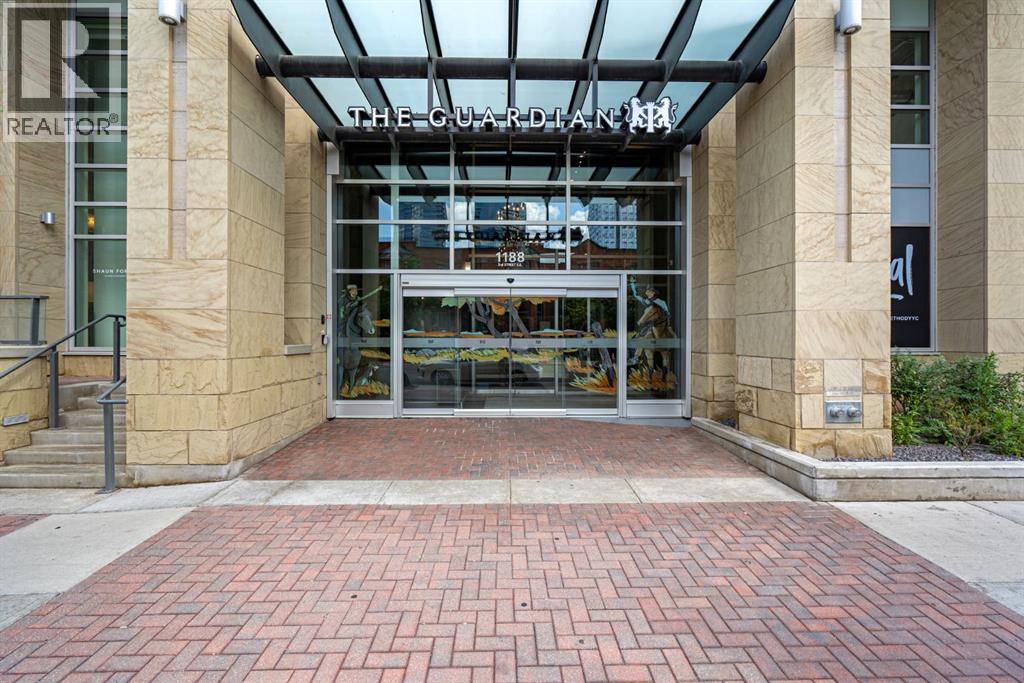
3405, 1188 3 Street Se
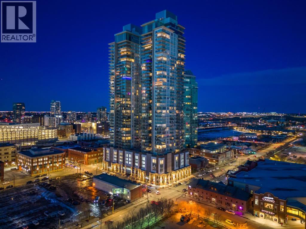
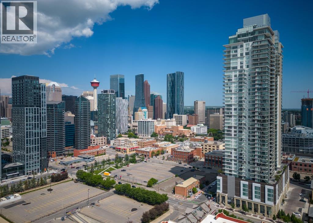
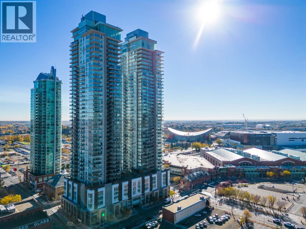
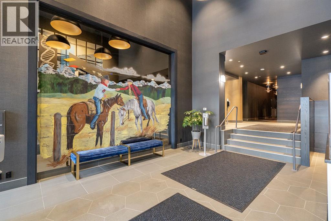
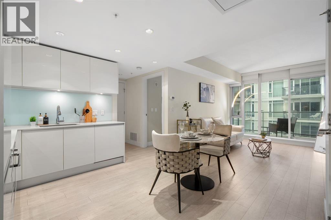
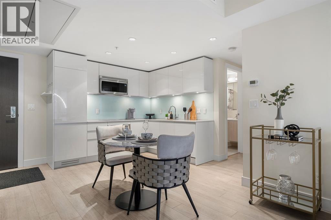
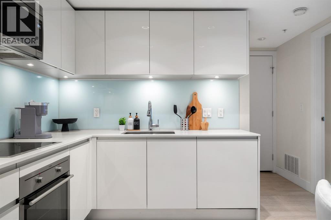
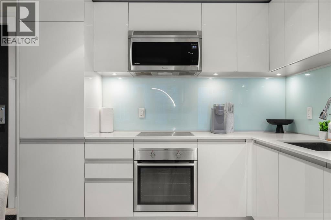
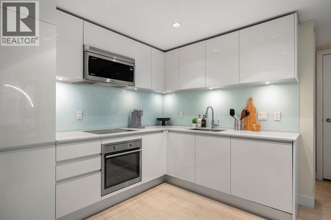
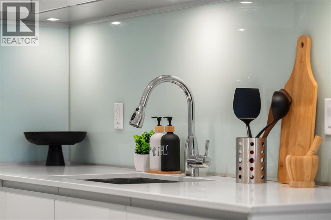
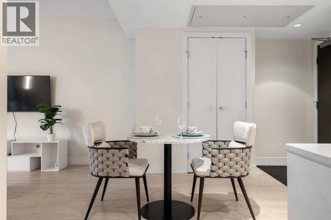
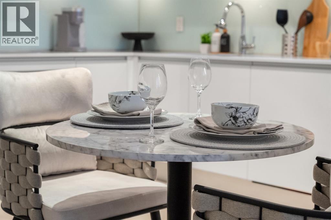
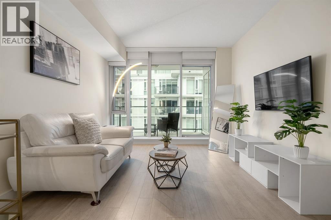
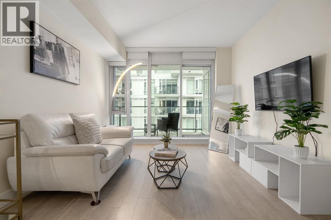
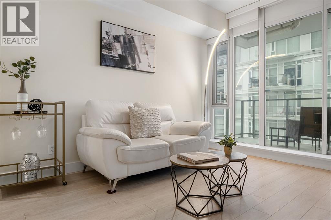
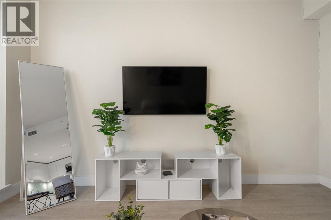
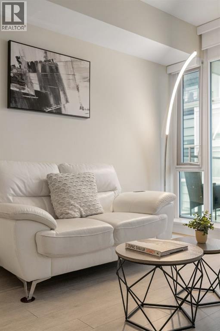
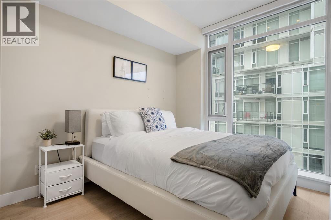
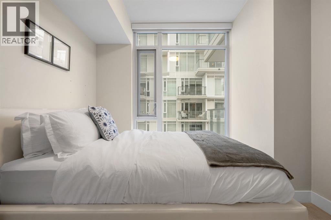
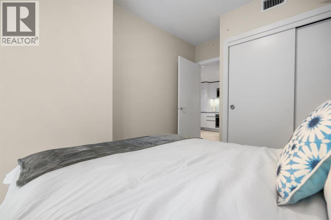
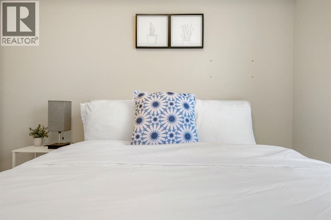
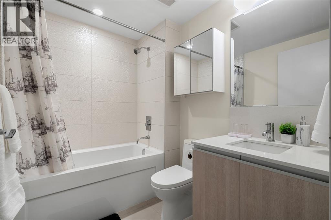
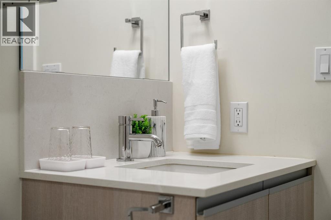
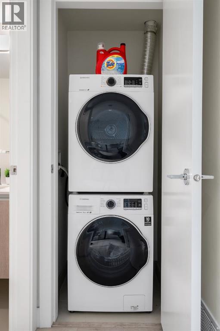
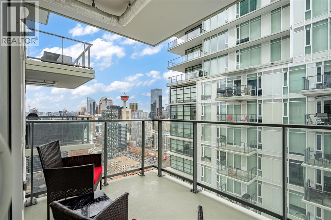
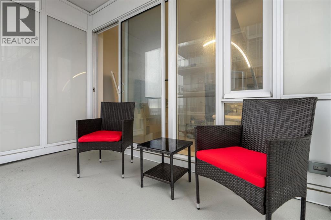
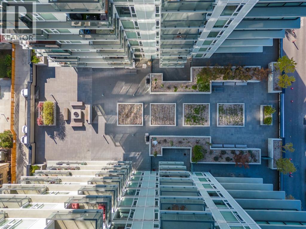
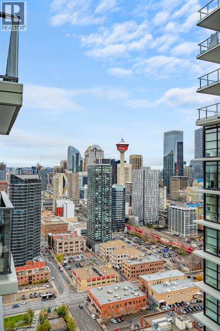
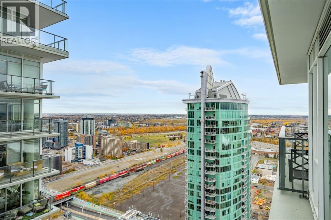
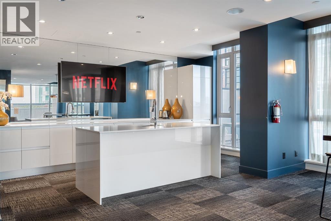
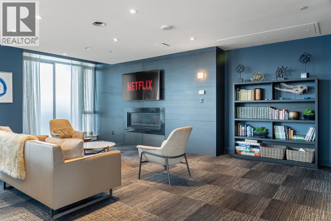
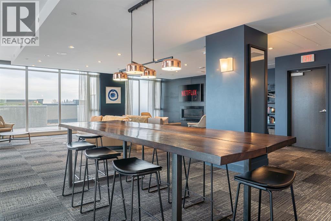
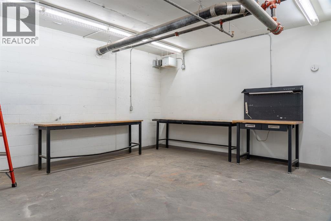
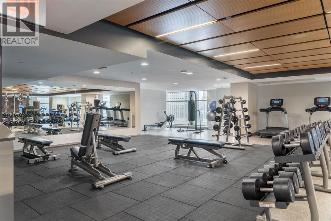
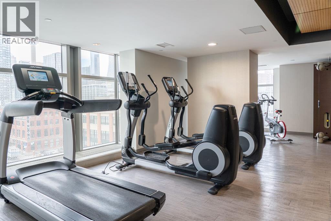
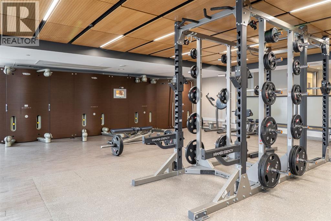
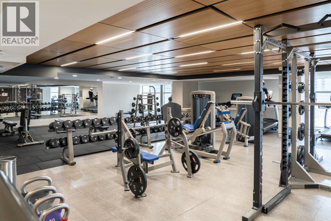
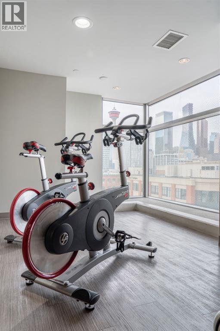
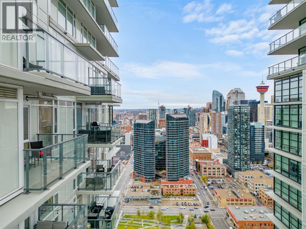
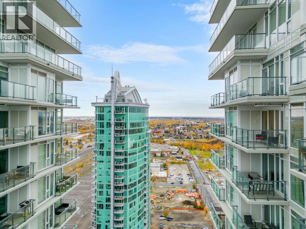
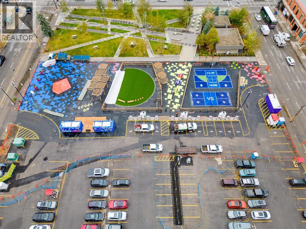
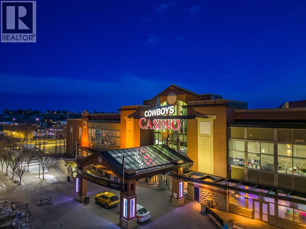
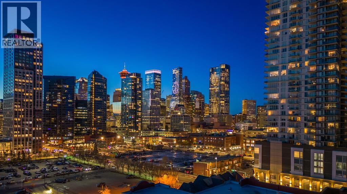
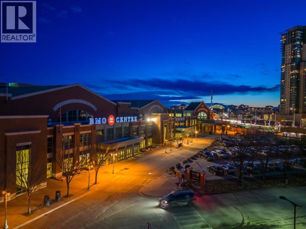
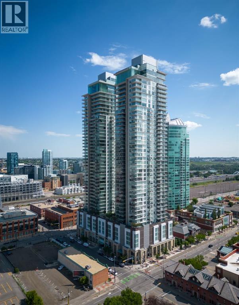
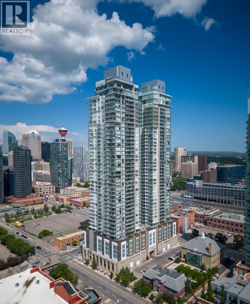
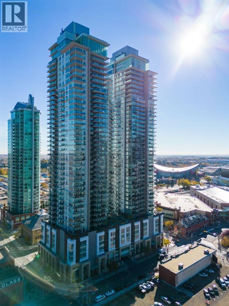
Elevate your lifestyle on the 34th floor with this bright and stylish one-bedroom residence offering spectacular south-facing views and a beautiful outlook toward the Calgary Tower and city skyline. Floor-to-ceiling windows fill the home with natural light while showcasing impressive views from one of the building’s upper floors.Offering over 500 sq. ft. of thoughtfully designed living space, this modern home makes excellent use of every square foot. The open-concept kitchen and living area features sleek Italian-designed cabinetry, quartz countertops, durable laminate flooring, and fully integrated stainless steel appliances, creating a clean and contemporary atmosphere.The spacious bedroom provides a comfortable retreat, while the modern four-piece bathroom continues the upscale design with imported Italian cabinetry and quality finishes. In-suite laundry adds everyday convenience.Whether you are a first-time home buyer, looking for an urban Calgary residence, or searching for an investment property, this unit offers excellent flexibility. While Airbnb-style rentals are restricted, rentals of one month or longer are permitted, providing an attractive option for investors seeking furnished, executive, or medium-term rental opportunities. The property can also be sold unfurnished, partially furnished, or fully furnished depending on the buyer’s needs.Residents enjoy an impressive selection of building amenities, including a fully equipped fitness facility, workshop, secure bicycle storage, social lounge, outdoor garden terrace, and 24-hour concierge and security services.Located in the heart of Calgary’s vibrant Beltline, you are within walking distance of downtown, Stampede Park, the Central Library, Riverwalk pathways, and LRT access. An on-site café, nearby dog park, Tesla Supercharger, grocery shopping, restaurants, entertainment, and everyday conveniences are all just steps away.With its 34th-floor location, beautiful Calgary skyline and Calgary Tow er views, included storage, flexible furnishing options, and excellent inner-city location, this property is an outstanding opportunity for both homeowners and investors.**Please note:** Listing photos were taken prior to the current tenant moving in. The unit will be professionally cleaned following the tenant’s move-out and prior to possession. (id:51989)